
Sold!
$695,000
4
Beds
1/1
Bath
2,104
Living Area
-
Property Description
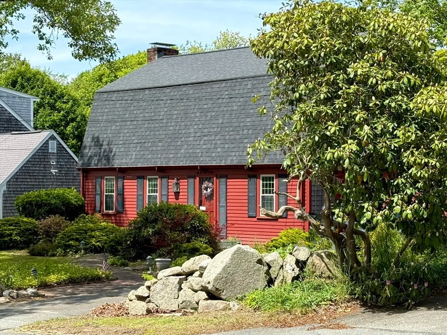
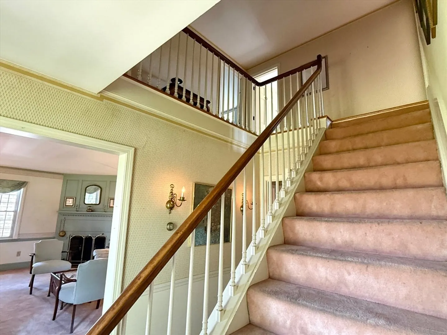
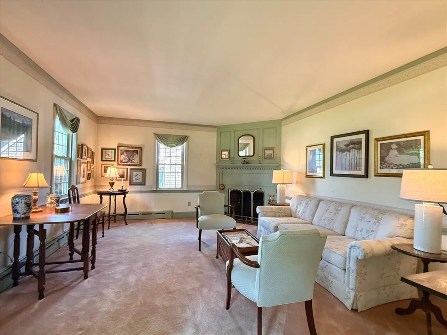
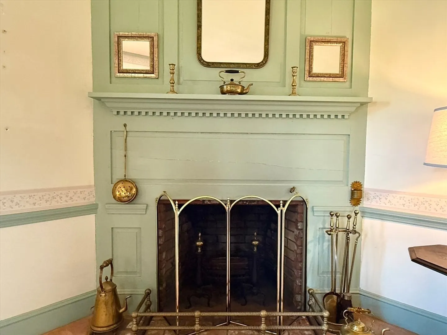
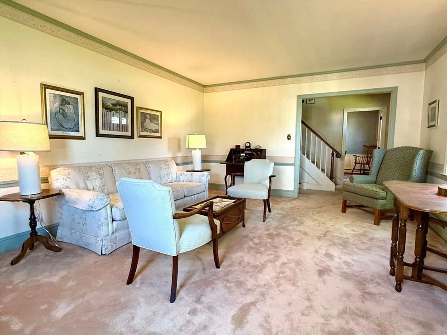
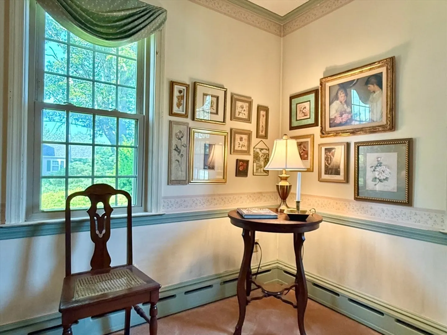
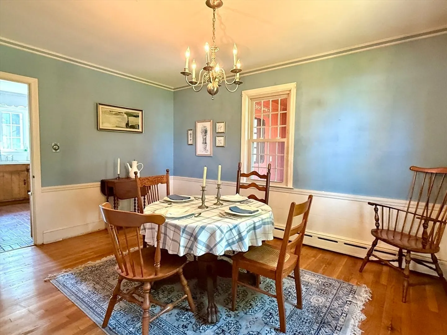
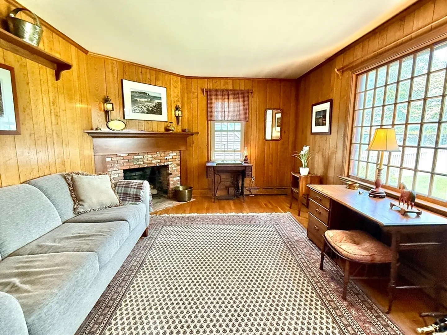
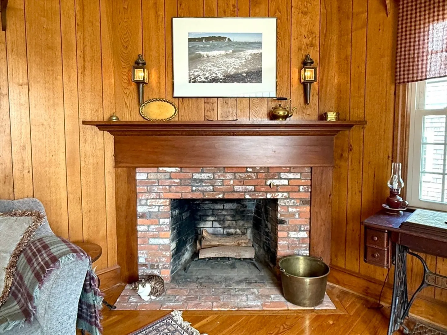
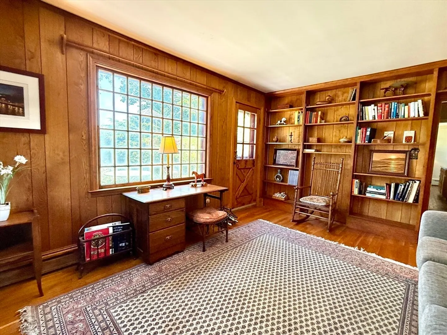
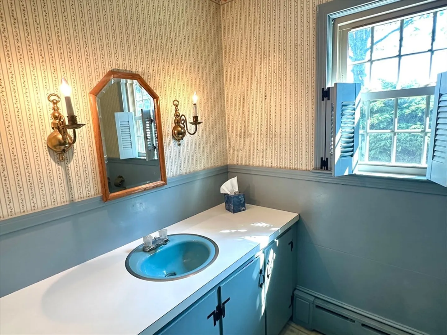
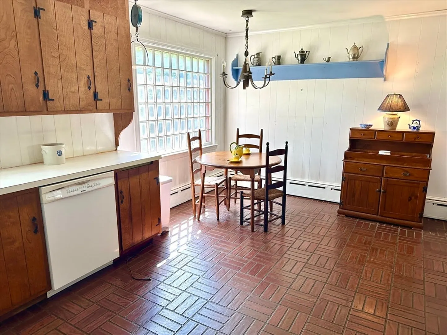
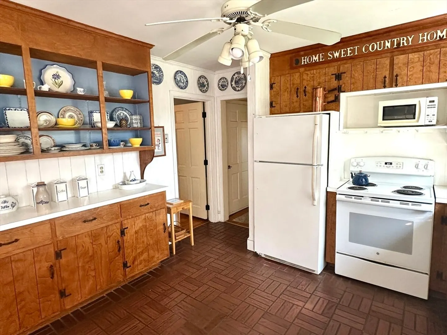
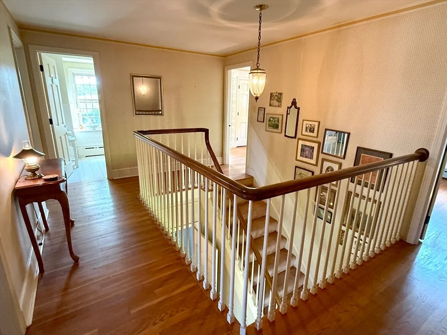
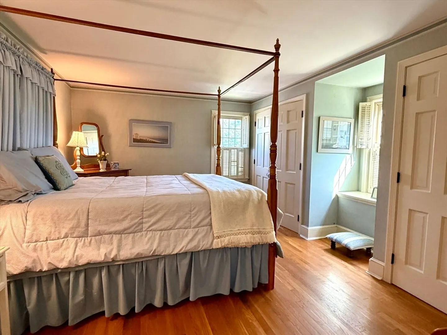
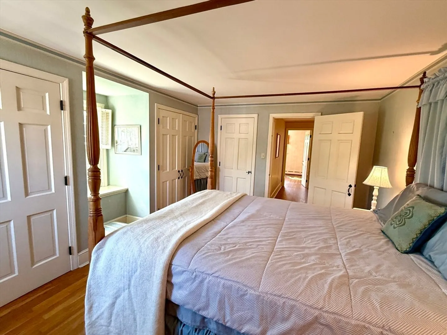
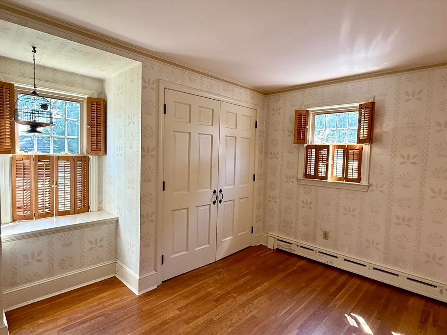
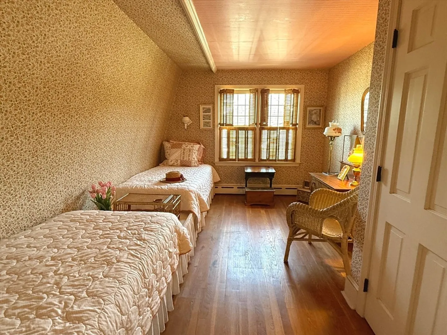
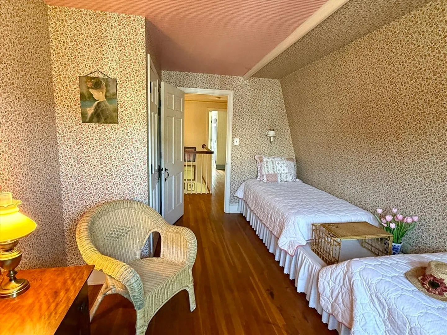
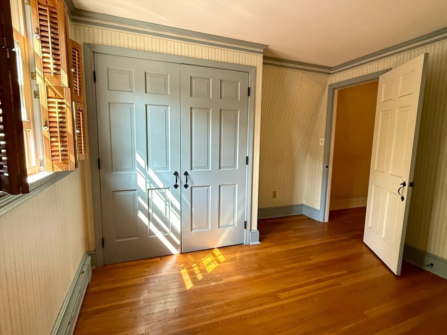
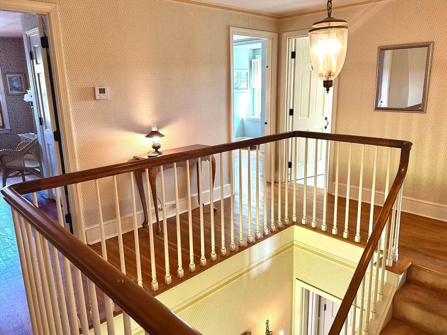
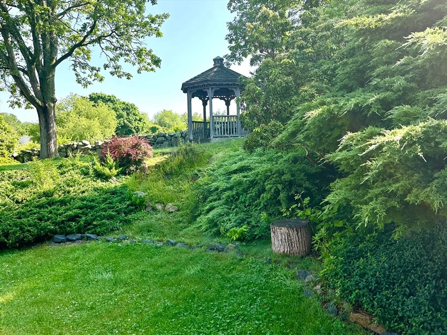
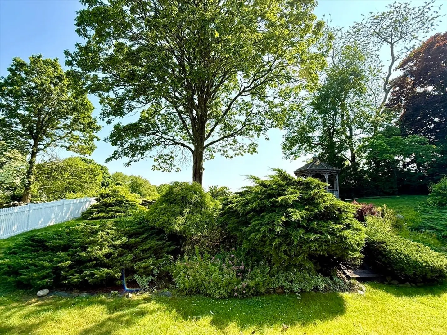
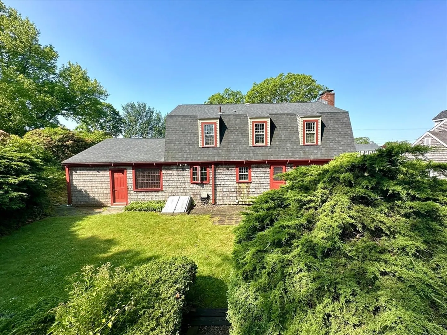
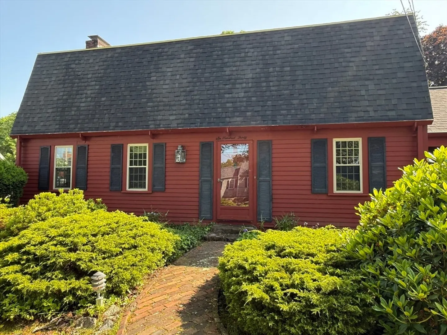
Much-admired, "The Little Red House" is a classic gambrel prominently sited on a beautifully landscaped lot. The center entry hall features an unexpectedly open foyer, and is flanked by the fireplaced formal living room and formal dining room. The fireplaced office/den features hardwood floors and custom built-ins, with a door leading to the deck and park-like backyard. Eat-in country kitchen is ample in size, with a side porch that leads to the one-car garage. Upstairs there are four spacious bedrooms, all with large closets, and a full bath. This classic home was much-loved and well maintained throughout the years, and awaits the next owner's personal updates. Period details throughout, hardwood floors, crown moldings, cast iron baseboards, built-ins...all but minutes to Padanaram Village shops, restaurants and marinas, and acres of conserved land and white sandy beaches!
-
Highlights
- Area: South Dartmouth
- Parking Spots: 3
- Property Type: Single Family Residence
- Total Rooms: 8
- Status: Closed
- Heating: Baseboard, Oil, Fireplace(s)
- Property Class: Residential
- Style: Colonial
- Year Built: 1965
-
Additional Details
- Basement: Full, Unfinished
- Fireplaces: 2
- Interior Features: Closet/Cabinets - Custom Built, Den
- Road Frontage Type: Public
- Year Built Details: Actual
- Zoning: Gr
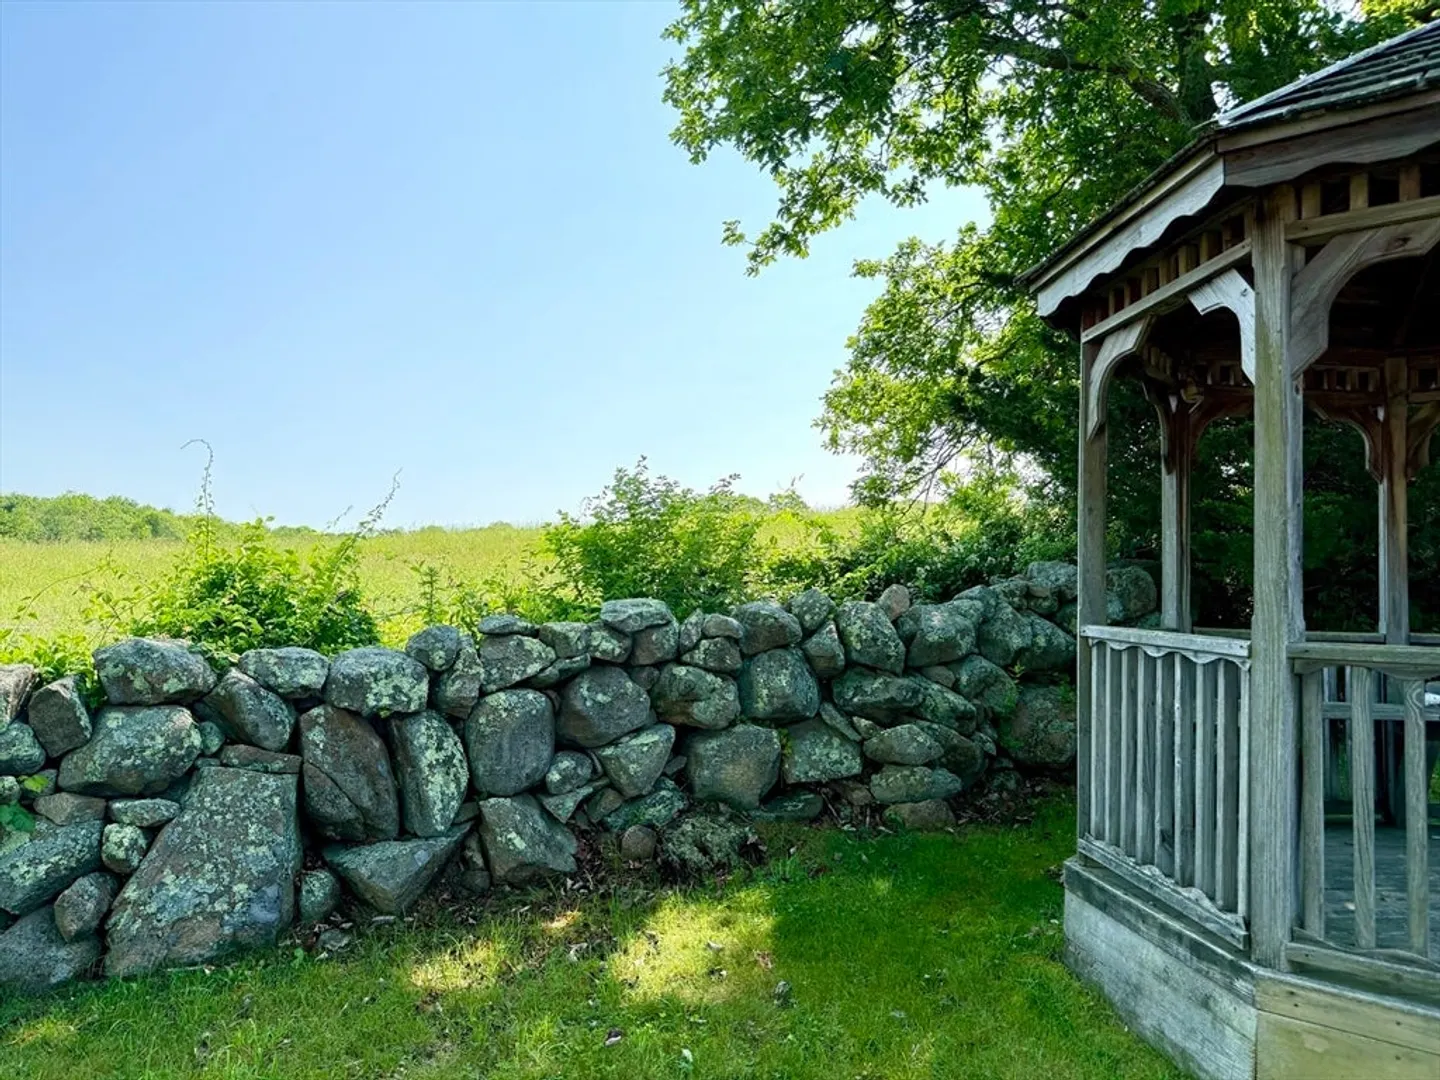
- Exterior Features: Porch, Deck, Gazebo
- Foundation: Concrete Perimeter
- Lot Features: Cleared, Sloped
- SqFt Source: Public Record
- Year Built Source: Public Records
-
Amenities
- Community Features: Public Transportation, Walk/Jog Trails, Conservation Area, Marina
- Parking Features: Attached, Off Street
- Covered Parking Spaces: 1
- Waterfront Features: Ocean, Beach Ownership(Public)
-
Utilities
- Sewer: Public Sewer
- Water Source: Public
-
Fees / Taxes
- Assessed Value: $559,500
- Taxes: $4,817
- Tax Year: 2025
Similar Listings

Sold
38 Photos
Sold
25 Photos
Sold
37 Photos
Sold
30 Photos
Content © 2026 MLS Property Information Network, Inc. The information in this listing was gathered from third party resources including the seller and public records.
Listing information provided courtesy of Milbury and Company.
MLS Property Information Network, Inc. and its subscribers disclaim any and all representations or warranties as to the accuracy of this information.
