
Rented!


$4,950/mo
3
Beds
3/1
Baths
3,117
Living Area
-
Property Description
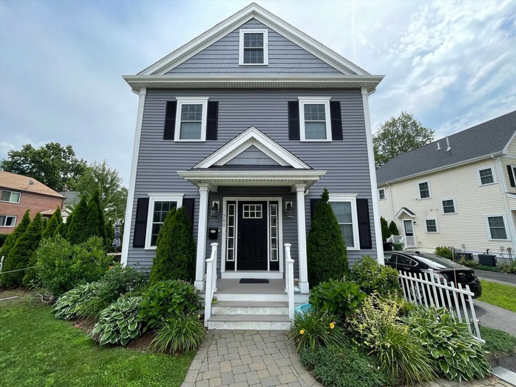
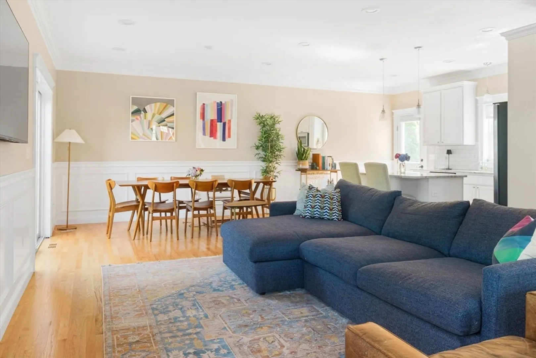
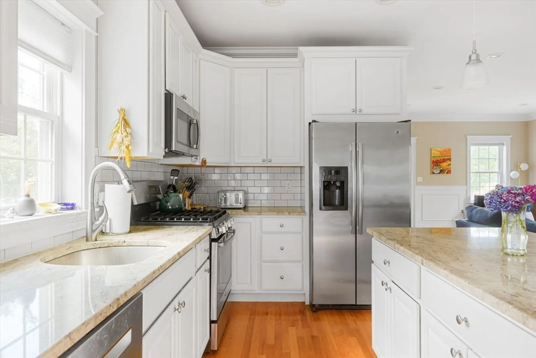
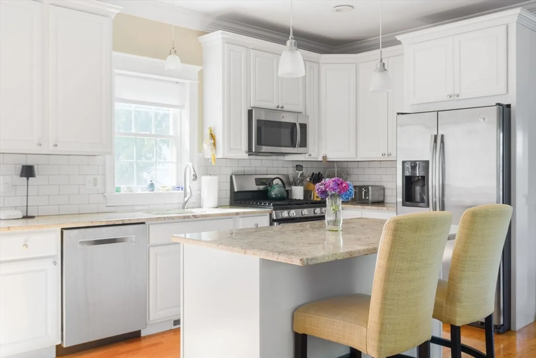
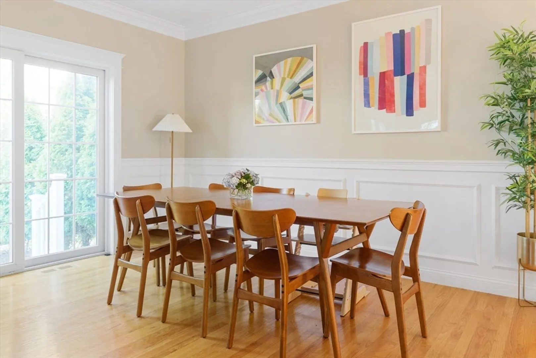
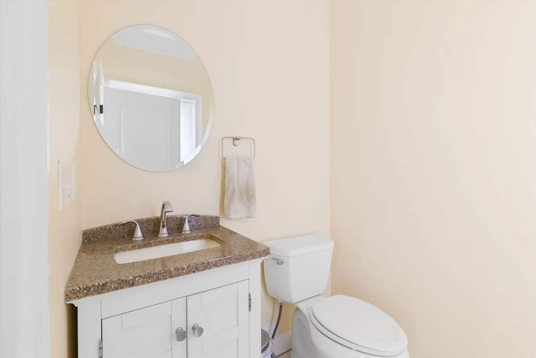
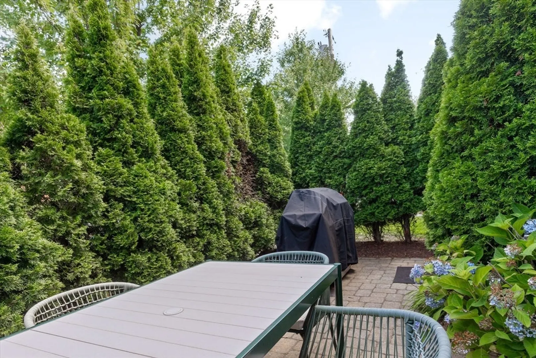
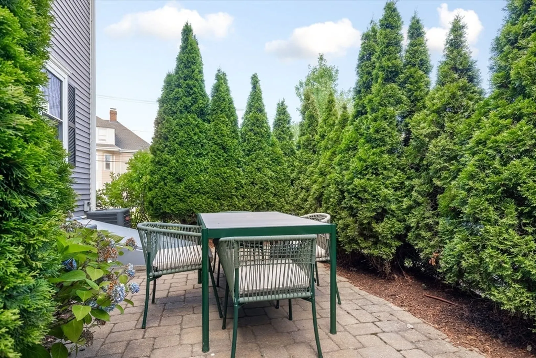
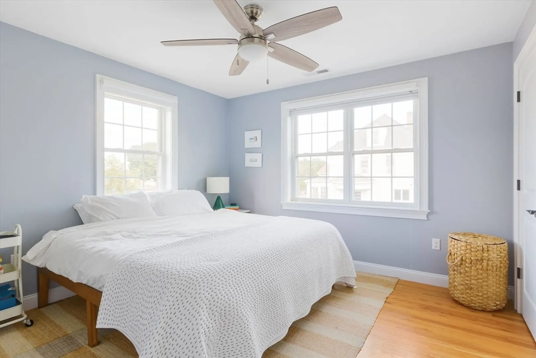
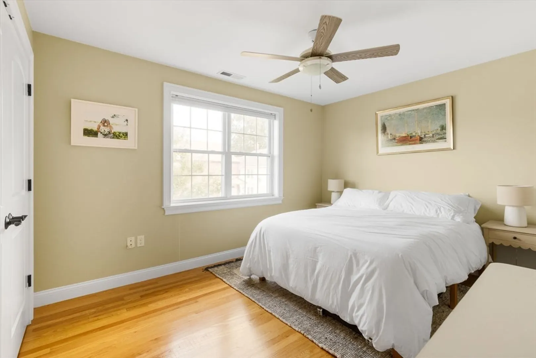
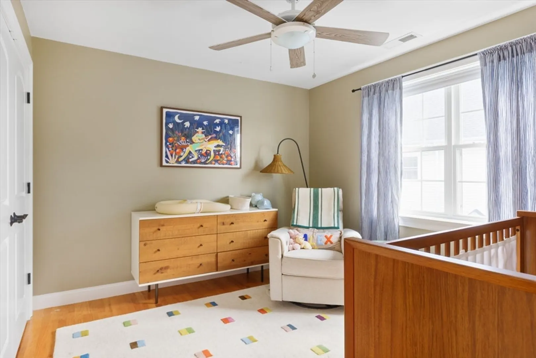
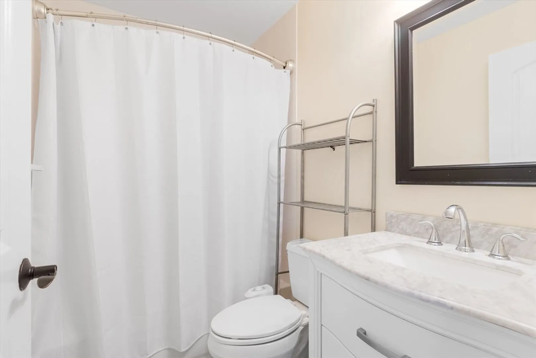
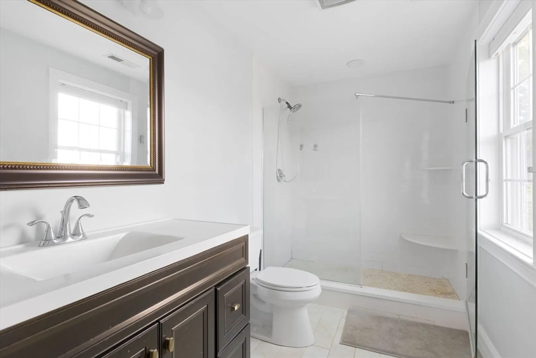
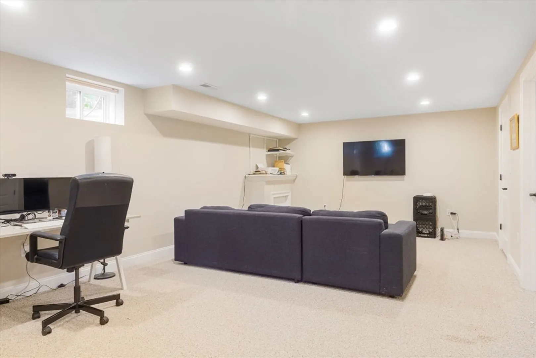
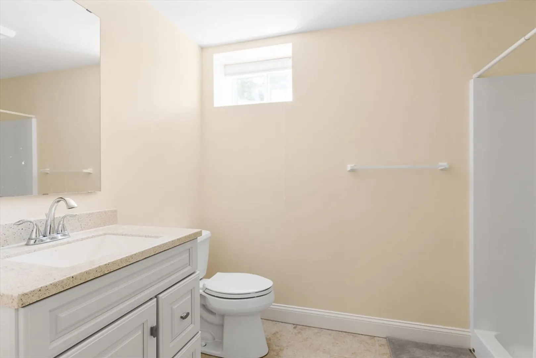
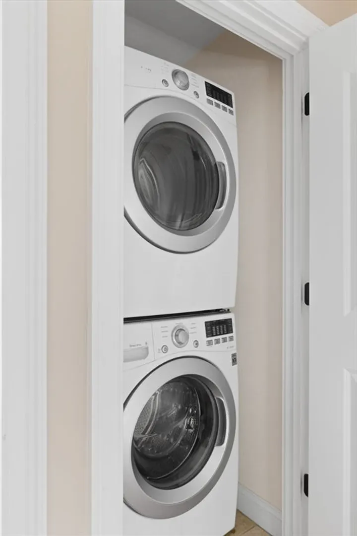
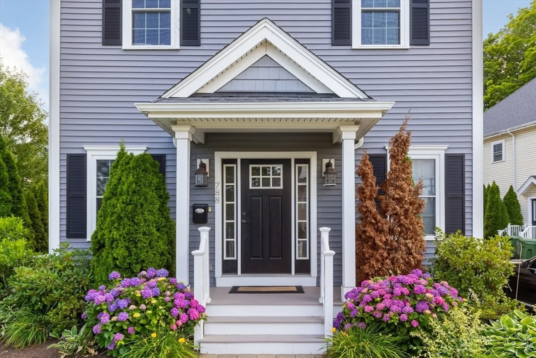
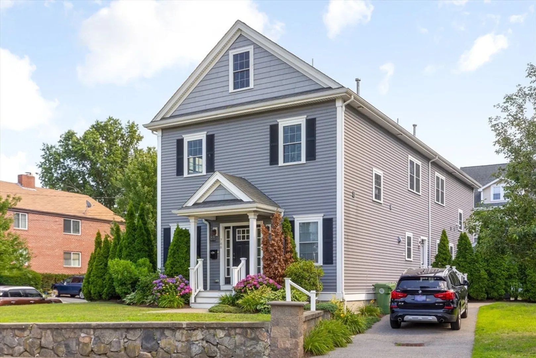
Beautifully maintained 2016-built townhouse in Watertown's Waverley neighborhood. The main level features gorgeous hardwood floors, recessed lighting, a half bath, and elegant wainscoting throughout. The open-concept kitchen shines with white cabinetry, a granite island with seating, and stainless steel appliances, flowing effortlessly into a bright dining and living area with French doors leading out to your own private, hedge-lined patio. Upstairs, three well-proportioned bedrooms all feature hardwood floors and ceiling fans, including a primary suite with a private en-suite bath. One additional full bathroom and a convenient in-unit laundry area complete this level. The finished lower level adds valuable, flexible living space that includes a full bath for guests. Outdoors is a private patio, two driveway parking spots and the townhome is less than 1 mile from Waverley Square and Cushing Square, with easy access to the commuter rail and transit options.
-
Highlights
- Area: Waverly
- Parking Spots: 2
- Property Type: Attached (Townhouse/Rowhouse/Duplex)
- Unit Number: 788
- Status: Closed
- Heating: Electric, Natural Gas
- Property Class: Residential Lease
- Total Rooms: 6
- Year Built: 2016
-
Additional Details
- Appliances: Range, Dishwasher, Disposal, Refrigerator, Freezer
- Exterior Features: Patio
- Year Built Details: Actual
- Available Date: October 1, 2026
- SqFt Source: Master Deed
- Year Built Source: Public Records
-
Amenities
- Community Features: Public Transportation, Shopping, Park, Walk/Jog Trails, Public School, T-Station
-
Fees / Taxes
- Rental Fee Includes: Water, Sewer, Trash Collection
Similar Listings



Sold
16 Photos
Sold

37 Photos
Sold
40 Photos
Sold
23 Photos
Content © 2026 MLS Property Information Network, Inc. The information in this listing was gathered from third party resources including the seller and public records.
Listing information provided courtesy of Compass.
MLS Property Information Network, Inc. and its subscribers disclaim any and all representations or warranties as to the accuracy of this information.
