
Rented!
$5,900/mo
4
Beds
2
Baths
2,875
Living Area
-
Property Description
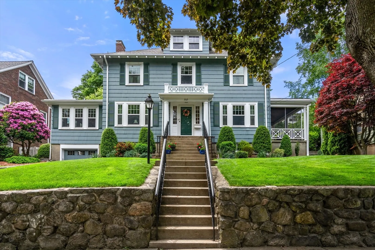
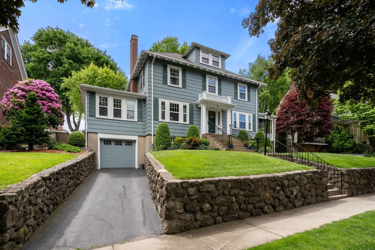
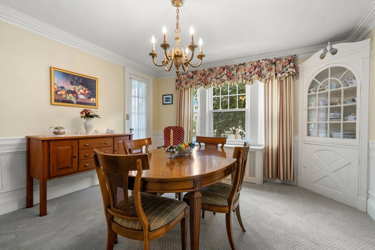
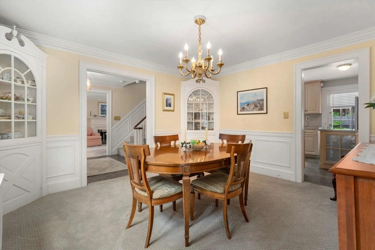
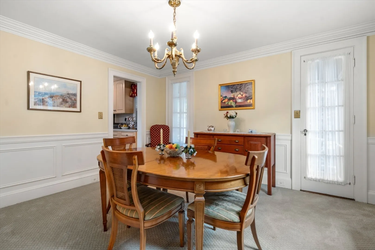
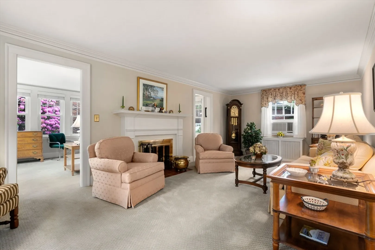
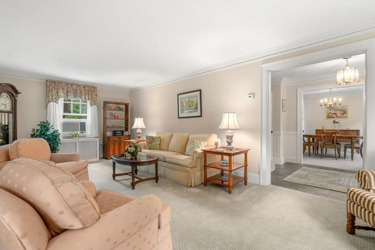
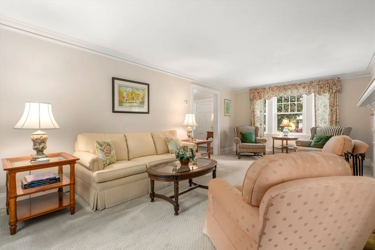
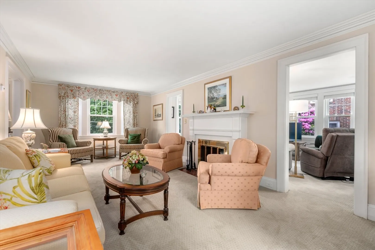
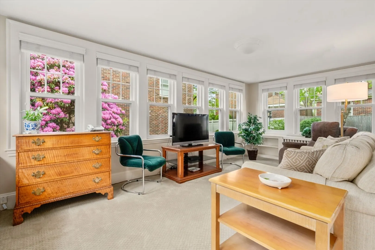
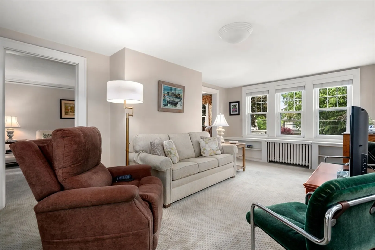
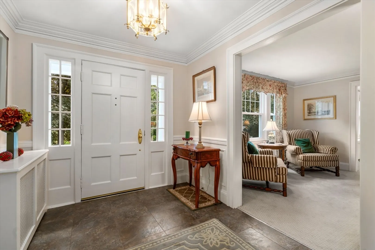
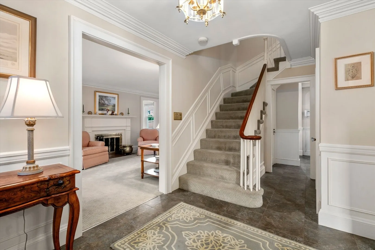
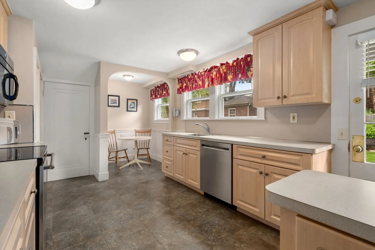
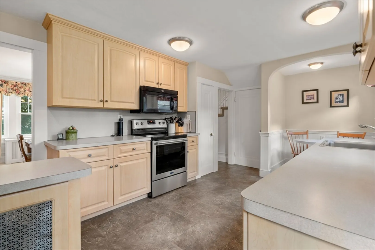
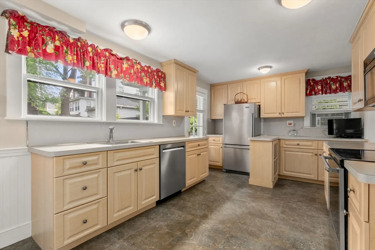
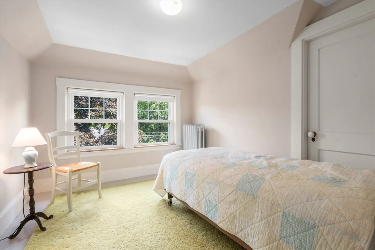
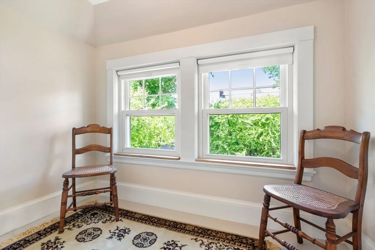
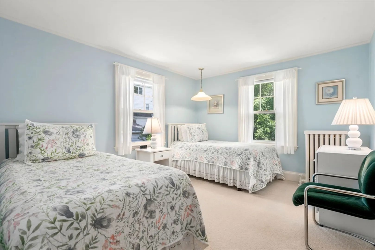
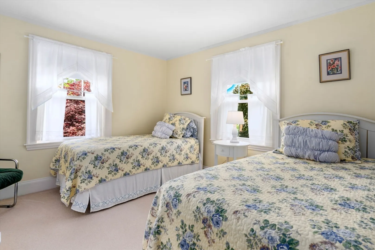
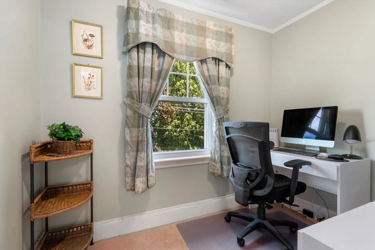
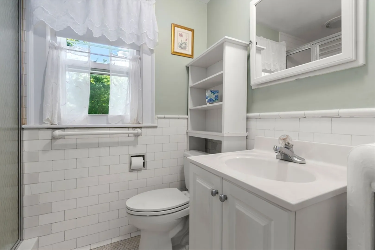
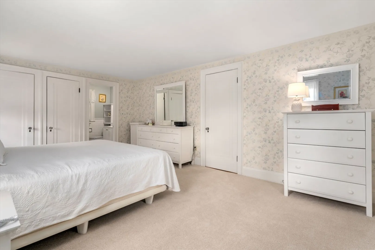
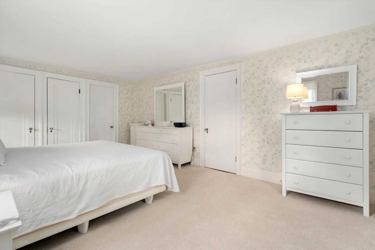
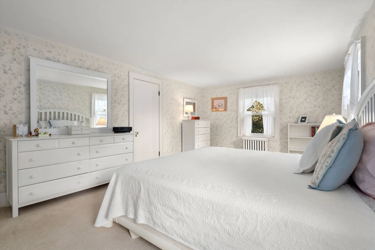
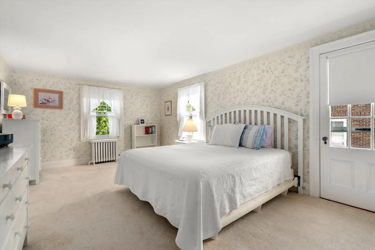
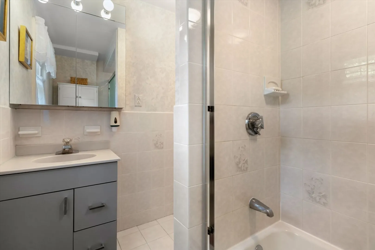
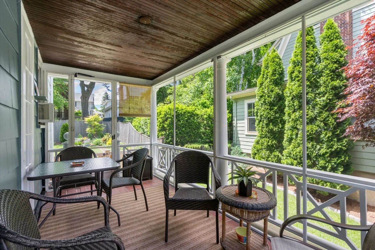
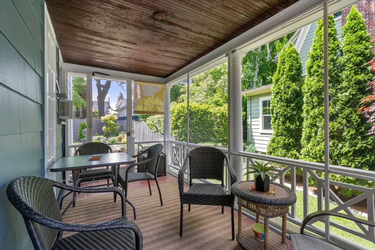
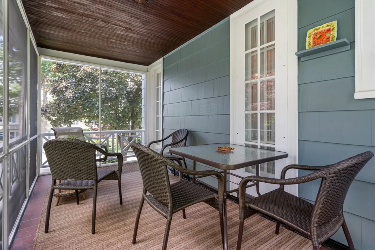
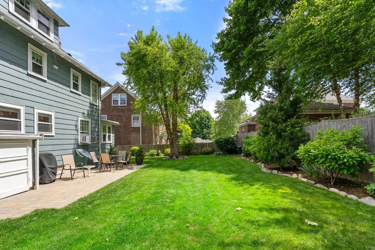
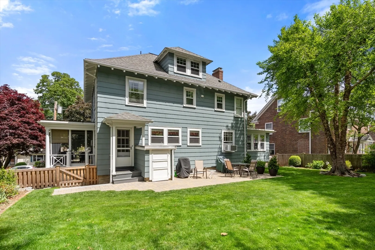
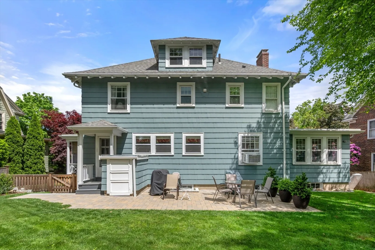
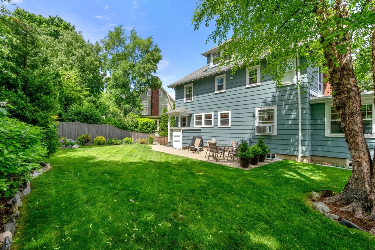
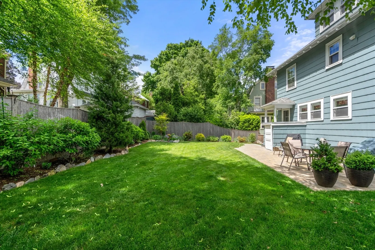
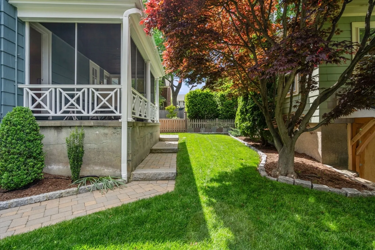
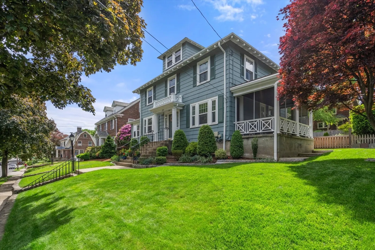
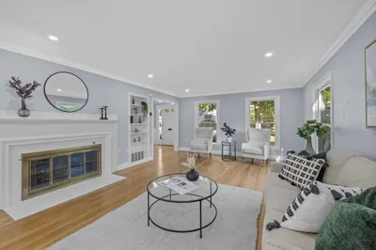
Lead Paint Compliant! This pristine colonial, partially furnished, with handsome curb appeal offers a floor plan with plenty of space to spread out. The first floor features a large front to back living room with fireplace, large sunroom wrapped in windows, eat-in kitchen, and dining room with screened-in porch access. Second floor offers a primary bedroom and en suite bath, two additional bedrooms, and dedicated office or nursery. Third floor boasts additional bedroom, study and ample storage. Large unfinished basement, with washer/dryer, and direct access to the one car garage. Updated systems including 2019 roof, 2022 boiler, chimney & liner. Relax in your private, fenced in backyard with patio, mature plantings and beautiful landscaping. Pets allowed. Enjoy concerts at the renovated Payson Park, Belmont's top rated schools, thriving Cushing Sq, Arsenal Yards, major routes and public transportation with easy access into Boston and Cambridge
-
Highlights
- Heating: Natural Gas
- Property Class: Residential Lease
- Total Rooms: 11
- Status: Closed
- Parking Spots: 2
- Property Type: Single Family Residence
- Year Built: 1925
-
Additional Details
- Appliances: Range, Dishwasher, Disposal, Microwave, Refrigerator, Washer, Dryer
- Exterior Features: Porch - Screened, Balcony, Rain Gutters, Professional Landscaping, Screens, Fenced Yard, Garden
- Interior Features: Lighting - Overhead, Home Office, Entry Hall, Sun Room, High Speed Internet
- Year Built Details: Approximate
- Available Date: September 6, 2024
- Flooring: Carpet, Wood, Flooring - Stone/Ceramic Tile
- Pets Allowed: Yes
-
Amenities
- Community Features: Public Transportation, Shopping, Pool, Tennis Court(s), Park, Walk/Jog Trails, Medical Facility, Bike Path, Conservation Area, House of Worship, Private School, Public School, T-Station
- Covered Parking Spaces: 1
-
Fees / Taxes
- Rental Fee Includes: Water
Similar Listings
Sold
22 Photos
Sold
38 Photos
Sold
10 Photos
Sold
42 Photos
Content © 2026 MLS Property Information Network, Inc. The information in this listing was gathered from third party resources including the seller and public records.
Listing information provided courtesy of Leading Edge Real Estate.
MLS Property Information Network, Inc. and its subscribers disclaim any and all representations or warranties as to the accuracy of this information.
