
Sold!
$305,000
3
Beds
1/1
Bath
1,176
Living Area
-
Property Description
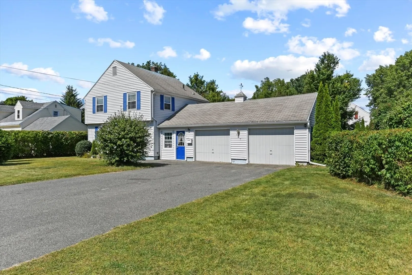
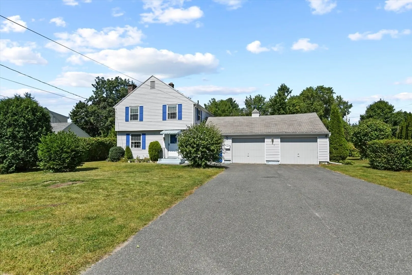
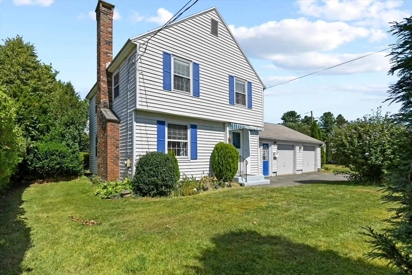
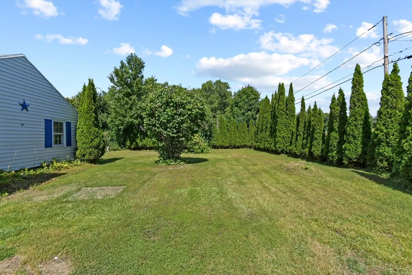
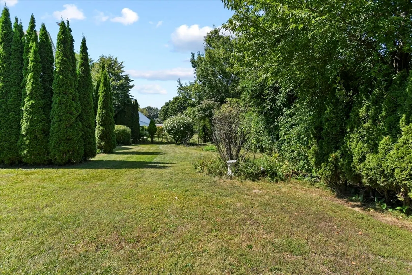
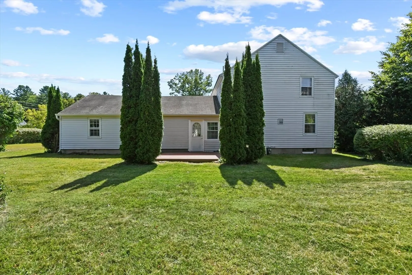
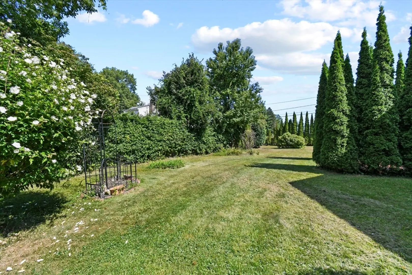
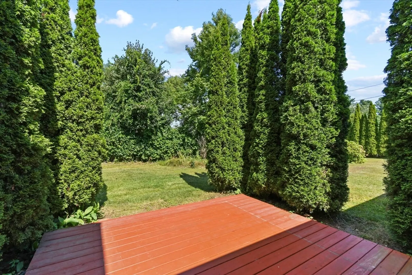
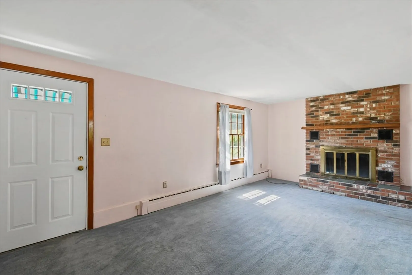
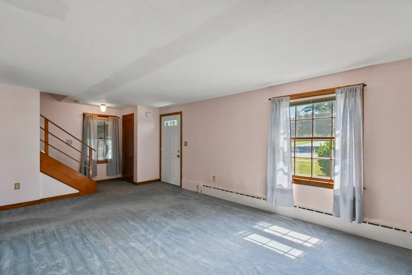
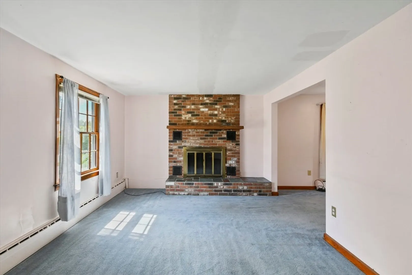
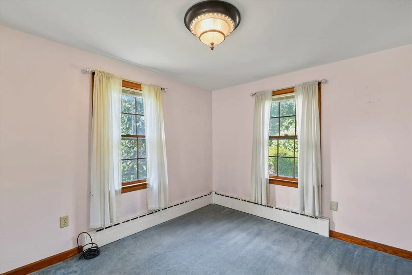
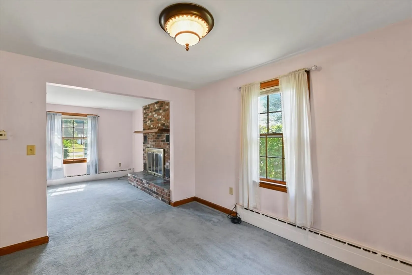
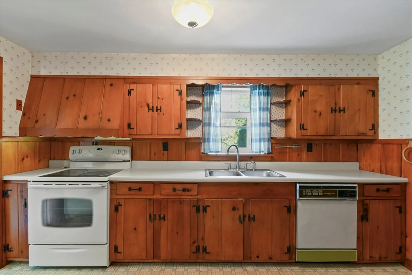
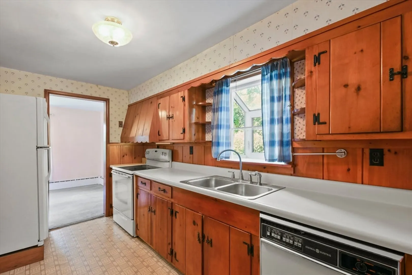
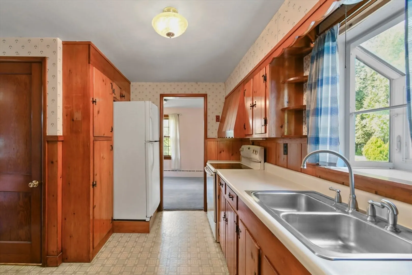
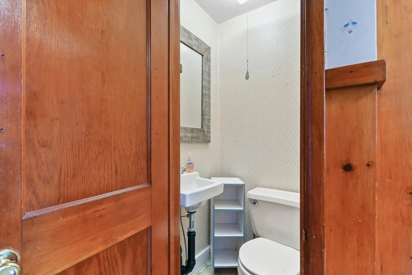
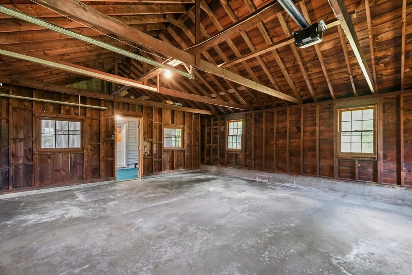
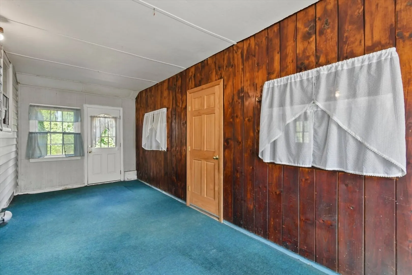
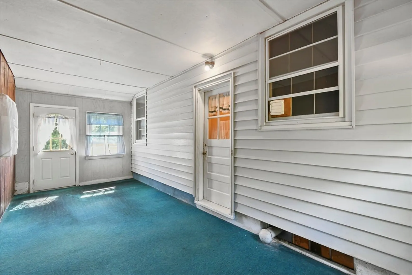
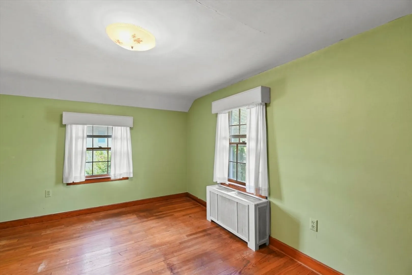
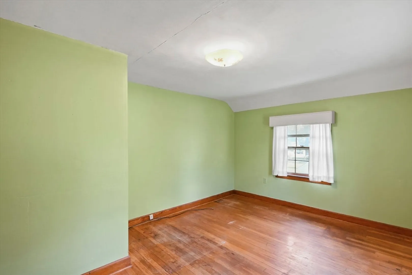
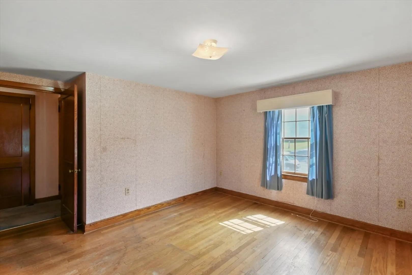
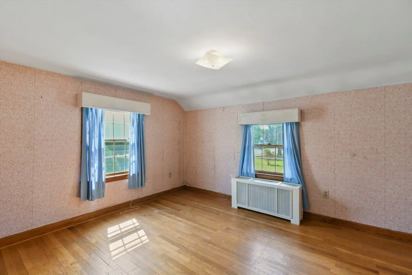
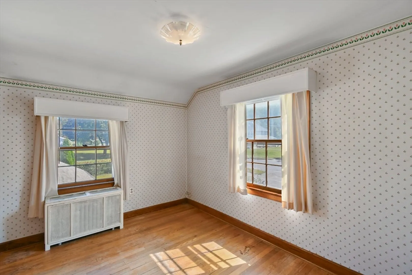
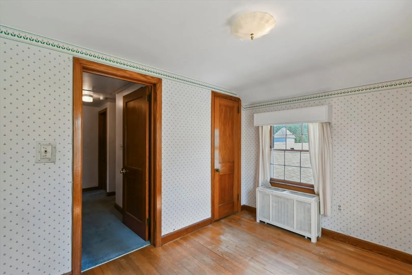
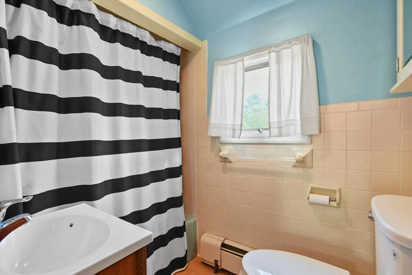
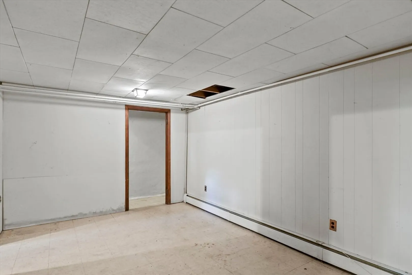
Welcome to this charming Conventional-style home, perfectly situated in one of Southeast Pittsfield's most desirable neighborhoods. Featuring 3 bedrooms and 1.5 bathrooms, this inviting residence offers a blend of comfort, character, and convenience. On the first floor, you'll find a spacious living room with a wood-burning fireplace, a formal dining room, a bright kitchen, and a convenient half bath. Large windows fill the home with natural light, while hardwood floors lie beneath the existing carpet, ready to be uncovered. Upstairs, there are three generously sized bedrooms, all with hardwood flooring and a full bathroom. The home also includes a two-car attached garage with a covered breezeway, a beautifully landscaped yard perfect for gardening or outdoor activities, and a partially finished basement that provides additional living or storage space. Natural gas provides efficient heating and hot water.
-
Highlights
- Heating: Baseboard, Natural Gas
- Property Class: Residential
- Style: Other (See Remarks)
- Year Built: 1950
- Parking Spots: 5
- Property Type: Single Family Residence
- Total Rooms: 6
- Status: Closed
-
Additional Details
- Appliances: Gas Water Heater, Range, Dishwasher, Refrigerator
- Construction: Frame
- Fireplaces: 1
- Foundation: Concrete Perimeter
- Roof: Shingle
- Year Built Details: Actual
- Zoning: R12
- Basement: Full, Partially Finished, Interior Entry, Concrete
- Exterior Features: Deck
- Flooring: Wood, Carpet, Laminate
- Lot Features: Corner Lot
- SqFt Source: Public Record
- Year Built Source: Public Records
-
Amenities
- Covered Parking Spaces: 1
- Parking Features: Attached, Paved Drive, Off Street
-
Utilities
- Electric: Circuit Breakers, 100 Amp Service
- Water Source: Public
- Sewer: Public Sewer
-
Fees / Taxes
- Assessed Value: $266,800
- Taxes: $4,786
- Tax Year: 2025
Similar Listings
Sold
42 Photos
Sold
28 Photos
Sold
35 Photos
Sold
30 Photos
Content © 2026 MLS Property Information Network, Inc. The information in this listing was gathered from third party resources including the seller and public records.
Listing information provided courtesy of Non Member Office.
MLS Property Information Network, Inc. and its subscribers disclaim any and all representations or warranties as to the accuracy of this information.
