
Sold!
$356,000
3
Beds
1
Bath
1,272
Living Area
-
Property Description
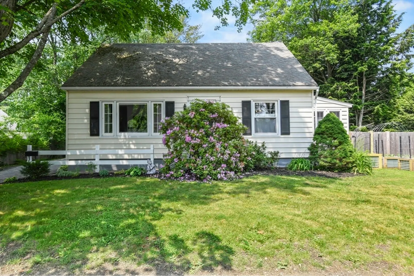
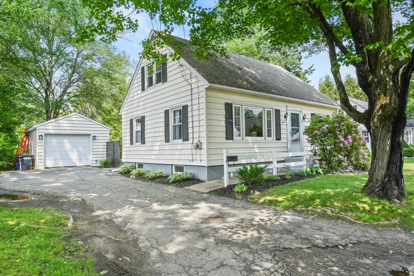
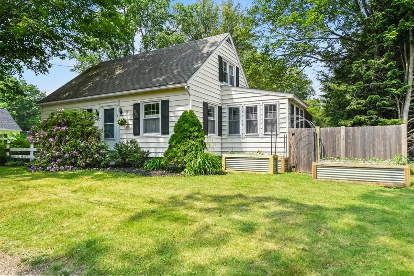
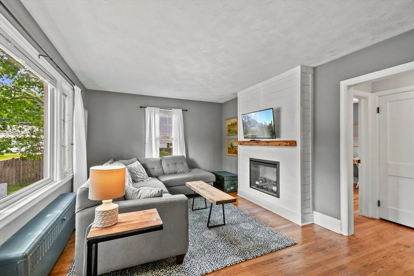
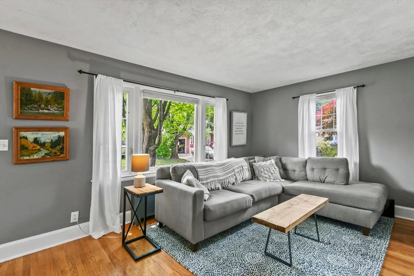
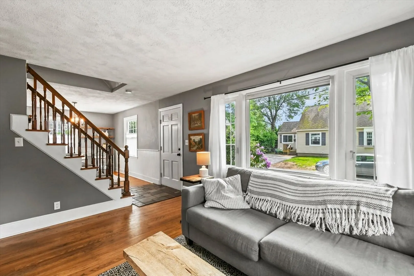
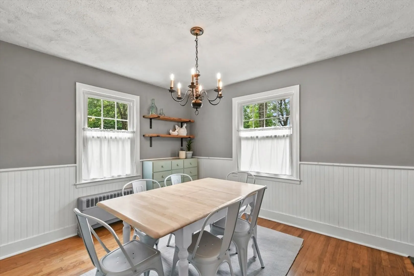
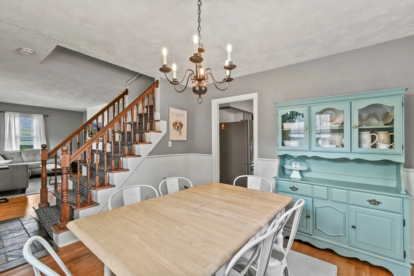
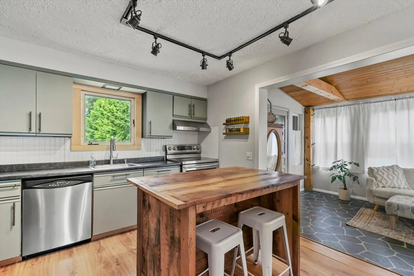
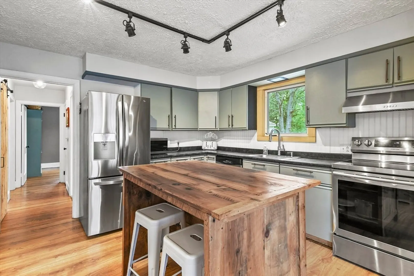
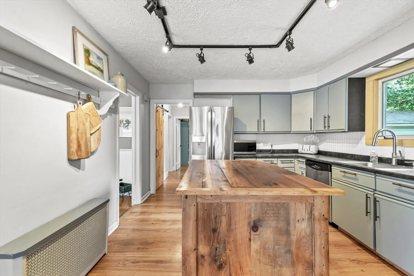
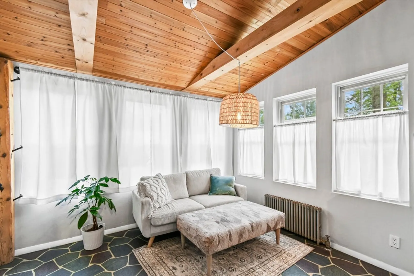
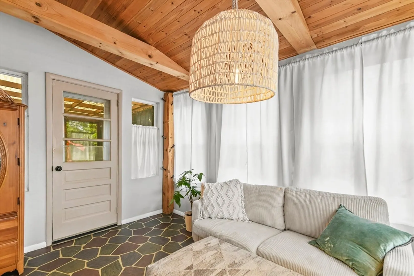
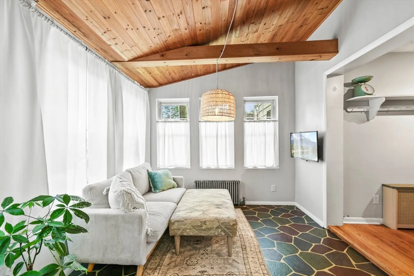
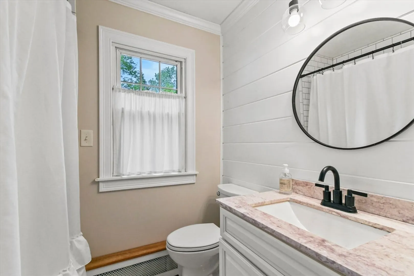
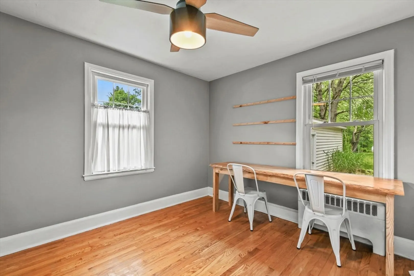
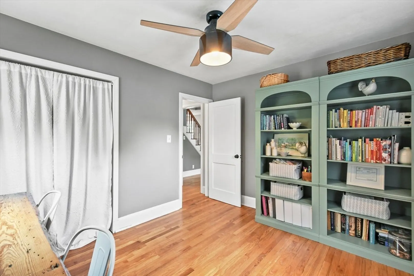
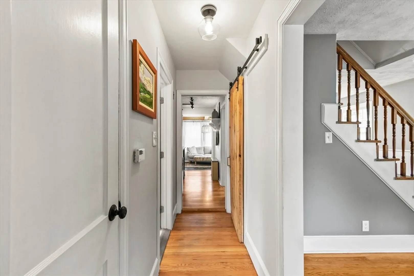
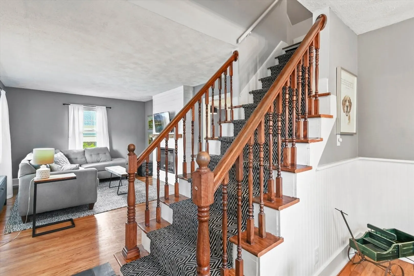
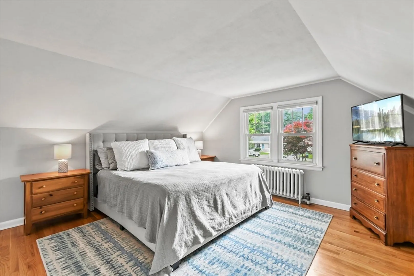
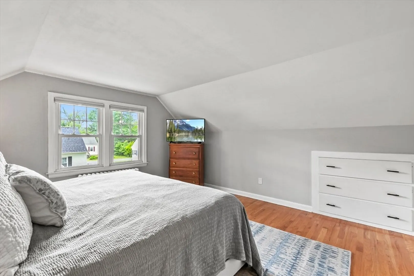
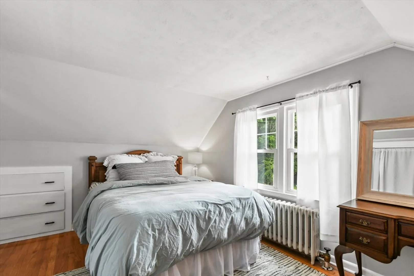
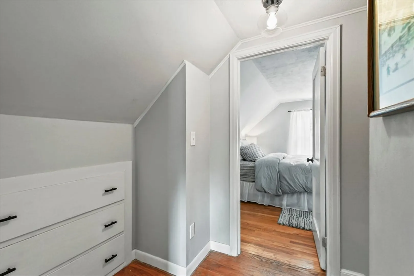
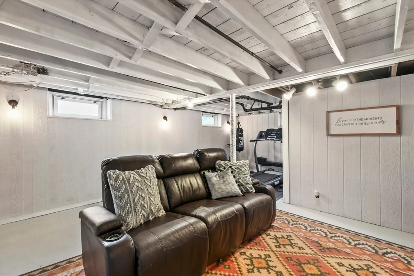
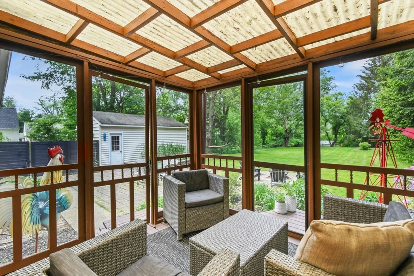
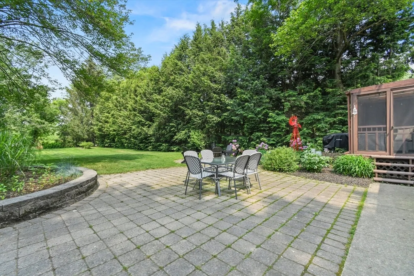
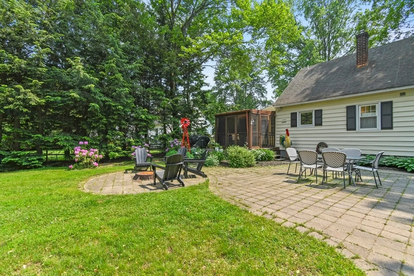
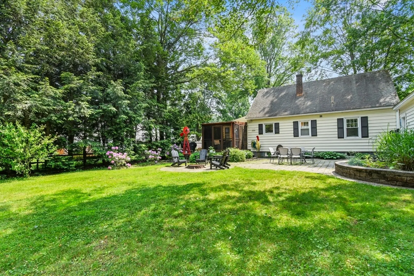
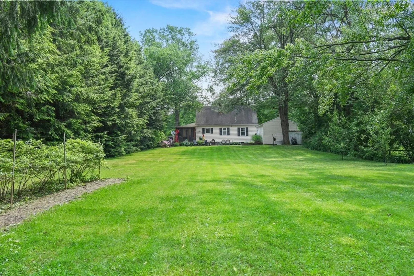
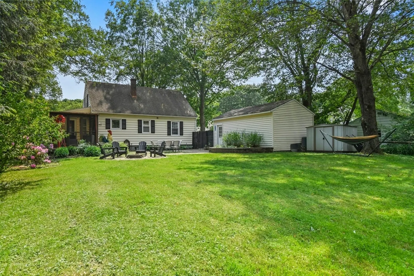
Enjoy this charming & move in ready cape home, with stylish finishes, & private backyard, abutting 130 acres of conservation land, nestled on almost one acre! This home features beautiful flooring & trim work throughout. The kitchen is open to a bright, yet cozy sunroom with vaulted ceilings, with access to the screened in porch overlooking the patio & gardens. The kitchen features room for a spacious island, & opens to the formal dining room. The living room is filled with an abundance of natural light, featuring a beautiful new fireplace with custom woodwork & rustic mantle. Enjoy the convenience of a first floor bedroom, adjacent to the recently remodeled bathroom. Upstairs, enjoy two additional bedrooms, featuring built-in storage & spacious primary bedroom. The basement provides excellent storage, & additional partially finished space, great for an additional living room, office, or gym. Outdoors, enjoy a spacious detached garage, storage shed, fenced in yard flat, open & private
-
Highlights
- Cooling: Other
- Parking Spots: 4
- Property Type: Single Family Residence
- Total Rooms: 7
- Status: Closed
- Heating: Steam, Natural Gas
- Property Class: Residential
- Style: Cape
- Year Built: 1955
-
Additional Details
- Appliances: Gas Water Heater, Range, Dishwasher, Refrigerator
- Construction: Frame
- Fireplaces: 1
- Foundation: Concrete Perimeter
- SqFt Source: Public Record
- Year Built Source: Public Records
- Basement: Full, Partially Finished, Interior Entry
- Exterior Features: Porch, Patio, Fenced Yard
- Flooring: Wood, Tile, Laminate
- Roof: Shingle
- Year Built Details: Actual
- Zoning: R6
-
Amenities
- Covered Parking Spaces: 1
- Parking Features: Detached, Paved Drive, Off Street
-
Utilities
- Electric: Circuit Breakers, 100 Amp Service
- Water Source: Public
- Sewer: Public Sewer
-
Fees / Taxes
- Assessed Value: $290,500
- Taxes: $5,212
- Tax Year: 2025
Similar Listings
Sold
34 Photos
Sold
41 Photos
Sold
41 Photos
Sold
42 Photos
Content © 2026 MLS Property Information Network, Inc. The information in this listing was gathered from third party resources including the seller and public records.
Listing information provided courtesy of Lamacchia Realty, Inc..
MLS Property Information Network, Inc. and its subscribers disclaim any and all representations or warranties as to the accuracy of this information.
