
Sold!
$550,000
3
Beds
2/1
Baths
1,983
Living Area
-
Property Description
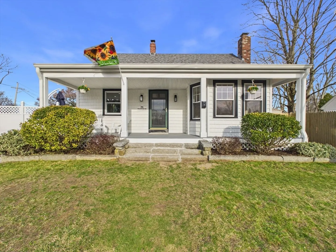
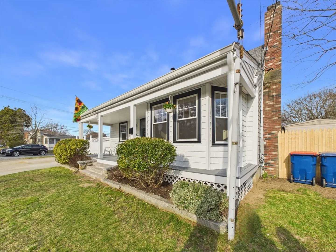
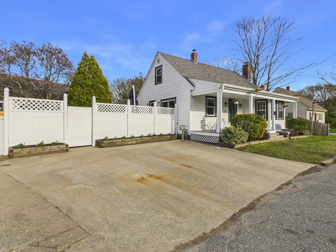
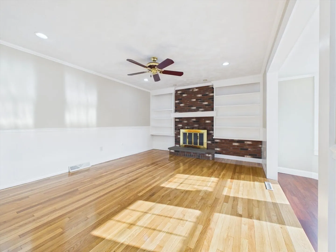
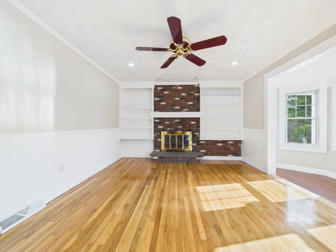
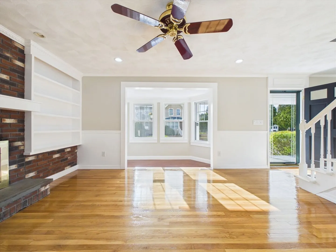
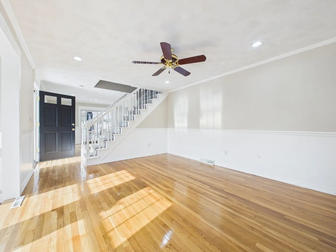
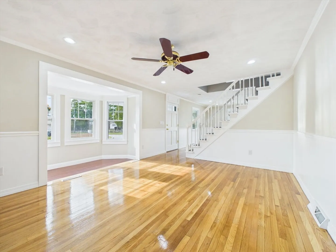
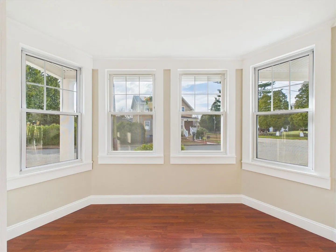
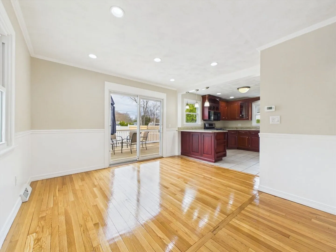
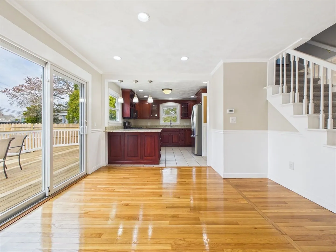
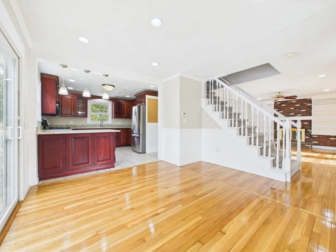
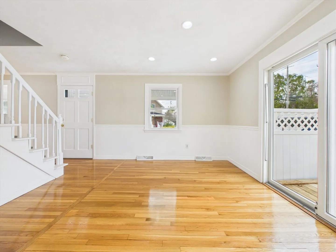
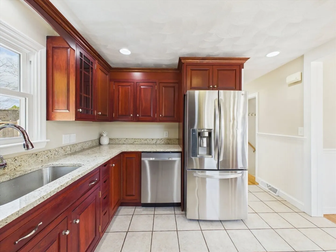
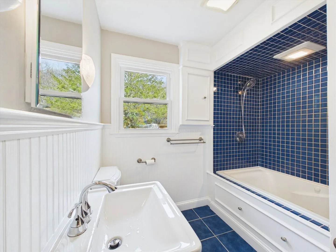
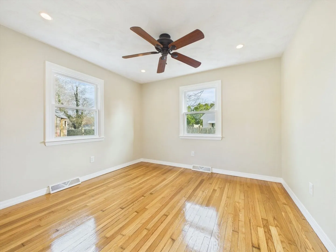
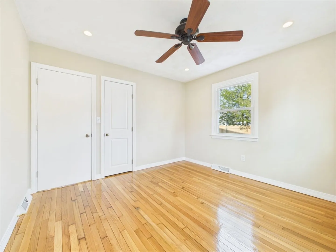
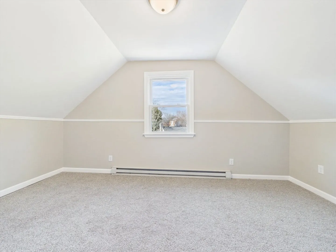
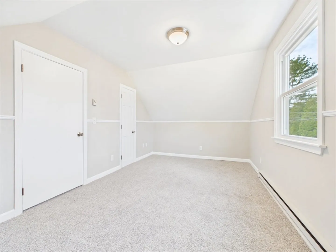
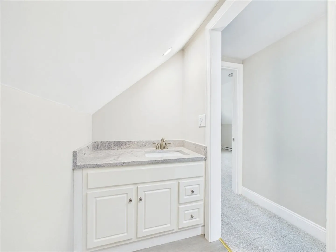
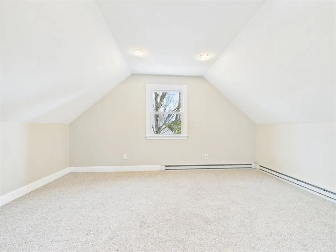
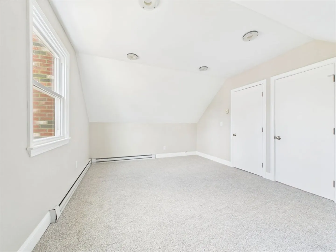
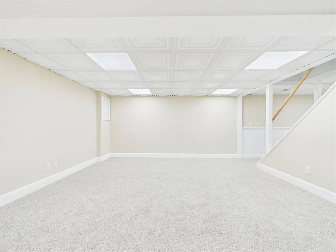
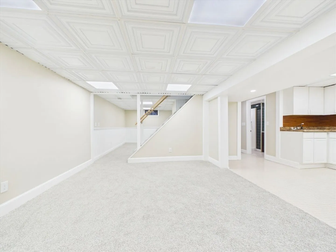
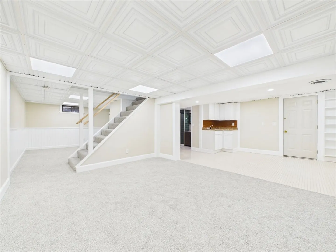
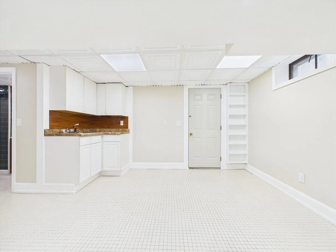
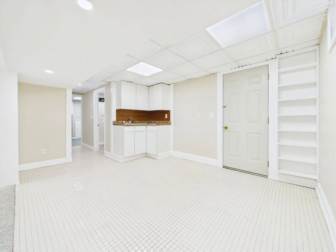
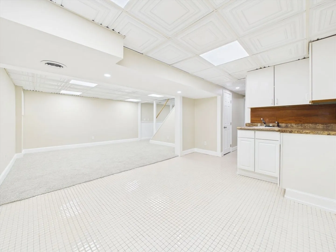
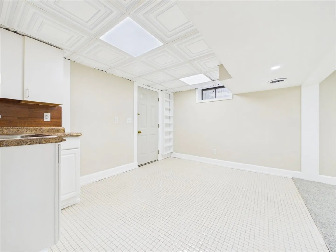
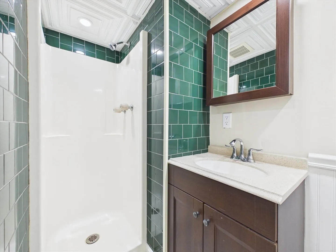
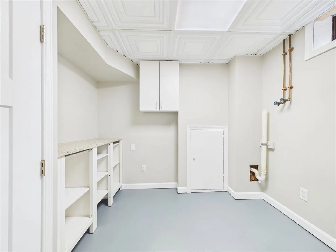
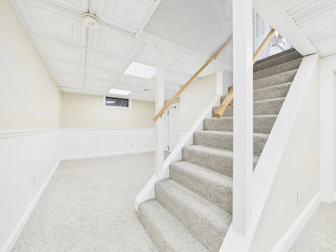
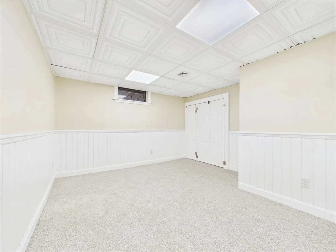
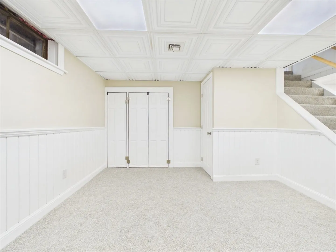
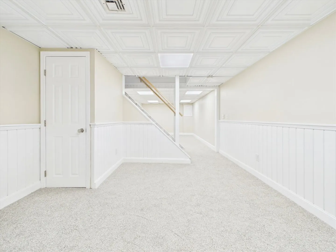
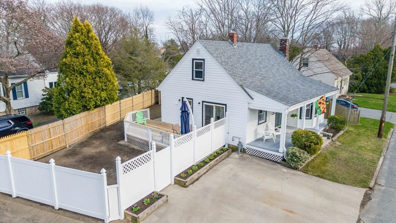
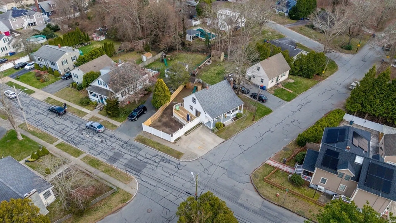
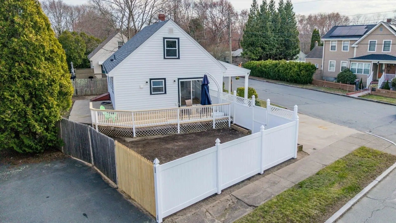
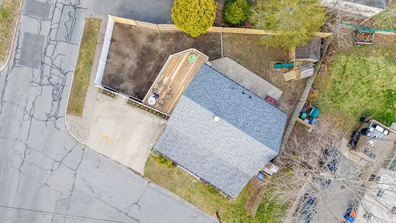
This beautifully maintained home features a bright, open floor plan filled with natural light and stunning hardwood floors throughout. The spacious kitchen is a standout, complete with rich cherry cabinetry and elegant oatmeal granite countertops—perfect for both everyday living and entertaining.Offering 2 1/2 bathrooms, including one with a relaxing jacuzzi tub, this home blends comfort and convenience. The finished basement provides incredible flexibility with potential for an in-law setup or ADU, ideal for extended living or additional space.Enjoy an easy-maintenance, medium-sized yard with a fully fenced-in layout—perfect for gatherings, pets, or relaxing outdoors. The property also includes two exterior sheds for added storage. Beautiful granite steps lead to the charming farmer’s porch, creating a warm and inviting entrance.Additional features include central air on the first floor, a cozy living room wood burnfireplace.
-
Highlights
- Heating: Forced Air, Natural Gas
- Property Class: Residential
- Style: Cape
- Year Built: 1970
- Parking Spots: 2
- Property Type: Single Family Residence
- Total Rooms: 6
- Status: Closed
-
Additional Details
- Appliances: Range, Microwave, Refrigerator
- Construction: Frame
- Fireplaces: 1
- Foundation: Other
- Road Frontage Type: Public
- SqFt Source: Other
- Year Built Source: Public Records
- Basement: Full
- Exterior Features: Porch
- Flooring: Wood, Tile, Carpet
- Lot Features: Corner Lot
- Roof: Shingle
- Year Built Details: Actual
- Zoning: Ra
-
Amenities
- Community Features: Public Transportation, Medical Facility, Highway Access
-
Utilities
- Sewer: Public Sewer
- Water Source: Public
-
Fees / Taxes
- Assessed Value: $359,200
- Taxes: $4,063
- Tax Year: 2025
Similar Listings

Sold
12 Photos
Sold
41 Photos
Sold
24 Photos
Sold
42 Photos
Content © 2026 MLS Property Information Network, Inc. The information in this listing was gathered from third party resources including the seller and public records.
Listing information provided courtesy of Century 21 Signature Properties.
MLS Property Information Network, Inc. and its subscribers disclaim any and all representations or warranties as to the accuracy of this information.
