
Sold!
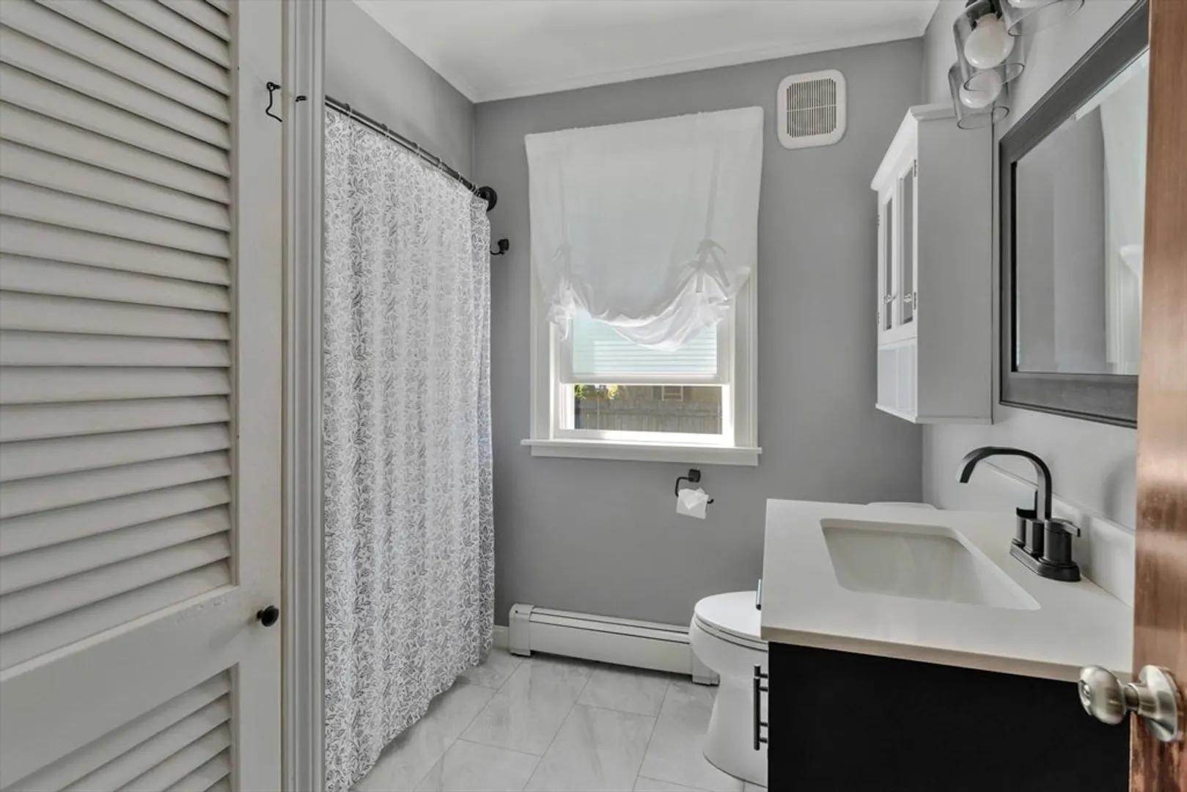
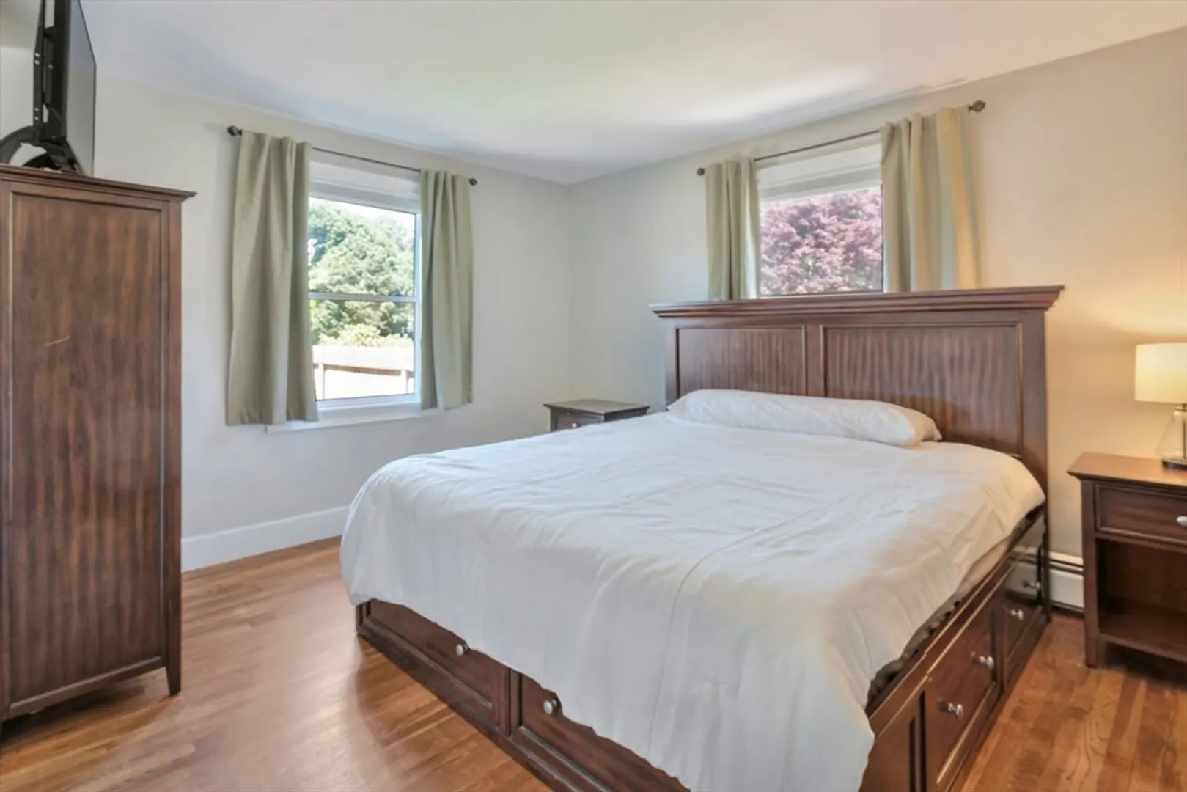
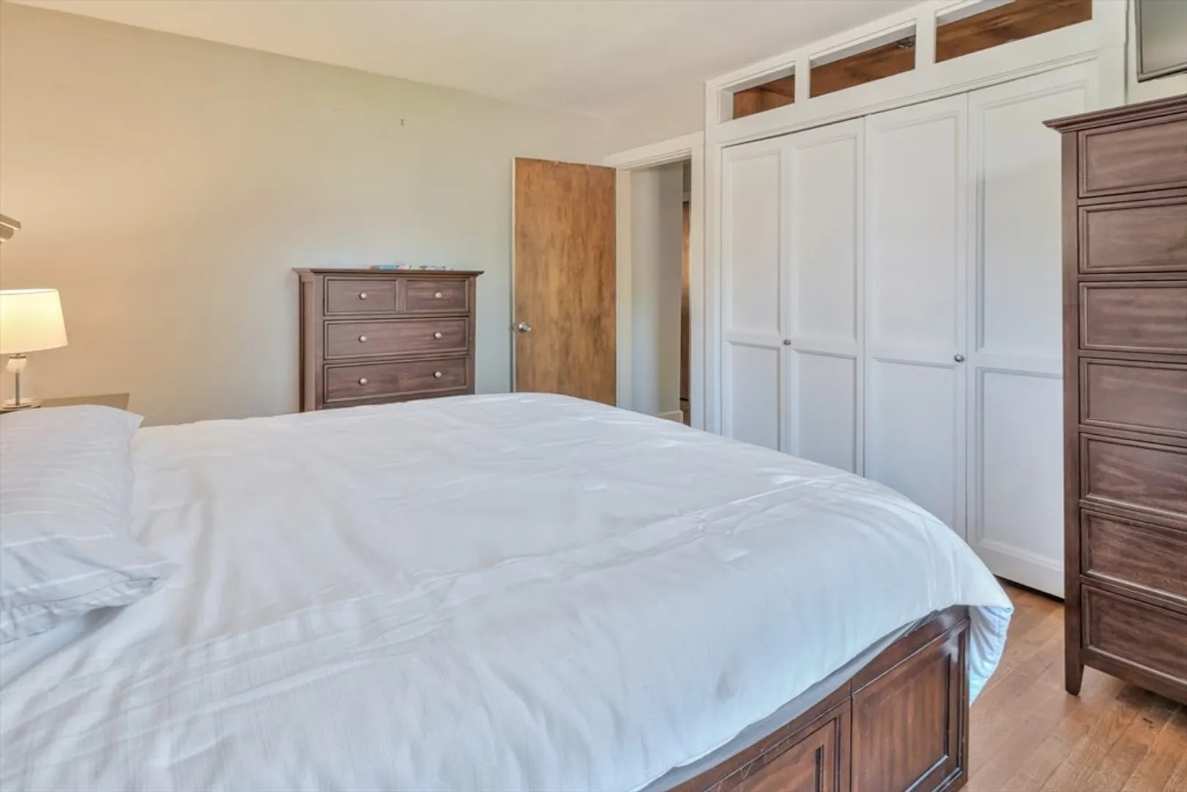
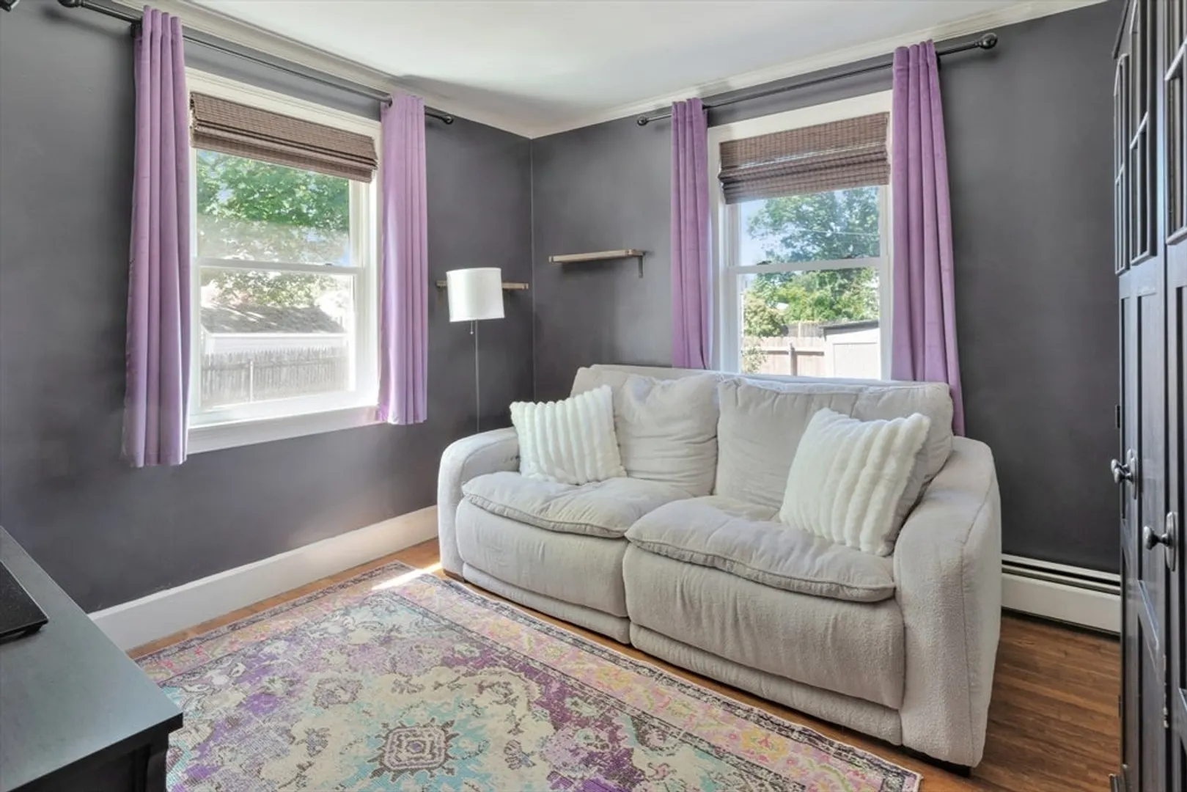
$610,000
5
Beds
3
Baths
2,826
Living Area
-
Property Description
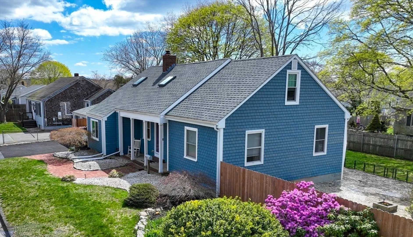
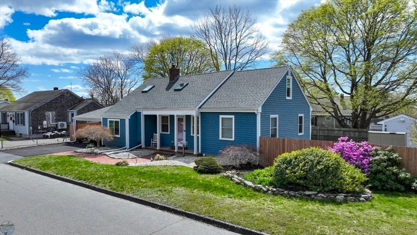
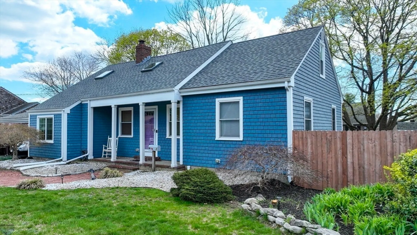
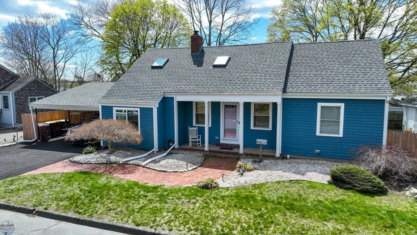
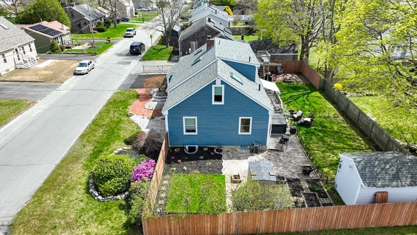
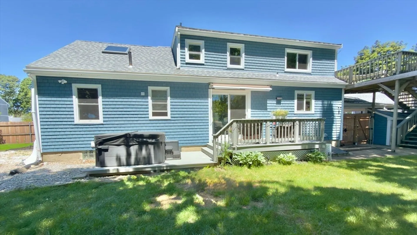
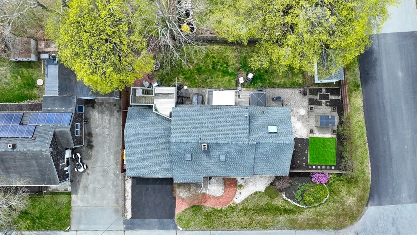
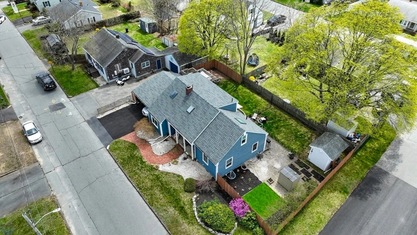
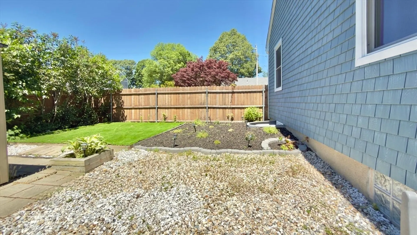
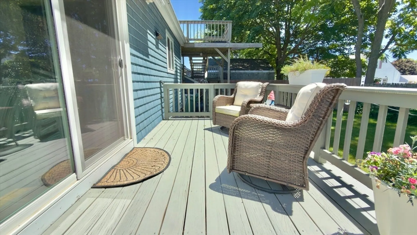
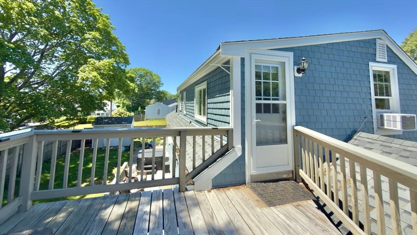
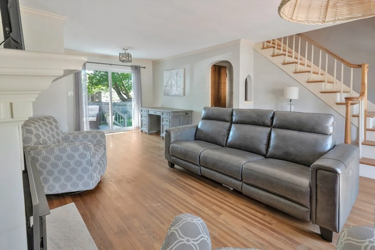
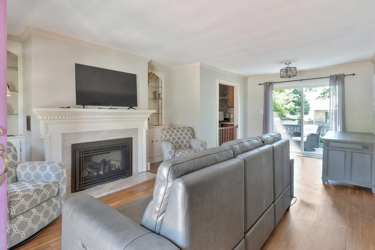
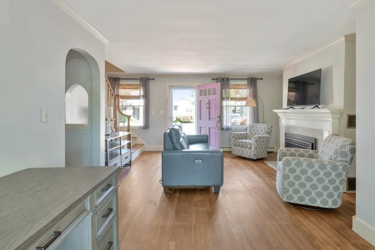
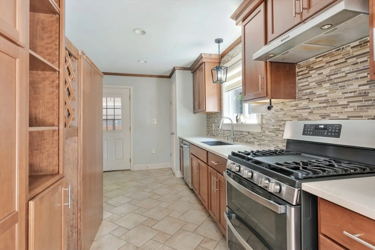
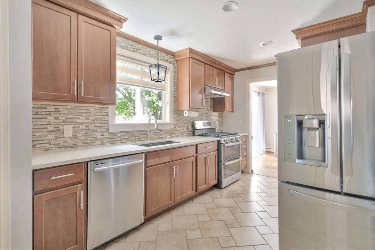
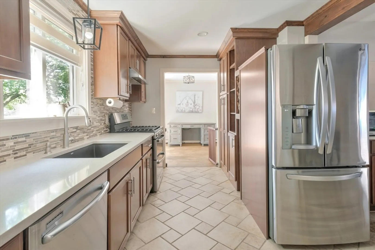
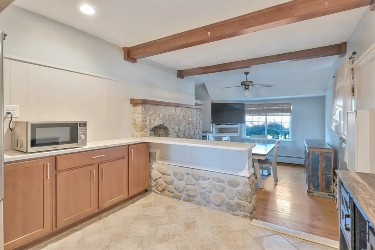
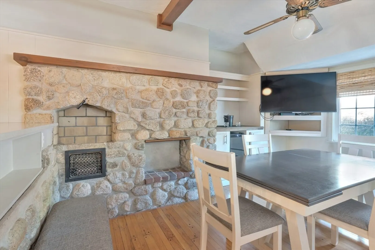
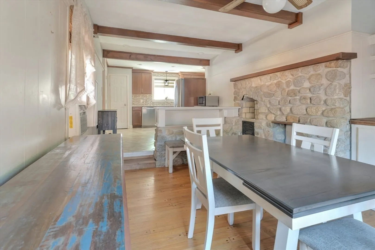
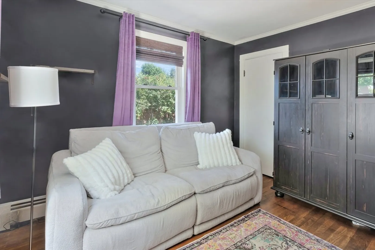
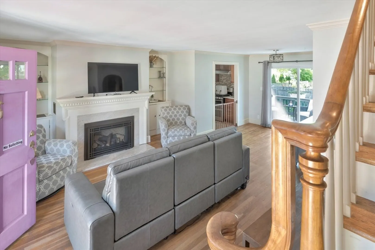
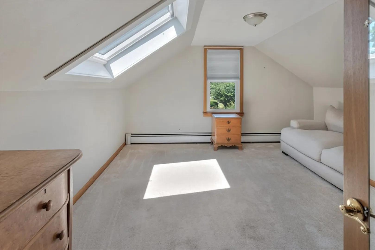
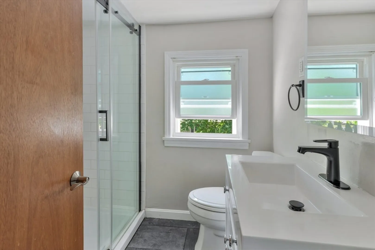
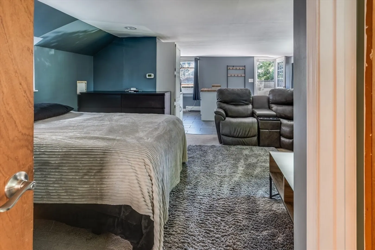
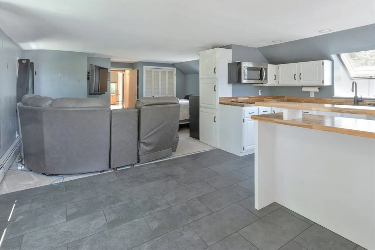
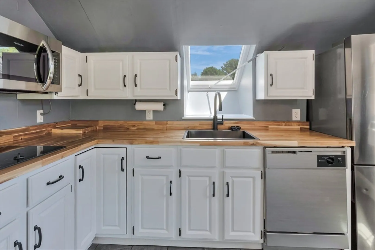
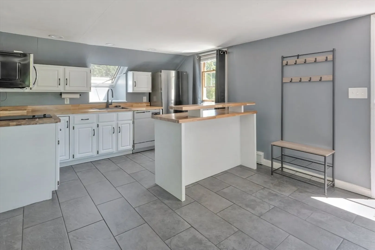
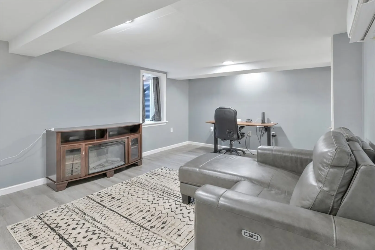
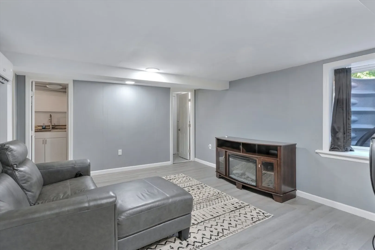
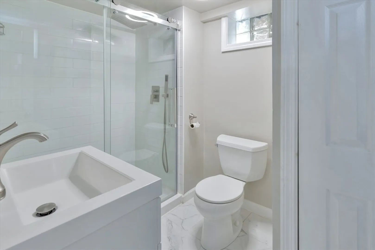
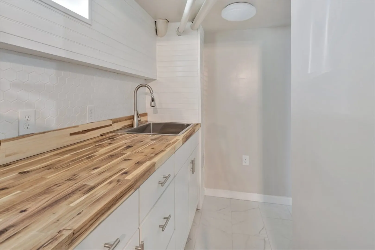
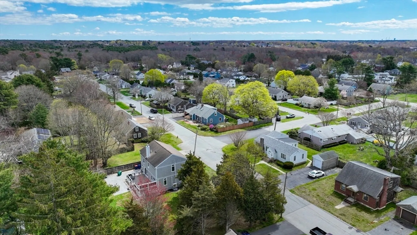
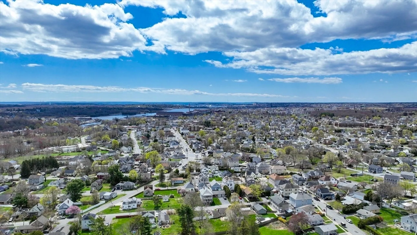
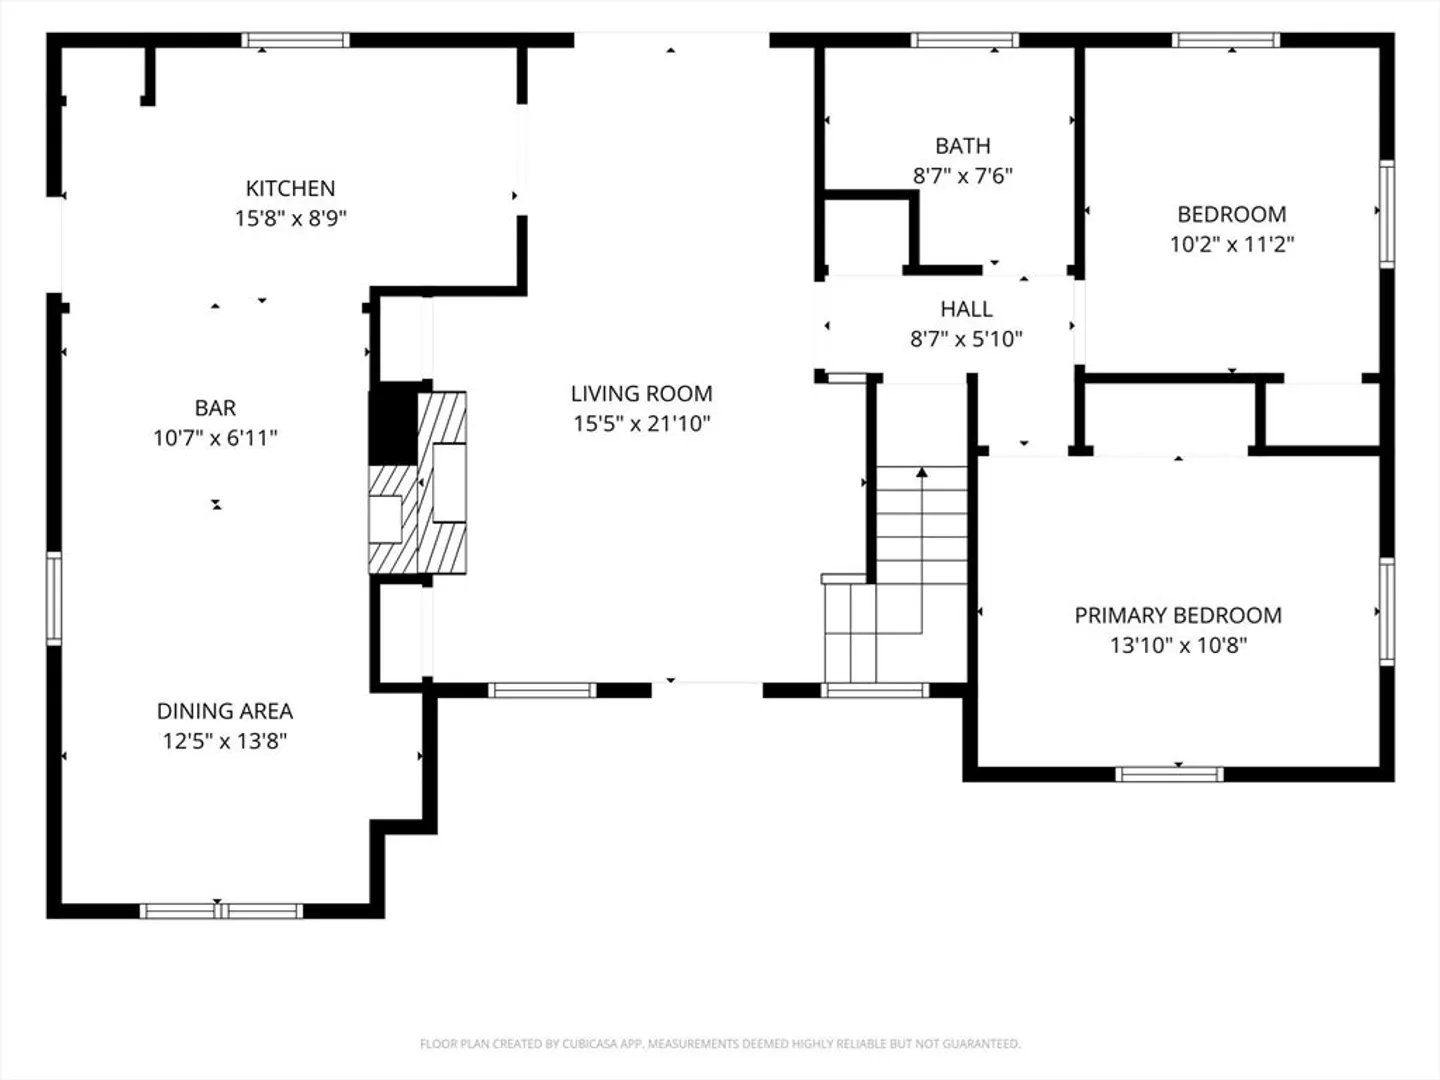
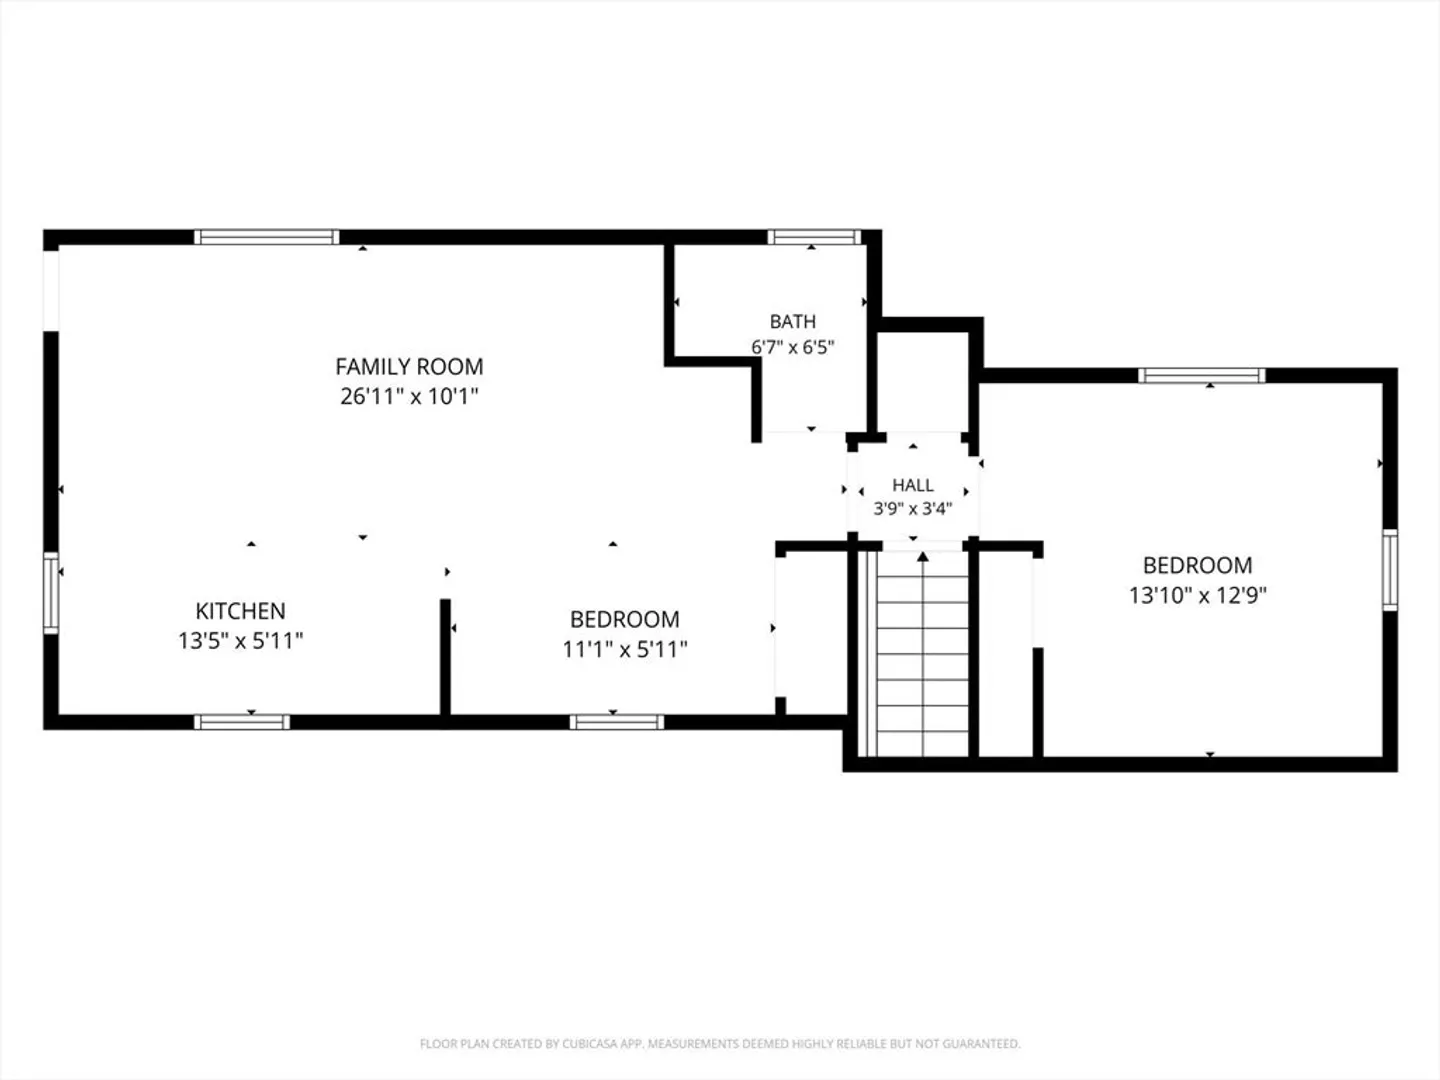
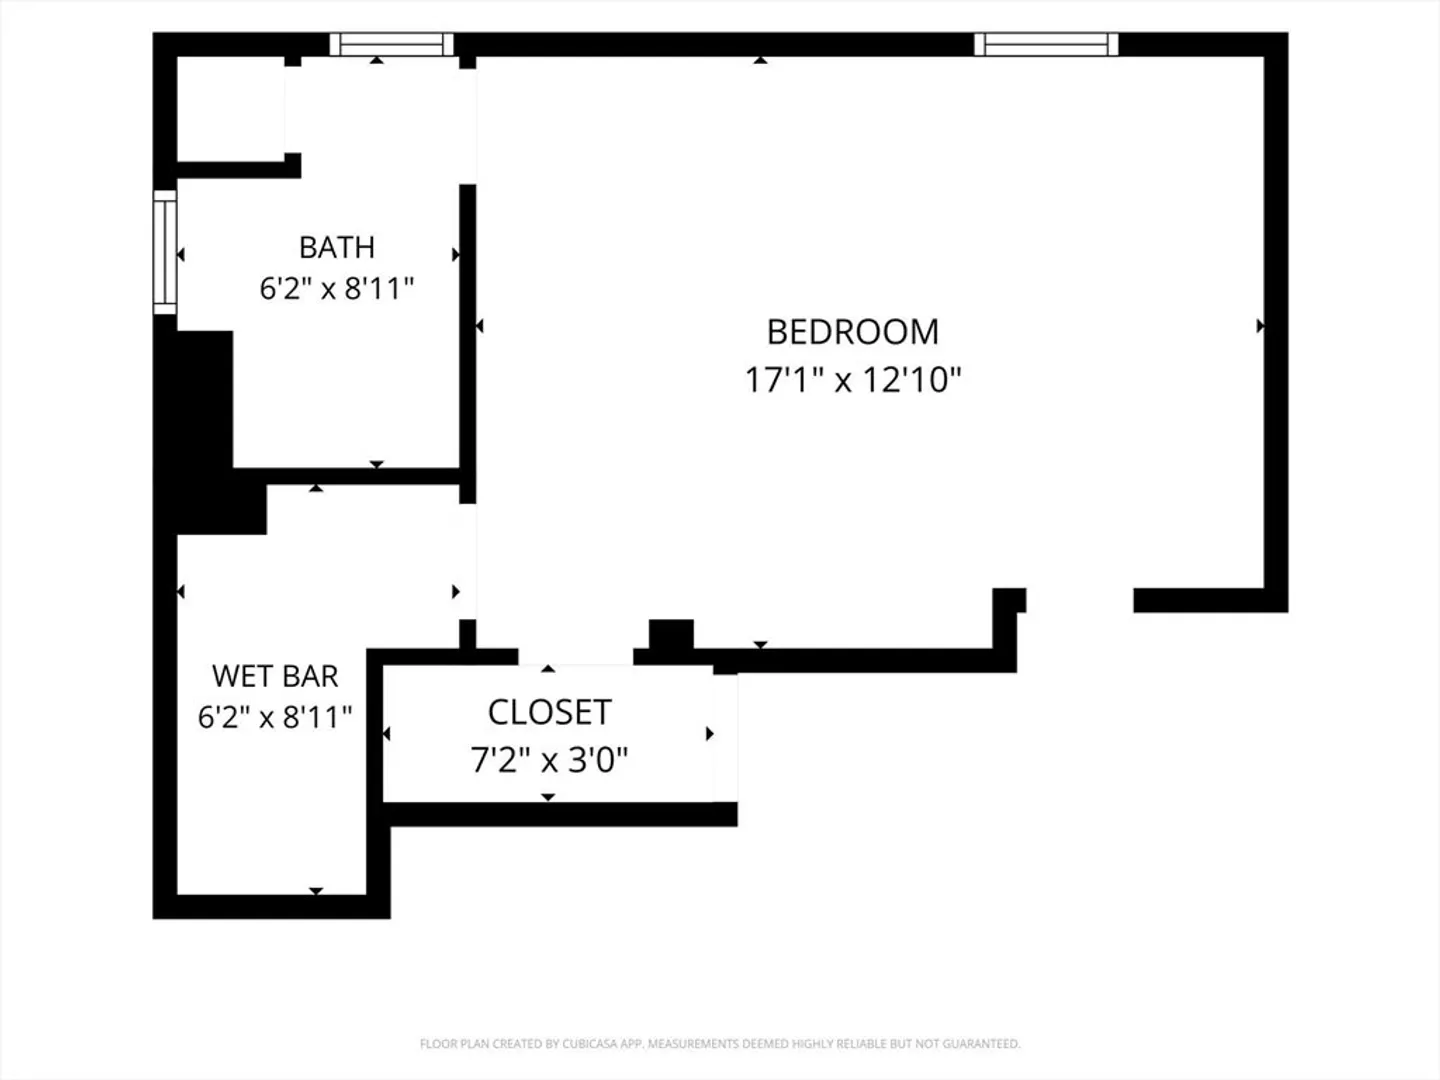
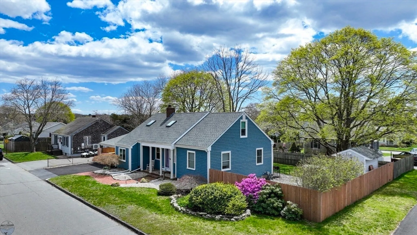
Welcome to this beautifully maintained Cape offering 5 bedrooms and 3 baths located within walking distance to The Sawmill - Acushnet River Reserve. The main level features a fireplaced living room, hardwood floors, and an updated kitchen with quartz countertops, upgraded cabinetry, stainless steel appliances, and a breakfast bar. A dining room with exposed beams adds warmth and character. The versatile floor plan includes a second floor kitchen with exterior access to a deck overlooking the fenced backyard, providing exceptional flexibility for entertaining, guests or extended living needs. The partially finished lower level features the home's fifth bedroom with a code-compliant egress window, a full bath, wet bar and additional finished space. Enjoy summer evenings on the deck, relax in the hot tub, and take advantage of ample off-street parking under the carport. Convenient to shopping, schools, parks, and Route 140.
-
Highlights
- Cooling: Window Unit(s), Ductless
- Parking Spots: 4
- Property Type: Single Family Residence
- Total Rooms: 8
- Status: Closed
- Heating: Baseboard, Natural Gas
- Property Class: Residential
- Style: Cape
- Year Built: 1951
-
Additional Details
- Appliances: Gas Water Heater, Range, Dishwasher, Disposal, Microwave, Refrigerator, Washer, Dryer, Range Hood
- Construction: Frame
- Fireplaces: 1
- Foundation: Concrete Perimeter
- Lot Features: Corner Lot
- Roof: Shingle
- Year Built Details: Approximate
- Zoning: 1
- Basement: Full, Partially Finished, Interior Entry, Bulkhead
- Exterior Features: Porch, Deck, Rain Gutters, Hot Tub/Spa, Storage, Fenced Yard
- Flooring: Tile, Carpet, Hardwood
- Interior Features: Internet Available - Broadband
- Road Frontage Type: Public
- SqFt Source: Public Record
- Year Built Source: Public Records
-
Amenities
- Community Features: Public Transportation, Shopping, Park, Golf, Medical Facility, Laundromat, House of Worship, Public School
- Parking Features: Carport, Storage, Paved Drive, Off Street, Paved
-
Utilities
- Electric: 100 Amp Service
- Water Source: Public
- Sewer: Public Sewer
-
Fees / Taxes
- Assessed Value: $463,400
- Taxes: $5,000
- Tax Year: 2025
Similar Listings
Sold
41 Photos
Sold
42 Photos
Sold
39 Photos
Sold
37 Photos
Content © 2026 MLS Property Information Network, Inc. The information in this listing was gathered from third party resources including the seller and public records.
Listing information provided courtesy of RE/MAX Vantage.
MLS Property Information Network, Inc. and its subscribers disclaim any and all representations or warranties as to the accuracy of this information.
