
Sold!
$410,000
1
Bed
1
Bath
700
Living Area
-
Property Description
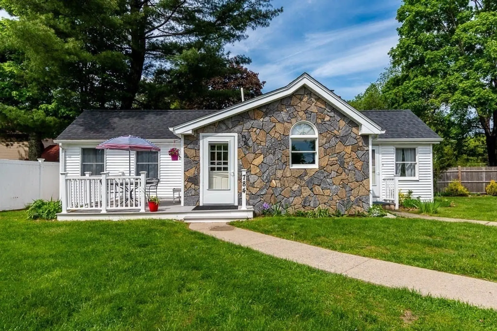
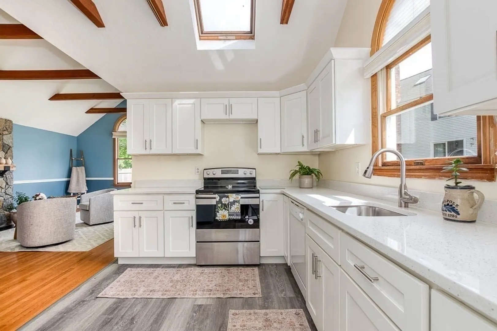
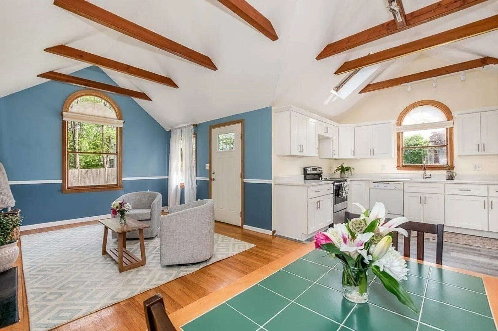
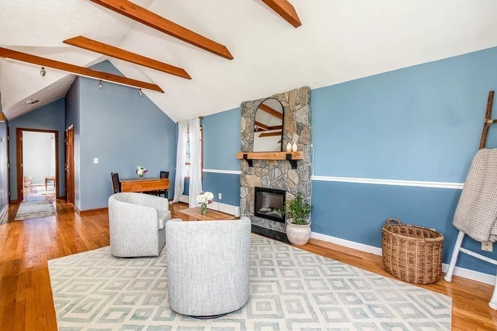
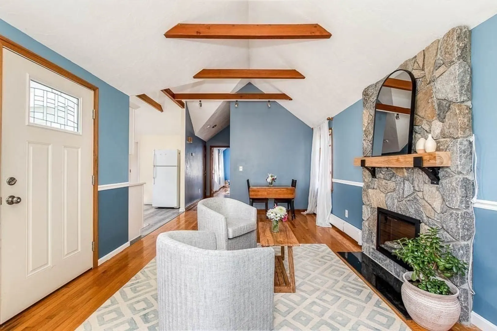
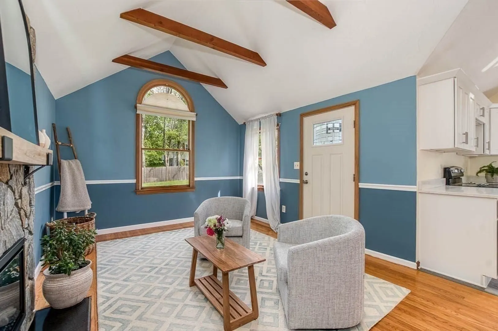
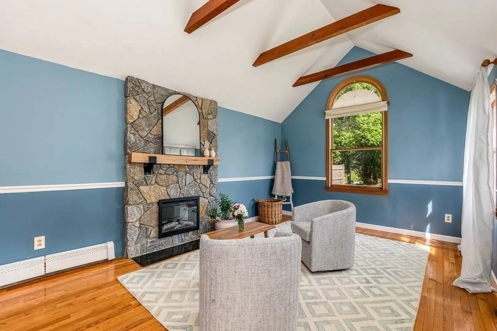
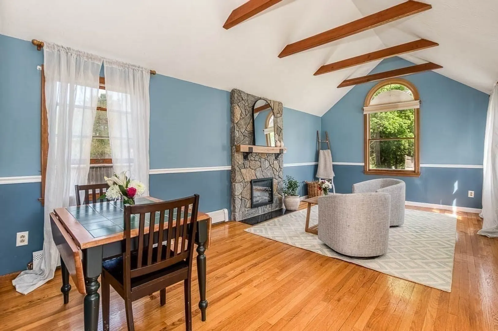
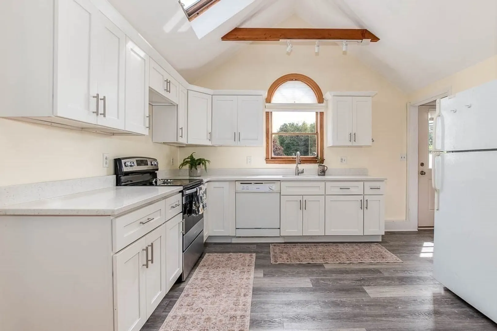
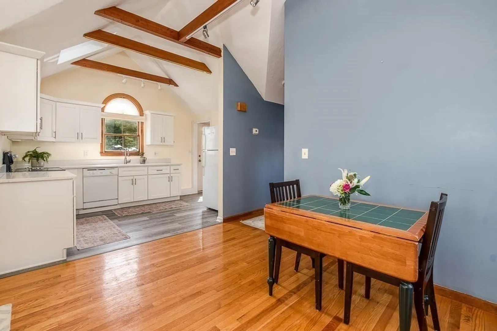
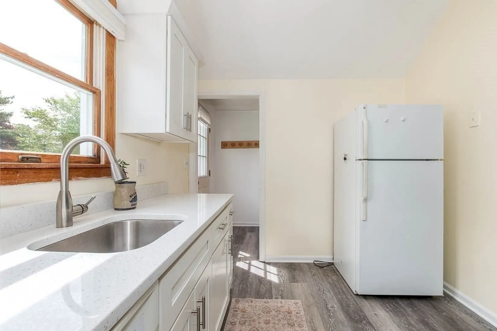
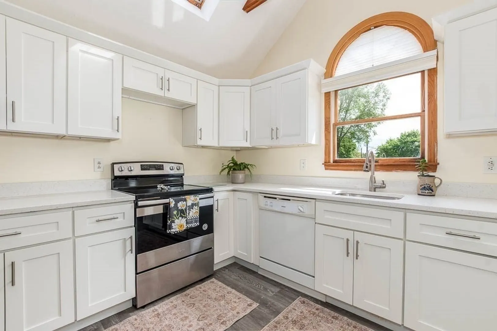
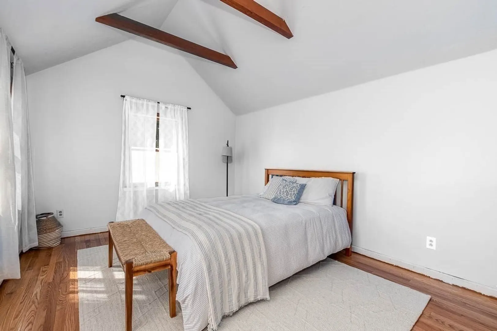
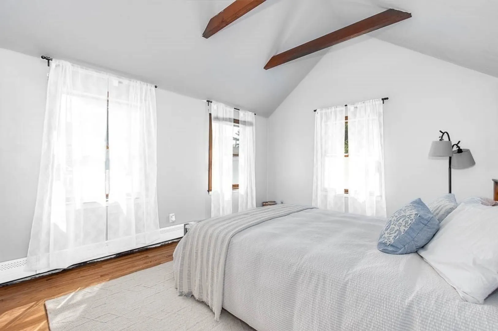
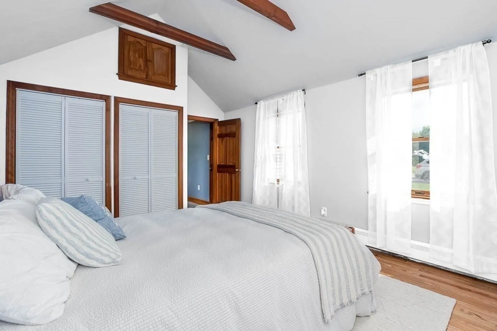
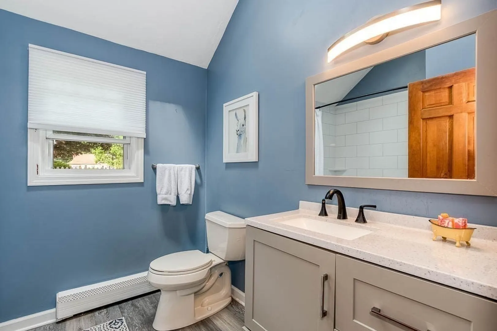
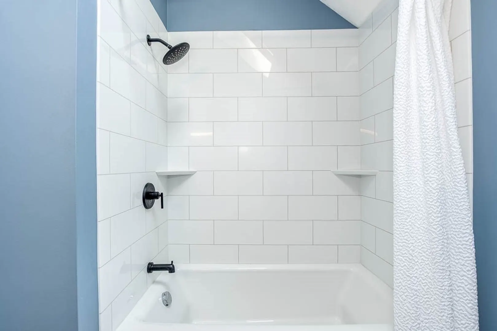
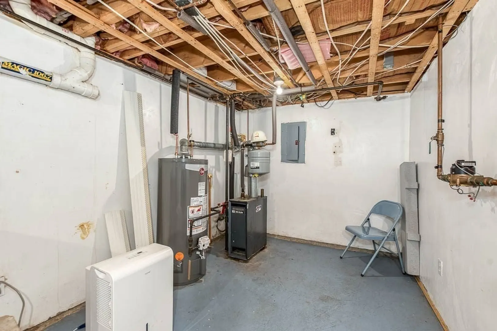
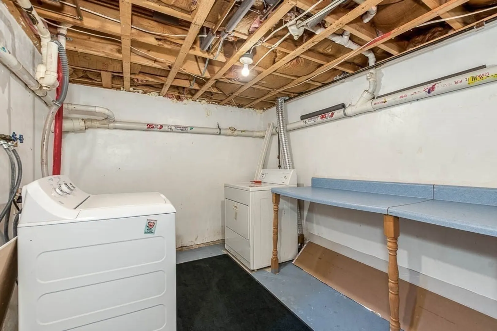
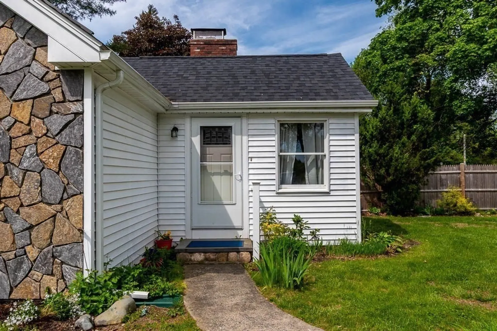
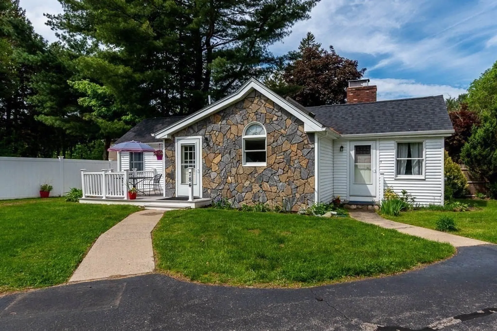
Rare DETACHED Condo in Walpole! Cuter than a button and tucked away at 784 West St, this charming, sun-filled home offers the privacy of a single-family with the convenience of condo living, all on a single level! Featuring exposed beams, vaulted ceilings, and a cozy stone facade, the open-concept living space flows into a modern kitchen with white cabinetry and stainless appliances. Enjoy a bright bedroom, updated bath, and spacious basement for storage with laundry area. Central to downtown Walpole, Adams Farm trails, and the MBTA commuter rail—plus quick access to I-95. Low condo fee, off-street parking, and low-maintenance lifestyle make this an incredible opportunity!
-
Highlights
- Building Name: Chandler West Condo Trust
- Heating: Baseboard, Natural Gas
- Parking Spots: 2
- Property Type: Condominium
- Total Rooms: 2
- Year Built: 1900
- Cooling: Window Unit(s)
- HOA Fee: $167
- Property Class: Residential
- Stories: 1
- Unit Number: 784
- Status: Closed
-
Additional Details
- Appliances: Range, Dishwasher, Refrigerator, Washer, Dryer
- Construction: Frame
- Fireplaces: 1
- Pets Allowed: Yes w/ Restrictions
- SqFt Source: Public Record
- Year Built Details: Actual, Renovated Since
- Zoning: Ra
- Basement: Y
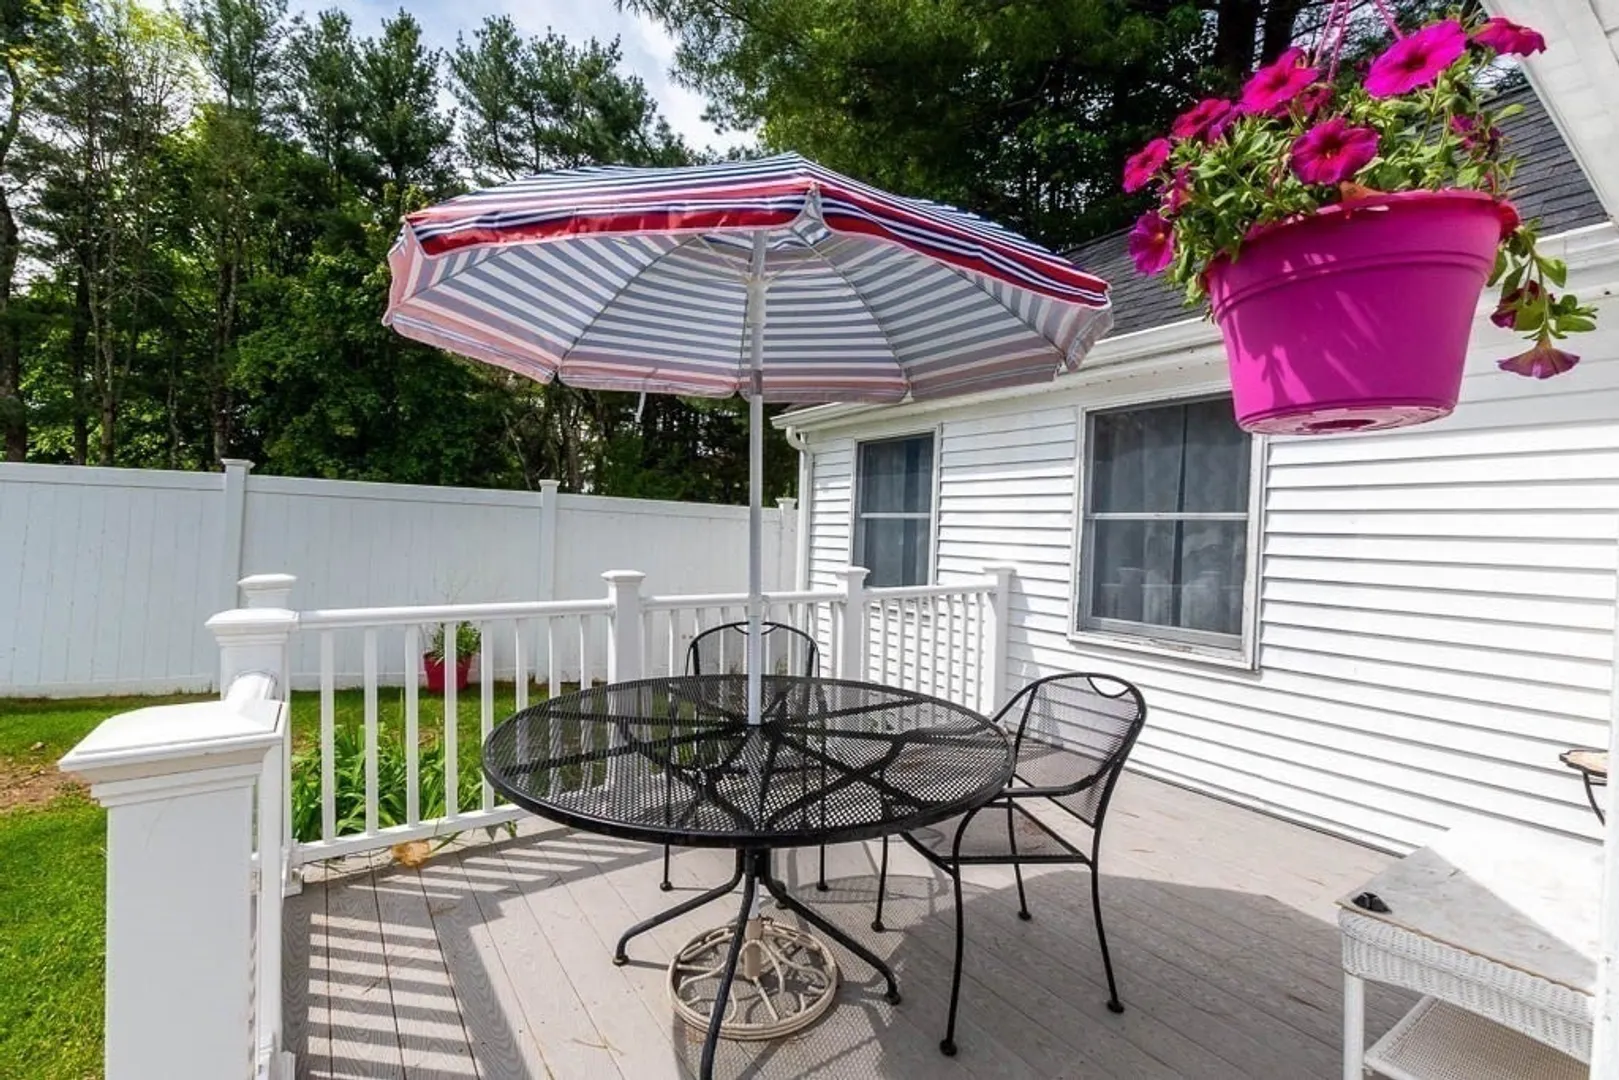
- Exterior Features: Deck
- Flooring: Vinyl, Hardwood
- Roof: Shingle
- Total Number of Units: 3
- Year Built Source: Public Records
-
Amenities
- Community Features: Public Transportation, Shopping, Park, Walk/Jog Trails, House of Worship, Public School, T-Station
- Parking Features: Off Street
-
Utilities
- Electric: 220 Volts, Circuit Breakers, 100 Amp Service
- Water Source: Public
- Sewer: Public Sewer
-
Fees / Taxes
- Assessed Value: $372,100
- HOA Fee Includes: Insurance, Maintenance Structure, Road Maintenance, Maintenance Grounds, Snow Removal
- Taxes: $4,774
- HOA Fee Frequency: Monthly
- Tax Year: 2025
Similar Listings
Sold
30 Photos
Sold
24 Photos
Sold
17 Photos
Sold
32 Photos
Content © 2026 MLS Property Information Network, Inc. The information in this listing was gathered from third party resources including the seller and public records.
Listing information provided courtesy of Keller Williams Elite.
MLS Property Information Network, Inc. and its subscribers disclaim any and all representations or warranties as to the accuracy of this information.
