
Sold!
$435,000
2
Beds
2
Baths
1,568
Living Area
-
Property Description
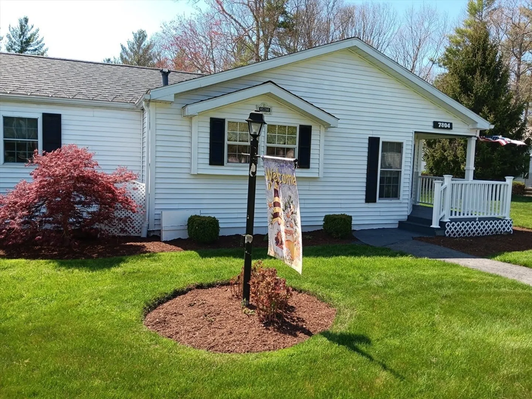
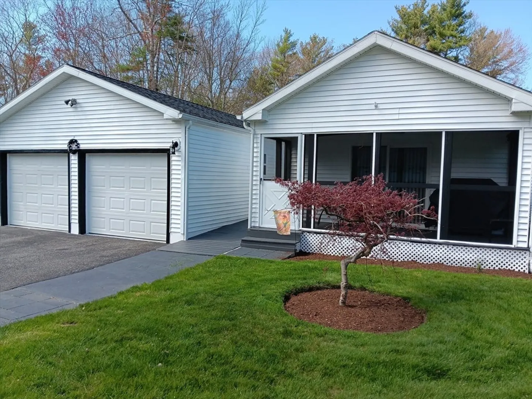
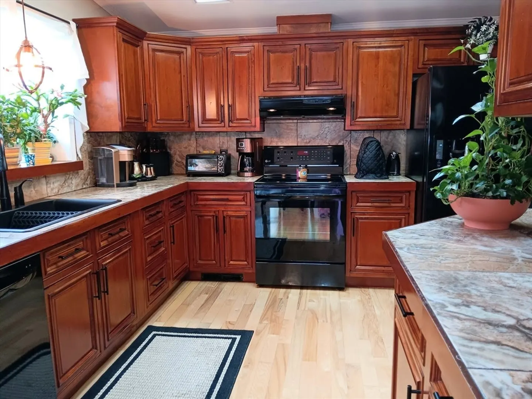
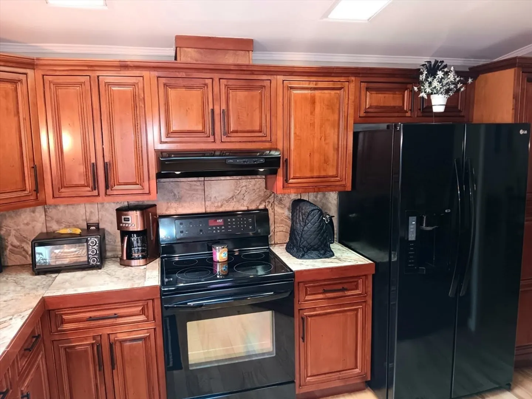
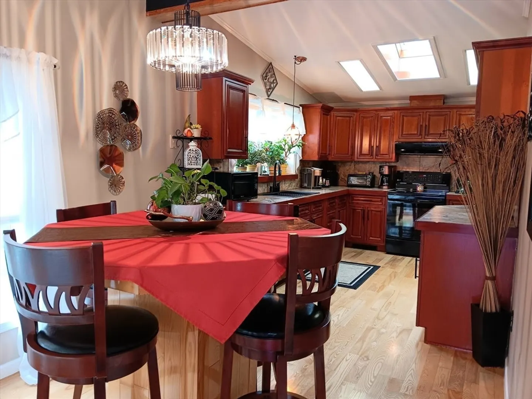
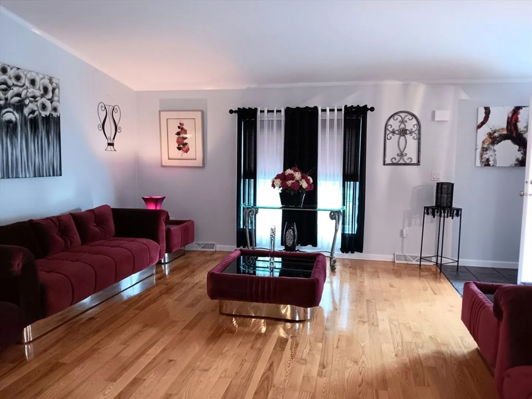
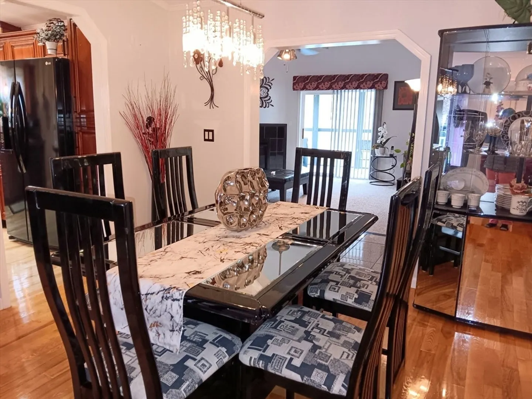
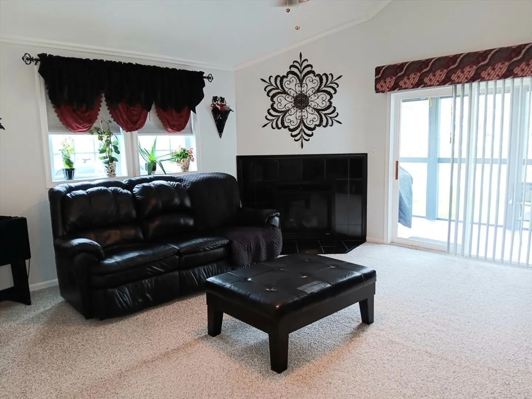
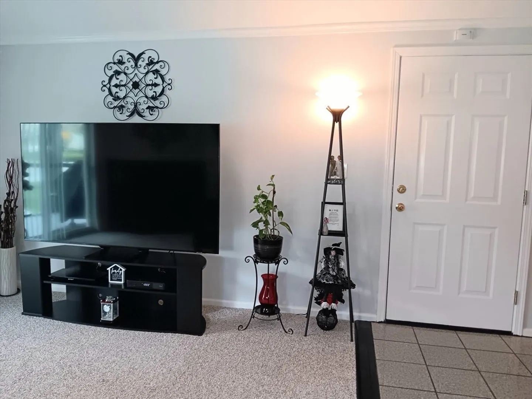
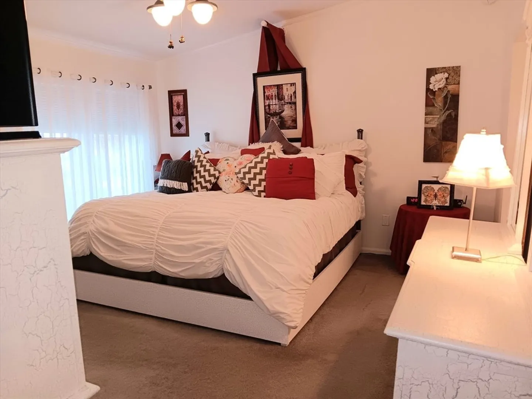
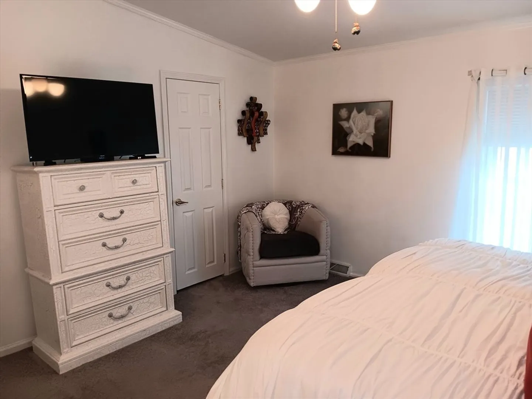
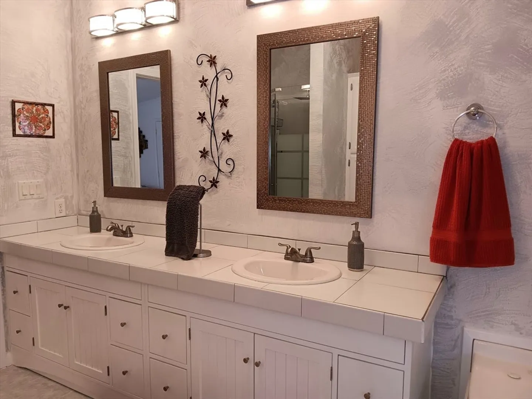
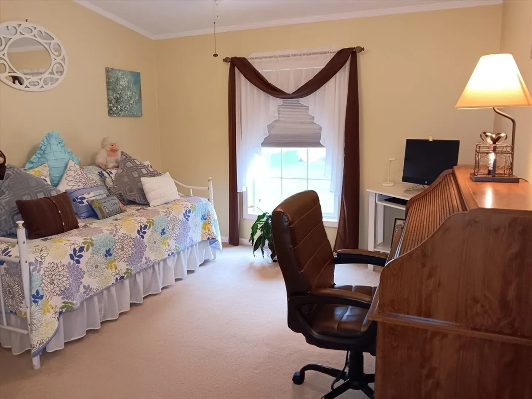
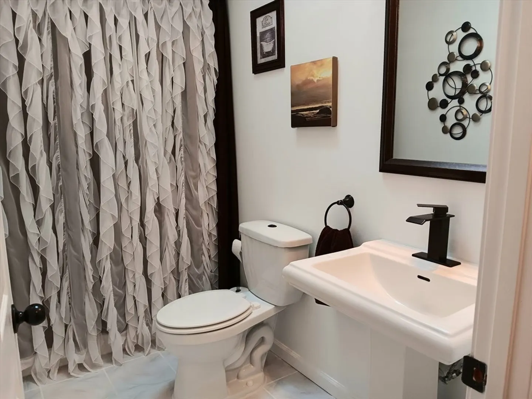
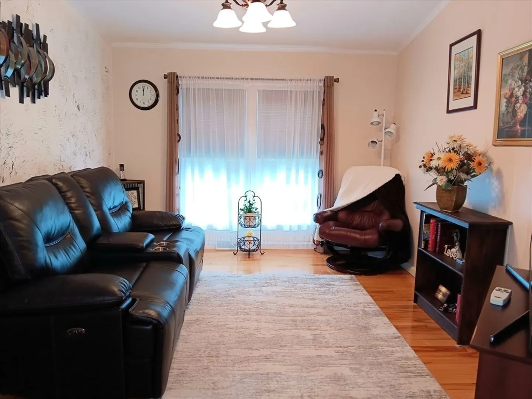
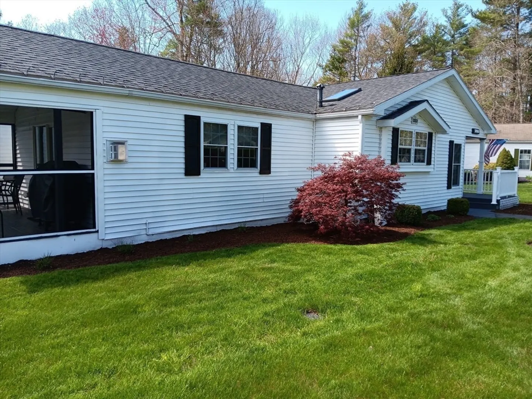
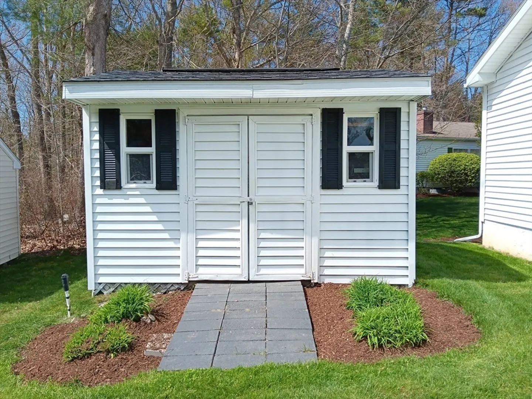
Live the Oak Point lifestyle in the Buckingham style home that features 2 bedrooms, Den, Family room with gas fireplace- 288 sq ft not included in sq ft since not ducted for air. The updates in the Kitchen include Cherry wood cabinets, tile countertops, new sink, faucet, disposal in 2023, LG black appliances, Hardwood Ash floors that extend to breakfast nook, living and dining room, den and hallway. Family room has vaulted ceiling, large added closet space, sliders to screen porch and has ramp for WC access. Primary bedroom suite - large enough for a King bed, bath has upgraded dbl sink vanity, lighting tile floor, french glass shower door, separate tub. 2nd bath continues with the updates and step up shower. Laundry room is tiled floor- washer and dryer included leads to the 26x21 garage with 4' of built in storage across the back. Detached shed, house wired for generator, 40 year roof in 2013 with ice dam heaters. Windows replace in 2017, HVAC 2017, HWH in 2020. See for yourself
-
Highlights
- Cooling: Central Air
- HOA Fee: $926
- Property Class: Residential
- Style: Ranch
- Year Built: 2000
- Heating: Forced Air
- Parking Spots: 2
- Property Type: Single Family Residence
- Total Rooms: 7
- Status: Closed
-
Additional Details
- Appliances: Electric Water Heater, Range, Dishwasher, Disposal, Refrigerator, Washer, Dryer
- Exterior Features: Porch - Screened
- Flooring: Wood, Tile, Carpet
- Road Frontage Type: Private Road
- Year Built Details: Approximate
- Construction: Modular
- Fireplaces: 1
- Foundation: Slab
- Roof: Shingle
- Year Built Source: Builder
-
Amenities
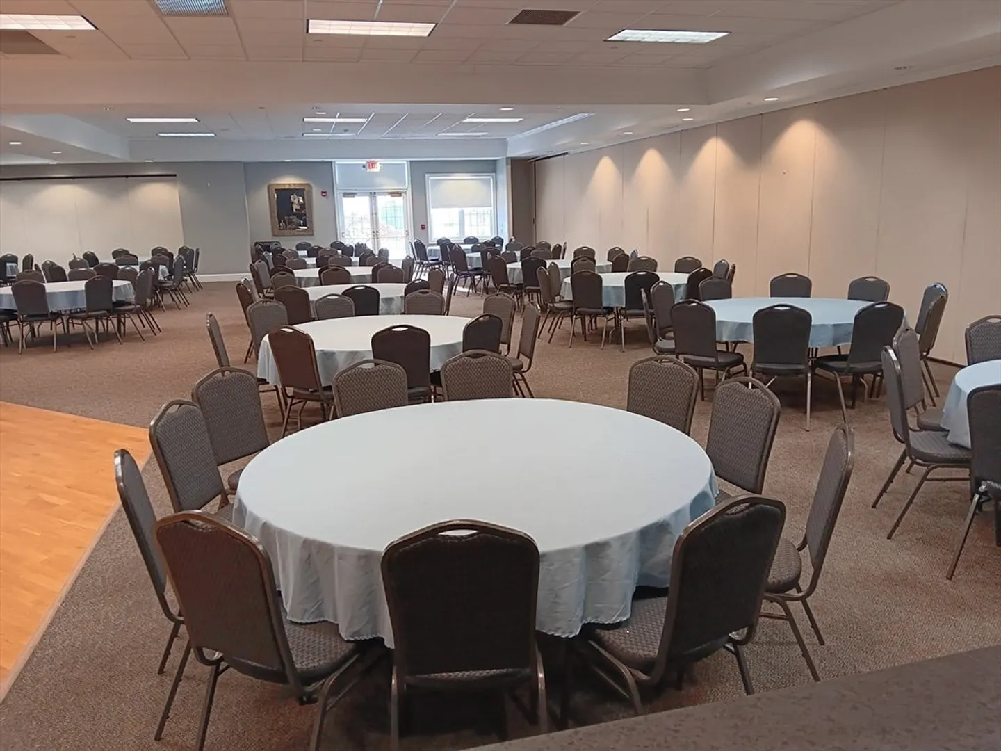
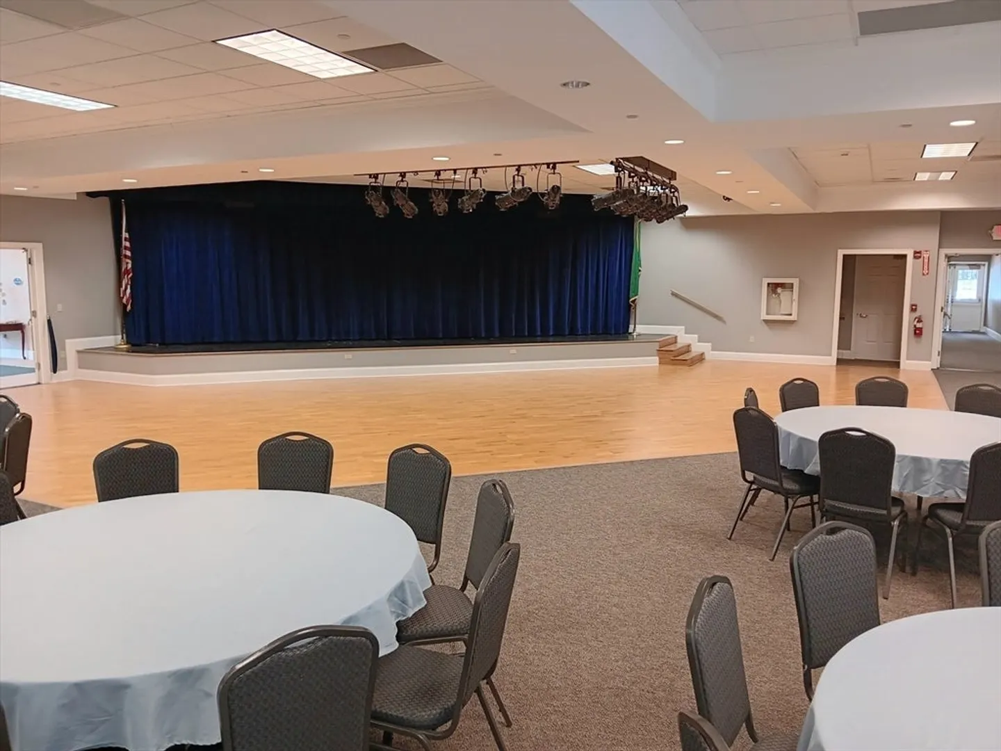
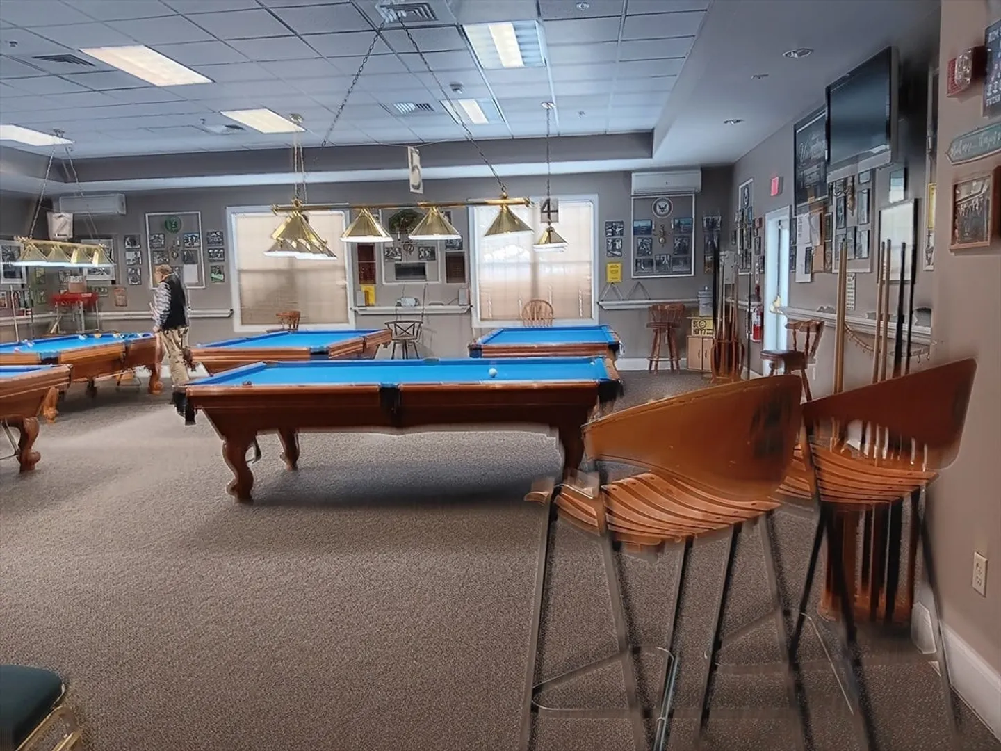
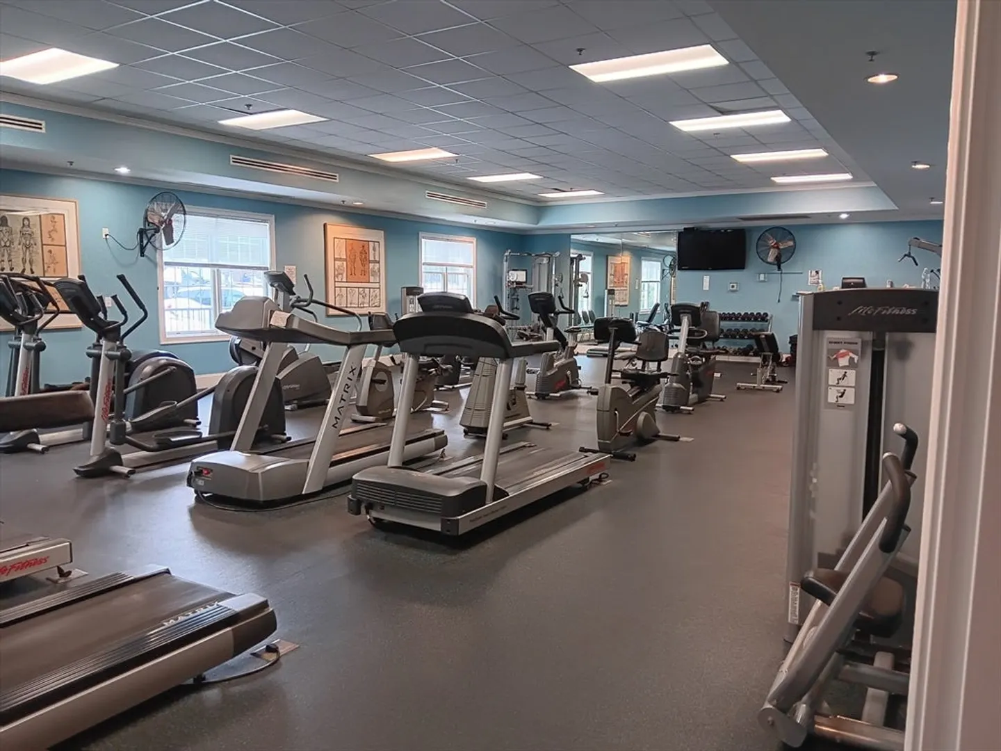
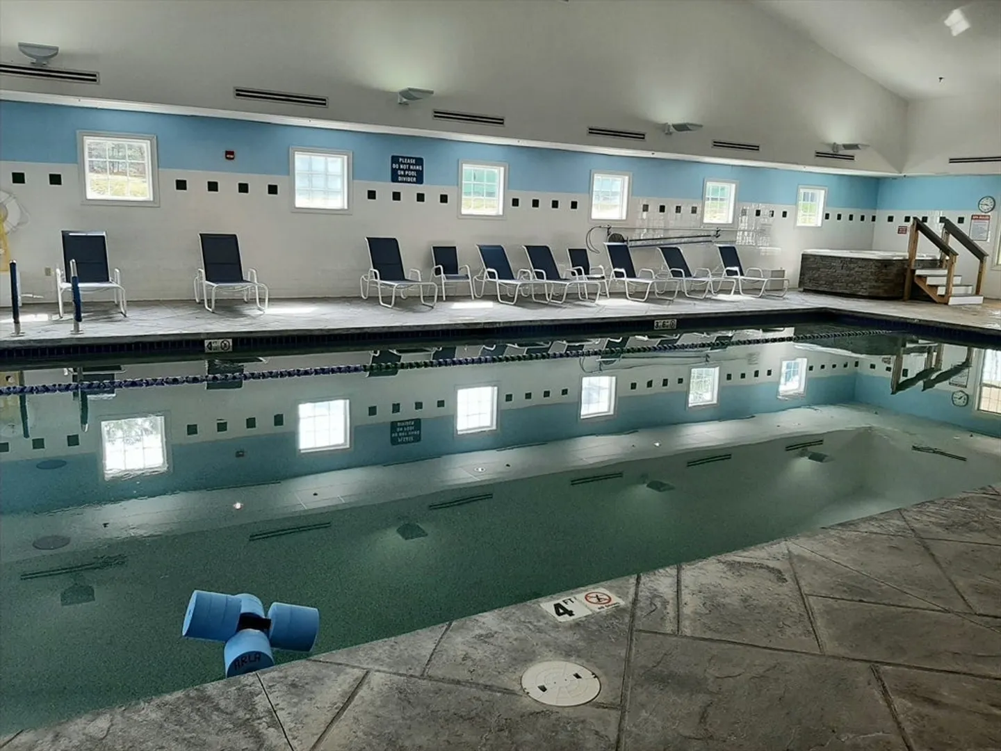
- Community Features: Pool, Tennis Court(s)
- Parking Features: Attached, Paved Drive, Paved
- Covered Parking Spaces: 2
-
Utilities
- Electric: 200+ Amp Service
- Water Source: Public
- Sewer: Other
-
Fees / Taxes
- Buyer Agent Compensation: 2%
- Facilitator Compensation: 1%
- HOA Fee Frequency: Monthly
- Compensation Based On: Net Sale Price
- HOA: Yes
Similar Listings

Sold
41 Photos
Sold
36 Photos
Sold
39 Photos
Sold
10 Photos
Content © 2026 MLS Property Information Network, Inc. The information in this listing was gathered from third party resources including the seller and public records.
Listing information provided courtesy of Hometown Homes Realty MA LLC.
MLS Property Information Network, Inc. and its subscribers disclaim any and all representations or warranties as to the accuracy of this information.
