
Sold!
$1,002,000
3
Beds
2
Baths
1,657
Living Area
-
Property Description
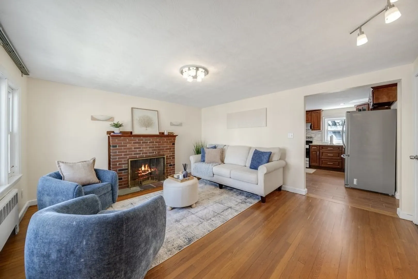
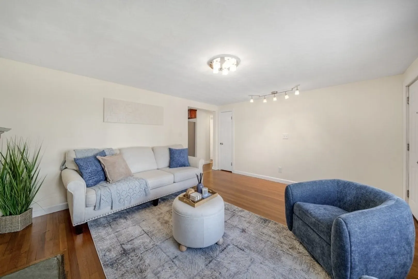
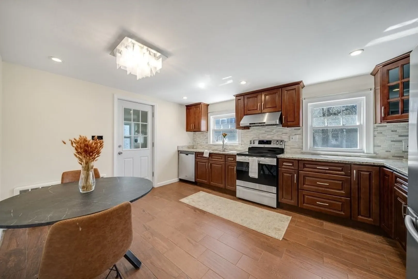
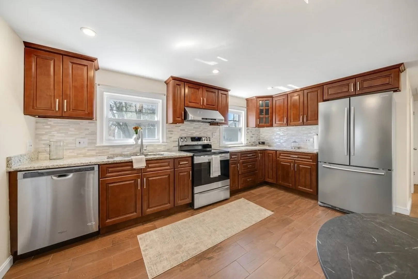
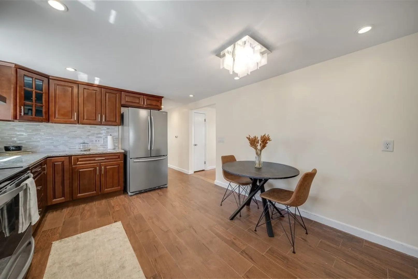
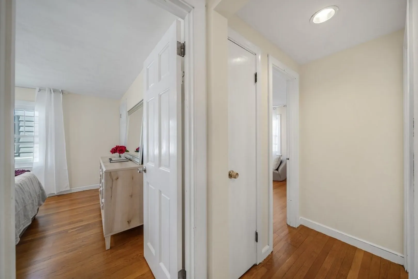
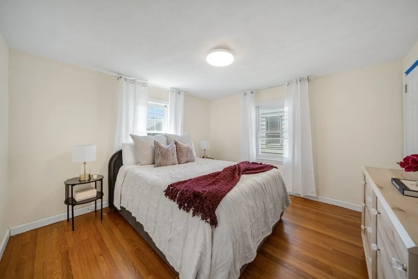
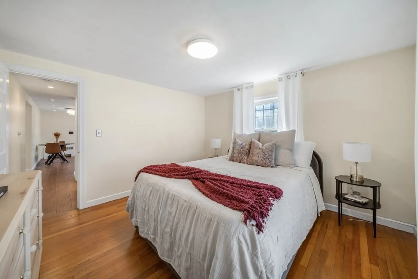
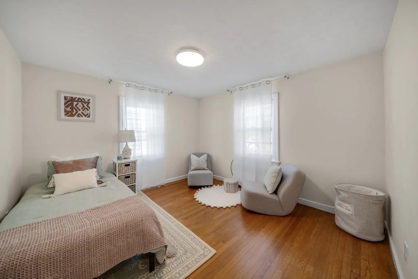
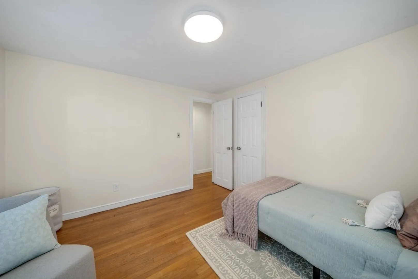
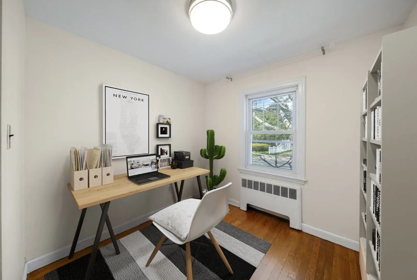
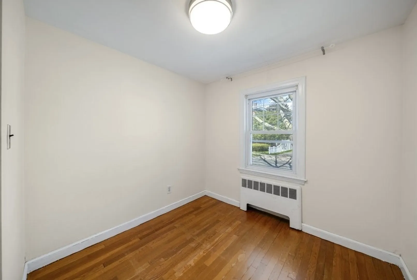
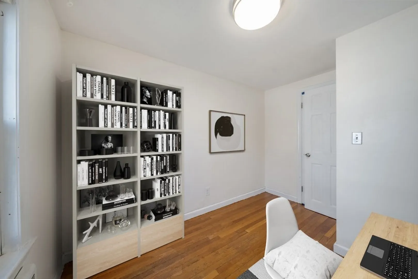
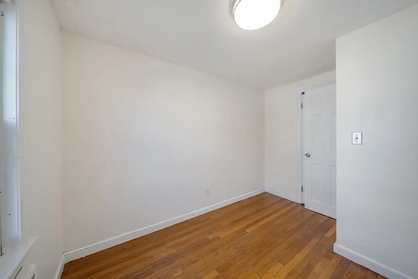
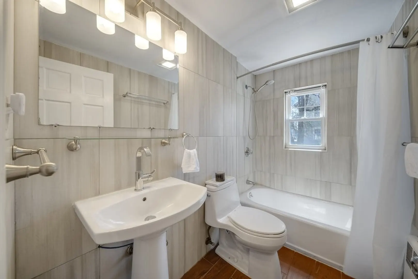
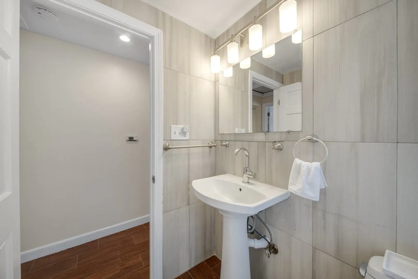
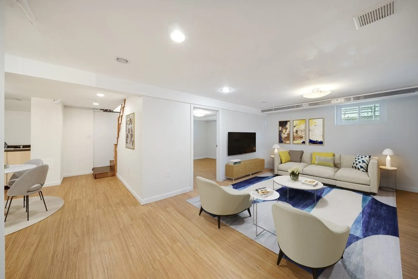
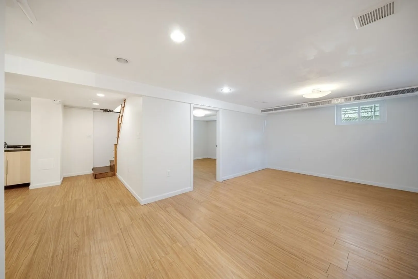
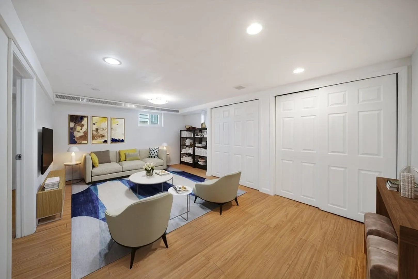
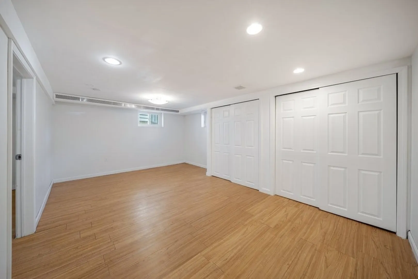
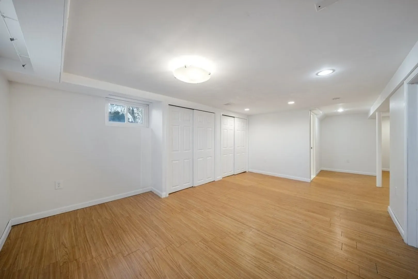
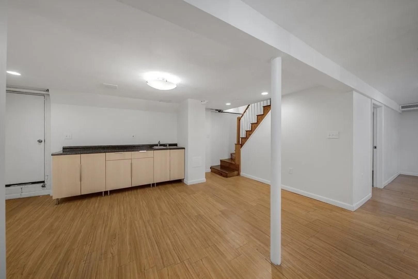
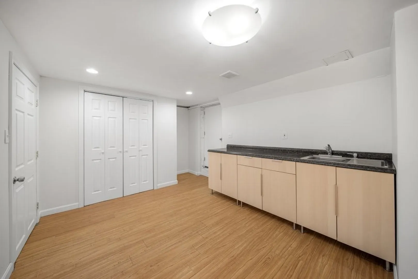
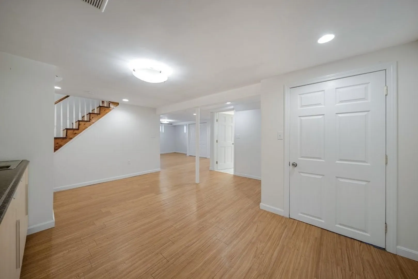
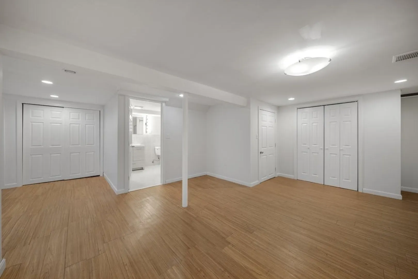
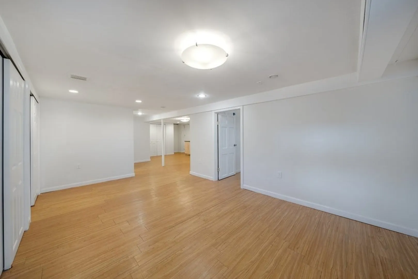
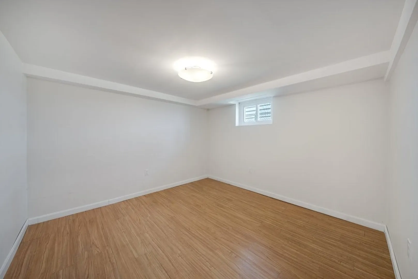
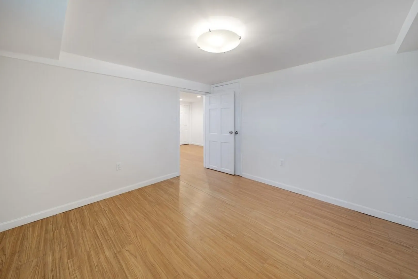
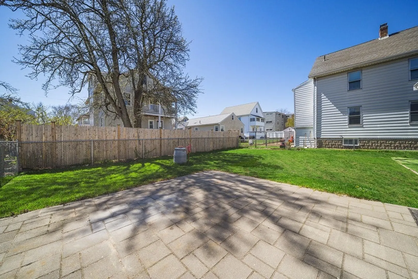
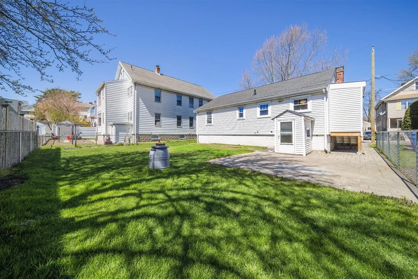
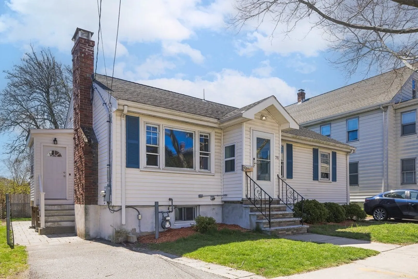
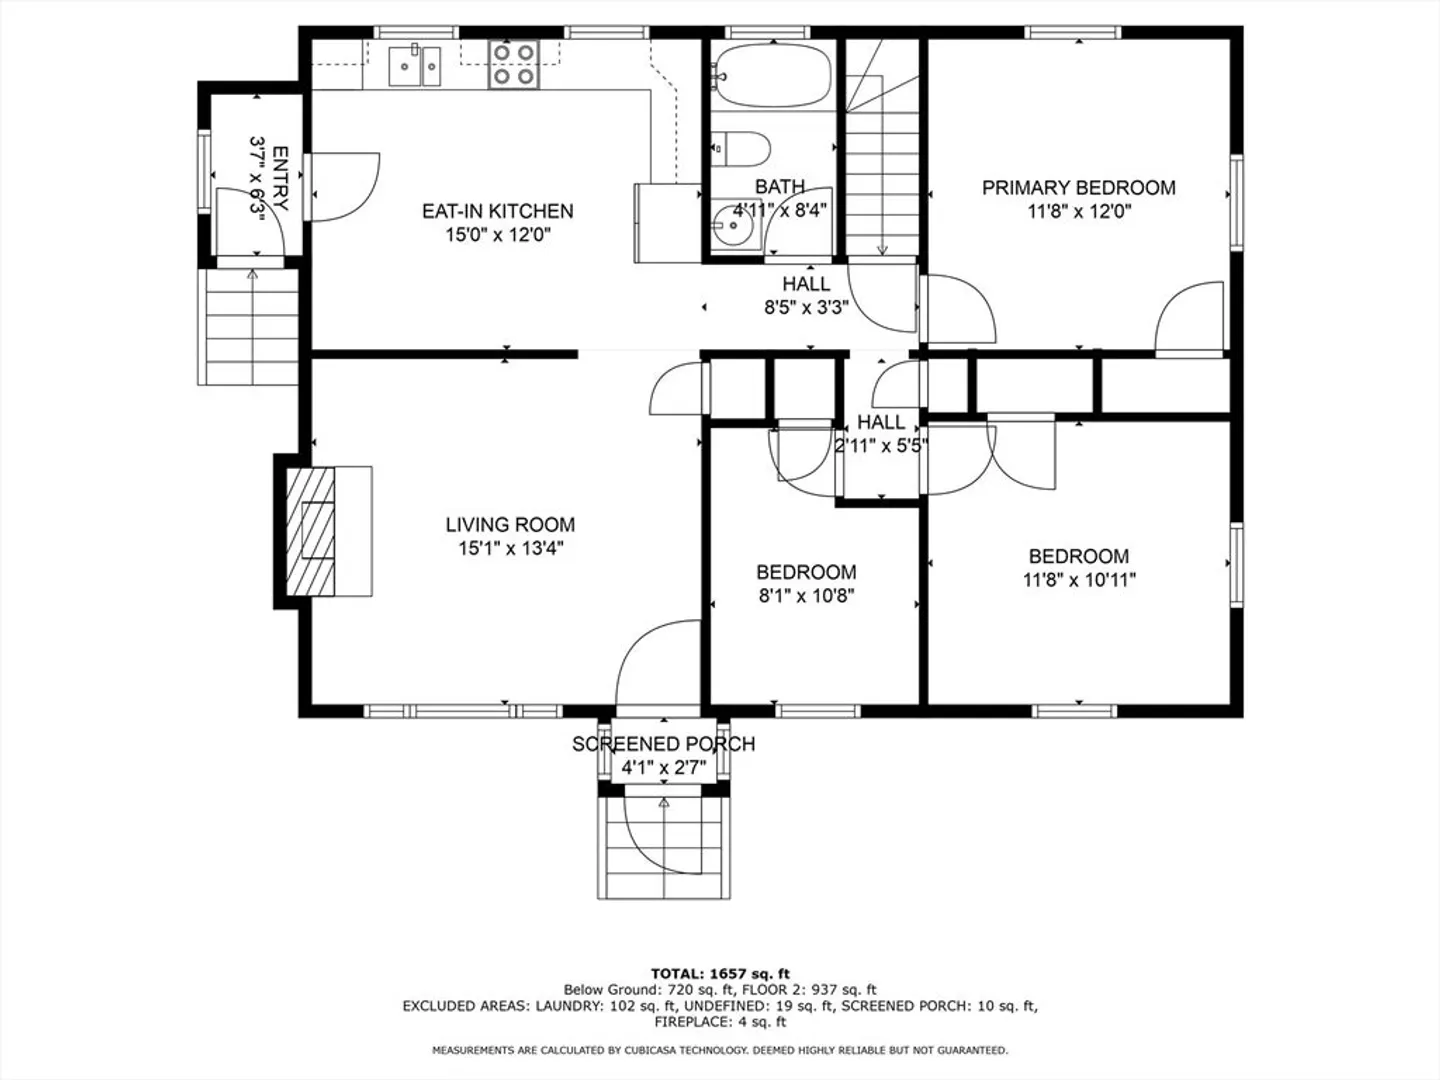
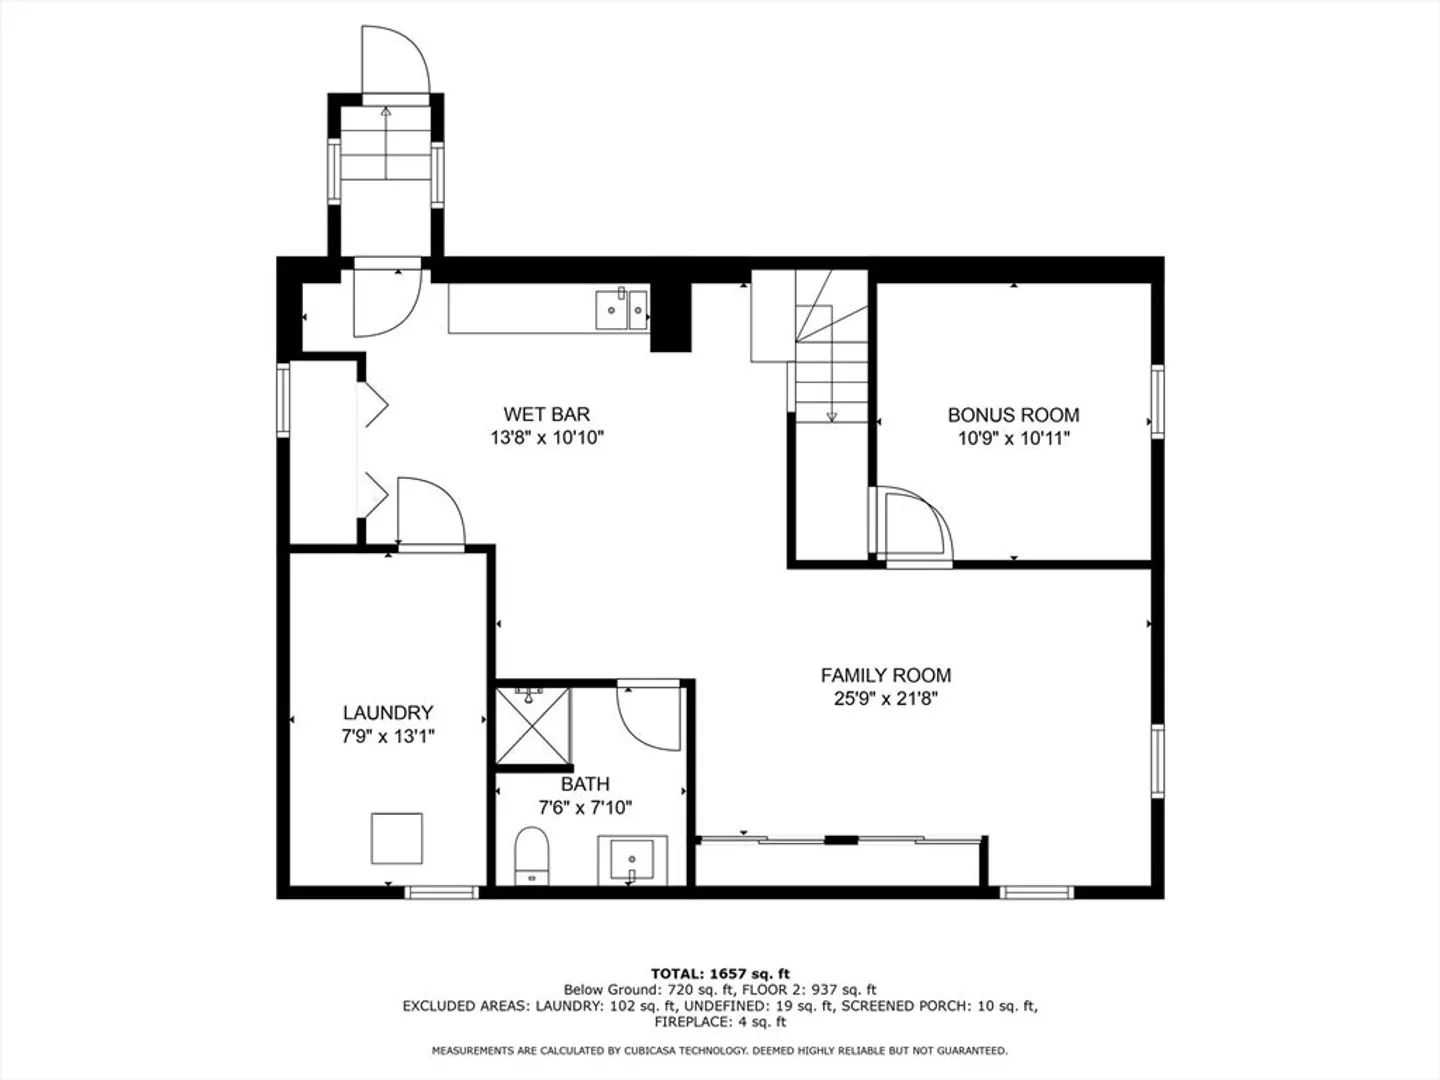
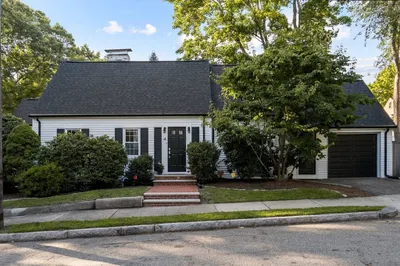
Fantastic opportunity to enter Belmont! Classic ranch has been well cared for with many upgrades including 2021 Navien boiler and tankless water heater, 2016 kitchen with granite countertops and soft close cabinets, young roof and more. Fully finished basement offers 720 sq ft of additional living space with a 3/4 bathroom, wet bar and bonus room to be utilized however you need. Playroom, office or home gym, so many possibilities. No shortage of storage space with several closets and utility room. All of this situated on a level, low maintenance lot. Nearby local eateries and amenities like Orangetheory Fitness, Tatte Bakery, Cafe Vanak, etc. Just half a mile to the Waverley Commuter Rail stop and close to several bus routes. Definitely not a drive by!
-
Highlights
- Cooling: Window Unit(s), Whole House Fan
- Parking Spots: 2
- Property Type: Single Family Residence
- Total Rooms: 7
- Status: Closed
- Heating: Baseboard
- Property Class: Residential
- Style: Ranch
- Year Built: 1952
-
Additional Details
- Appliances: Tankless Water Heater, Range, Dishwasher, Disposal, Refrigerator, Washer
- Exterior Features: Patio
- Flooring: Vinyl, Hardwood, Flooring - Vinyl
- Interior Features: Closet, Bonus Room
- Road Frontage Type: Public
- Year Built Details: Actual
- Zoning: R
- Basement: Full
- Fireplaces: 1
- Foundation: Concrete Perimeter
- Lot Features: Level
- Roof: Shingle
- Year Built Source: Public Records
-
Amenities
- Community Features: Public Transportation, Shopping, Tennis Court(s), Park, Walk/Jog Trails, Golf, Medical Facility, Laundromat, Bike Path, Conservation Area, Highway Access, House of Worship, Private School, Public School
- Parking Features: Off Street, Paved
-
Utilities
- Electric: 200+ Amp Service
- Water Source: Public
- Sewer: Public Sewer
-
Fees / Taxes
- Assessed Value: $898,000
- Compensation Based On: Net Sale Price
- Tax Year: 2023
- Buyer Agent Compensation: 2.5%
- Facilitator Compensation: 2.5%
- Taxes: $10,094
Similar Listings
Sold
27 Photos
Sold
32 Photos
Sold
32 Photos
Sold
39 Photos
Content © 2026 MLS Property Information Network, Inc. The information in this listing was gathered from third party resources including the seller and public records.
Listing information provided courtesy of Senne.
MLS Property Information Network, Inc. and its subscribers disclaim any and all representations or warranties as to the accuracy of this information.
