
Sold!
$550,000
7
Beds
3
Baths
3,269
Living Area
-
Property Description
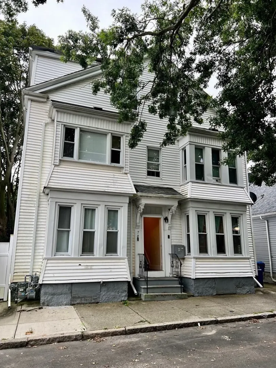
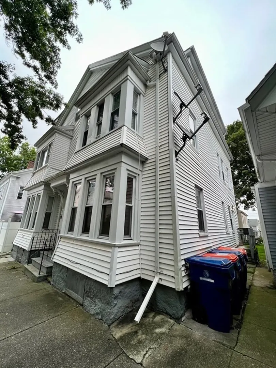
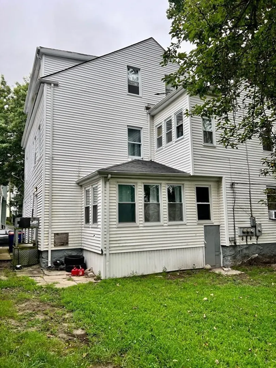
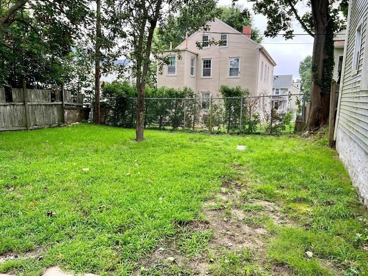
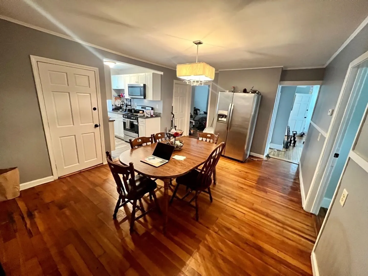
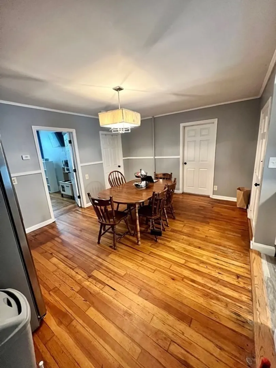
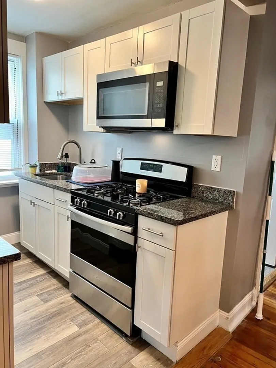
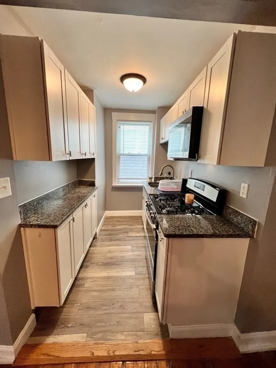
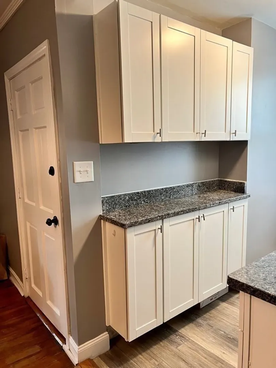
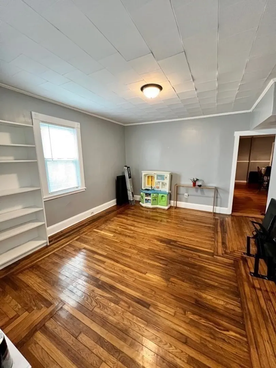
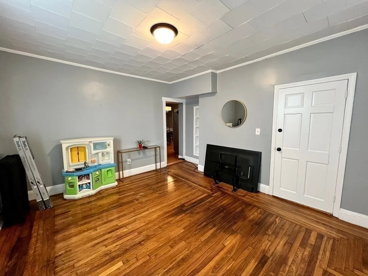
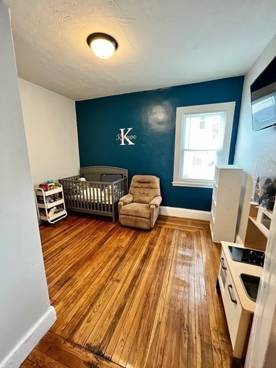
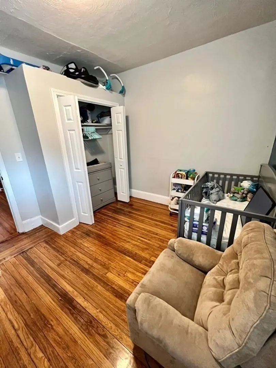
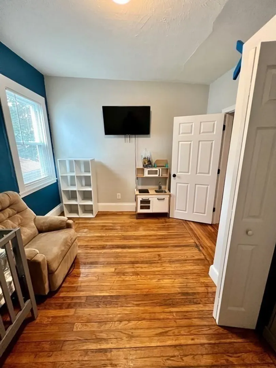
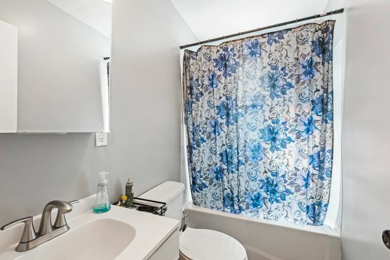
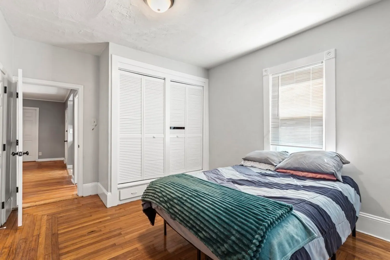
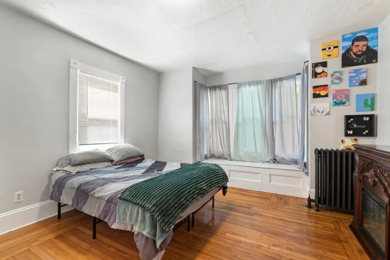
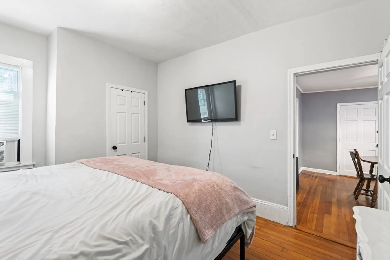
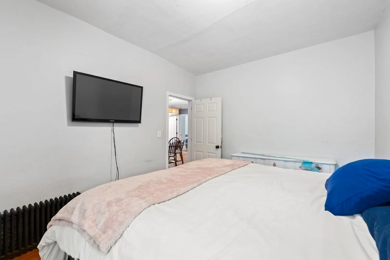
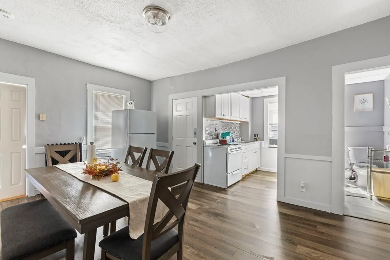
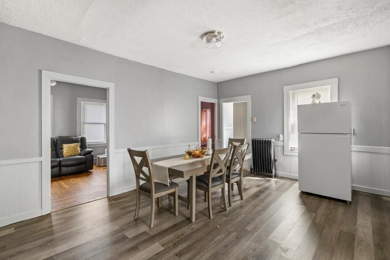
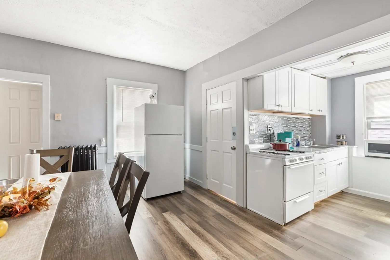
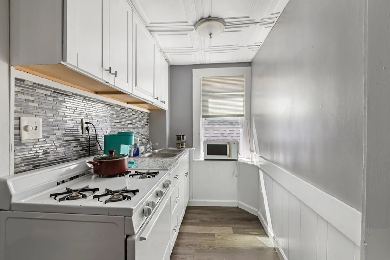
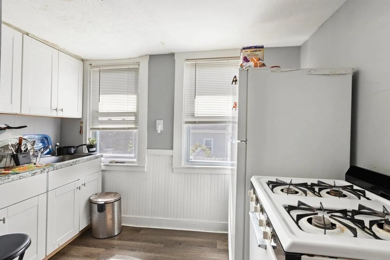
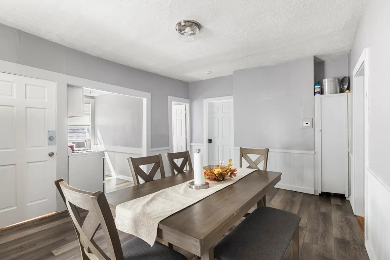
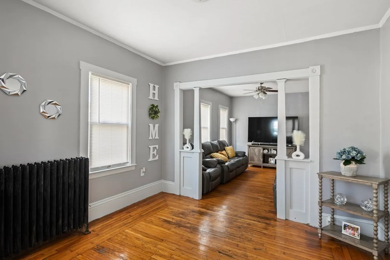
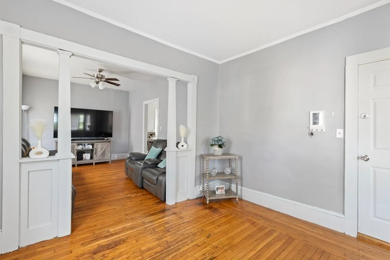
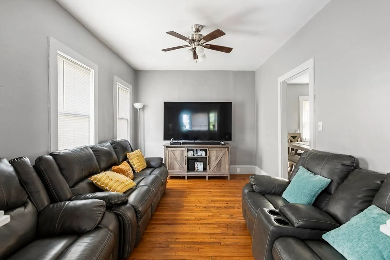
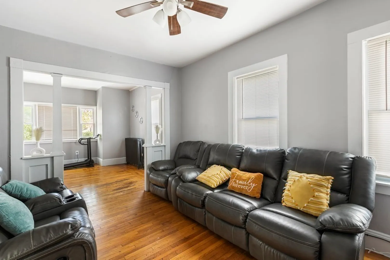
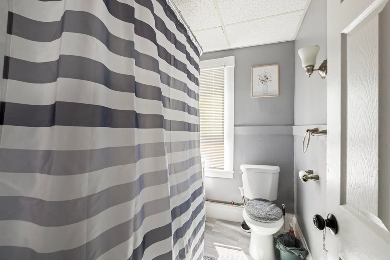
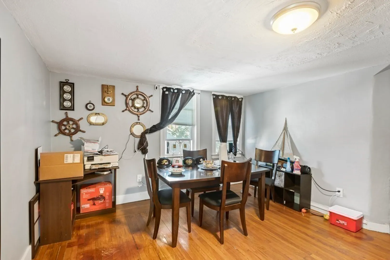
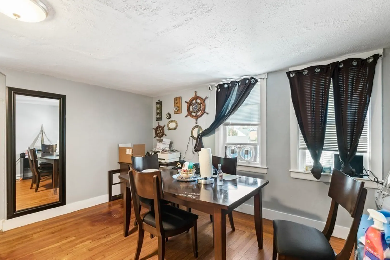
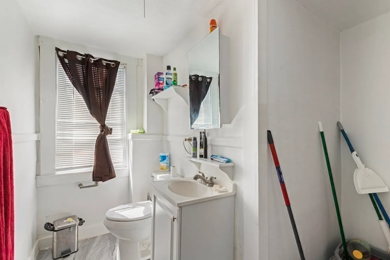
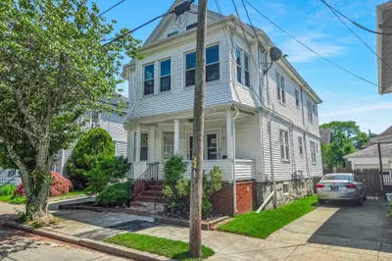
Location* Location* This 3 family home is nestled near downtown New Bedford where you’re just minutes from a multitude of amenities; Shopping, recreational parks and restaurants. This is great for the investor or owner occupied buyer. The first floor unit is currently owner occupied yet will be delivered vacant. This large unit boasts 3 bedrooms, a bonus room, large eat in kitchen with granite countertops and stainless steal appliances. The second floor is a two bedroom unit and has many recent updates: newer cabinets, countertops and coreluxe flooring installed throughout the galley kitchen and common area. The third floor also has newer cabinets, countertops, and coreluxe flooring throughout the common area and kitchen. This home also features a large fenced in backyard. Come take a look at this gem before it’s gone!
-
Highlights
- Property Class: Residential Income
- Total Rooms: 15
- Status: Closed
- Property Type: 3 Family - 3 Units Up/Down
- Year Built: 1882
-
Additional Details
- Appliances: Utility Connections for Gas Range
- Exclusions: Tenant Belongings
- Roof: Shingle
- Year Built Details: Approximate
- Zoning: Rb
- Basement: Full
- Foundation: Stone
- Total Number of Units: 3
- Year Built Source: Public Records
-
Amenities
- Community Features: Public Transportation, Shopping, Park, Medical Facility, Laundromat, Highway Access, House of Worship
- Parking Features: Paved Drive
-
Utilities
- Sewer: Public Sewer
- Water Source: Public
-
Fees / Taxes
- Assessed Value: $306,800
- Compensation Based On: Net Sale Price
- Taxes: $4,384
- Buyer Agent Compensation: 2%
- Tax Year: 2023
- Total Rent: $4,950
Similar Listings
Sold
33 Photos
Sold
42 Photos
Sold
25 Photos
Sold
33 Photos
Content © 2026 MLS Property Information Network, Inc. The information in this listing was gathered from third party resources including the seller and public records.
Listing information provided courtesy of HomeSmart Heritage Realty.
MLS Property Information Network, Inc. and its subscribers disclaim any and all representations or warranties as to the accuracy of this information.
