
Sold!
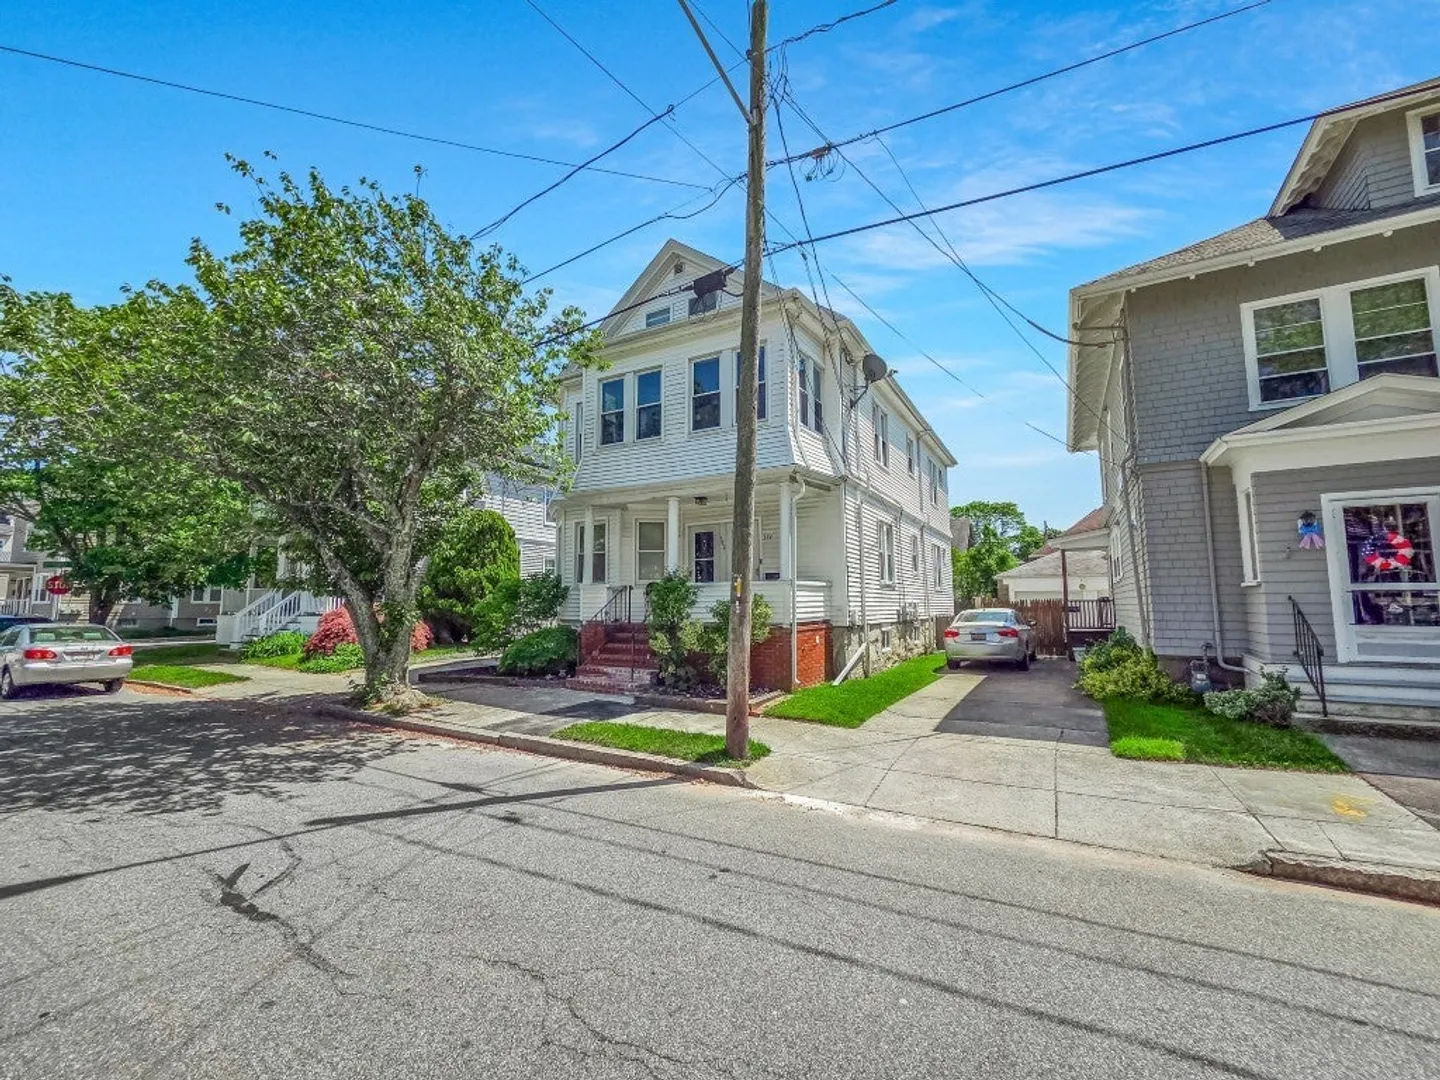
$580,000
4
Beds
2
Baths
2,656
Living Area
-
Property Description
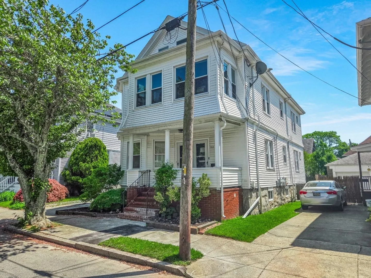
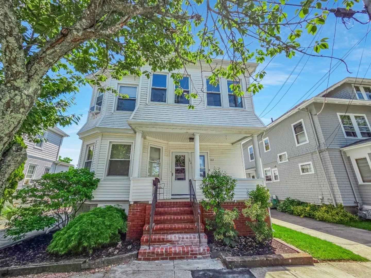
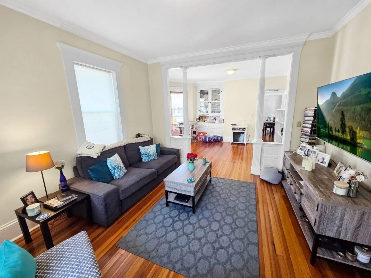
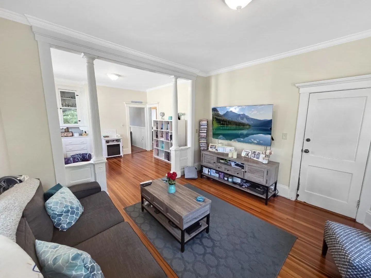
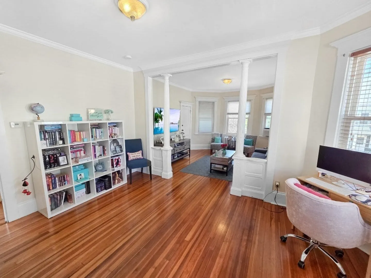
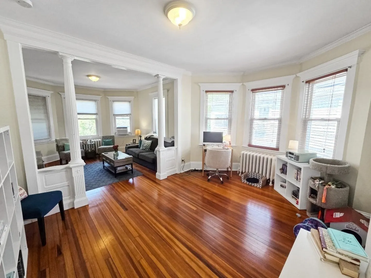
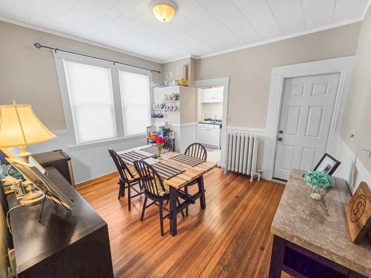
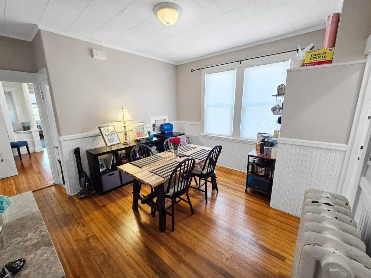
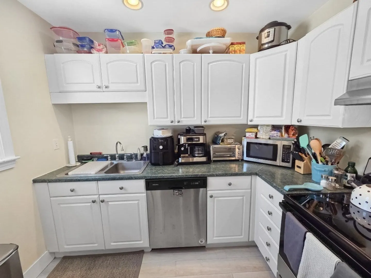
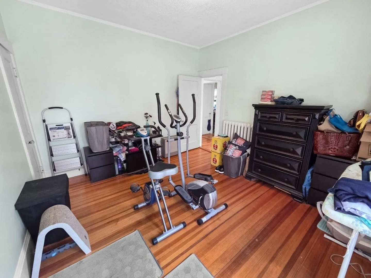
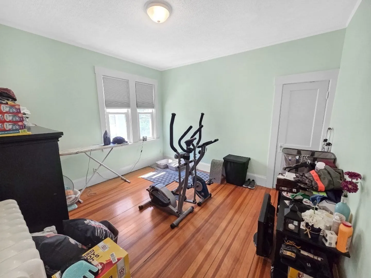
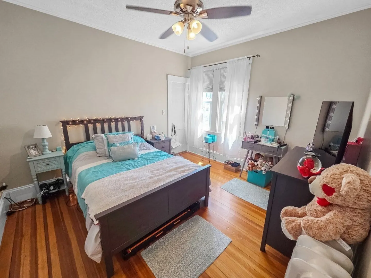
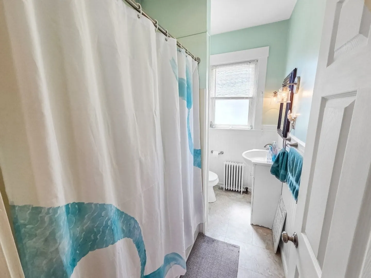
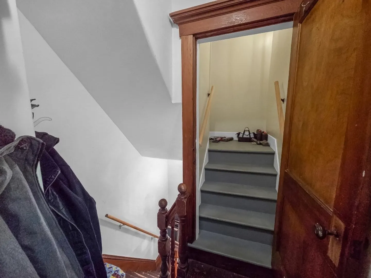
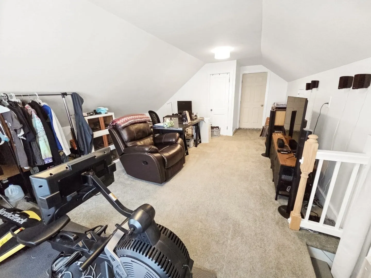
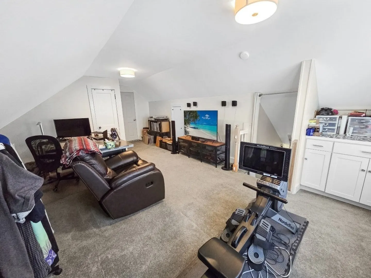
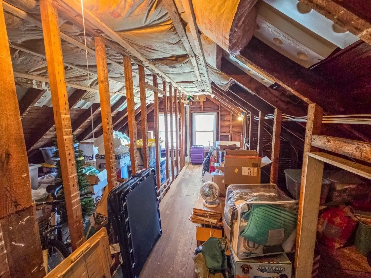
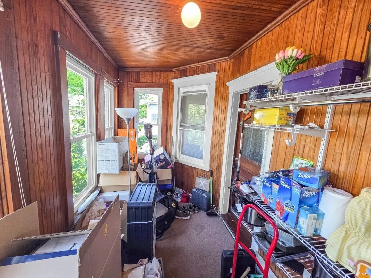
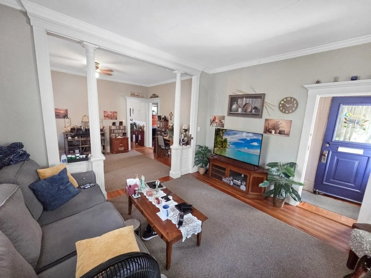
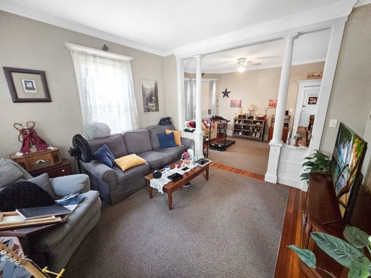
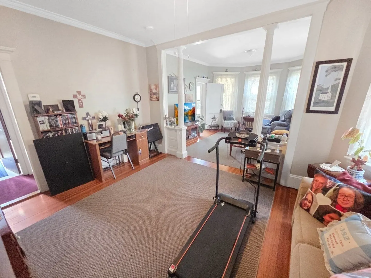
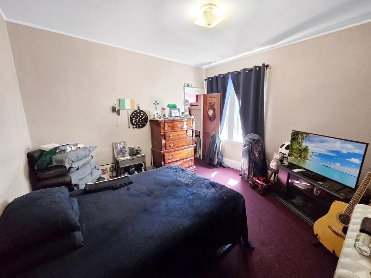
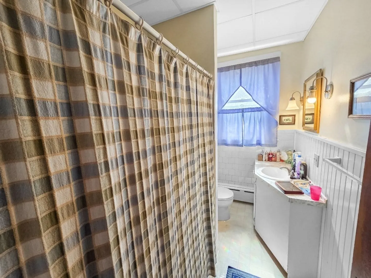
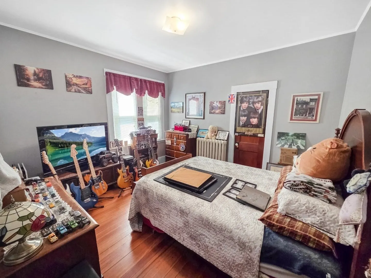
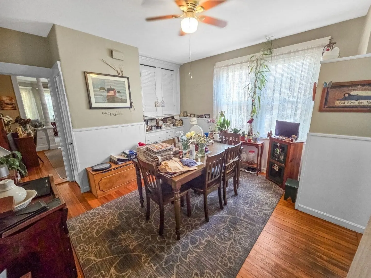
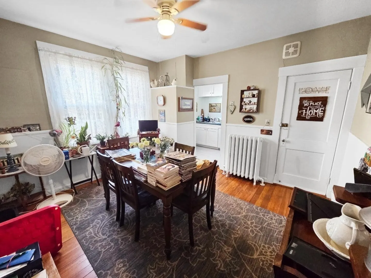
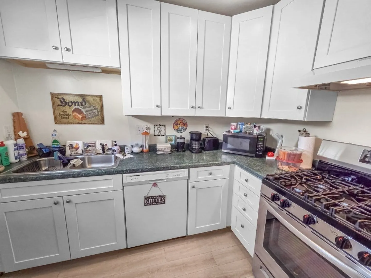
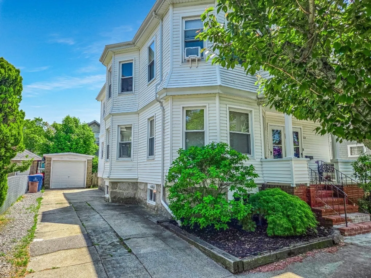
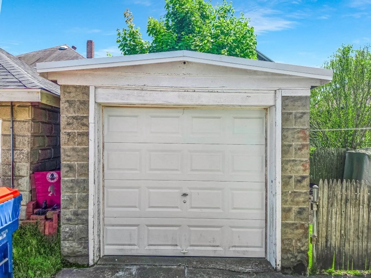
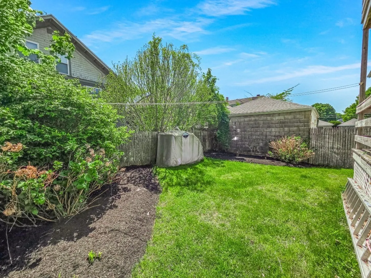
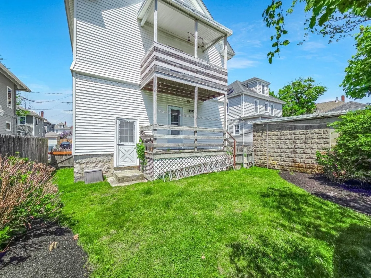
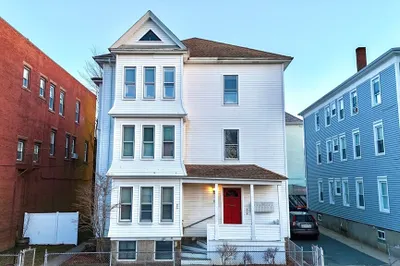
Incredible multi-family opportunity at 382-384 West Clinton St, New Bedford, MA! This well-maintained two-family home offers an expansive 2656 sq ft of living space w/ 4 beds & 2 baths, perfect for owner-occupants or savvy investors. The house features classic, cozy gas hot water cast iron radiator heat. The 1st-floor unit features beautiful hardwood floors throughout, kitchen, dining room, living room, family room, & 2 bedrooms. The 2nd-floor unit boasts a matching layout w/ kitchen, dining room, living room, family room, & 2 bedrooms, plus a lovely enclosed porch & a partially finished walk-up attic offering fantastic extra space & potential. Step outside to find a fully fenced-in backyard & a convenient 1-car garage. The seller-owned solar panels produce an impressive 10+ MWh per year via the common meter, offering massive utility savings! Located in a highly desirable neighborhood, this property is just a few blocks from beautiful Buttonwood Park & St. Luke's Hospital. Call Today!
-
Highlights
- Heating: Hot Water, Natural Gas, Electric
- Parking Spots: 6
- Property Type: Multi Family
- Total Rooms: 13
- Status: Closed
- Levels: 3
- Property Class: Residential Income
- Stories: 3
- Year Built: 1915
-
Additional Details
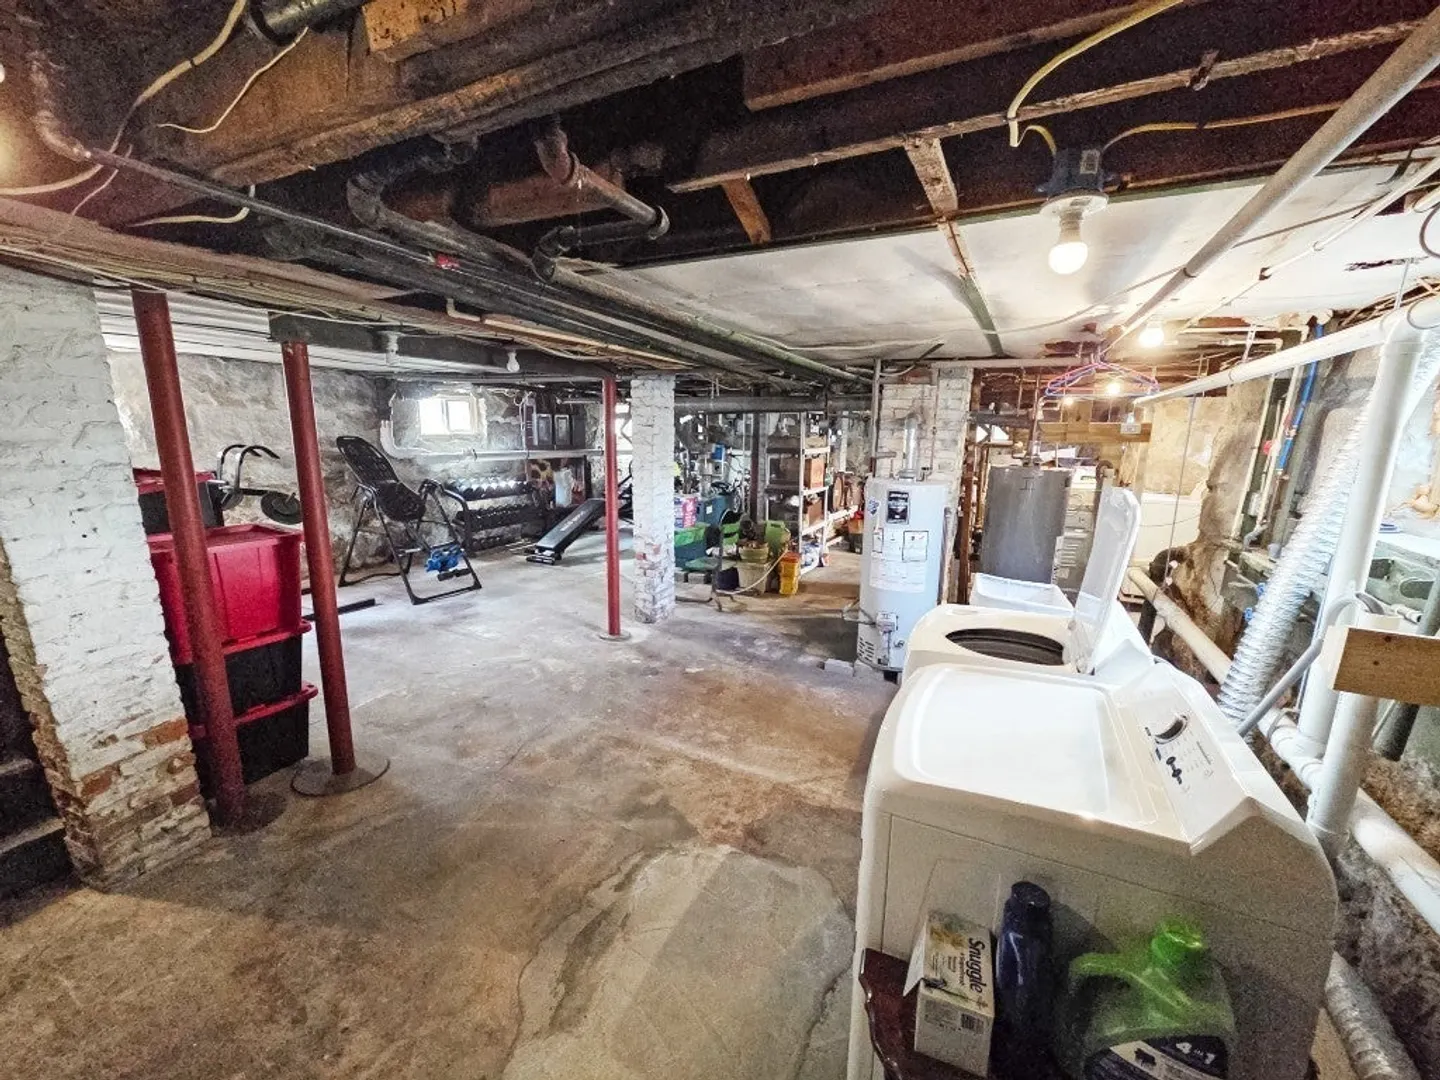
- Basement: Full, Interior Entry, Sump Pump
- Foundation: Stone, Granite
- Road Frontage Type: Public
- SqFt Source: Public Record
- Year Built Details: Actual
- Zoning: Ra
- Flooring: Carpet, Laminate, Hardwood
- Interior Features: Living Room, Dining Room, Kitchen, Family Room
- Roof: Shingle
- Total Number of Units: 2
- Year Built Source: Public Records
-
Amenities
- Covered Parking Spaces: 1
- Parking Features: Paved Drive, Off Street
-
Utilities
- Electric: Circuit Breakers, 60 Amps/Less, Common, Individually Metered
- Water Source: Public
- Sewer: Public Sewer
-
Fees / Taxes
- Assessed Value: $502,200
- Taxes: $5,499
- Tax Year: 2026
- Total Rent: $1,300
Similar Listings
Sold
23 Photos
Sold
26 Photos
Sold
42 Photos
Sold
6 Photos
Content © 2026 MLS Property Information Network, Inc. The information in this listing was gathered from third party resources including the seller and public records.
Listing information provided courtesy of Seaport Realty.
MLS Property Information Network, Inc. and its subscribers disclaim any and all representations or warranties as to the accuracy of this information.
