
Sold!
$550,000
2
Beds
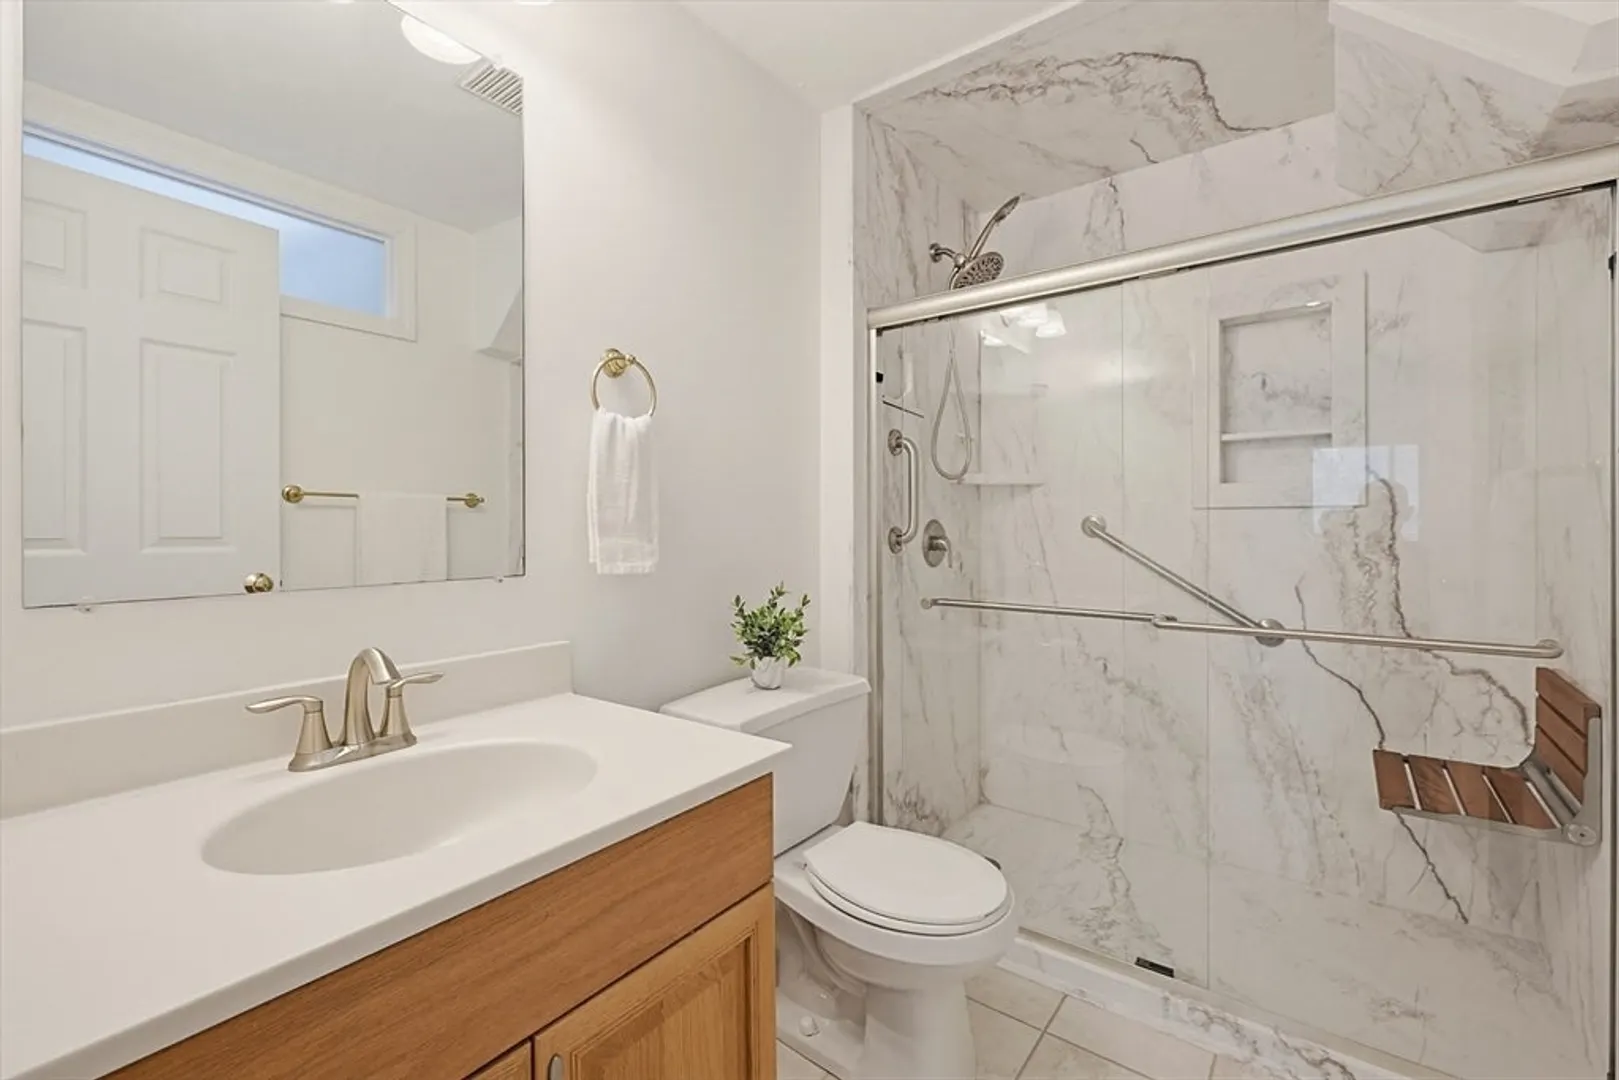
2/1
Baths
2,047
Living Area
-
Property Description
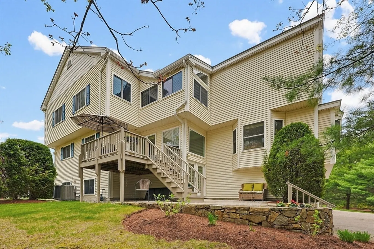
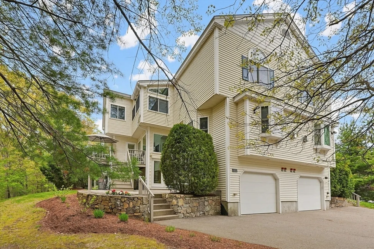
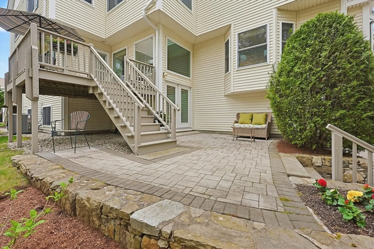
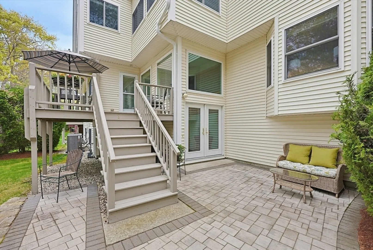
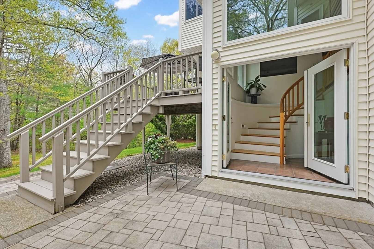
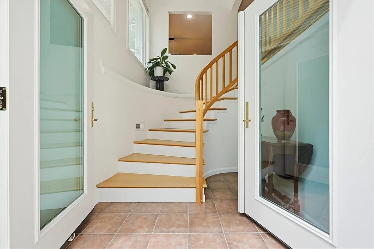
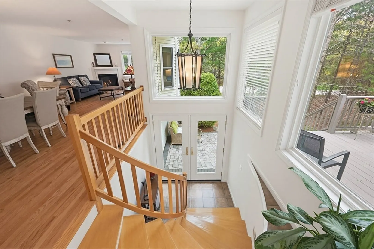
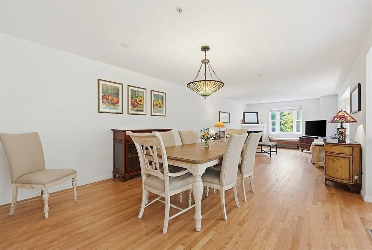
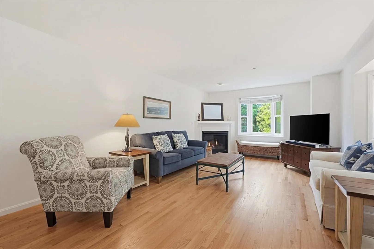
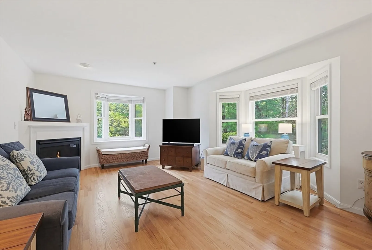
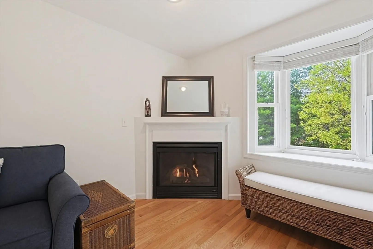
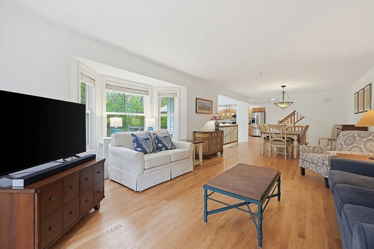
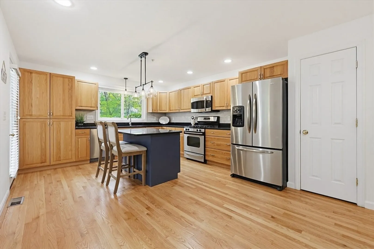
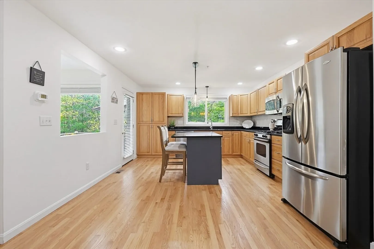
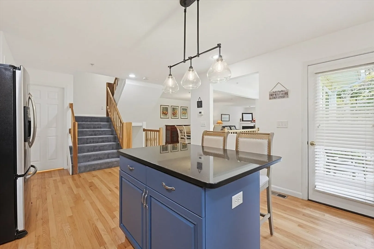
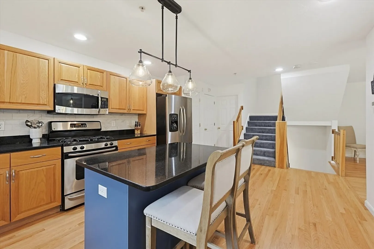
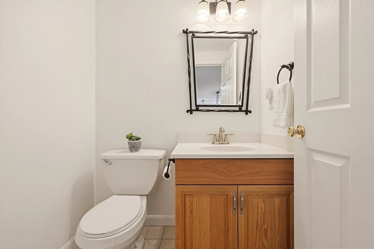
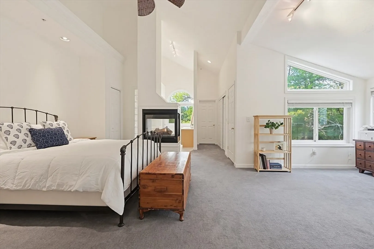
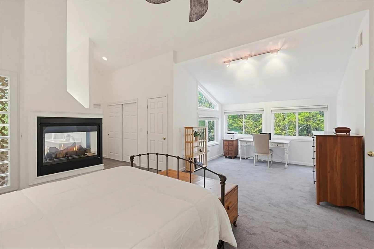
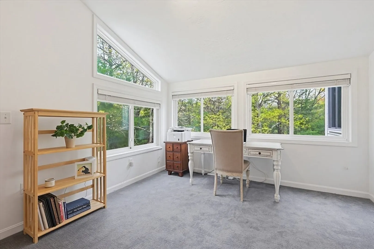
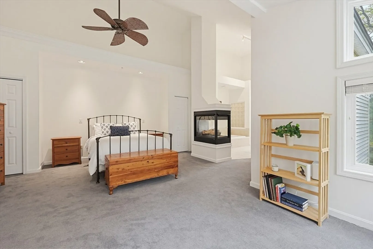
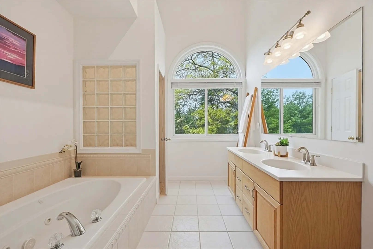
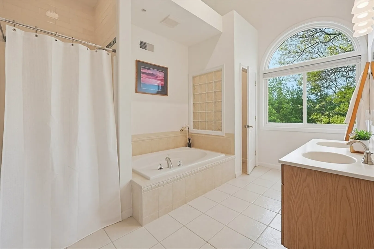
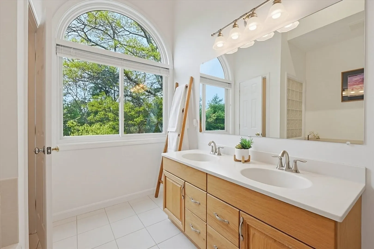
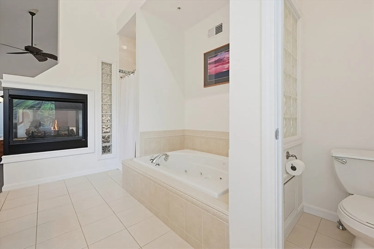
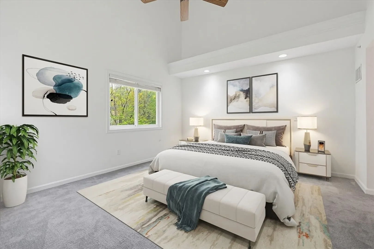
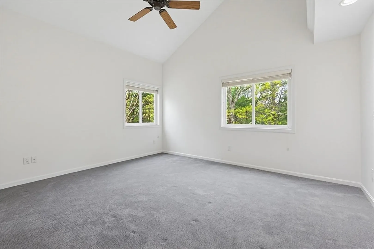
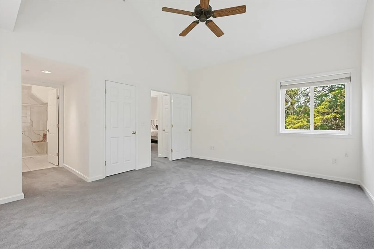
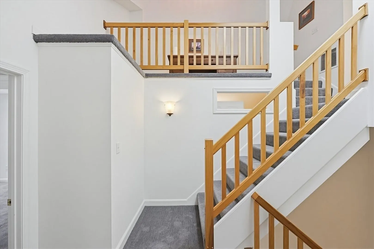
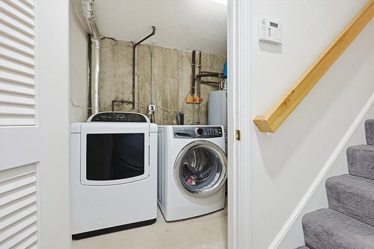
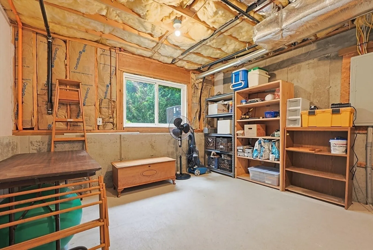
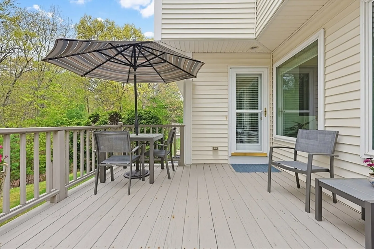
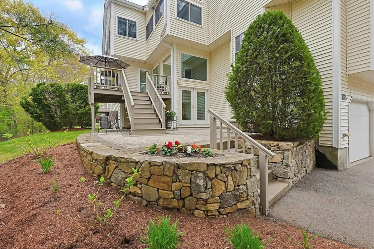
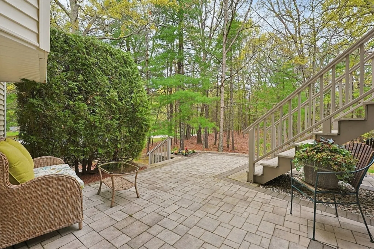
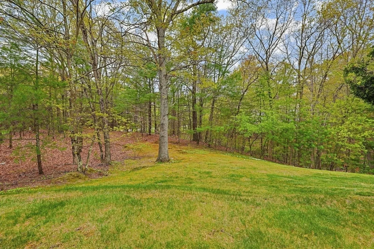
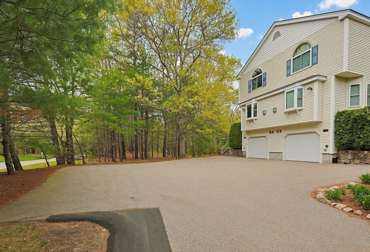
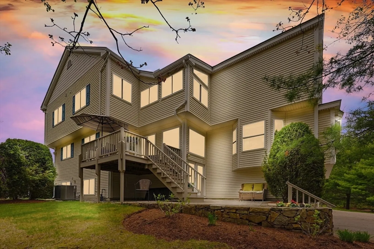
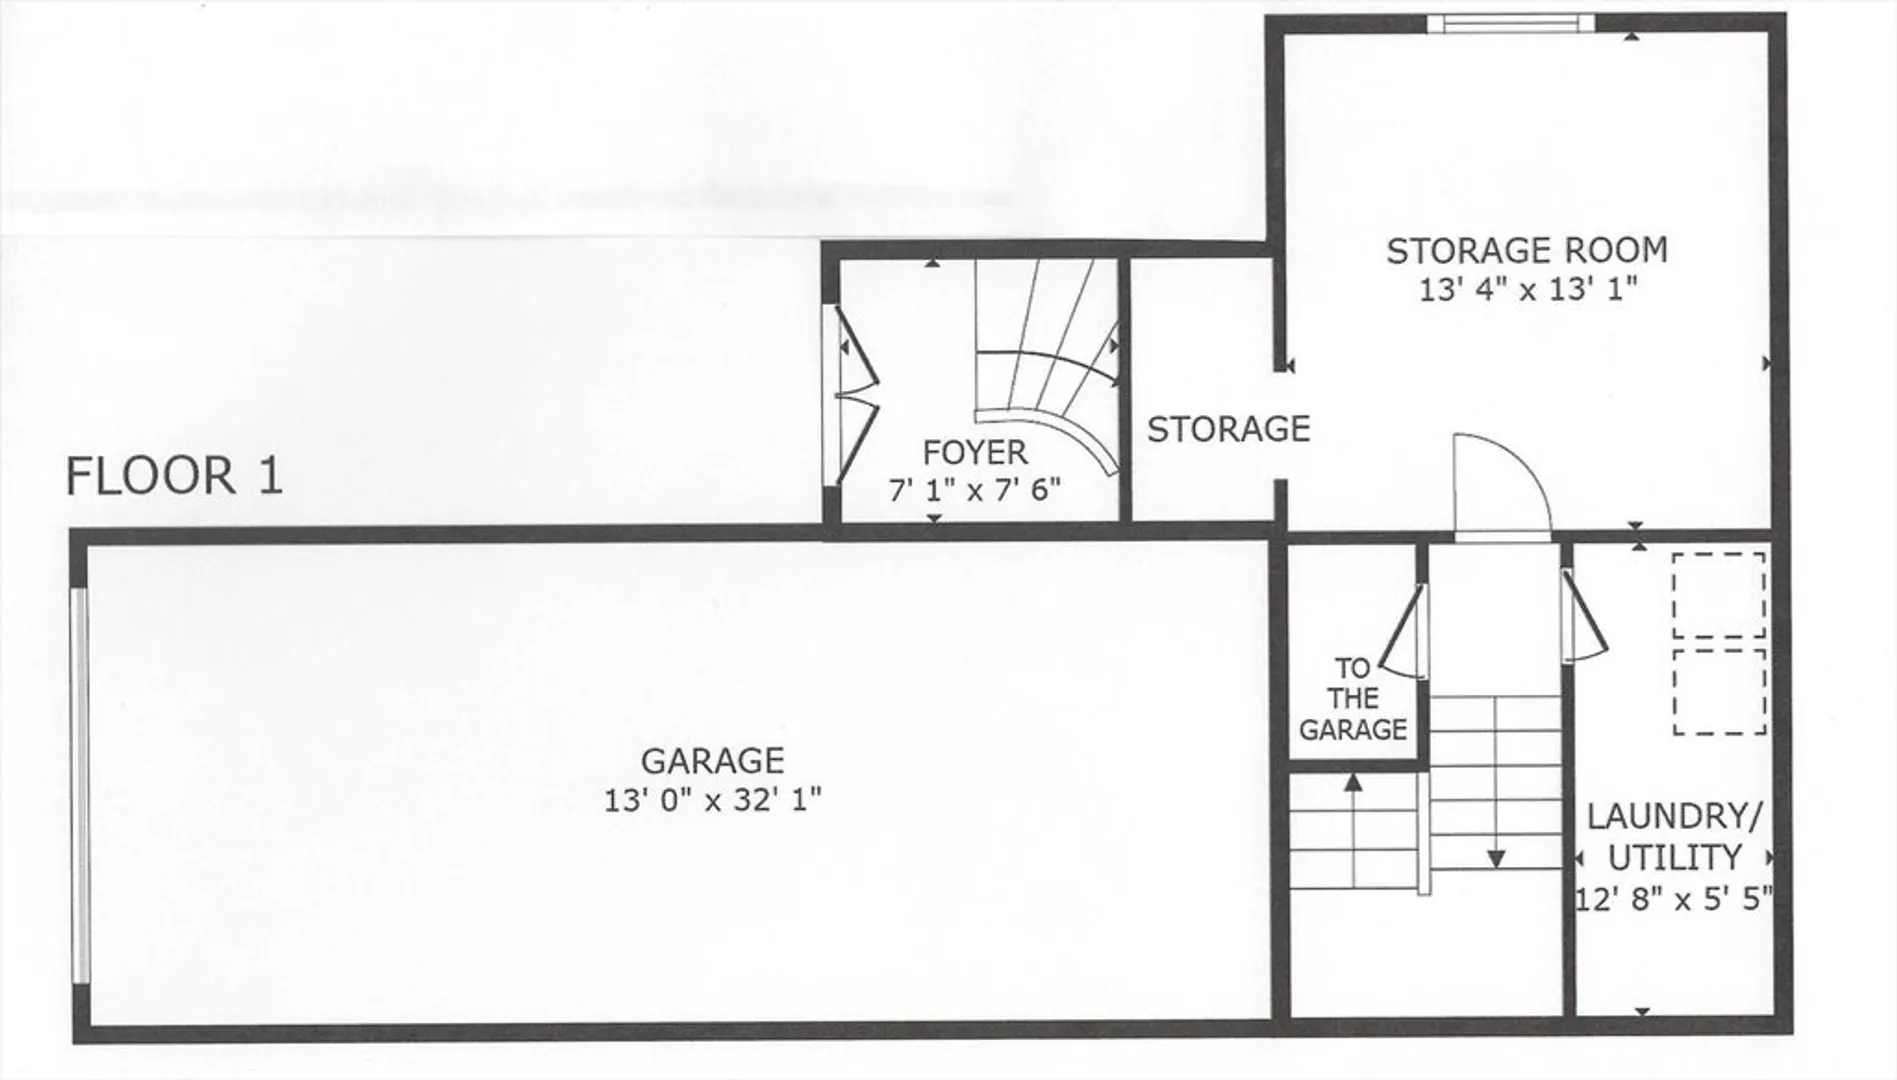
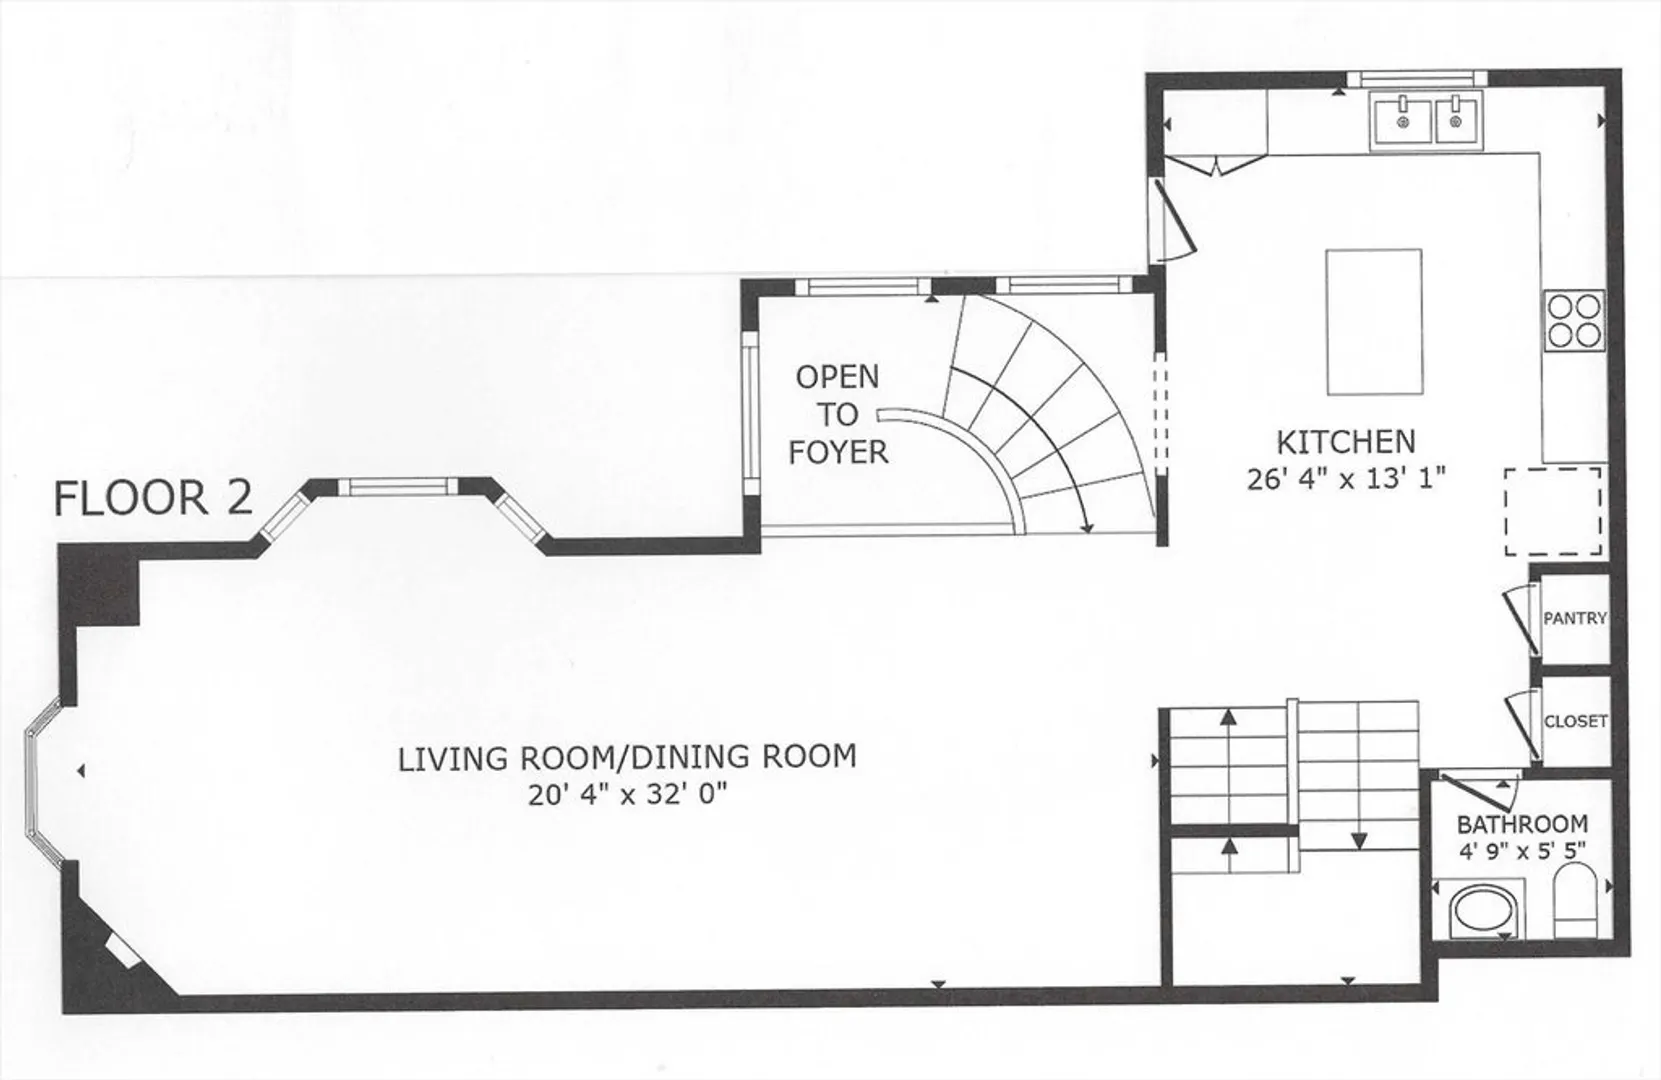
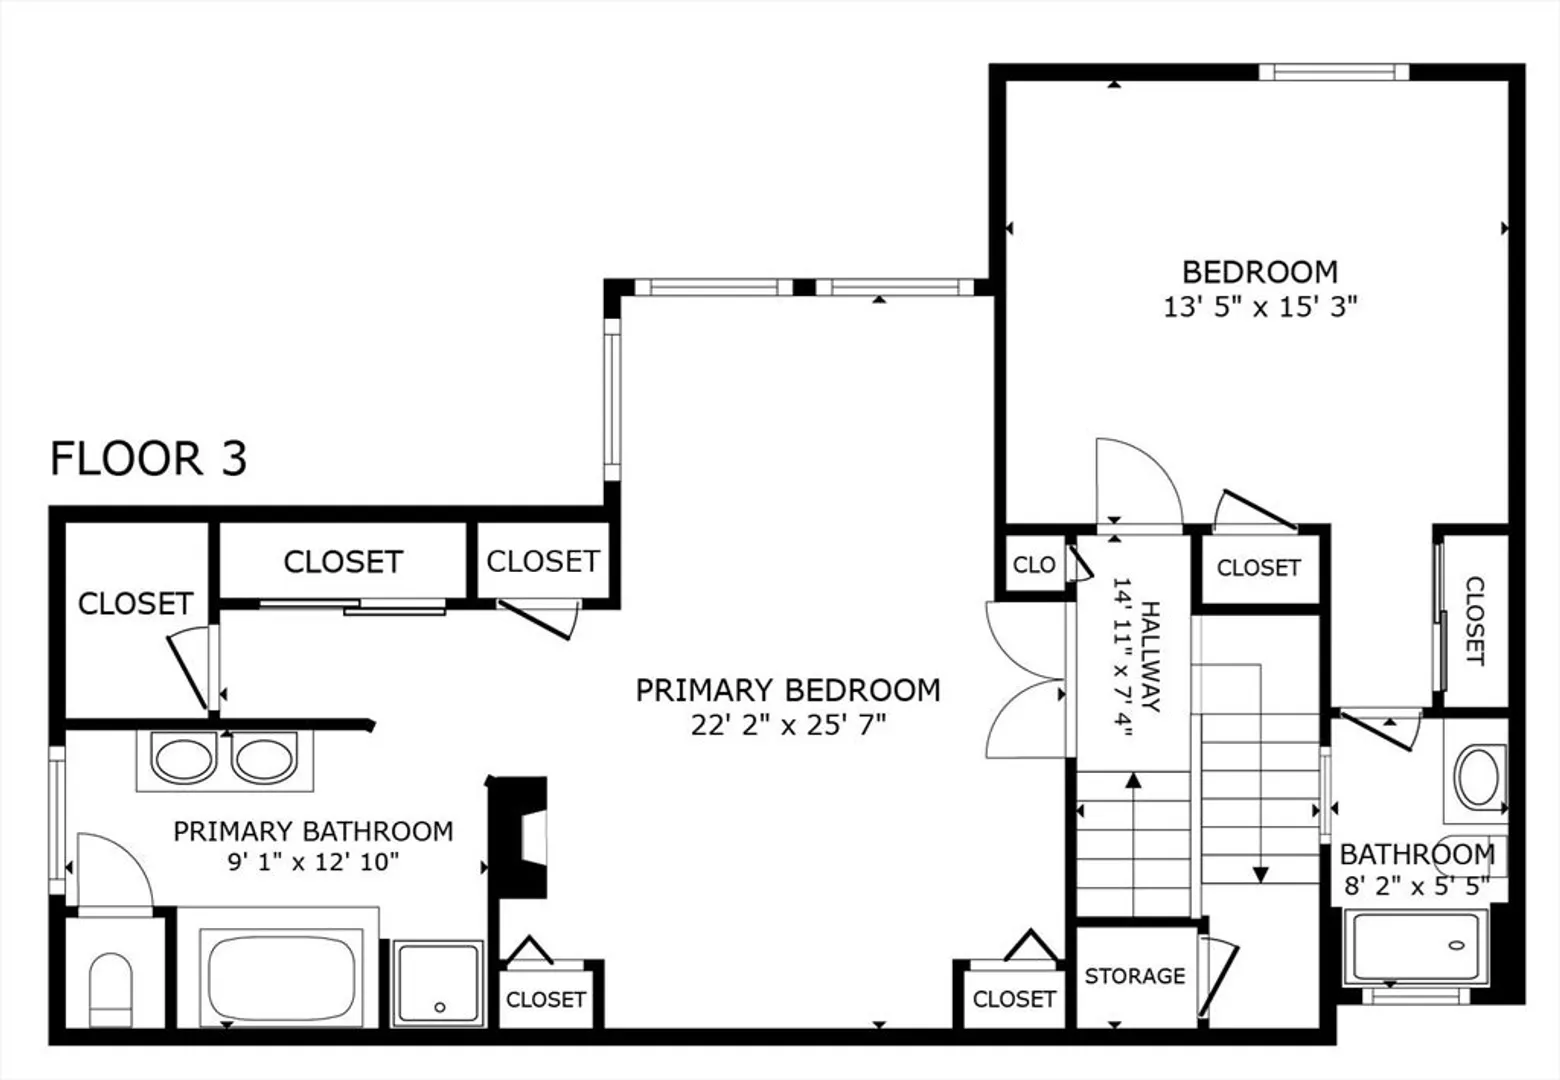
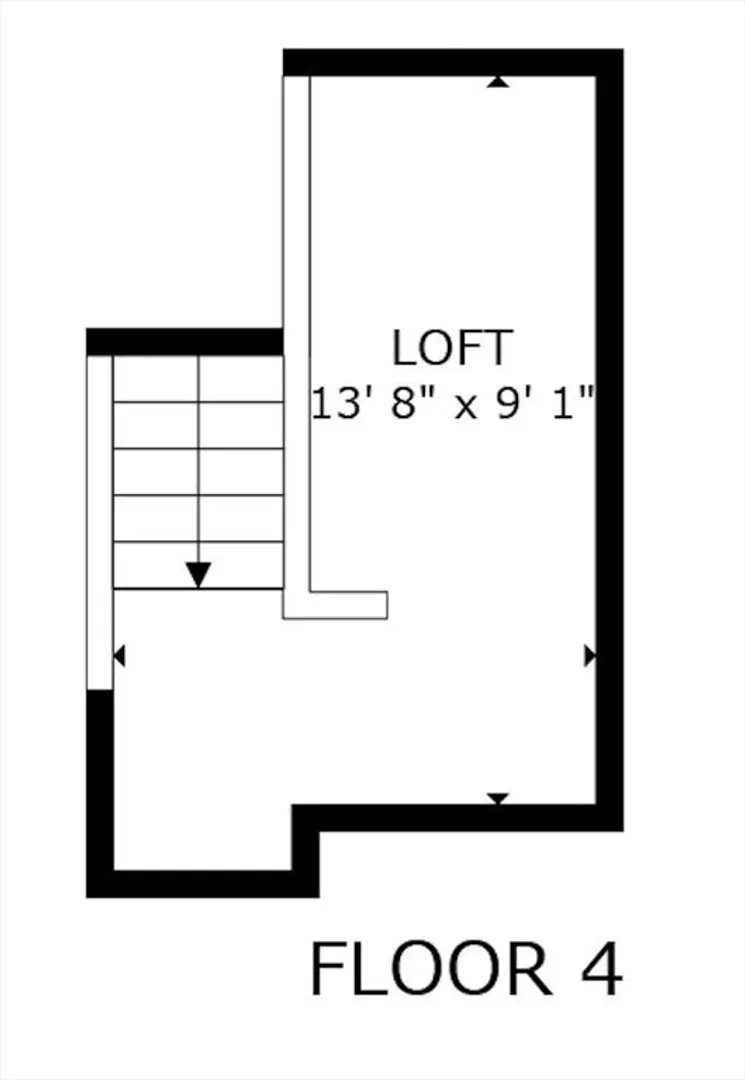
Tucked away in a quiet, private setting, this stunning sun-filled townhome offers dramatic living spaces, refined finishes, and effortless living. An impressive great room features newly refinished hardwood floors, abundant natural light, a corner gas fireplace, and expansive windows framing serene, wooded views. The open-concept layout includes a beautifully appointed kitchen with granite countertops, center island, pantry, and SS appliances including a gas range. Upstairs, the luxurious primary suite offers cathedral ceiling, oversized windows, a dramatic three-sided gas fireplace, sitting alcove or office nook, and spa-inspired bath with whirlpool tub, separate shower, and double vanity. A 2nd ensuite bedroom, skylit loft, two-car garage, laundry, and huge storage area with future finishing potential add exceptional versatility. Enjoy a spacious deck, private patio, guest parking, convenient highway access, and a location less than two miles from the Franklin commuter rail station.
-
Highlights
- Building Name: Bay Colony Village
- Heating: Forced Air, Natural Gas, Fireplace
- Parking Spots: 4
- Property Type: Condominium
- Total Rooms: 5
- Year Built: 2005
- Cooling: Central Air
- HOA Fee: $416
- Property Class: Residential
- Stories: 4
- Unit Number: 3002
- Status: Closed
-
Additional Details
- Appliances: Range, Dishwasher, Disposal, Microwave, Refrigerator, Washer, Dryer, Vacuum System, Plumbed For Ice Maker
- Construction: Frame
- Fireplaces: 2
- Interior Features: Walk-In Closet(s), Lighting - Overhead, High Speed Internet Hookup, Open Floorplan, Recessed Lighting, Loft, Foyer, Living/Dining Rm Combo, Central Vacuum, Internet Available - Broadband
- Roof: Shingle
- Total Number of Units: 18
- Year Built Source: Public Records
- Basement: Y
- Exterior Features: Deck - Wood, Patio, Garden, Screens, Rain Gutters, Professional Landscaping, Stone Wall
- Flooring: Tile, Carpet, Hardwood, Flooring - Wall to Wall Carpet, Flooring - Stone/Ceramic Tile, Flooring - Hardwood
- Pets Allowed: Yes
- SqFt Source: Public Record
- Year Built Details: Actual
- Zoning: Agr
-
Amenities
- Community Features: Shopping, Park, Walk/Jog Trails, Medical Facility, Bike Path, Highway Access, House of Worship, Public School, T-Station
- Parking Features: Attached, Under, Garage Door Opener, Off Street, Tandem, Guest, Paved
- Covered Parking Spaces: 2
- Waterfront Features: Lake/Pond, 1 to 2 Mile To Beach, Beach Ownership(Public)
-
Utilities
- Electric: 200+ Amp Service
- Water Source: Public
- Sewer: Public Sewer
-
Fees / Taxes
- Assessed Value: $448,700
- Tax Year: 2025
- HOA Fee Includes: Insurance, Maintenance Structure, Road Maintenance, Maintenance Grounds, Snow Removal, Trash, Reserve Funds
- Taxes: $5,636
Similar Listings
Sold
22 Photos
Sold
42 Photos
Sold
42 Photos
Sold
34 Photos
Content © 2026 MLS Property Information Network, Inc. The information in this listing was gathered from third party resources including the seller and public records.
Listing information provided courtesy of Castinetti Realty Group.
MLS Property Information Network, Inc. and its subscribers disclaim any and all representations or warranties as to the accuracy of this information.
