
Sold!
$590,000
2
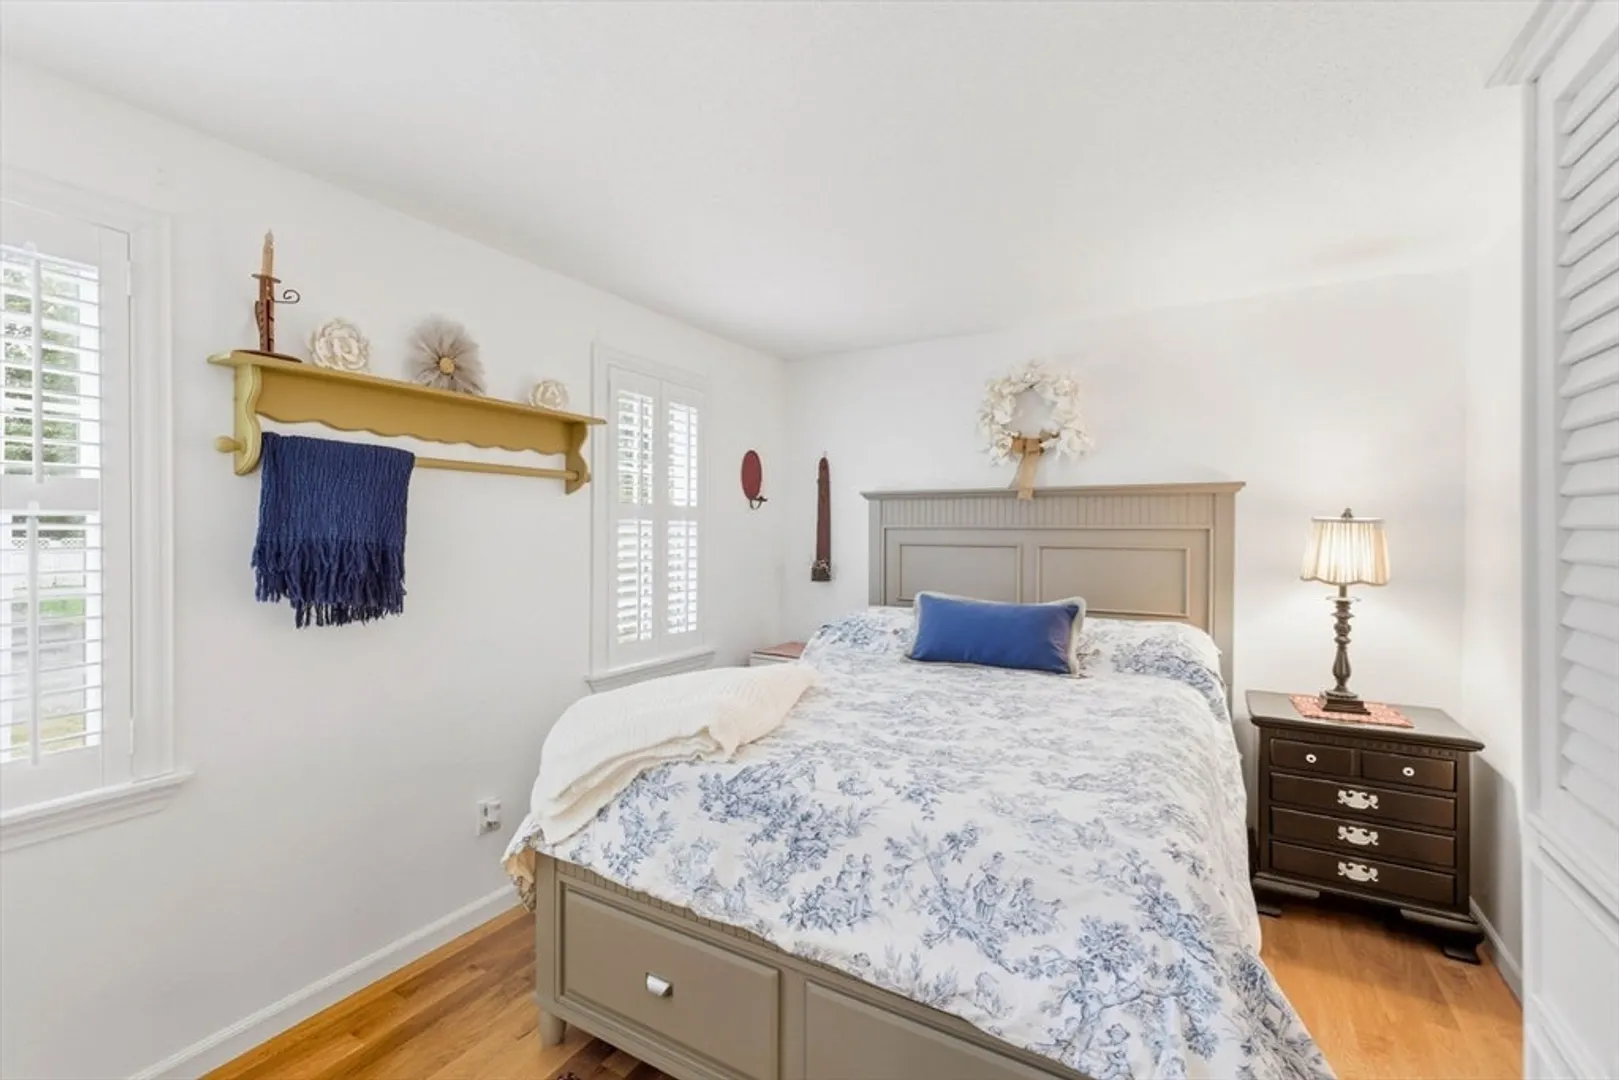
Beds
2
Baths
1,032
Living Area
-
Property Description
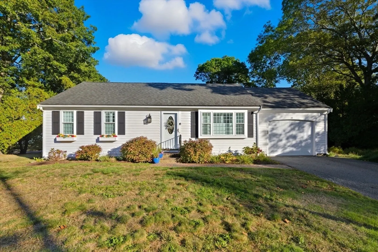
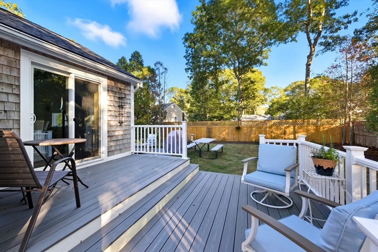
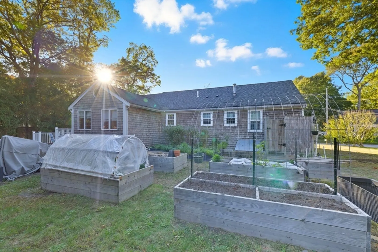
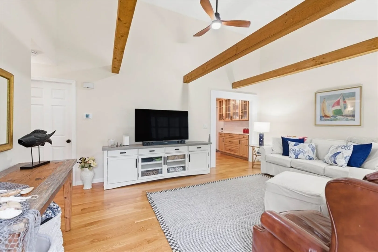
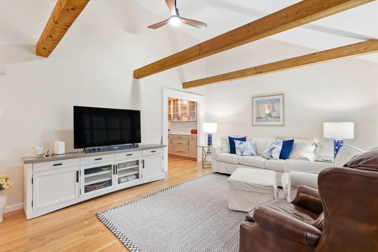
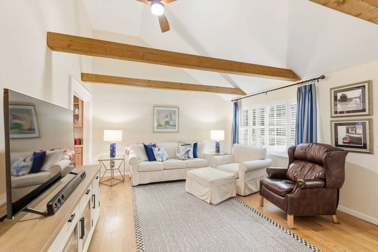
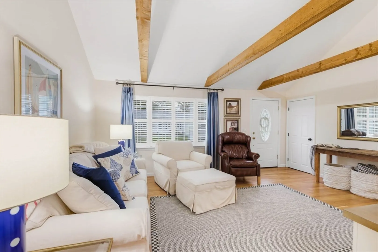
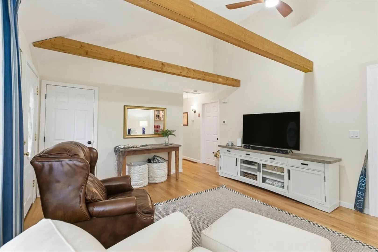
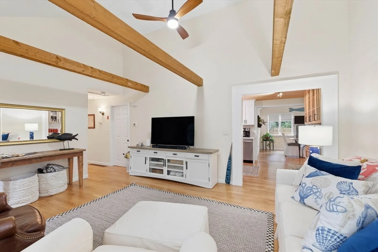
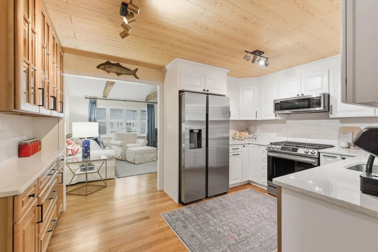
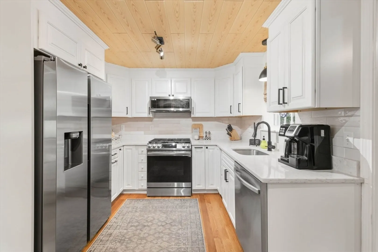
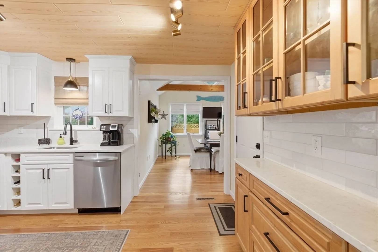
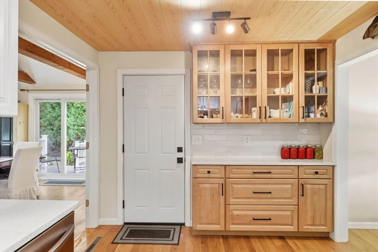
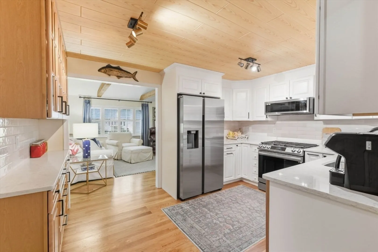
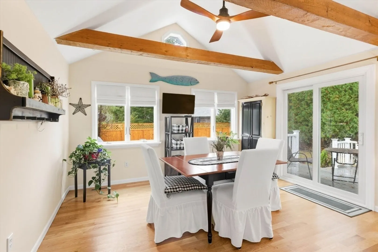
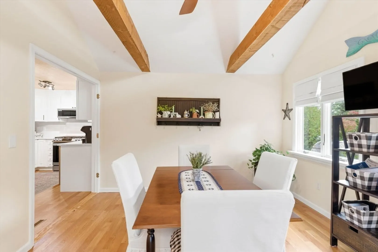
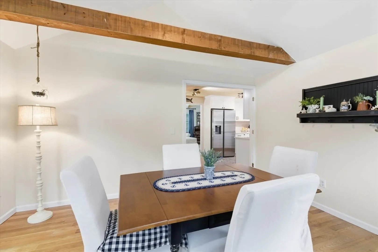
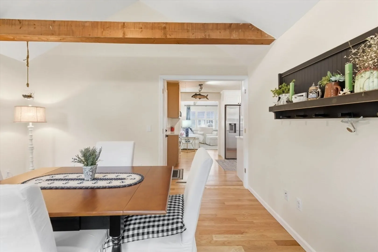
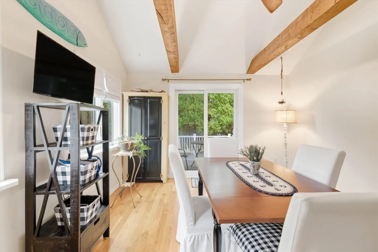
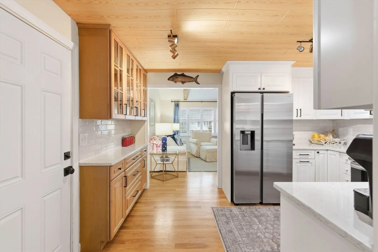
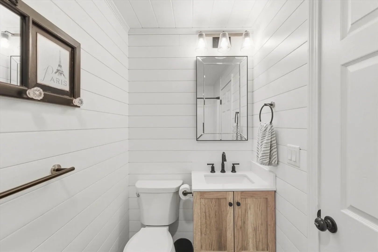
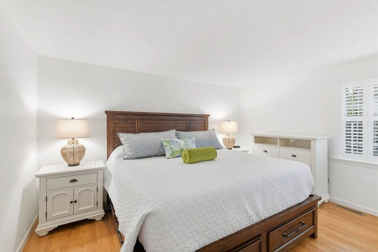
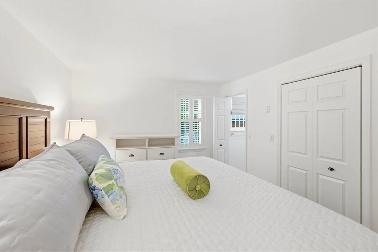
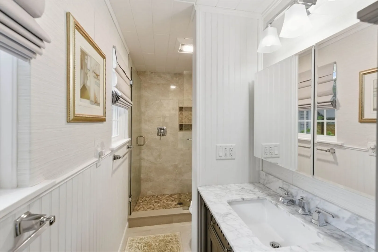
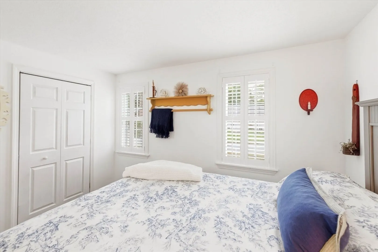
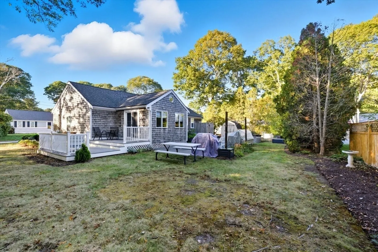
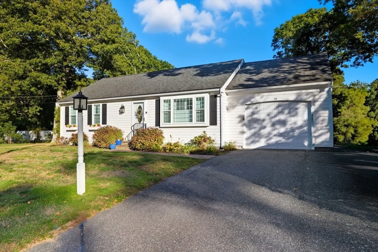
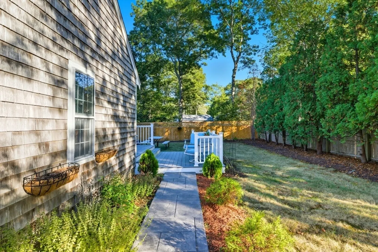
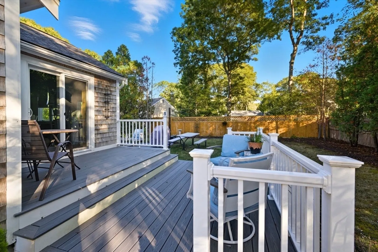
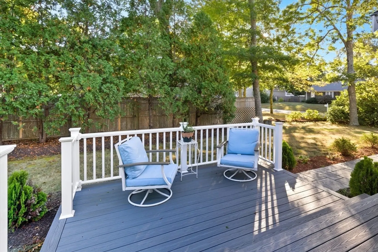
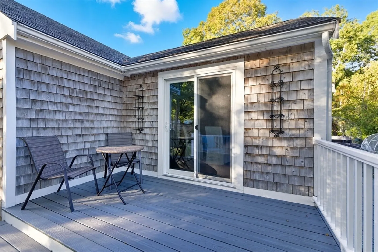
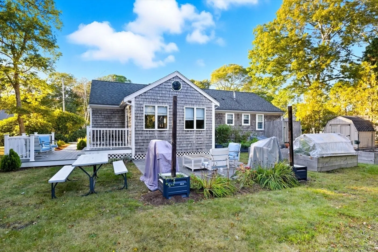
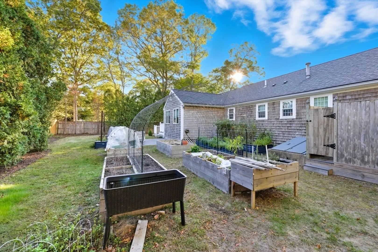
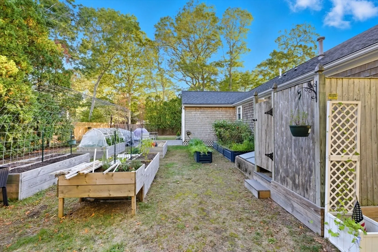
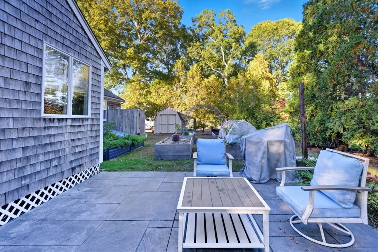
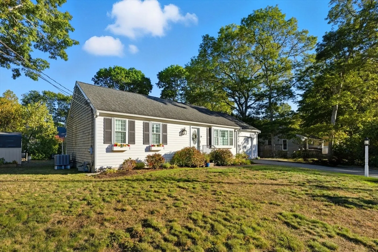
HGTV-Worthy Cape Ranch with Modern Elegance Step into this beautifully updated Cape Ranch that blends classic charm with contemporary flair. Renovated between 2022-2023, this home boasts Interior Upgrades: Gleaming hardwood floors, Full kitchen remodel with quartz countertops, custom cabinetry, and premium appliances. Renovated bathrooms with stylish finishes Plantation shutters, Roman shades and updated light fixtures/fans. Vaulted ceilings with exposed beams for an airy, open feel Systems & Comfort: Whole-house HVAC heat pump with A/C New hot water tank. Freshly painted inside and out Exterior Enhancements New garage door with opener Composite decking, walkways, and fencing Raised garden beds for your green thumb. Layout & Location :Spacious primary bedroom with private full bath Another generously sized bedroom Town sewer connection Centrally located—just minutes to beaches, shops, and restaurants, yet peacefully tucked away This home is beaming with natural light.
-
Highlights
- Area: Hyannis
- Heating: Gravity, Heat Pump
- Property Class: Residential
- Style: Ranch
- Year Built: 1981
- Cooling: Central Air, Heat Pump
- Parking Spots: 3
- Property Type: Single Family Residence
- Total Rooms: 5
- Status: Closed
-
Additional Details
- Appliances: Gas Water Heater, Water Heater
- Construction: Frame
- Flooring: Wood, Tile
- Lot Features: Level
- Roof: Shingle
- Year Built Details: Actual
- Zoning: 1010
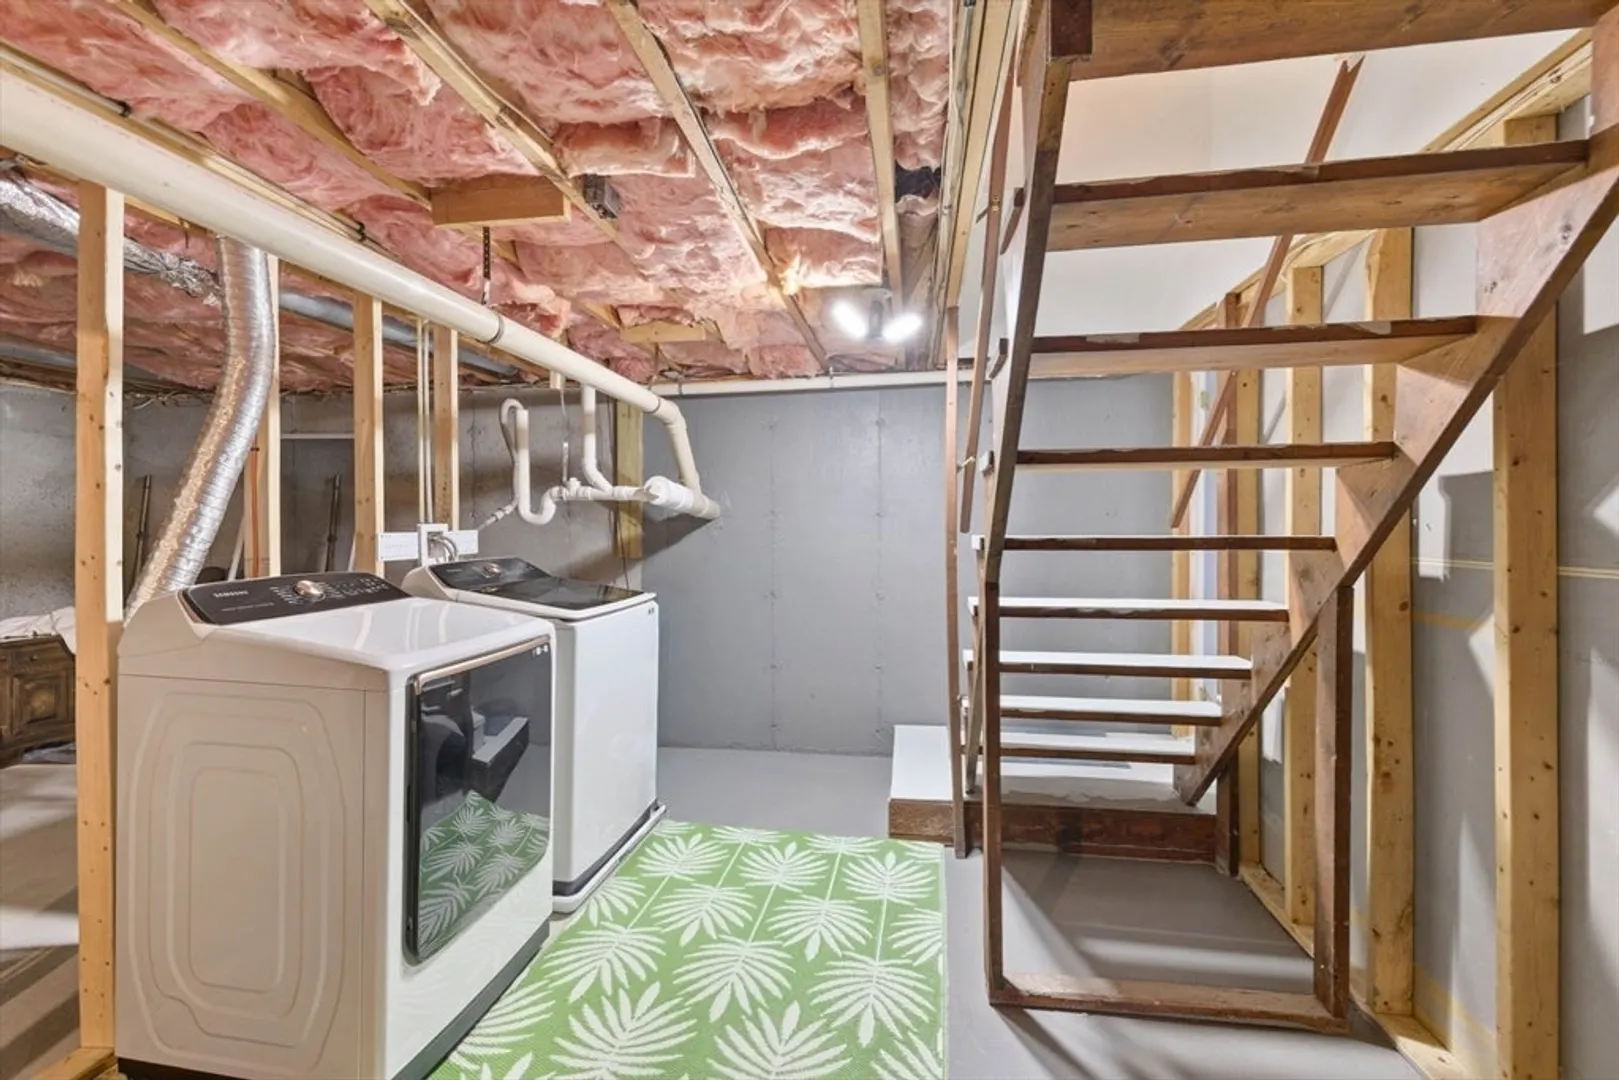
- Basement: Full, Interior Entry, Bulkhead, Concrete, Unfinished
- Exterior Features: Deck, Patio, Storage, Fenced Yard, Garden, Outdoor Shower
- Foundation: Concrete Perimeter
- Road Frontage Type: Public
- SqFt Source: Public Record
- Year Built Source: Public Records
-
Amenities
- Covered Parking Spaces: 1
- Parking Features: Attached, Off Street, Paved
-
Utilities
- Electric: 100 Amp Service
- Water Source: Public
- Sewer: Public Sewer
-
Fees / Taxes
- Assessed Value: $449,100
- Taxes: $4,163
- Tax Year: 2025
Similar Listings
Sold
34 Photos
Sold
15 Photos
Sold
28 Photos
Sold
42 Photos
Content © 2026 MLS Property Information Network, Inc. The information in this listing was gathered from third party resources including the seller and public records.
Listing information provided courtesy of Craigville Realty, Inc..
MLS Property Information Network, Inc. and its subscribers disclaim any and all representations or warranties as to the accuracy of this information.
