
40 Settlers Ln
$699,000
3
Beds
2
Baths
1,518
Sqft
- Request Info
- Call
- Save
-
More
- Mortgage Calculator

Property Tools
$699,000
3
Beds
2
Baths
1,518
Living Area
-
Property Description
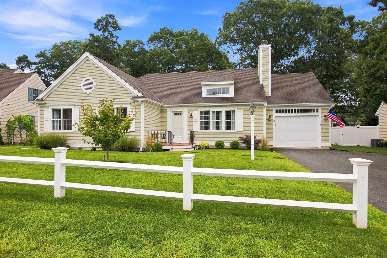
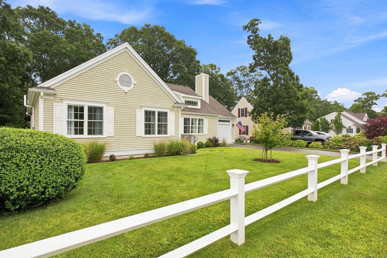
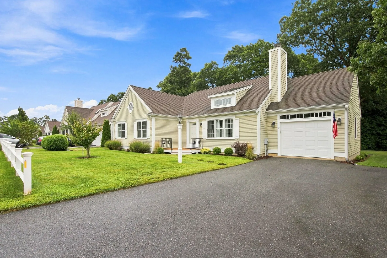
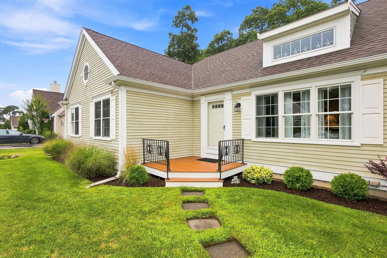
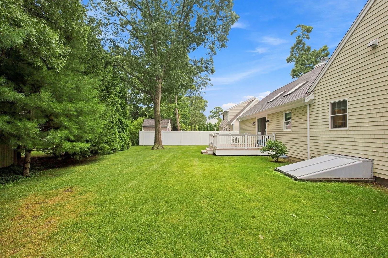
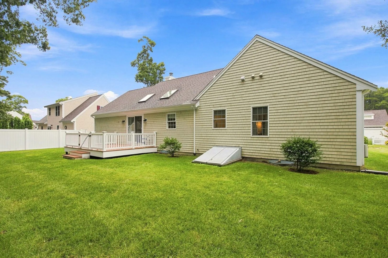
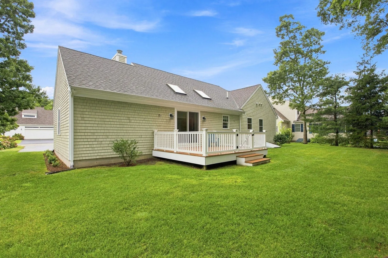
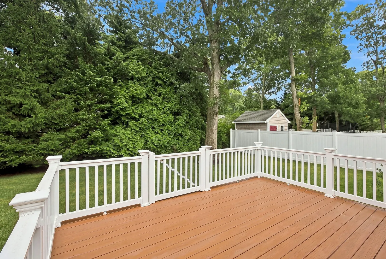
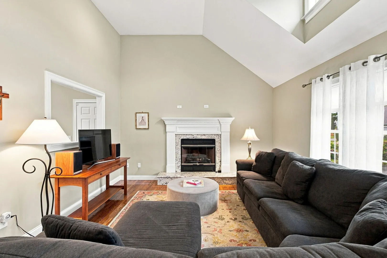
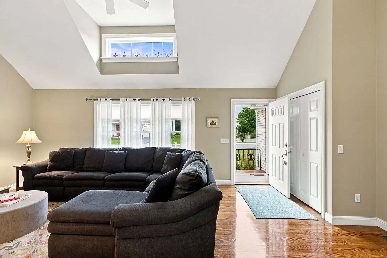
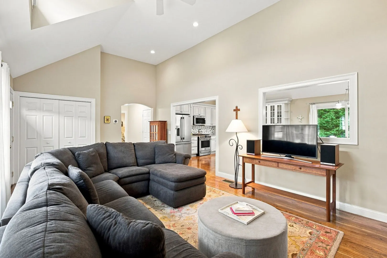
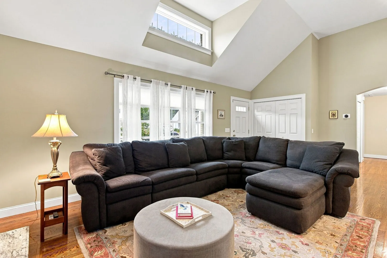
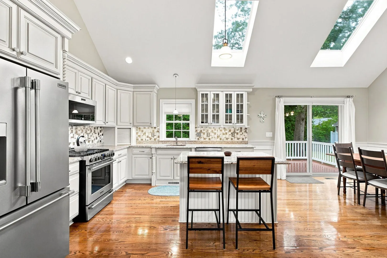
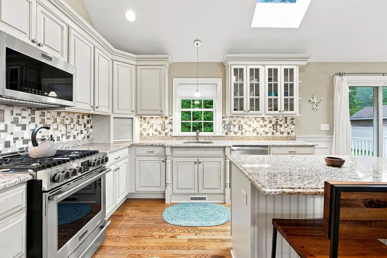
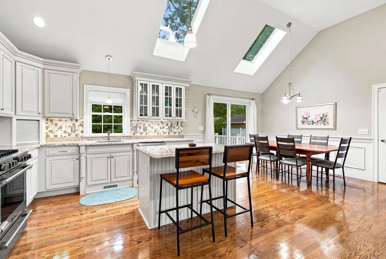
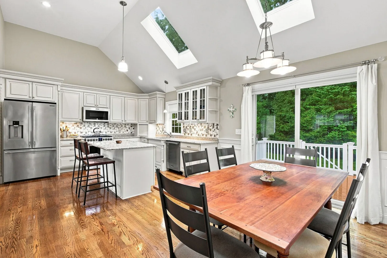
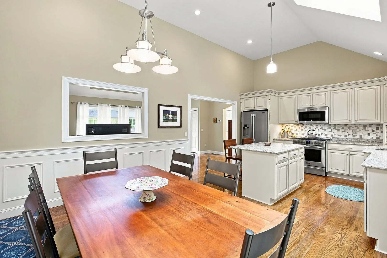
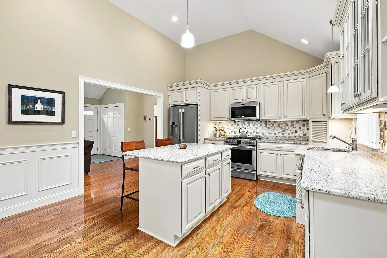
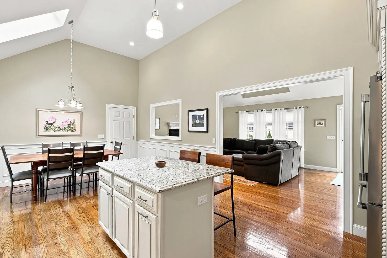
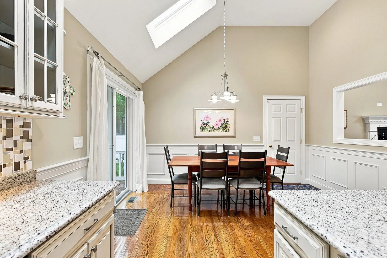
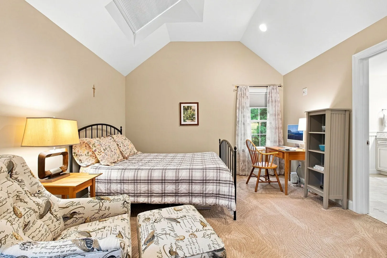
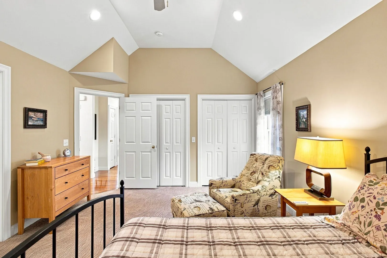
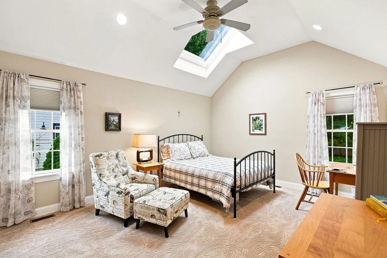
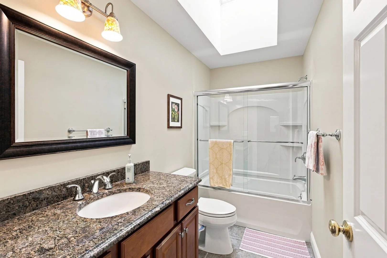
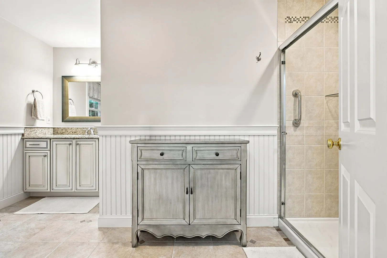
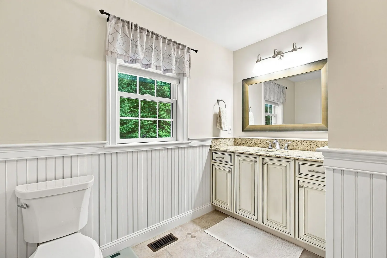
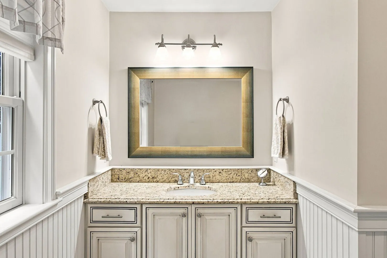
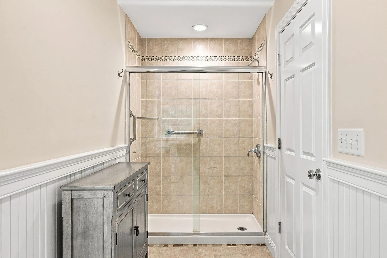
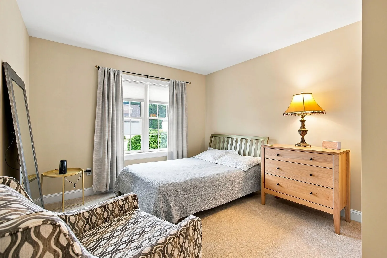
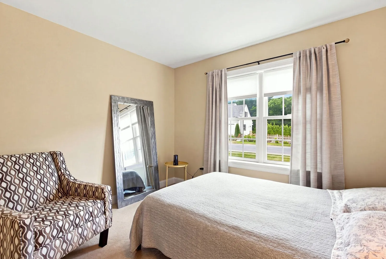
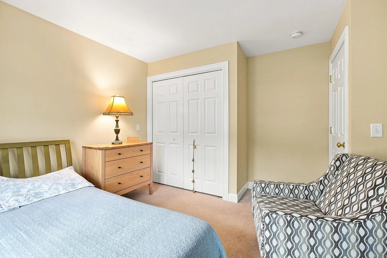
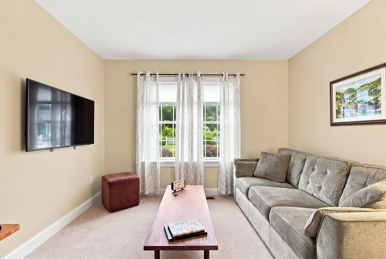
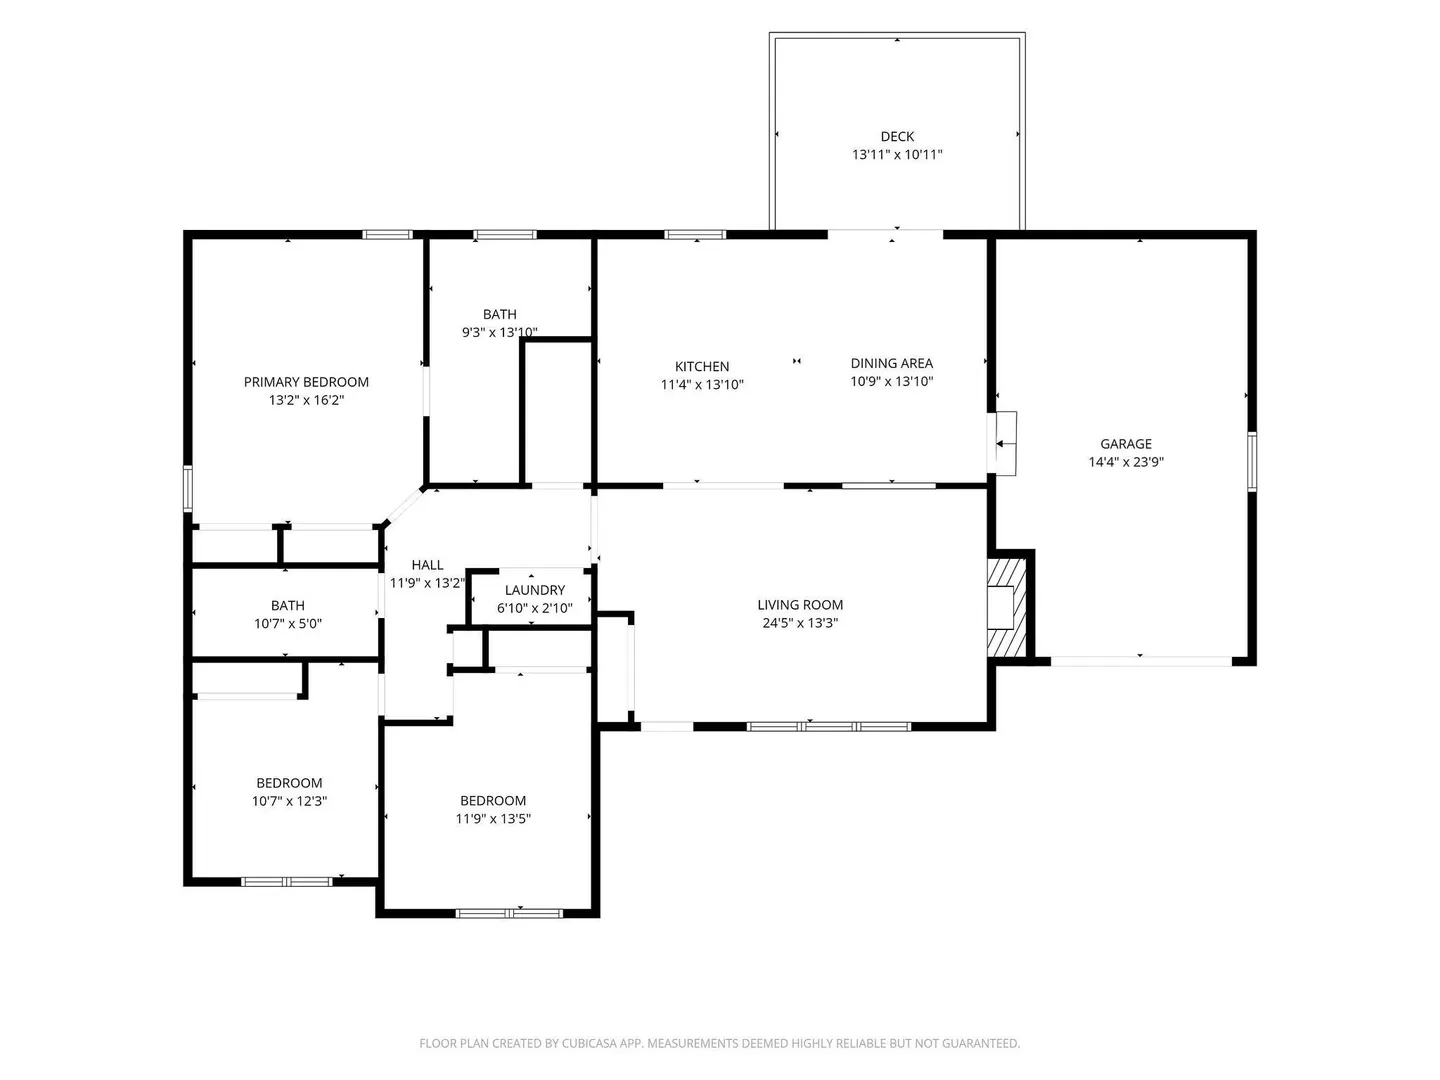
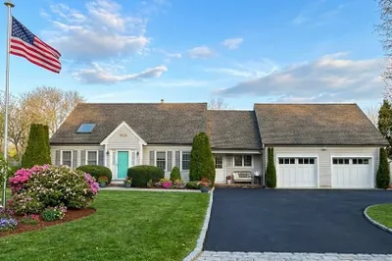
Built in 2013, this lightly lived in ranch offers traditional Cape Cod charm with a refreshingly contemporary floorplan. A large chef’s kitchen, dining area, and living room are ideal for entertaining and handle the flow of guests easily. Skylights in the kitchen and sliders to the deck let in an abundance of natural light, while the gas fireplace provides a focus for holiday gatherings. The primary bedroom with an en-suite bathroom features room for a sitting area, while two additional bedrooms can be used for guest rooms, a home office, or hobby room. The modern footprint and full basement let you live comfortably and customize to meet your needs. Main floor laundry, a second full bathroom, an attached garage, ample closet space, and recessed lighting keep daily living bright and convenient. Maintenance since 2022 includes professional interior painting, extensive tree work, upgraded insulation, new Frigidaire Professional Series appliances, and a full lawn installation, which means your garden will grow beautifully. Located on a “hidden” cul-de-sac close to mid-Cape amenities and beaches, this home accommodates either a year-round or seasonal lifestyle. Come see for yourself!
-
Highlights
- Cooling: Central Air
- Parking Spots: 5
- Property Type: Single Family Residence
- Total Rooms: 5
- Status: Active
- Heating: Forced Air, Natural Gas
- Property Class: Residential
- Style: Ranch
- Year Built: 2013
-
Additional Details
- Basement: Full, Interior Entry, Bulkhead
- Foundation: Concrete Perimeter
- Year Built Details: Approximate
- Zoning: Rc-1
- Fireplaces: 1
- SqFt Source: Public Record
- Year Built Source: Public Records
-
Amenities
- Covered Parking Spaces: 1
- Parking Features: Paved Drive
-
Utilities
- Sewer: Public Sewer
- Water Source: Public
-
Fees / Taxes
- Assessed Value: $721,600
- Tax Year: 2026
- HOA: Yes
- Taxes: $4,907
Similar Listings
Sold

42 Photos
Sold
41 Photos
Sold
32 Photos
Sold
42 Photos
Content © 2026 MLS Property Information Network, Inc. The information in this listing was gathered from third party resources including the seller and public records.
Listing information provided courtesy of Chatelain Real Estate.
MLS Property Information Network, Inc. and its subscribers disclaim any and all representations or warranties as to the accuracy of this information.