
Sold!
$390,000
3
Beds
1/1
Bath
1,087
Living Area
-
Property Description
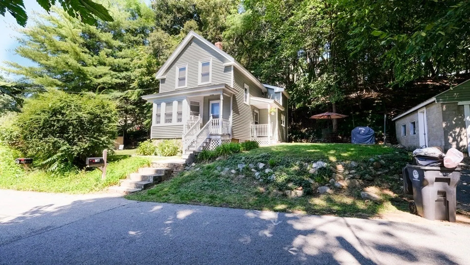
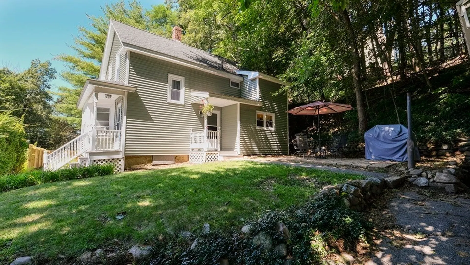
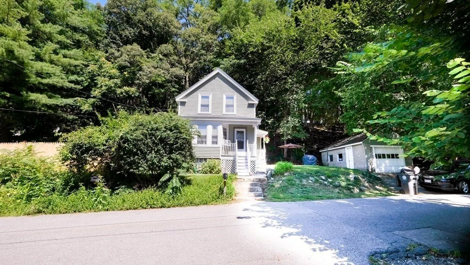
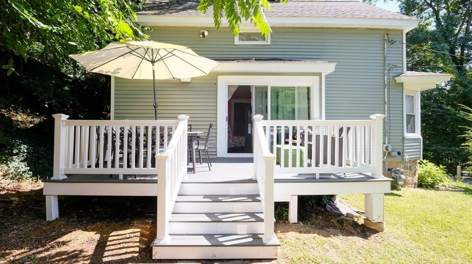
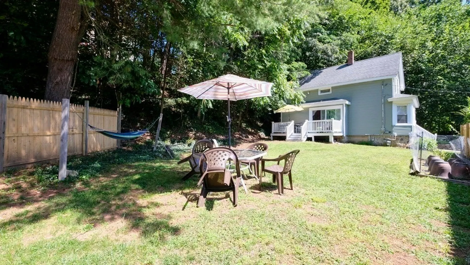
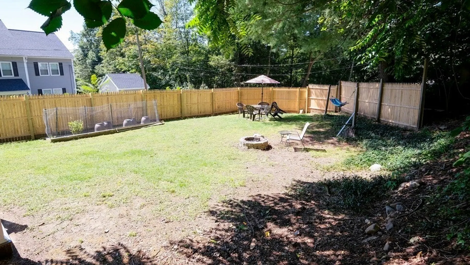
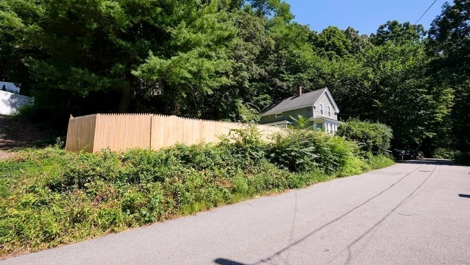
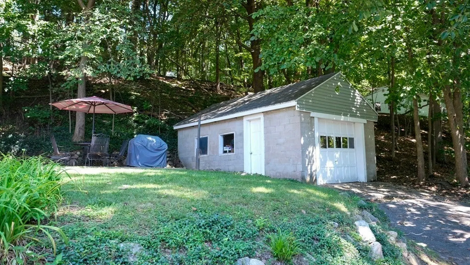
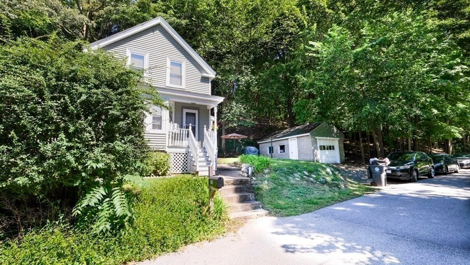
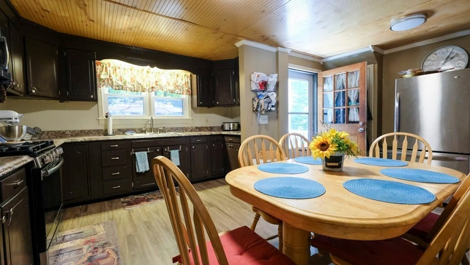
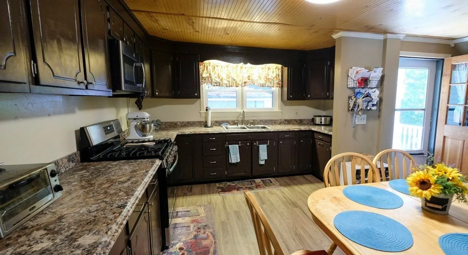
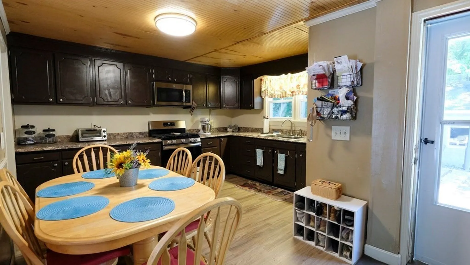
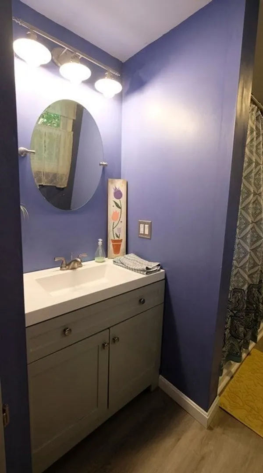
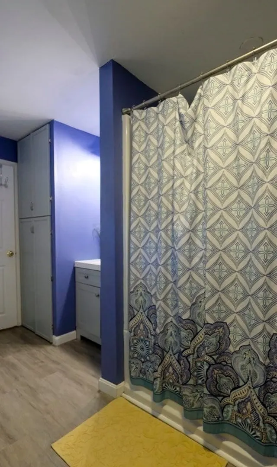
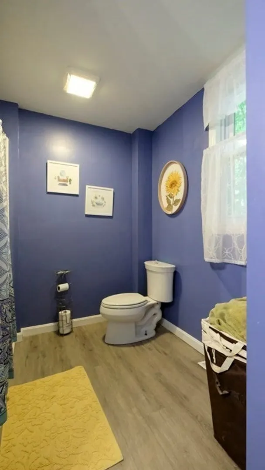
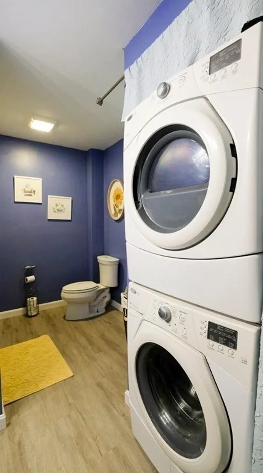
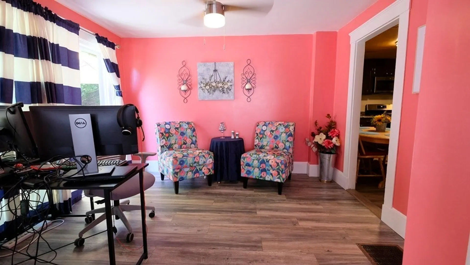
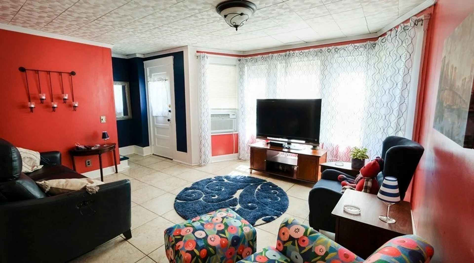
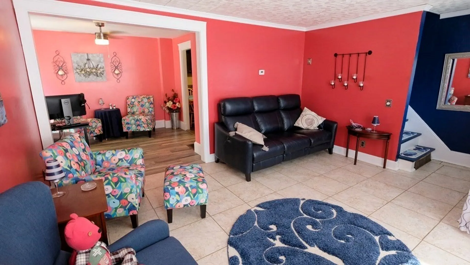
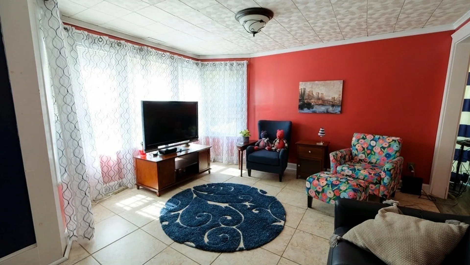
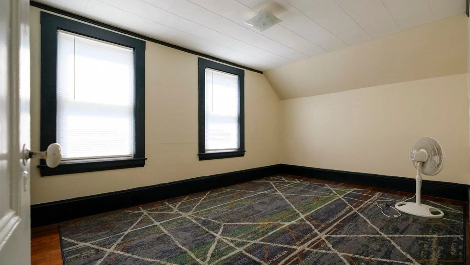
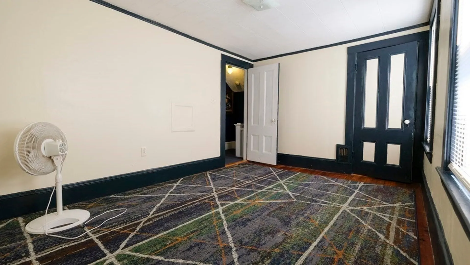
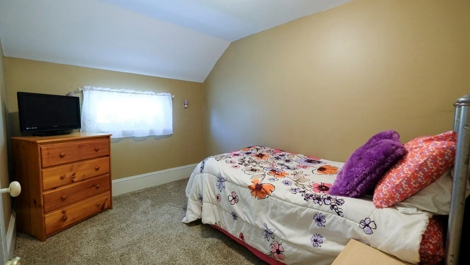
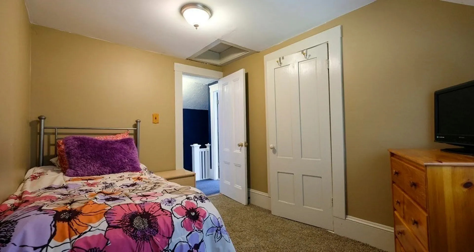
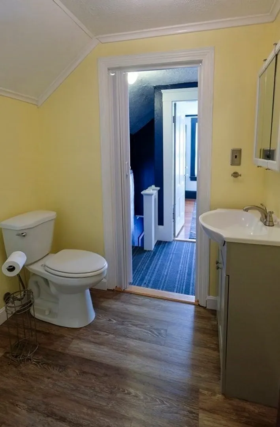
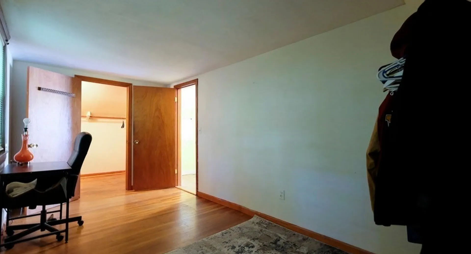
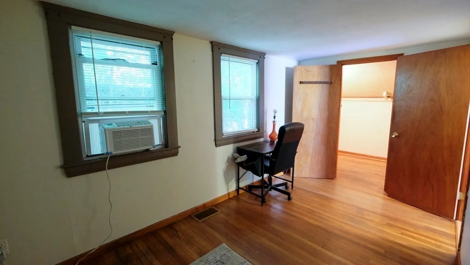
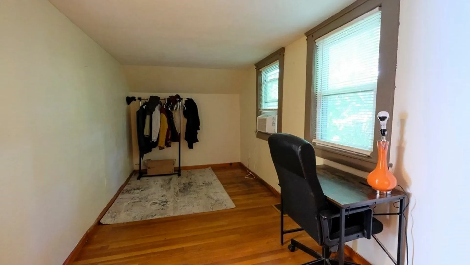
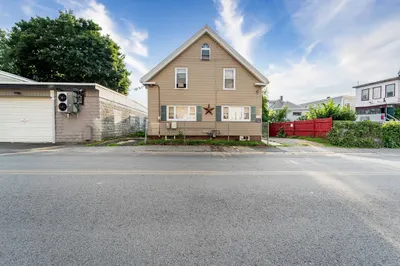
OPEN HOUSE TONIGHT 6-7pm. Tucked in Powder House Hill is this cute home in Riverside area of Haverhill with a one car detached garage. A nice sized 0.52 ac lot for additional privacy and fenced in area with deck for outside cookouts. First floor has good size kitchen, dining room with sliders to the deck, living room and full bath with laundry. The second floor has three bedrooms and a half bath. Please note Riverview Street is steep and narrow. Offer deadline Tuesday at 5pm. 9/12
-
Highlights
- Cooling: Window Unit(s)
- Parking Spots: 2
- Property Type: Single Family Residence
- Total Rooms: 6
- Status: Closed
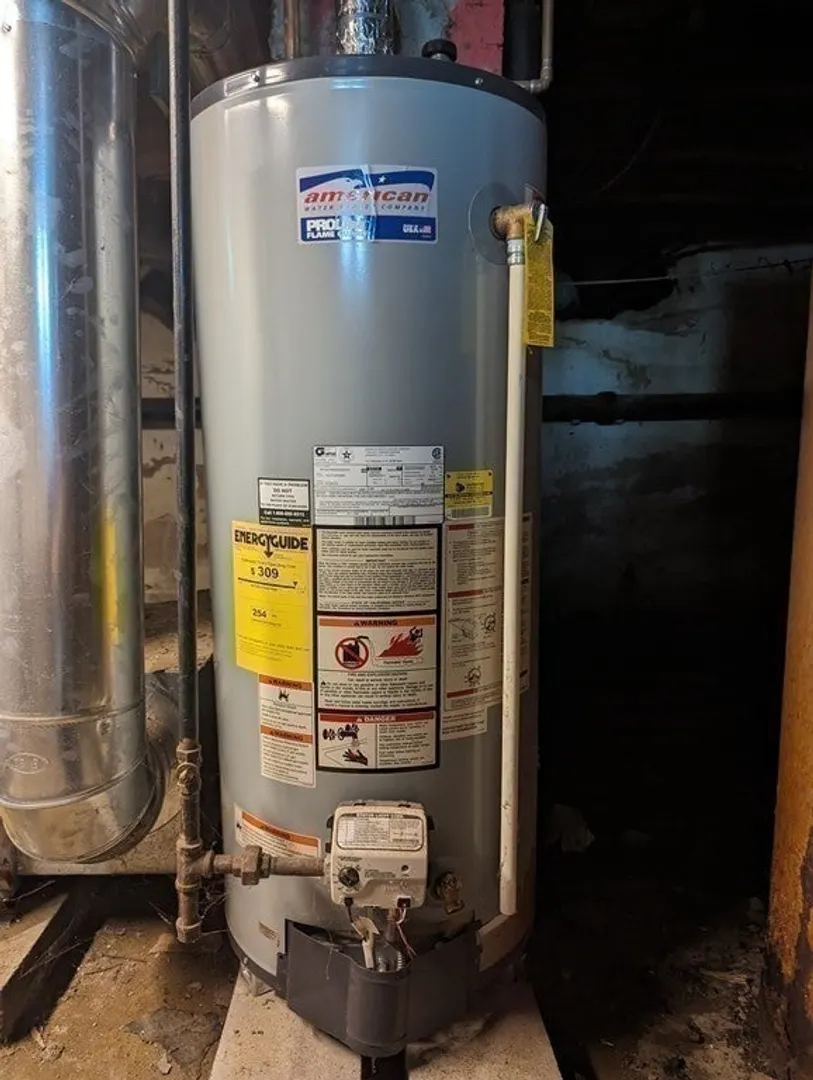
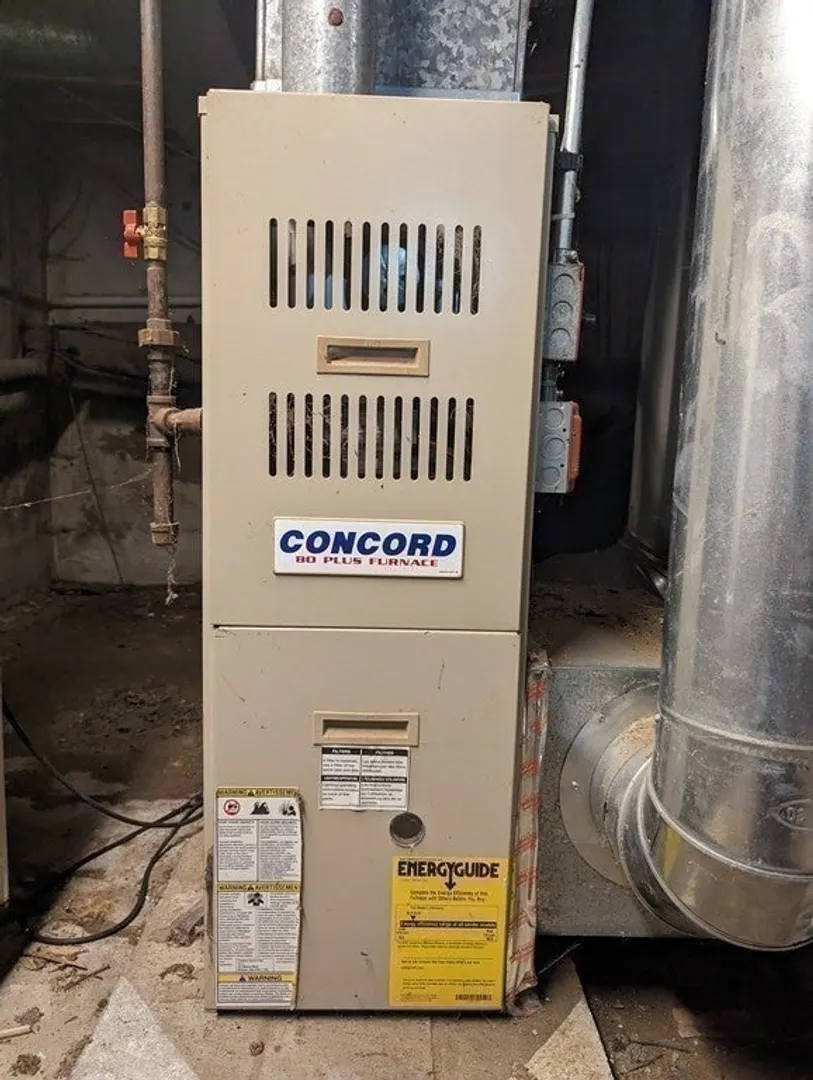
- Heating: Forced Air, Natural Gas
- Property Class: Residential
- Style: Cape
- Year Built: 1910
-
Additional Details
- Appliances: Range, Refrigerator
- Construction: Frame
- Flooring: Tile, Wood Laminate
- Lot Features: Wooded, Sloped
- Roof: Shingle
- Year Built Source: Public Records
- Basement: Full, Sump Pump, Dirt Floor
- Exterior Features: Porch, Deck, Fenced Yard
- Foundation: Stone, Irregular
- Road Frontage Type: Public
- Year Built Details: Approximate
- Zoning: Res
-
Amenities
- Community Features: Public Transportation, Shopping, Park, Walk/Jog Trails, Stable(s), Golf, Medical Facility, Laundromat, Bike Path, Conservation Area, Highway Access, House of Worship, Marina, Public School, T-Station
- Parking Features: Detached, Workshop in Garage, Garage Faces Side, Paved Drive, Off Street, On Street
- Covered Parking Spaces: 1
-
Utilities
- Sewer: Public Sewer
- Water Source: Public
-
Fees / Taxes
- Assessed Value: $352,200
- Compensation Based On: Net Sale Price
- Tax Year: 2023
- Buyer Agent Compensation: 2%
- Facilitator Compensation: 2%
- Taxes: $3,927
Similar Listings
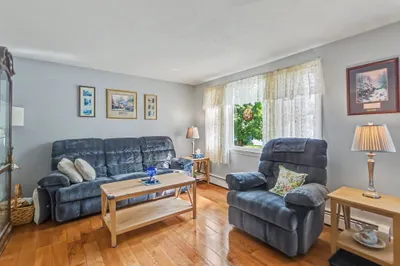
Sold
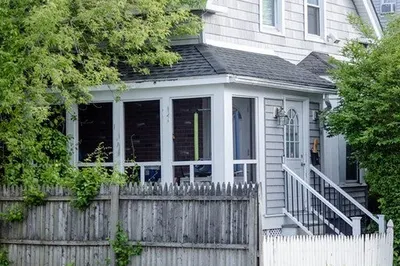
42 Photos
Sold
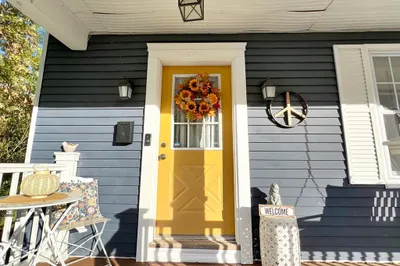
23 Photos
Sold
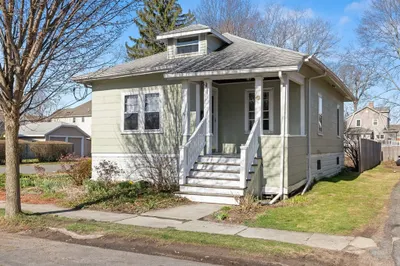
32 Photos
Sold
19 Photos
Content © 2026 MLS Property Information Network, Inc. The information in this listing was gathered from third party resources including the seller and public records.
Listing information provided courtesy of Coldwell Banker Realty - Haverhill.
MLS Property Information Network, Inc. and its subscribers disclaim any and all representations or warranties as to the accuracy of this information.
