
Sold!
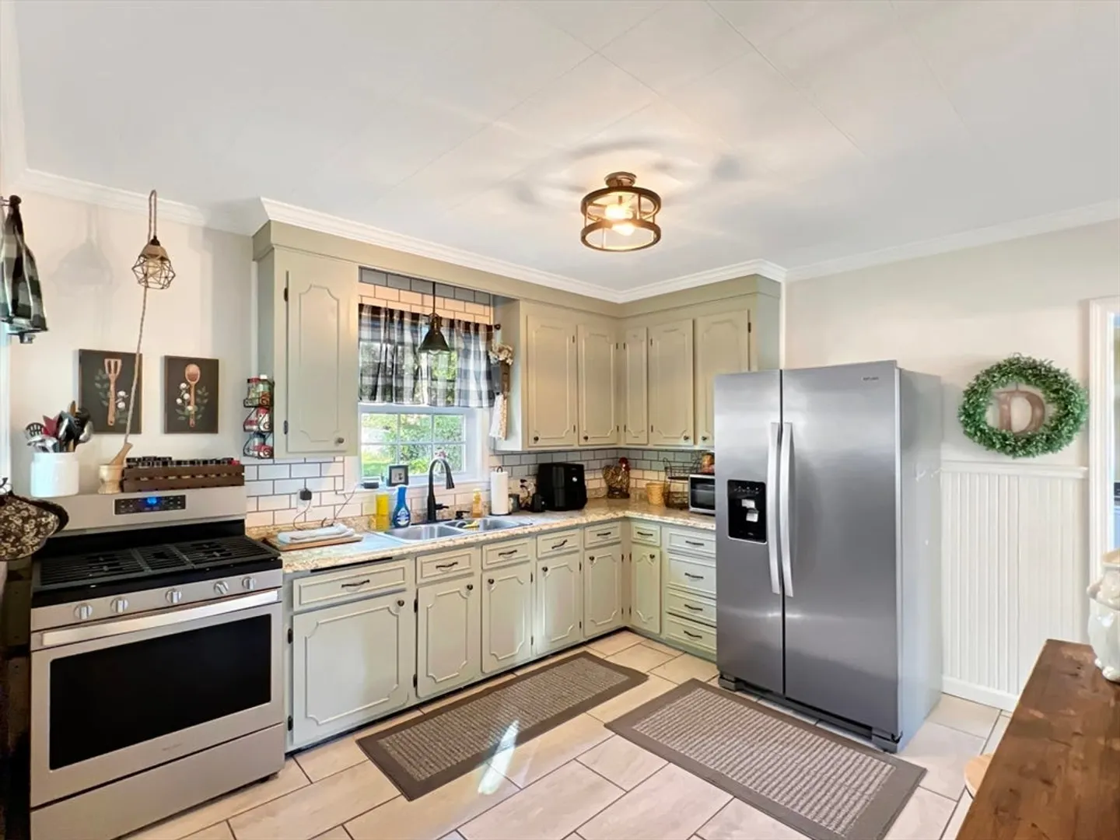
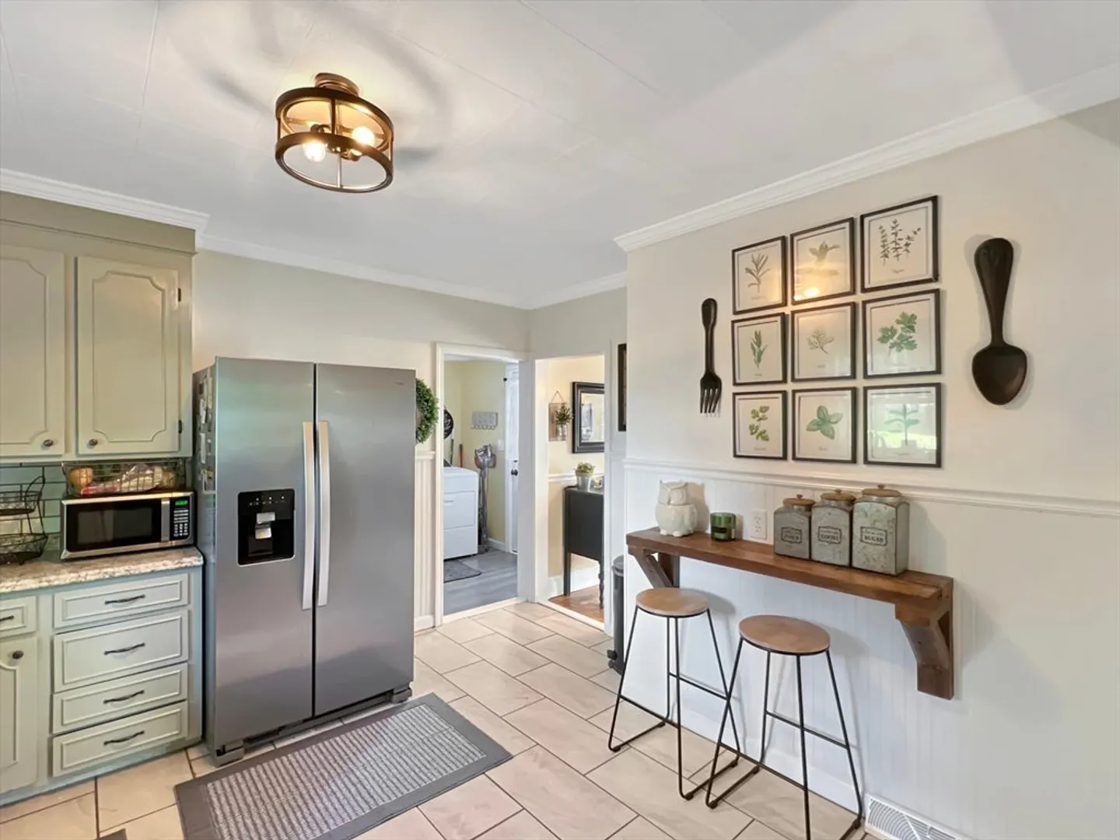
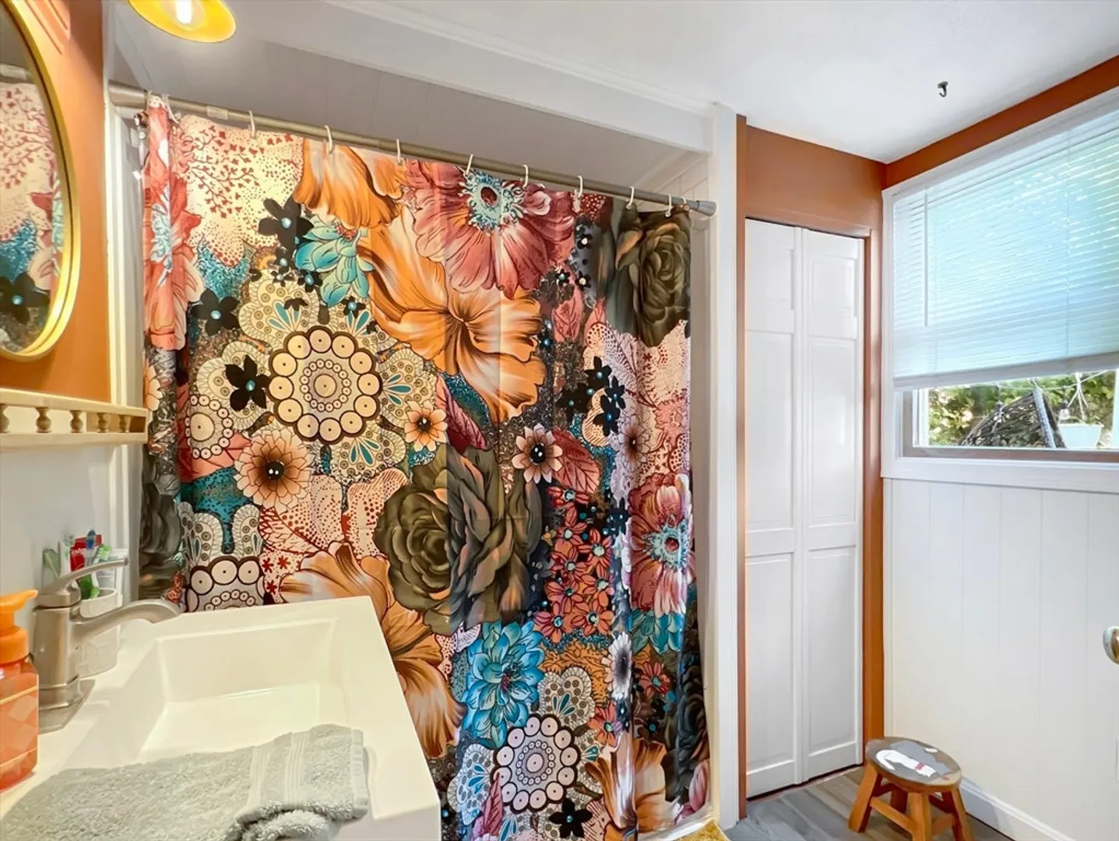
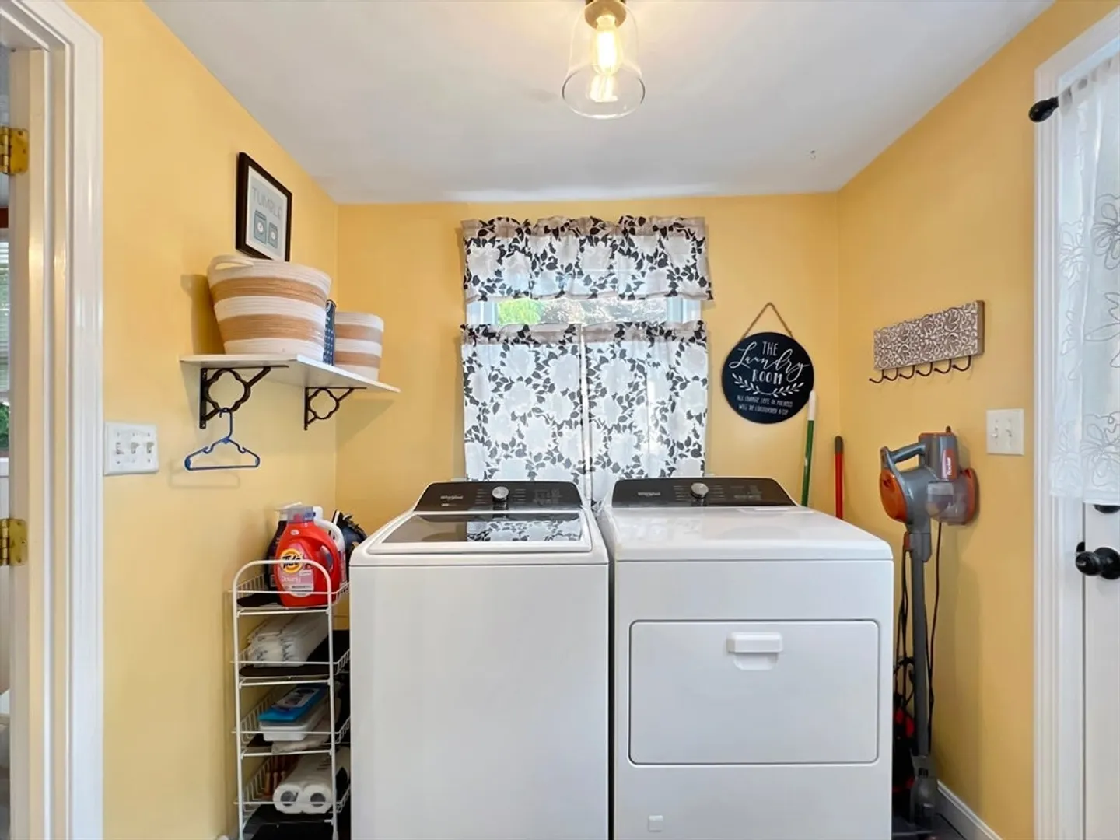
$470,000
3
Beds
1
Bath
1,094
Living Area
-
Property Description
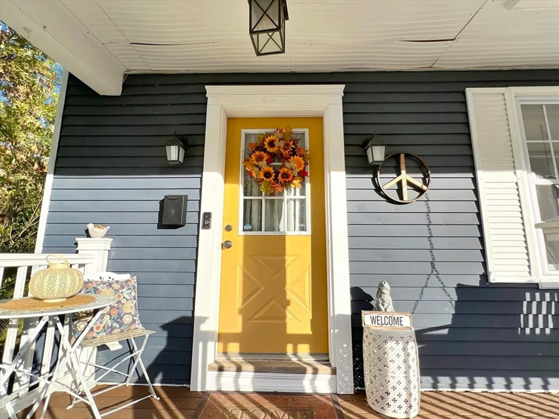
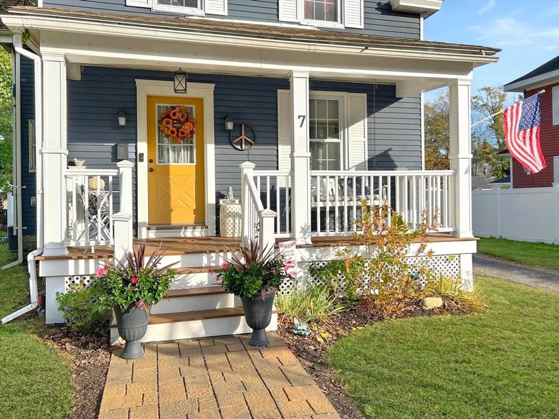
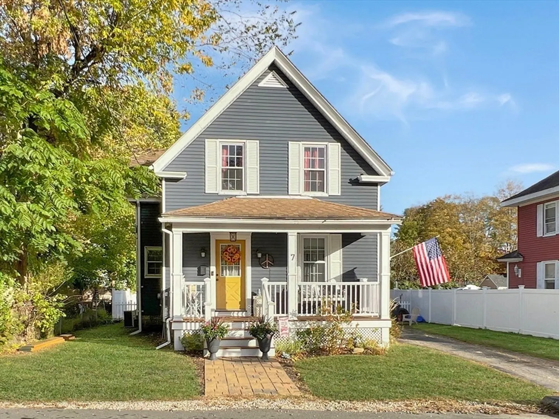
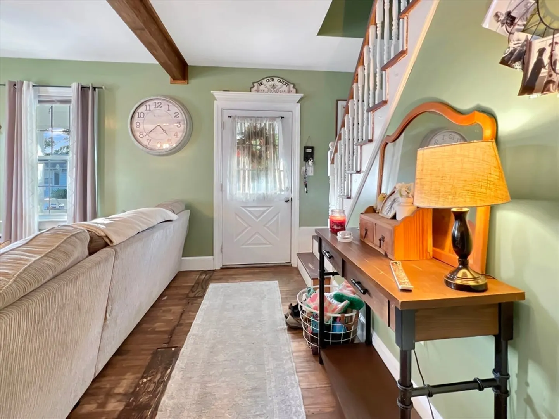
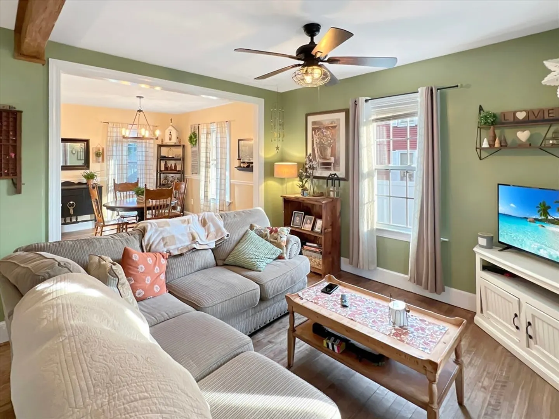
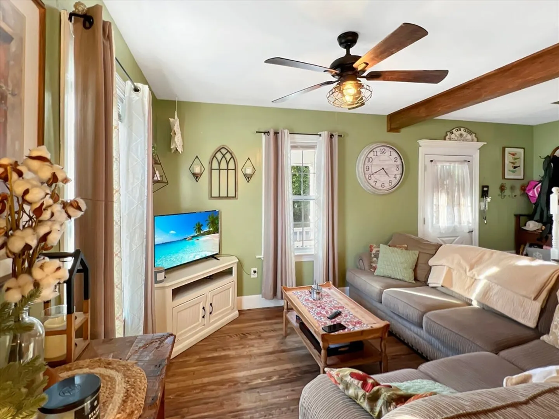
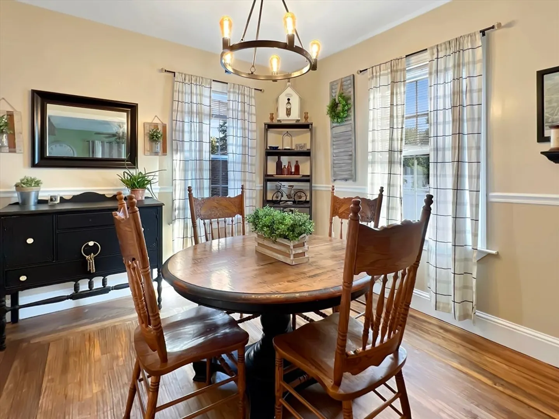
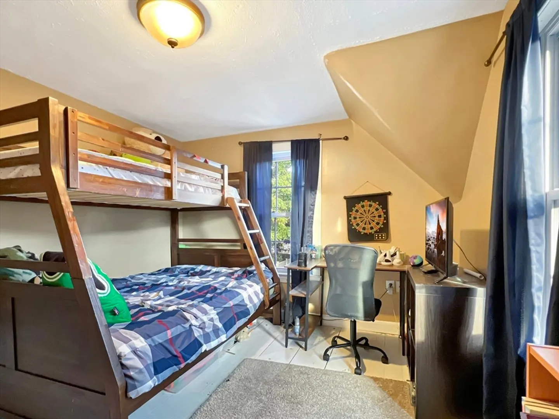
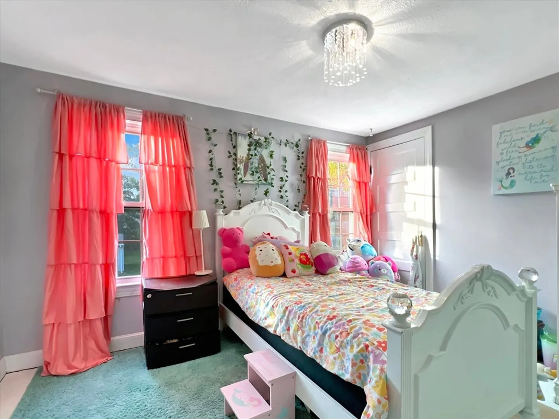
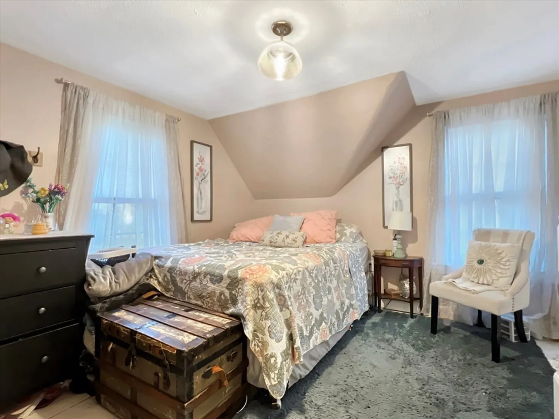
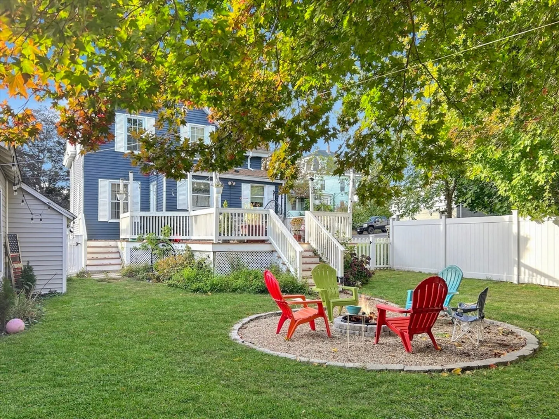
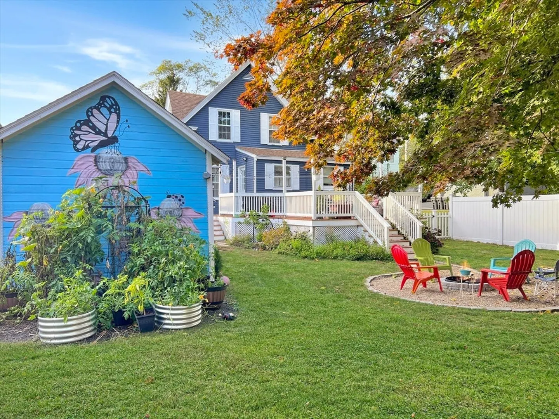
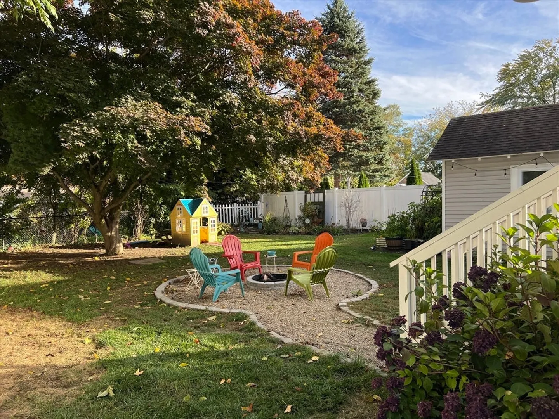
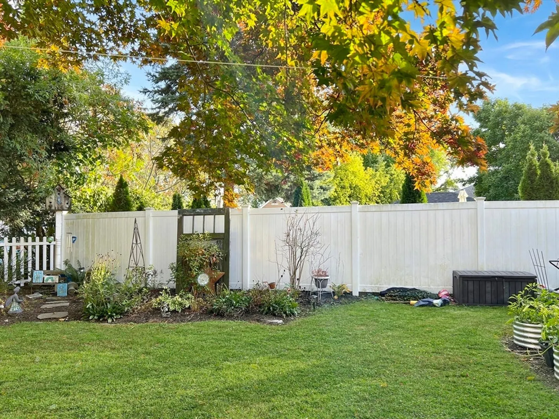
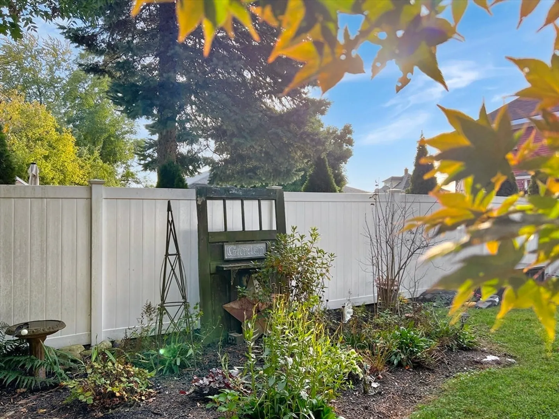
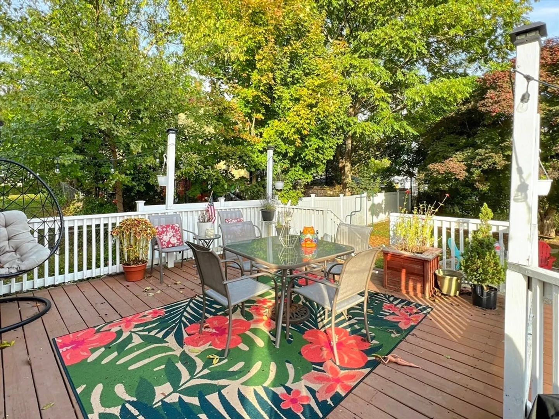
Step inside and exhale. This home has that rare kind of calm that comes from spaces with history and heart. Sunlight moves through tall windows, catching the woodwork and details that make New England homes timeless. Every room feels easy to live in, full of quiet character and warmth. Outside, the deck stretches into a private backyard surrounded by thoughtful gardens and old trees that mark the seasons in color. It’s the kind of space where summer dinners run late, coffee tastes better in the morning air, and you can finally slow down without going far. 7 Pearson Street isn’t trying to impress. It simply feels right. A home that has been loved, cared for, and is ready for its next story
-
Highlights
- Cooling: Central Air
- Parking Spots: 4
- Property Type: Single Family Residence
- Total Rooms: 6
- Status: Closed
- Heating: Forced Air, Natural Gas
- Property Class: Residential
- Style: Colonial
- Year Built: 1850
-
Additional Details
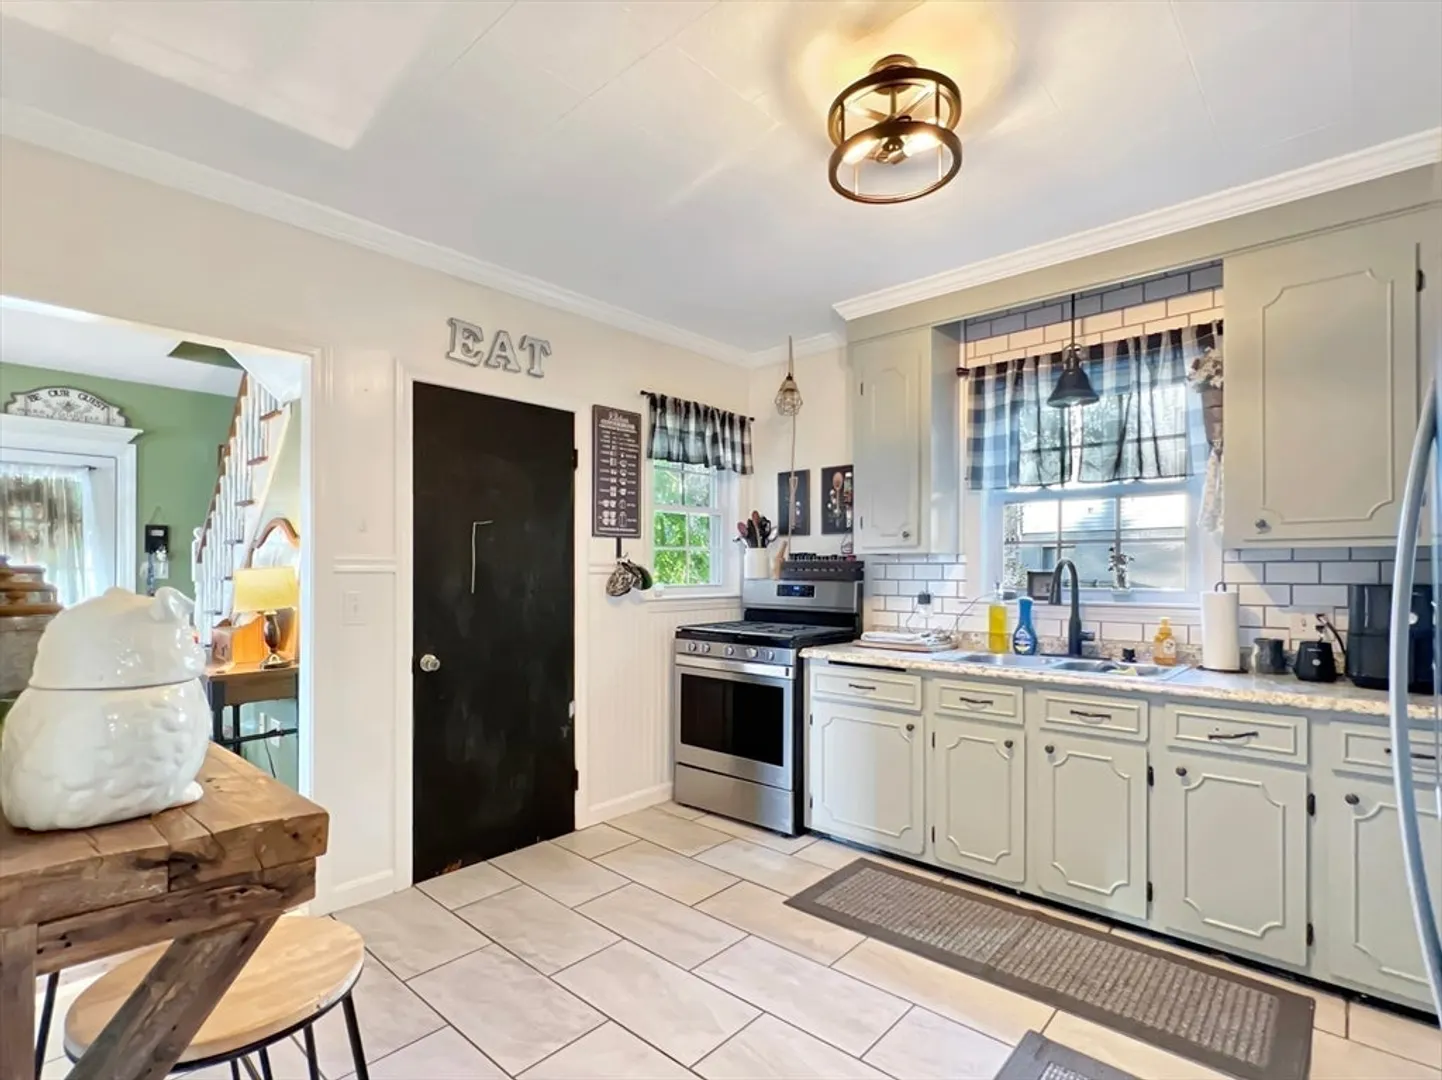
- Appliances: Water Heater, Range, Refrigerator, Washer, Dryer
- Construction: Frame
- Flooring: Wood
- Road Frontage Type: Public
- SqFt Source: Public Record
- Year Built Source: Public Records
- Basement: Full
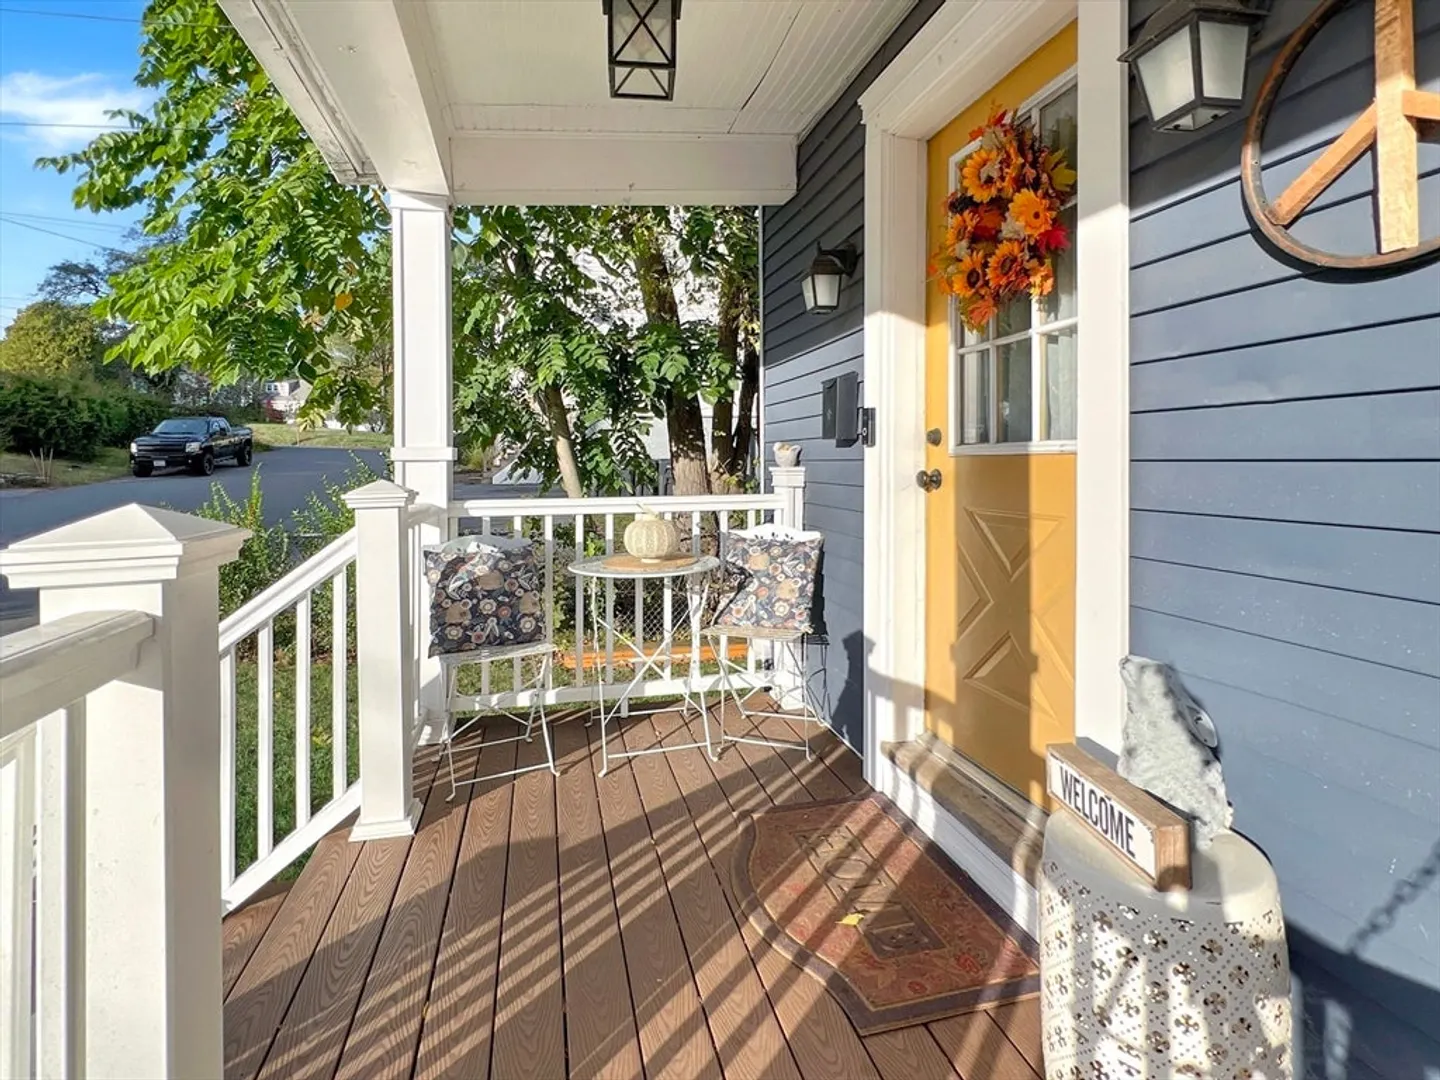
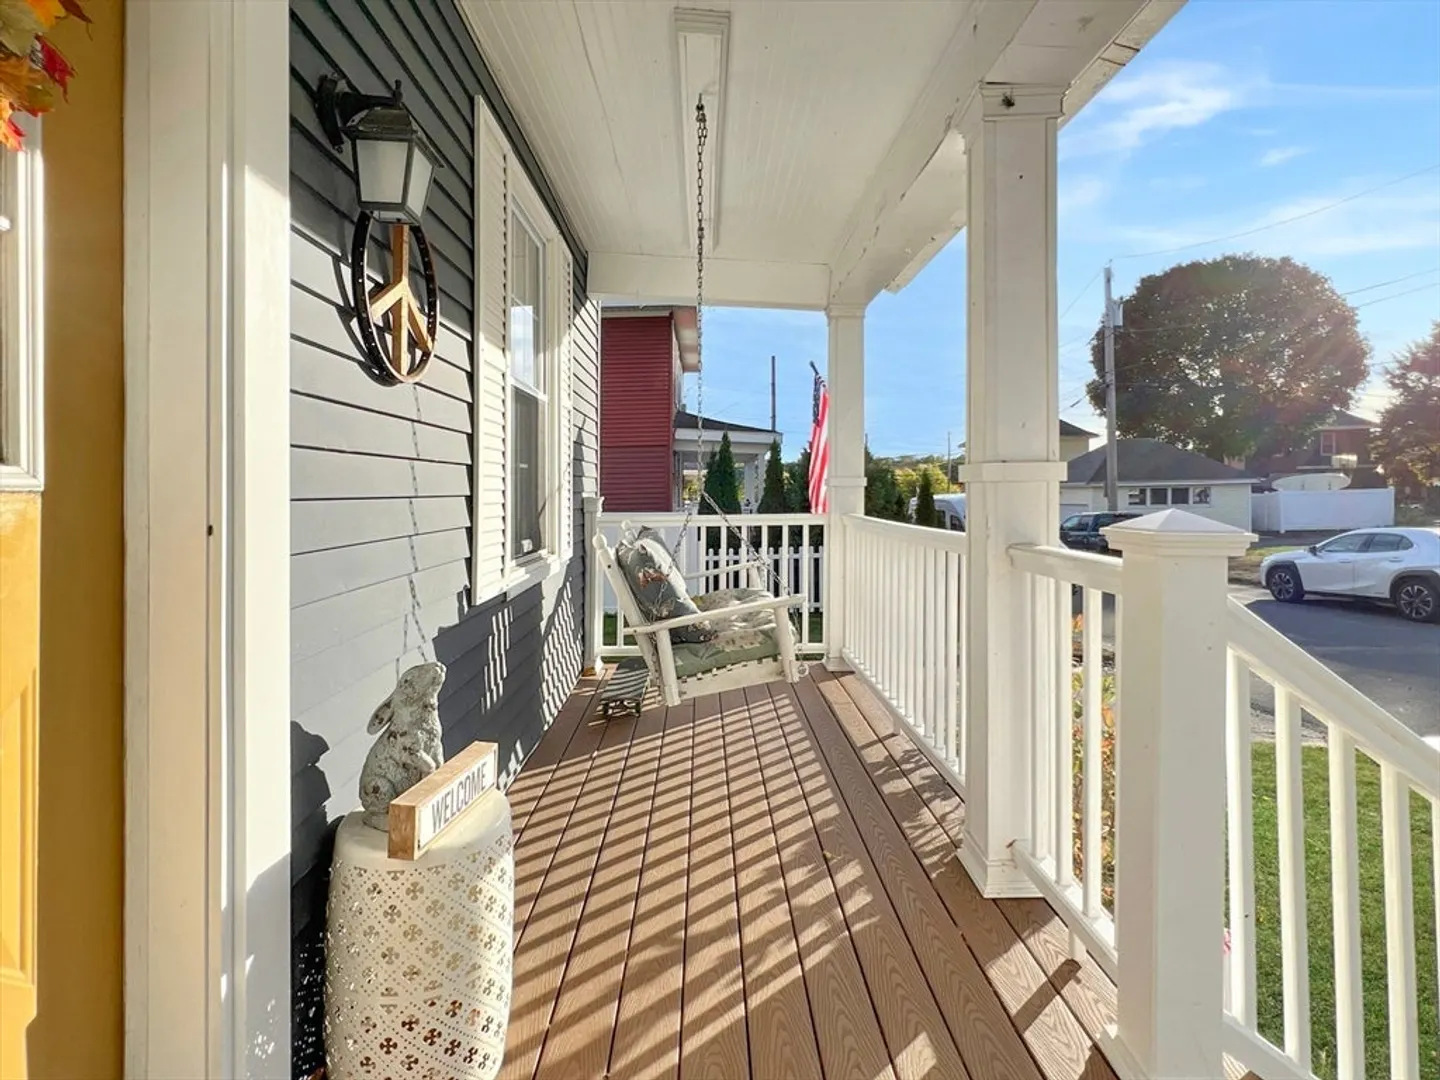
- Exterior Features: Porch, Deck - Composite, Patio, Fenced Yard, Garden
- Foundation: Stone
- Roof: Shingle
- Year Built Details: Approximate
- Zoning: Res
-
Amenities
- Community Features: Public Transportation, Shopping, Park, Walk/Jog Trails, Medical Facility
- Parking Features: Detached, Storage, Paved Drive, Off Street
- Covered Parking Spaces: 1
-
Utilities
- Sewer: Public Sewer
- Water Source: Public
-
Fees / Taxes
- Assessed Value: $399,100
- Taxes: $4,274
- Tax Year: 2025
Similar Listings
Sold
42 Photos
Sold
41 Photos
Sold
33 Photos
Sold
42 Photos
Content © 2026 MLS Property Information Network, Inc. The information in this listing was gathered from third party resources including the seller and public records.
Listing information provided courtesy of Century 21 North East.
MLS Property Information Network, Inc. and its subscribers disclaim any and all representations or warranties as to the accuracy of this information.
