
Sold!
$290,000
2
Beds
1
Bath
966
Living Area
-
Property Description
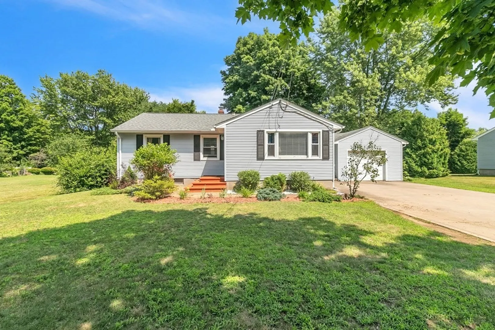
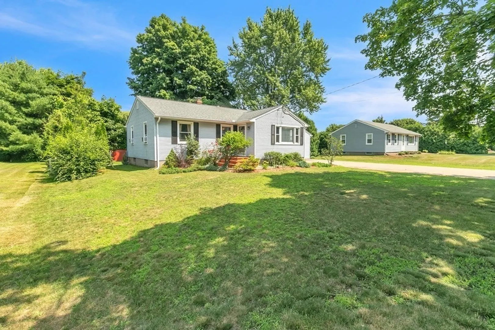
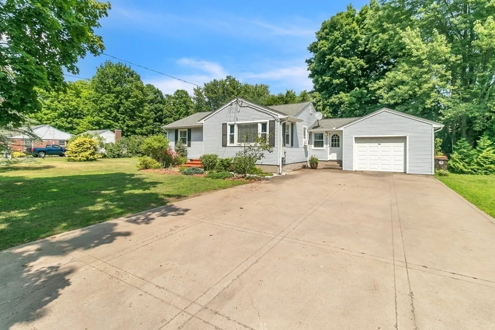
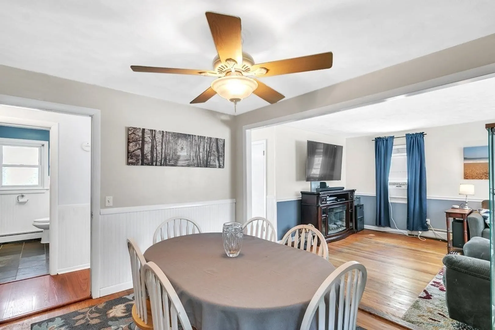
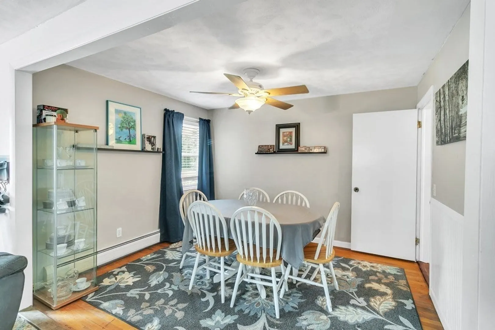
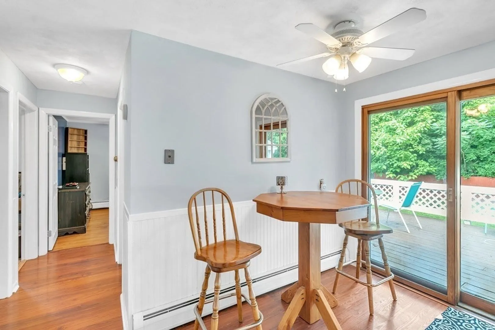
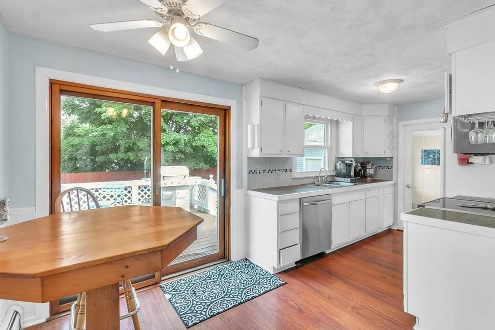
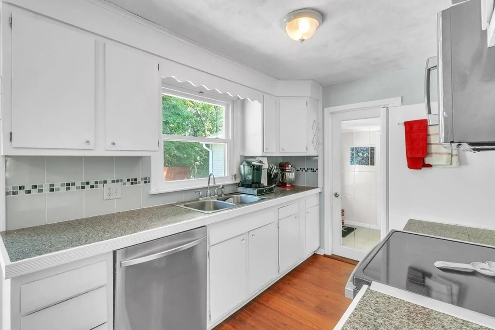
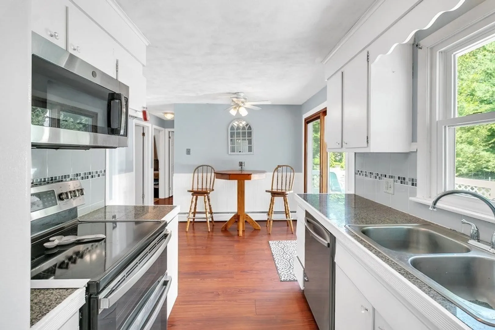
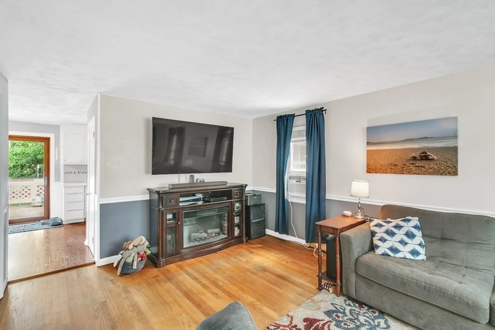
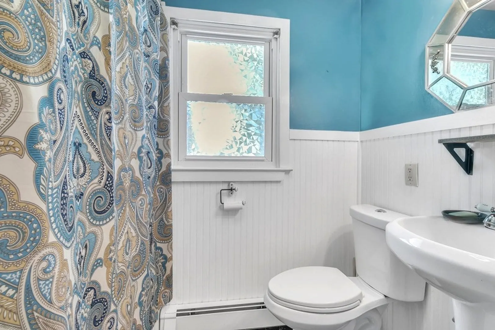
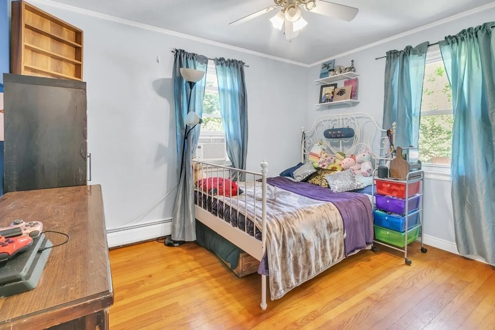
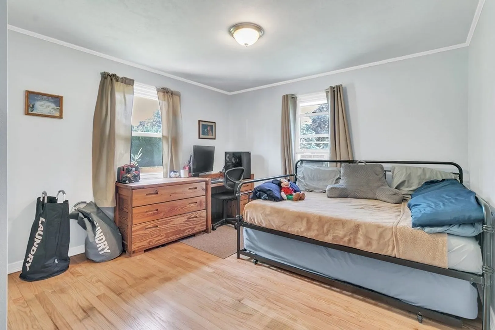
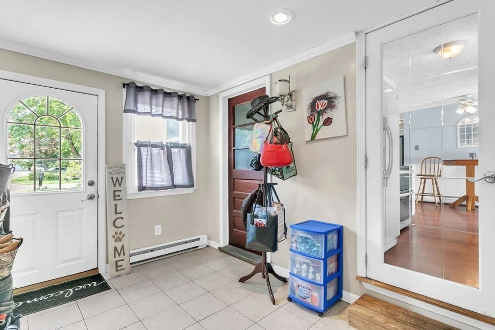
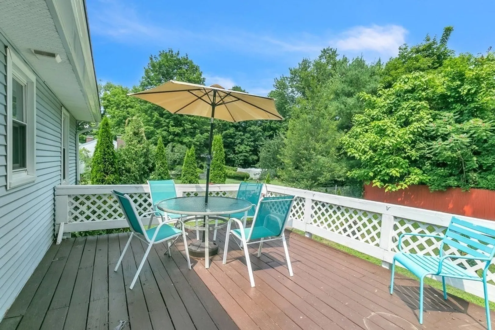
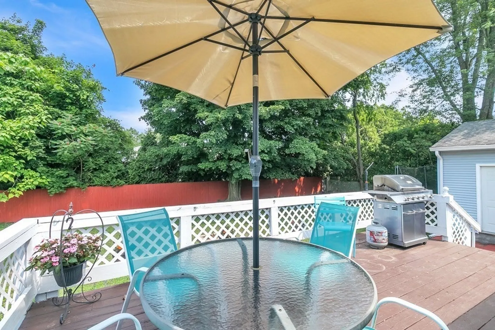
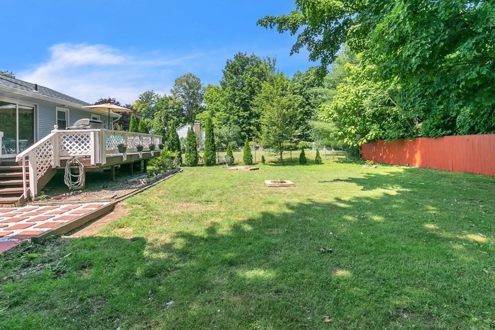
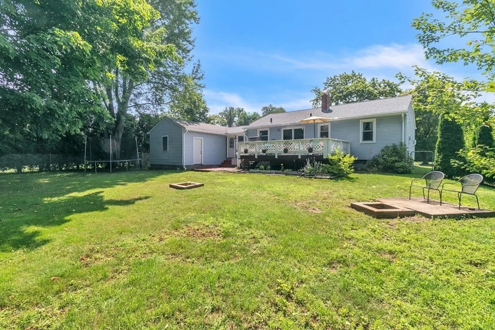
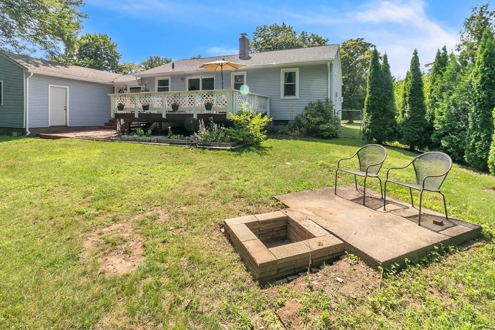
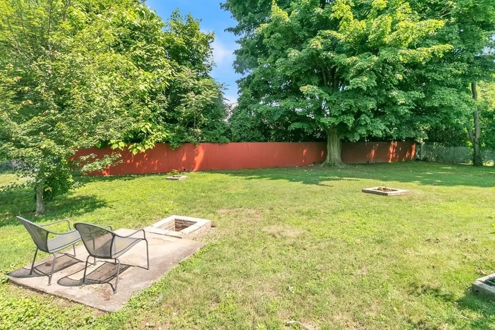
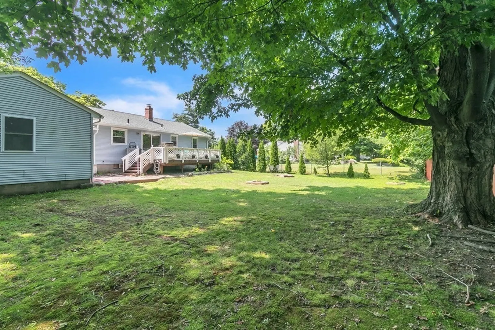
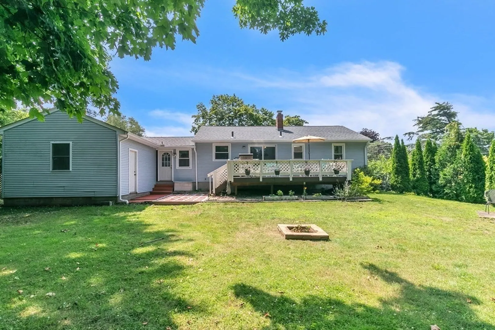
Welcome to 78 N Westfield St, a charming 2-bed, 1-bath home in the heart of Agawam, MA. This 966 sq. ft. treasure boasts beautifully maintained hardwood floors and an inviting floor plan that maximizes every inch. The property's exterior features will delight you with a fenced-in yard - your personal oasis for relaxation and outdoor activities. Enjoy morning coffee or an evening read on the home's deck or the lovely patio, perfect for those tranquil moments. Plus, with a one-car attached garage, parking and storage concerns are a thing of the past. Don't miss the chance to make this well-loved home your own. Remember, good things come in small packages!Schedule your showing today!
-
Highlights
- Cooling: Window Unit(s)
- Parking Spots: 4
- Property Type: Single Family Residence
- Total Rooms: 5
- Status: Closed
- Heating: Baseboard, Oil
- Property Class: Residential
- Style: Ranch
- Year Built: 1972
-
Additional Details
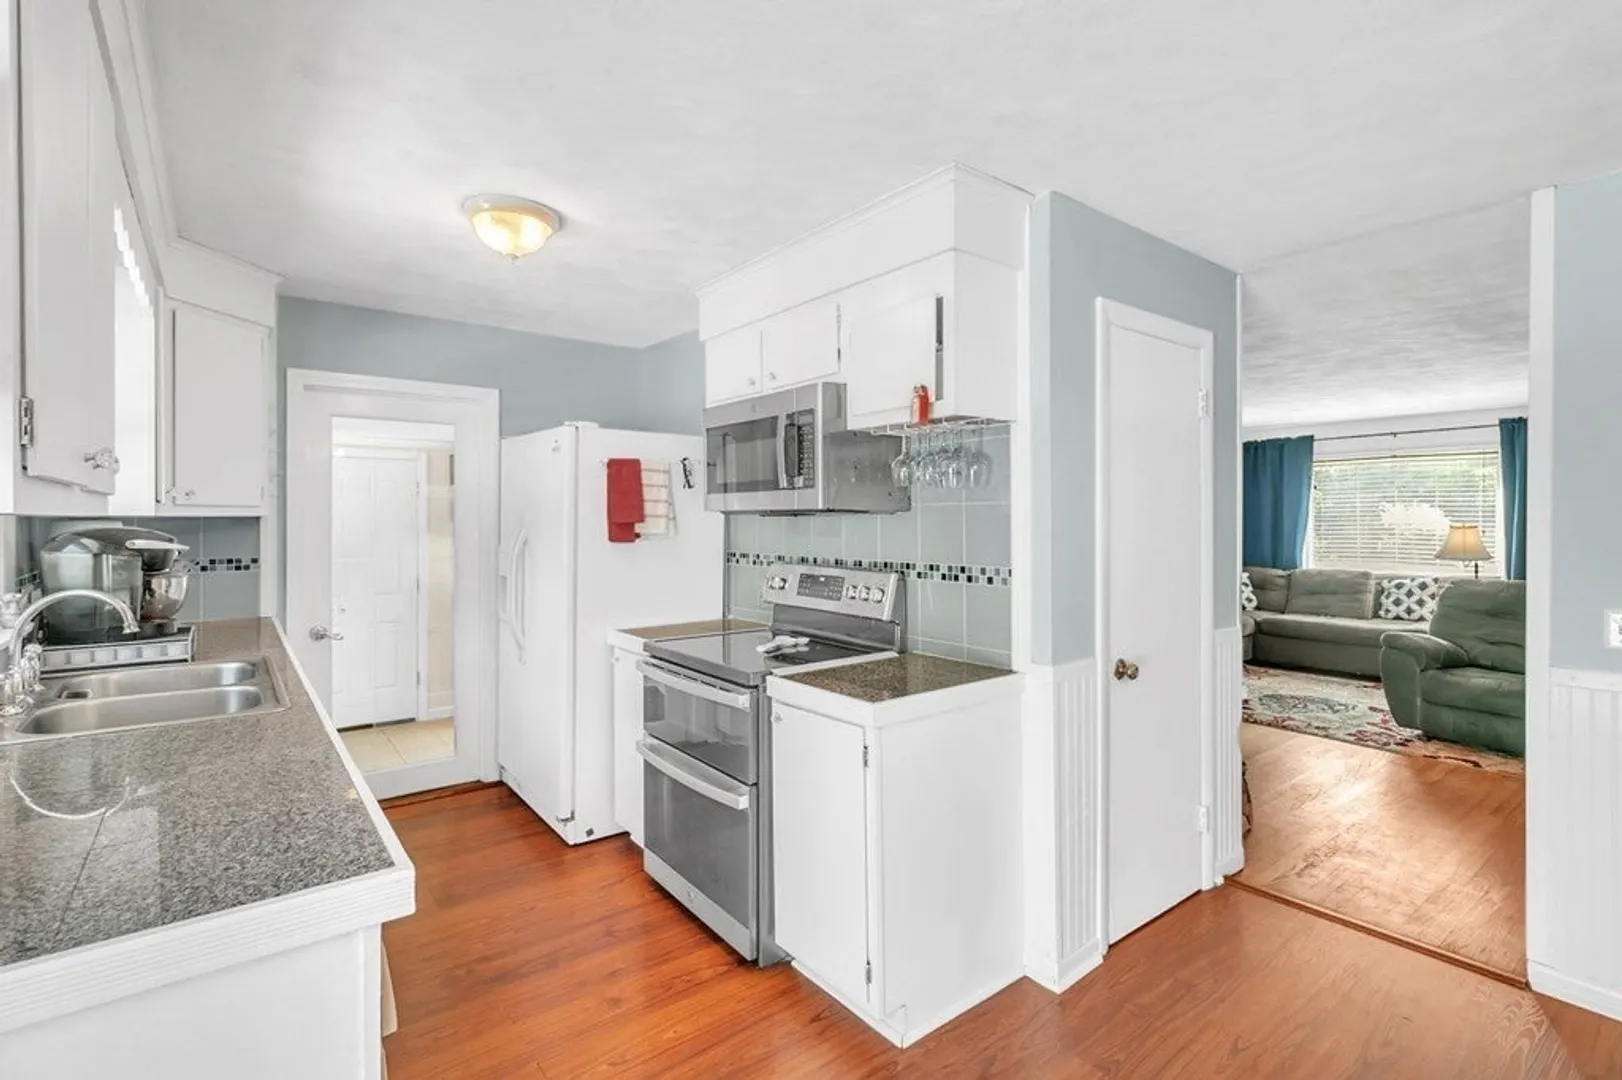
- Appliances: Range, Dishwasher, Refrigerator, Washer, Dryer
- Exterior Features: Deck, Deck - Wood, Rain Gutters, Fenced Yard
- Foundation: Concrete Perimeter
- Roof: Shingle
- Year Built Source: Public Records
- Basement: Full, Partially Finished
- Flooring: Wood, Tile, Vinyl
- Lot Features: Level
- Year Built Details: Approximate
- Zoning: Ra2
-
Amenities
- Community Features: Public Transportation, Shopping, Tennis Court(s), Park, Walk/Jog Trails, Golf, Medical Facility, Conservation Area, Highway Access, House of Worship, Public School
- Parking Features: Attached, Off Street, Driveway
- Covered Parking Spaces: 1
-
Utilities
- Electric: Circuit Breakers
- Water Source: Public
- Sewer: Public Sewer
-
Fees / Taxes
- Assessed Value: $214,900
- Compensation Based On: Net Sale Price
- Taxes: $3,391
- Buyer Agent Compensation: 2.5%
- Tax Year: 2023
Similar Listings
Sold
36 Photos
Sold
36 Photos
Sold
32 Photos
Sold
14 Photos
Content © 2026 MLS Property Information Network, Inc. The information in this listing was gathered from third party resources including the seller and public records.
Listing information provided courtesy of Keller Williams Realty.
MLS Property Information Network, Inc. and its subscribers disclaim any and all representations or warranties as to the accuracy of this information.
