
Sold!
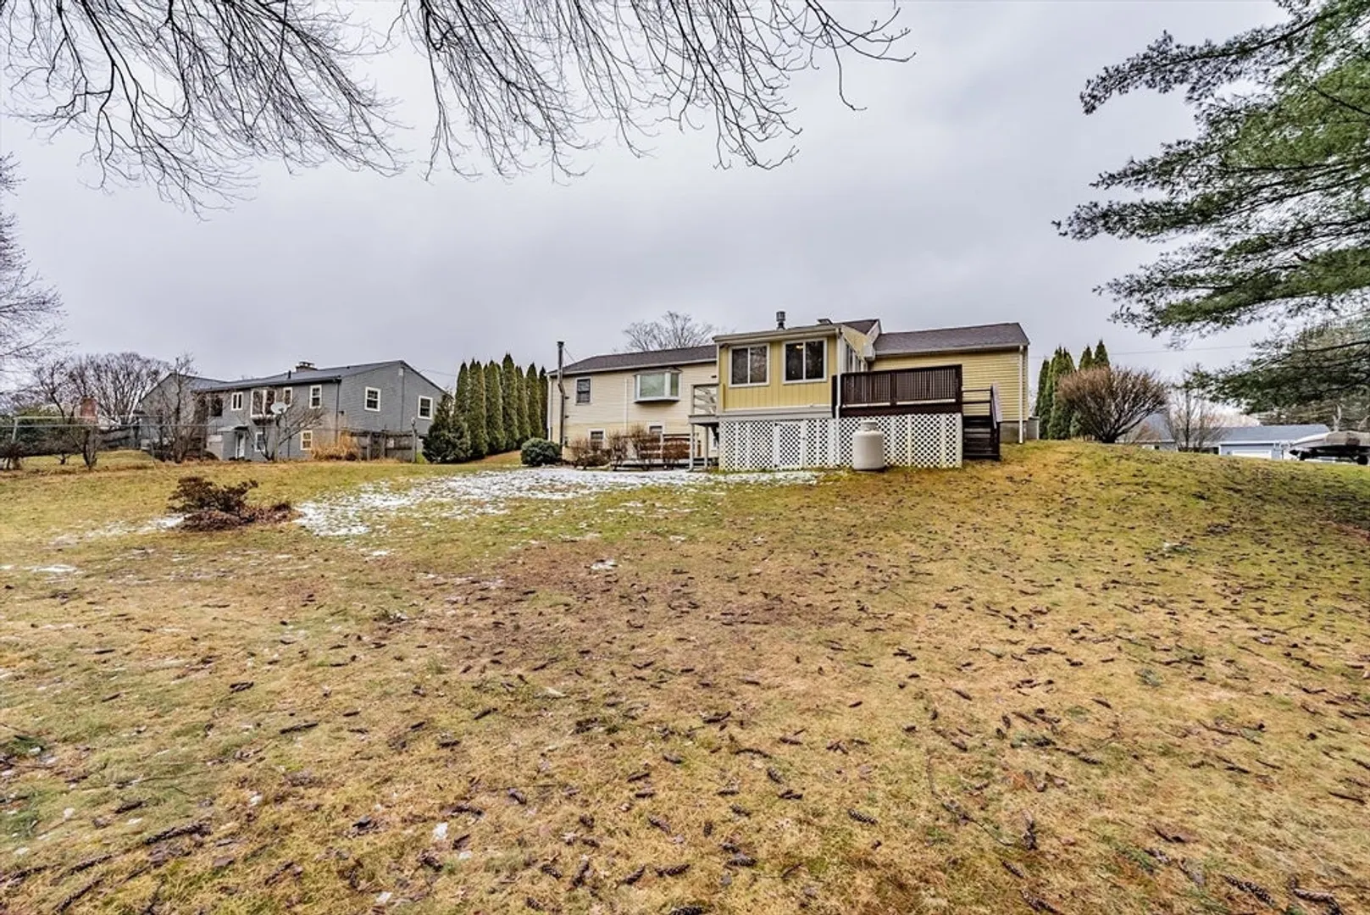
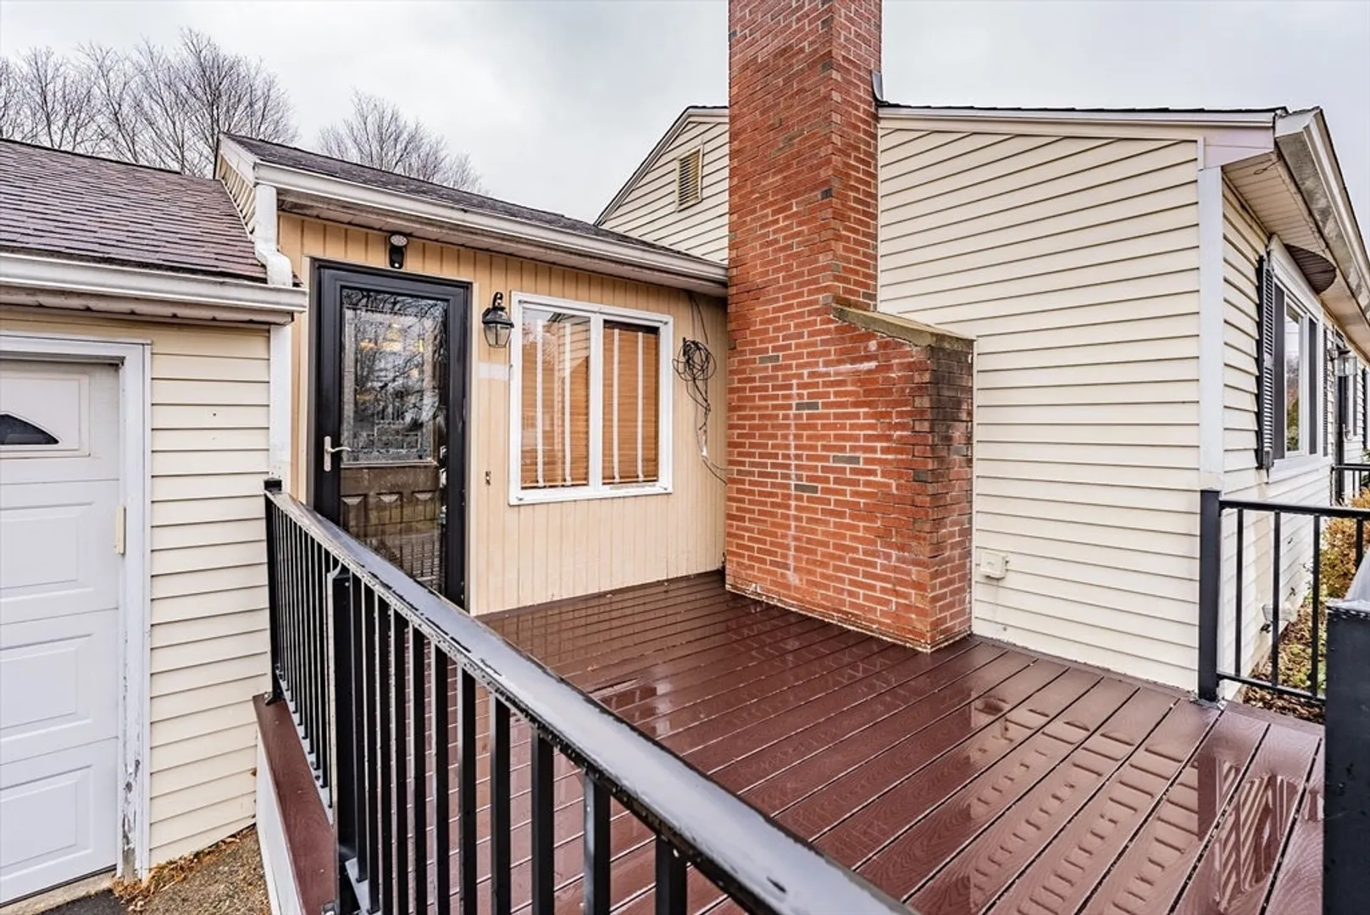
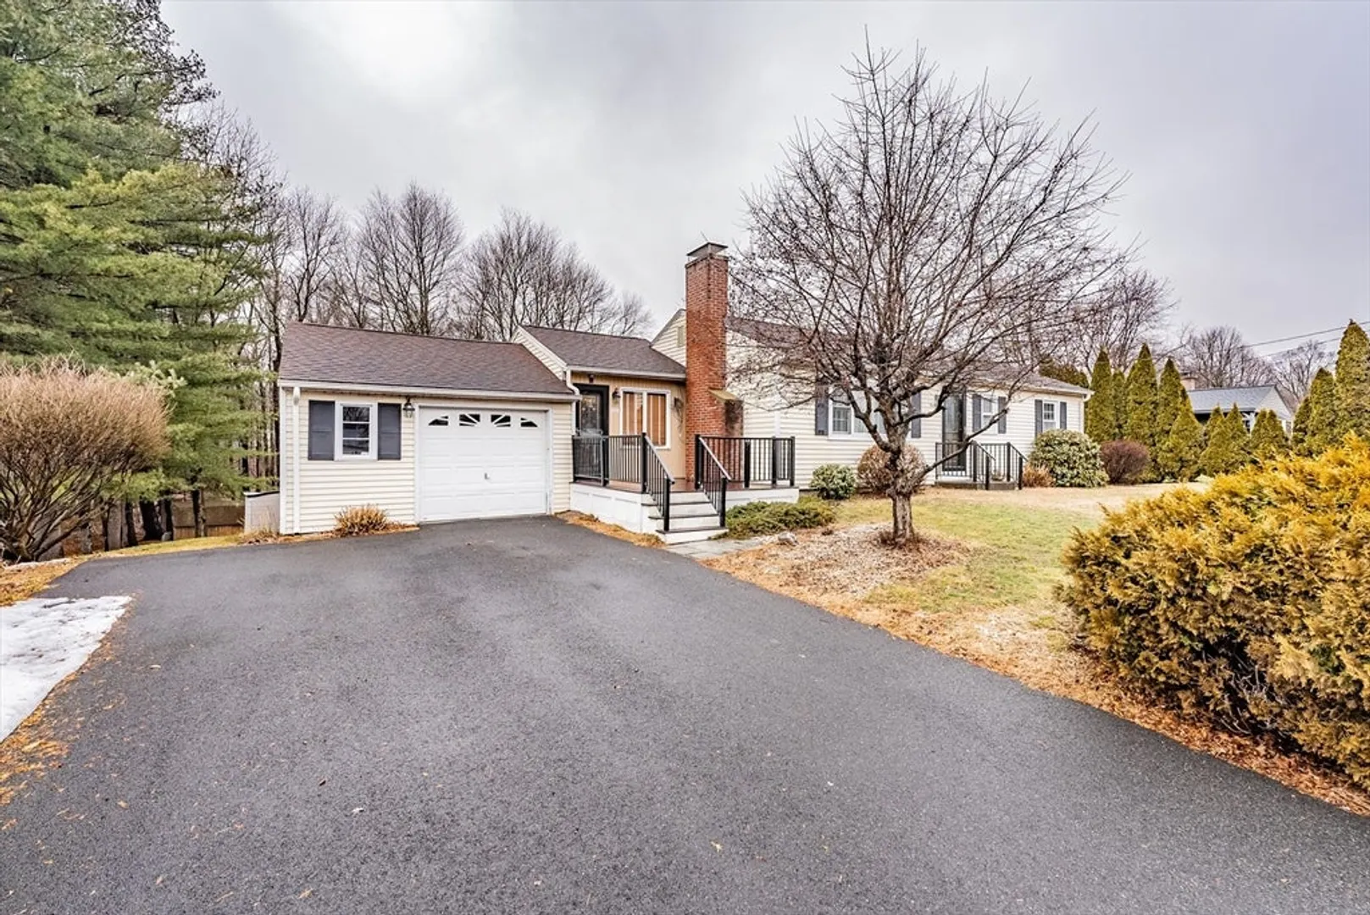
$335,000
2
Beds
2
Baths
1,180
Living Area
-
Property Description
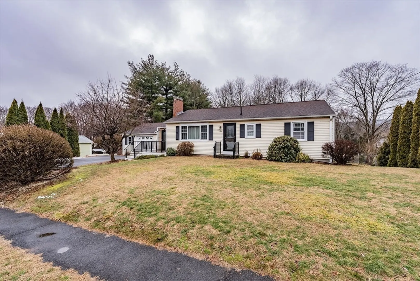
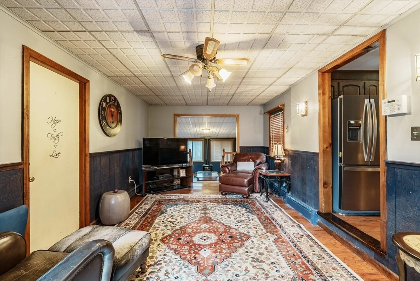
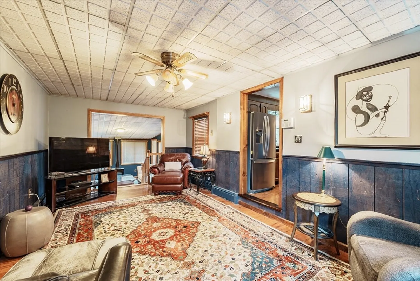
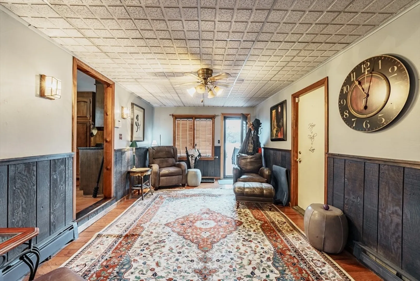
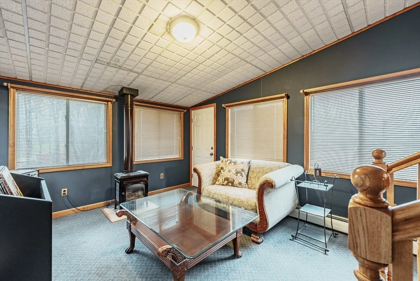
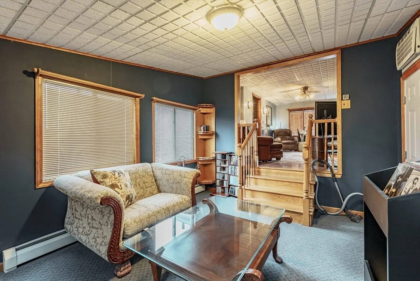
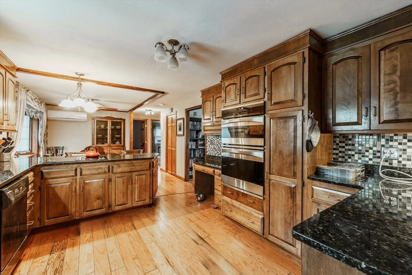
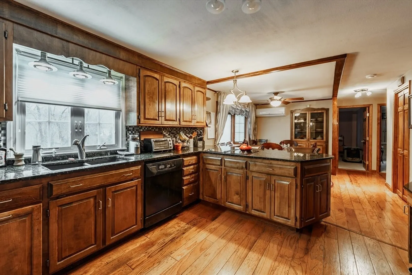
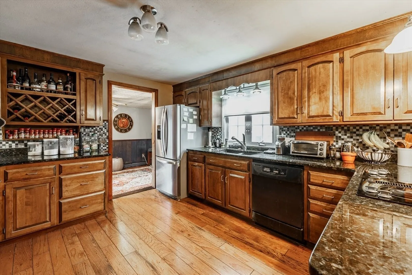
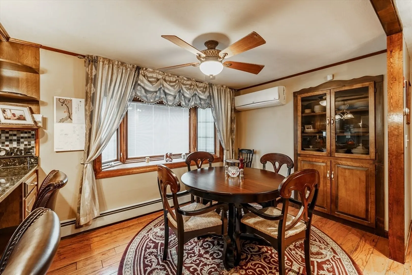
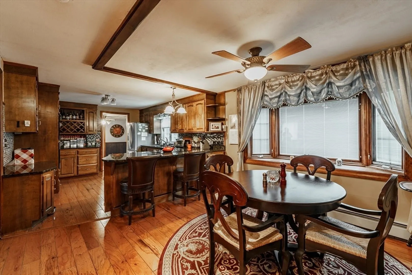
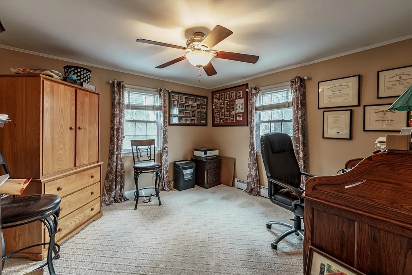
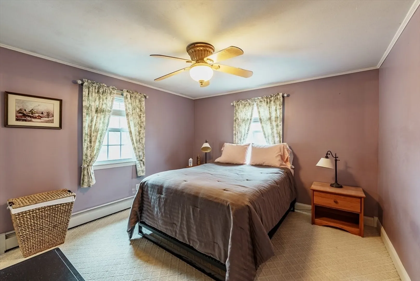
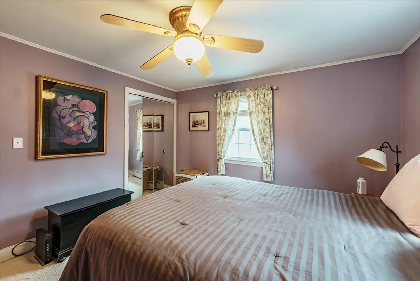
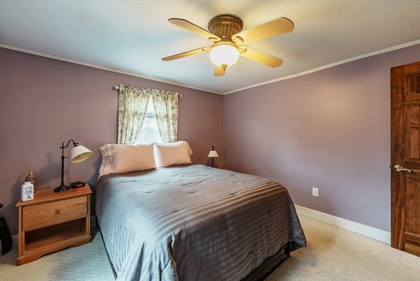
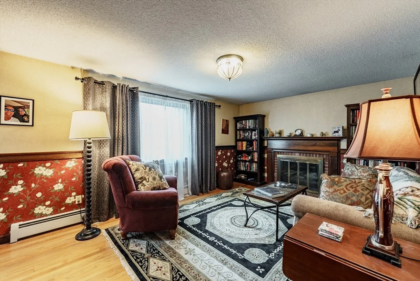
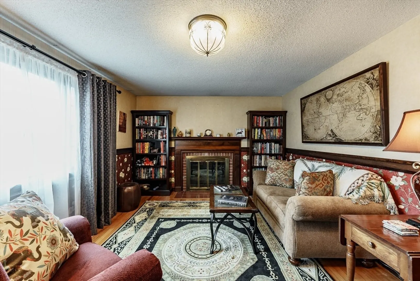
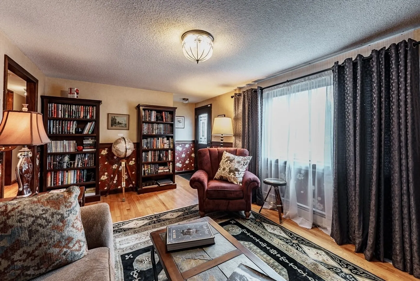
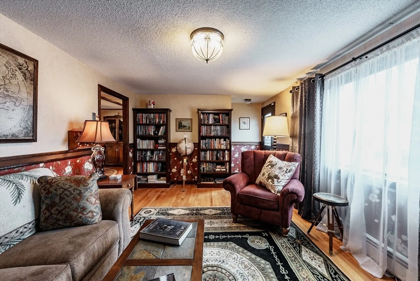
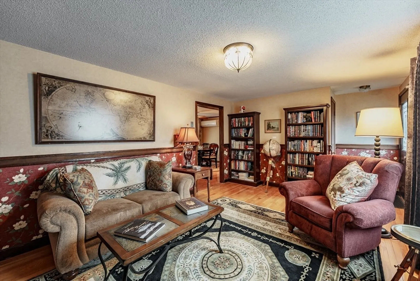
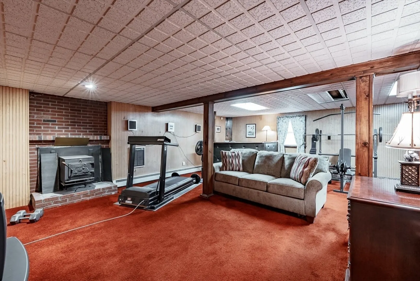
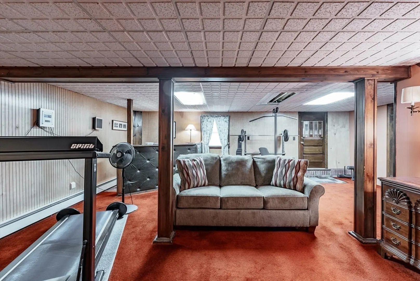
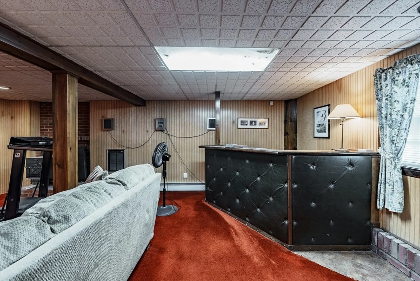
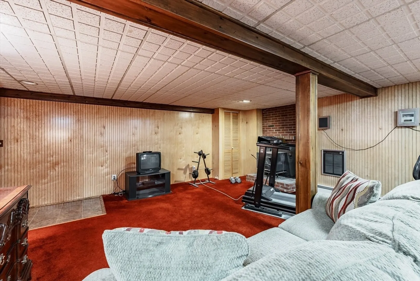
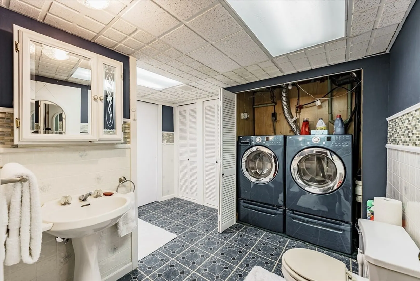
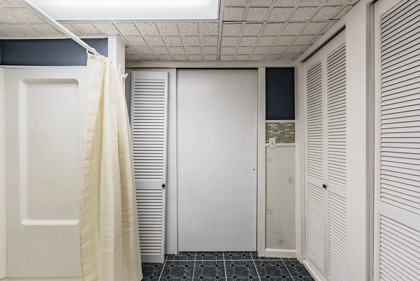
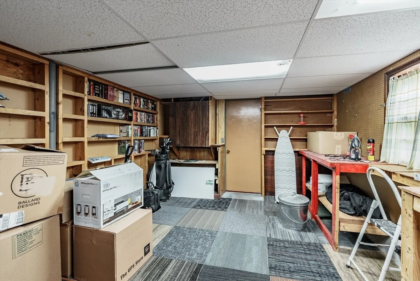
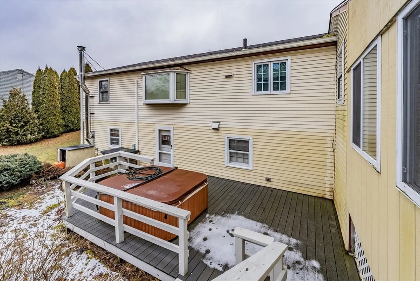
Step into your new home! This ranch offers way more space than would appear at first glance. The front door enters into two rooms that are open to each other, currently used as a family room and a music room. The back deck is accessed off of this area and overlooks a nice-sized yard. Continue your tour by entering the large gourmet kitchen with loads of cabinet space and gleaming granite counters. This area offers both bar seating at the counter as well as a dining area with a bay window. The front of the house is currently used as a living room, but could also serve as a formal dining room. The main level is rounded out with two bedrooms and a full bath. That isn't the whole tour...head downstairs to the finished walk-out basement with lots of opportunities as well as a second bath with a standing shower. All of this is set on a quiet street that is also convenient to the highway and other town amenities. Schedule your showing today!
-
Highlights
- Cooling: Wall Unit(s), Ductless
- Parking Spots: 4
- Property Type: Single Family Residence
- Total Rooms: 6
- Status: Closed
- Heating: Baseboard, Oil, Propane, Ductless
- Property Class: Residential
- Style: Ranch
- Year Built: 1963
-
Additional Details
- Basement: Finished, Walk-Out Access
- Exterior Features: Porch, Deck, Hot Tub/Spa, Storage
- Flooring: Wood, Tile, Carpet, Flooring - Wall to Wall Carpet
- Interior Features: Sitting Room
- Year Built Details: Actual
- Zoning: Ag
- Construction: Frame
- Fireplaces: 2
- Foundation: Concrete Perimeter
- Roof: Shingle
- Year Built Source: Public Records
-
Amenities
- Covered Parking Spaces: 1
- Parking Features: Attached, Paved Drive, Off Street
-
Utilities
- Sewer: Public Sewer, Private Sewer
- Water Source: Public
-
Fees / Taxes
- Assessed Value: $289,600
- Compensation Based On: Net Sale Price
- Taxes: $4,570
- Buyer Agent Compensation: 2%
- Tax Year: 2023
Similar Listings
Sold
42 Photos
Sold
41 Photos
Sold
26 Photos
Sold
39 Photos
Content © 2026 MLS Property Information Network, Inc. The information in this listing was gathered from third party resources including the seller and public records.
Listing information provided courtesy of ROVI Homes.
MLS Property Information Network, Inc. and its subscribers disclaim any and all representations or warranties as to the accuracy of this information.
