
Sold!
$705,000
7
Beds
3
Baths
3,840
Living Area
-
Property Description
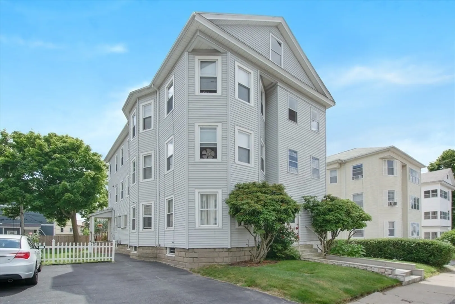
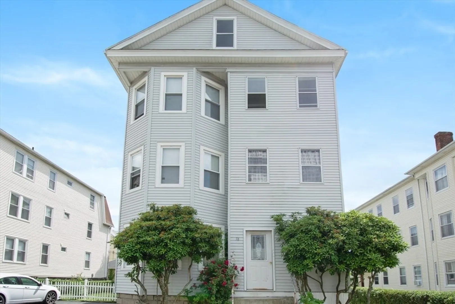
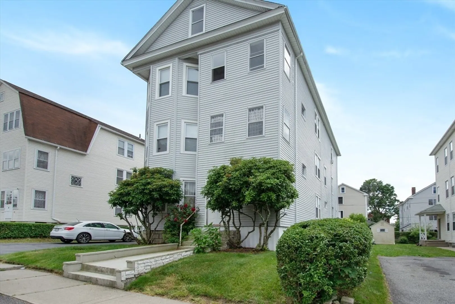
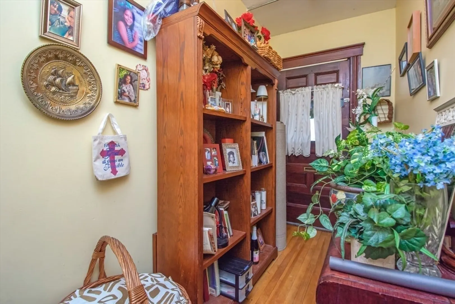
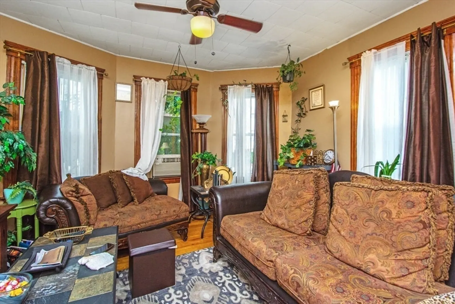
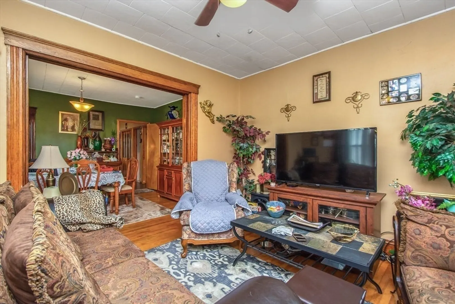
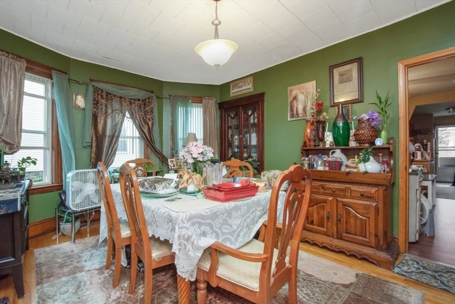
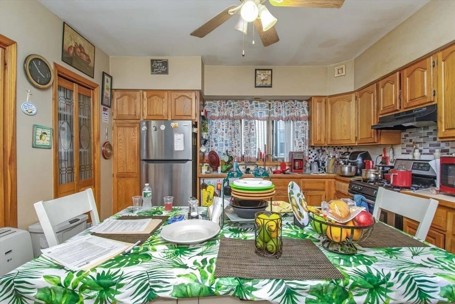
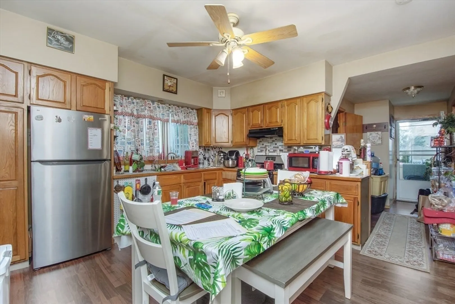
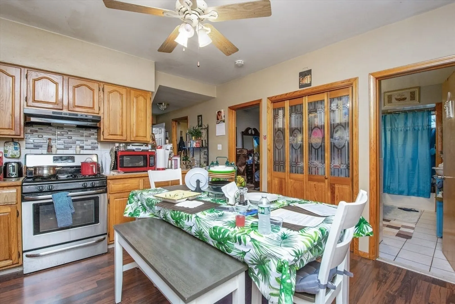
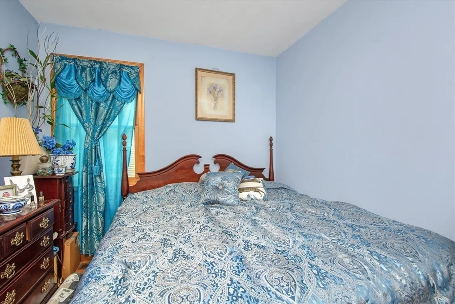
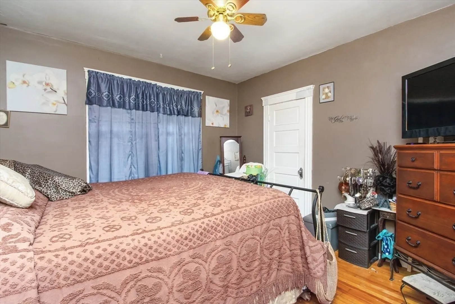
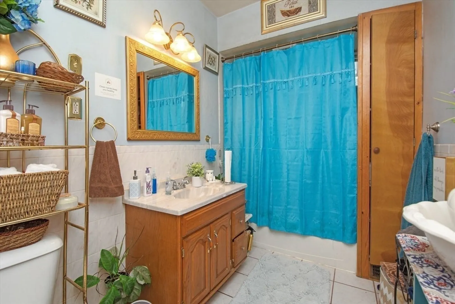
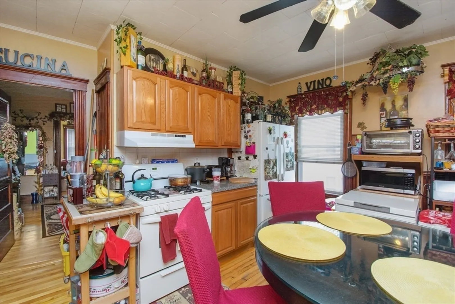
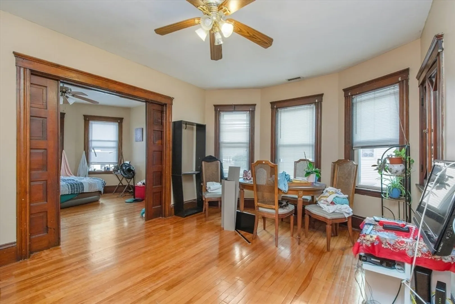
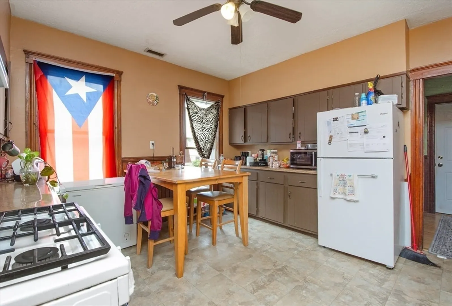
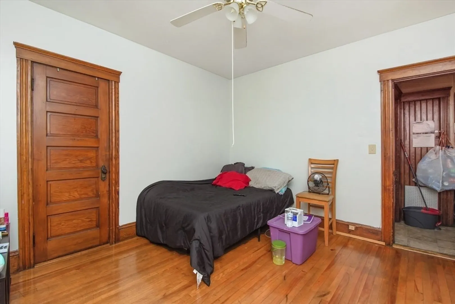
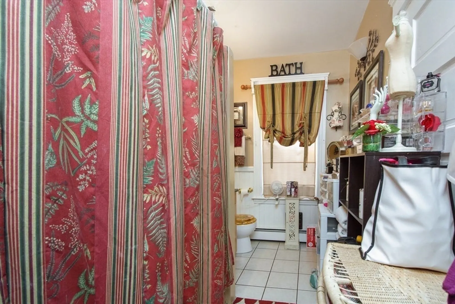
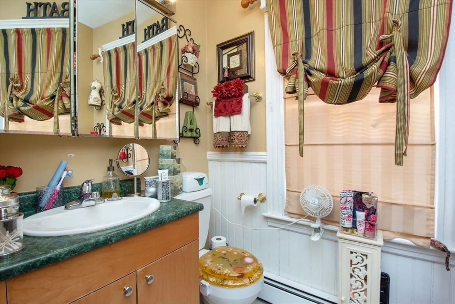
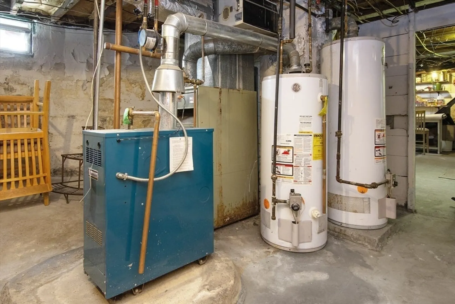
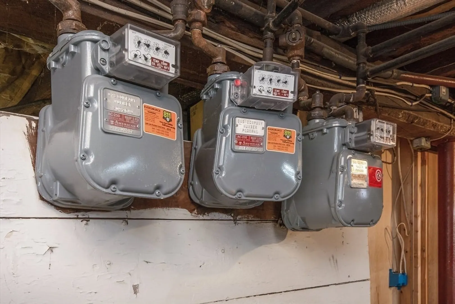
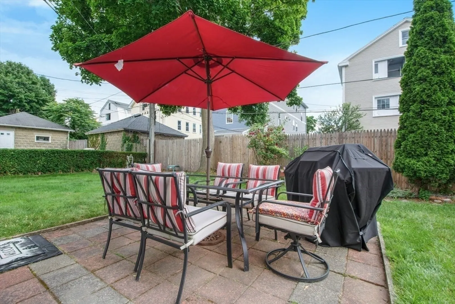
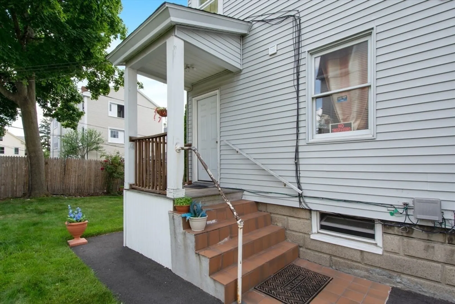
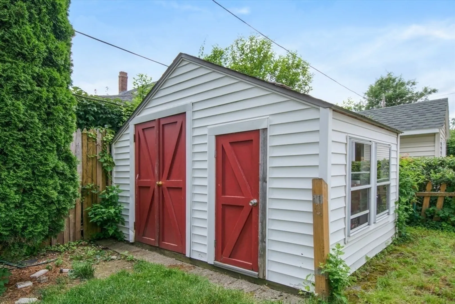
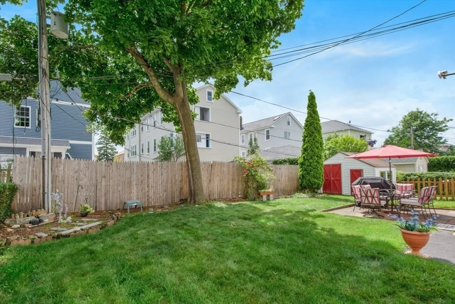
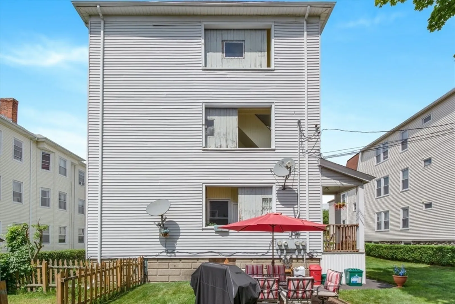
Welcome to 78 Harlem St in Vernon Hill, a spacious, well-maintained three-family home offering over 3,700 sq ft of living space, off-street parking, and a beautifully kept fenced-in yard. Each unit features generous layouts with hardwood flooring, large kitchens, and updated baths. The first-floor apartment will be delivered vacant, perfect for an owner-occupant or value-add investor. Enjoy outdoor living with a private patio area, mature landscaping, and a storage shed for extra convenience. Separate utilities and gas heat make this property easy to manage. Conveniently located near public transportation, parks, and major highways, this home delivers both comfort and cash-flow potential. Don’t miss this opportunity to own a turnkey investment in one of Worcester’s most accessible neighborhoods!
-
Highlights
- Levels: 3
- Property Class: Residential Income
- Stories: 3
- Year Built: 1923
- Parking Spots: 4
- Property Type: 3 Family - 3 Units Up/Down
- Total Rooms: 16
- Status: Closed
-
Additional Details
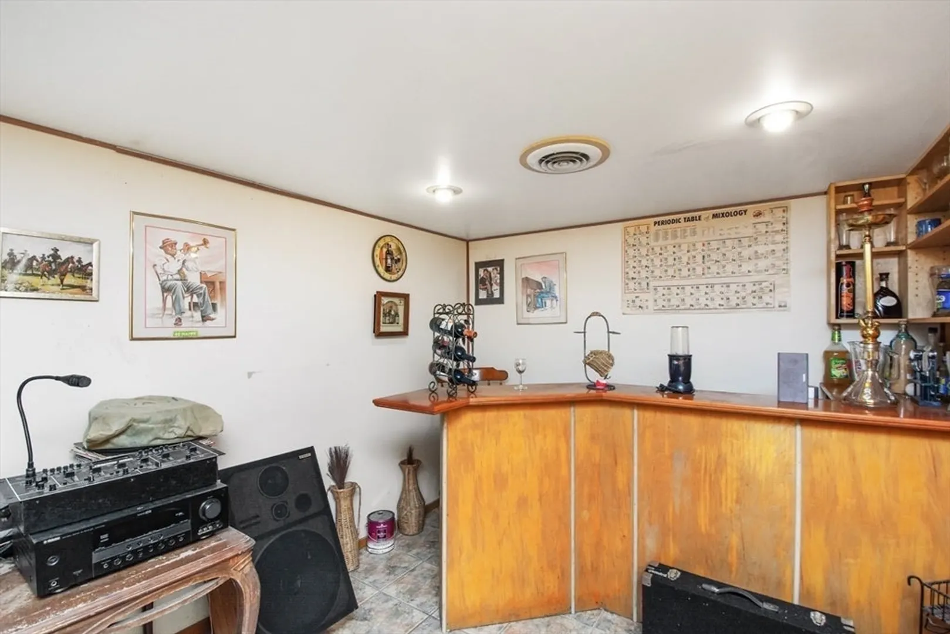
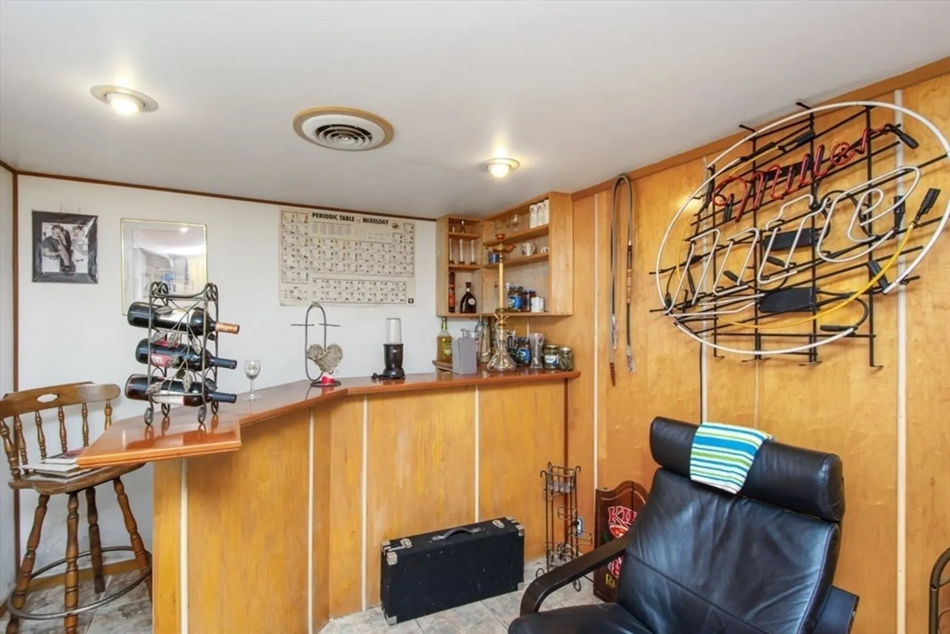
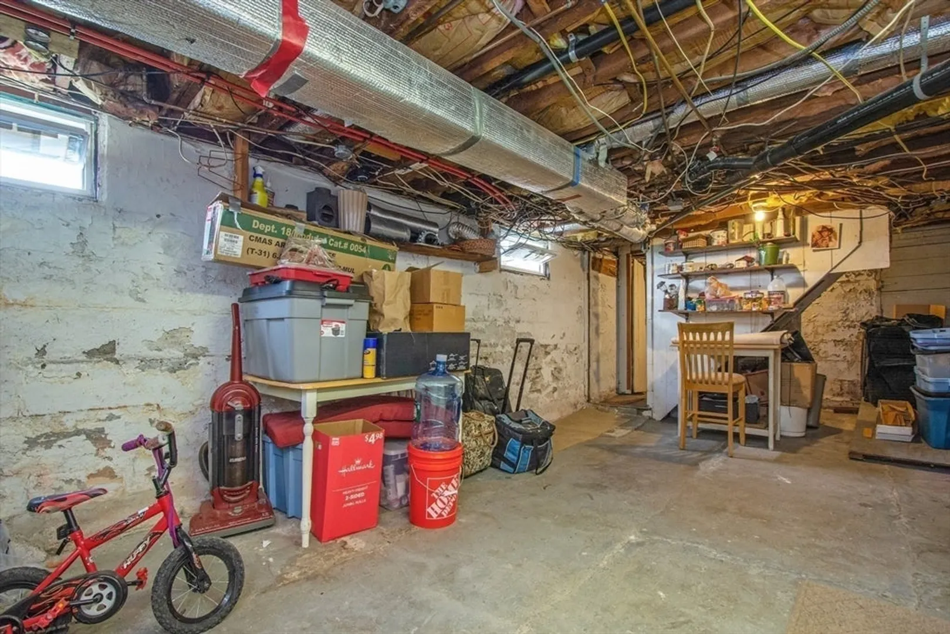
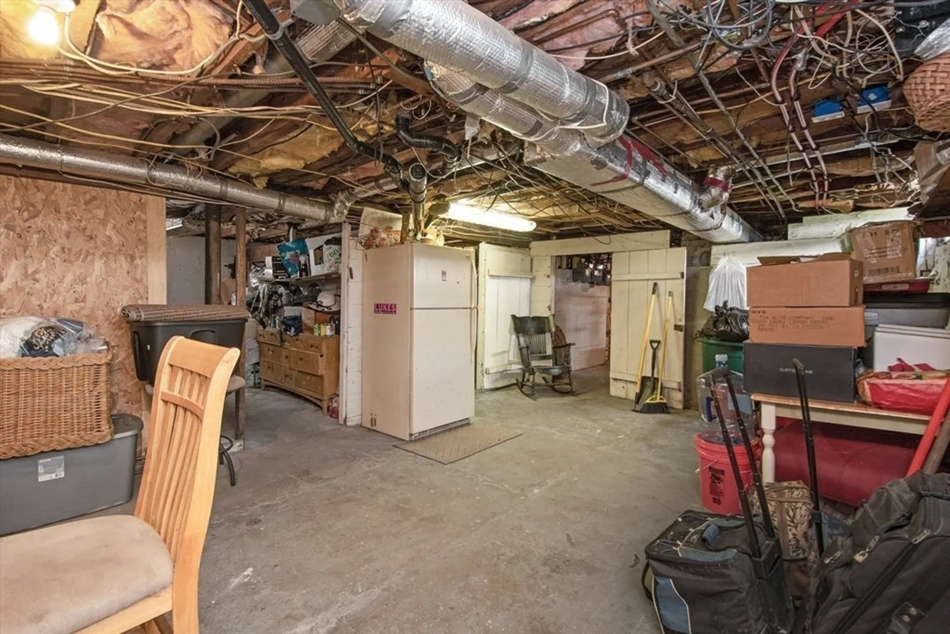
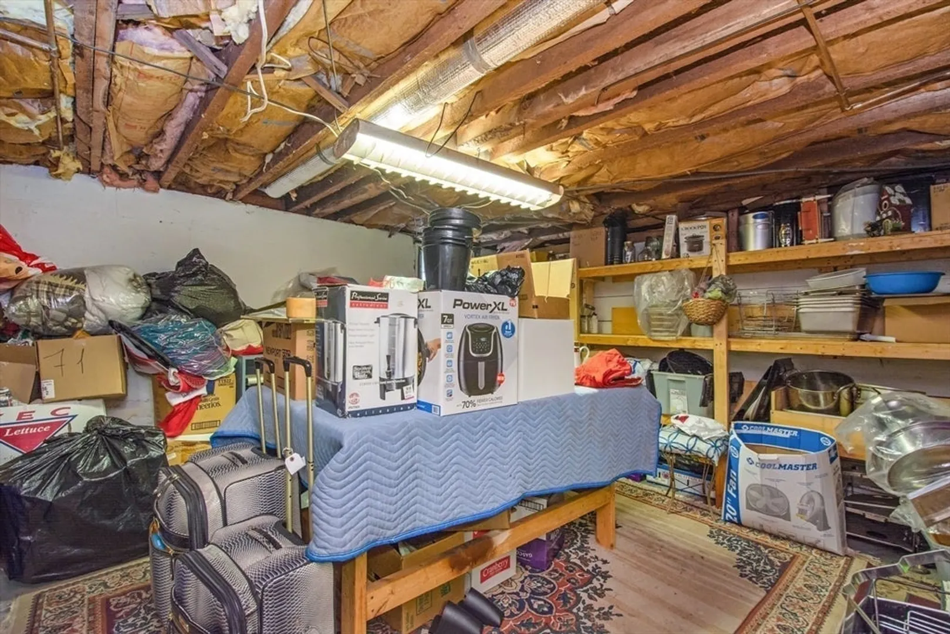
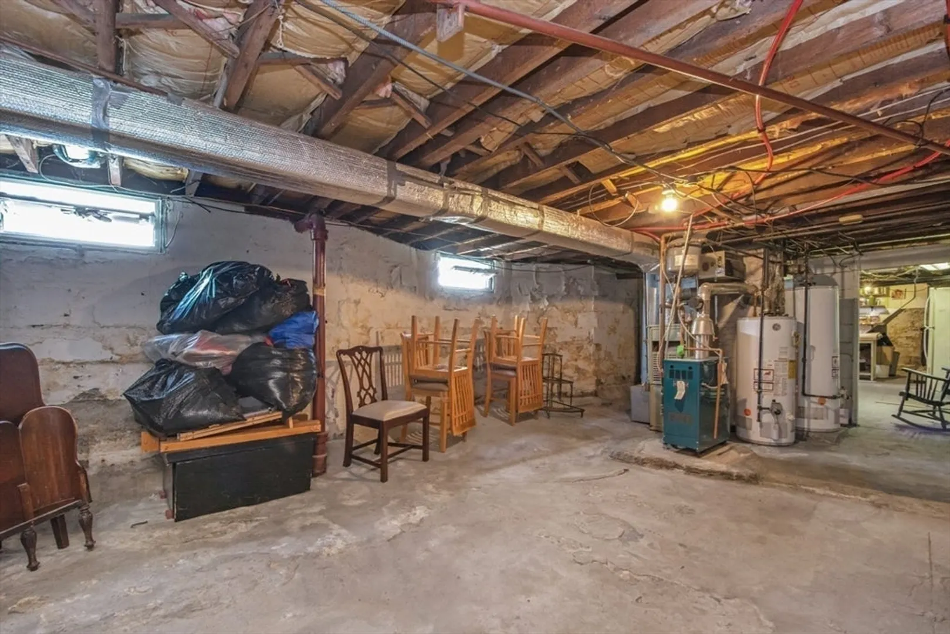
- Basement: Partially Finished
- Flooring: Wood
- Lot Features: Level
- Roof: Shingle
- Total Number of Units: 3
- Year Built Source: Public Records
- Construction: Frame
- Foundation: Stone
- Road Frontage Type: Public
- SqFt Source: Public Record
- Year Built Details: Actual
- Zoning: Rg-5
-
Amenities
- Community Features: Public Transportation, Pool, Park, Medical Facility, Highway Access, House of Worship, Private School, Public School, Sidewalks
- Parking Features: Paved Drive, Paved
-
Utilities
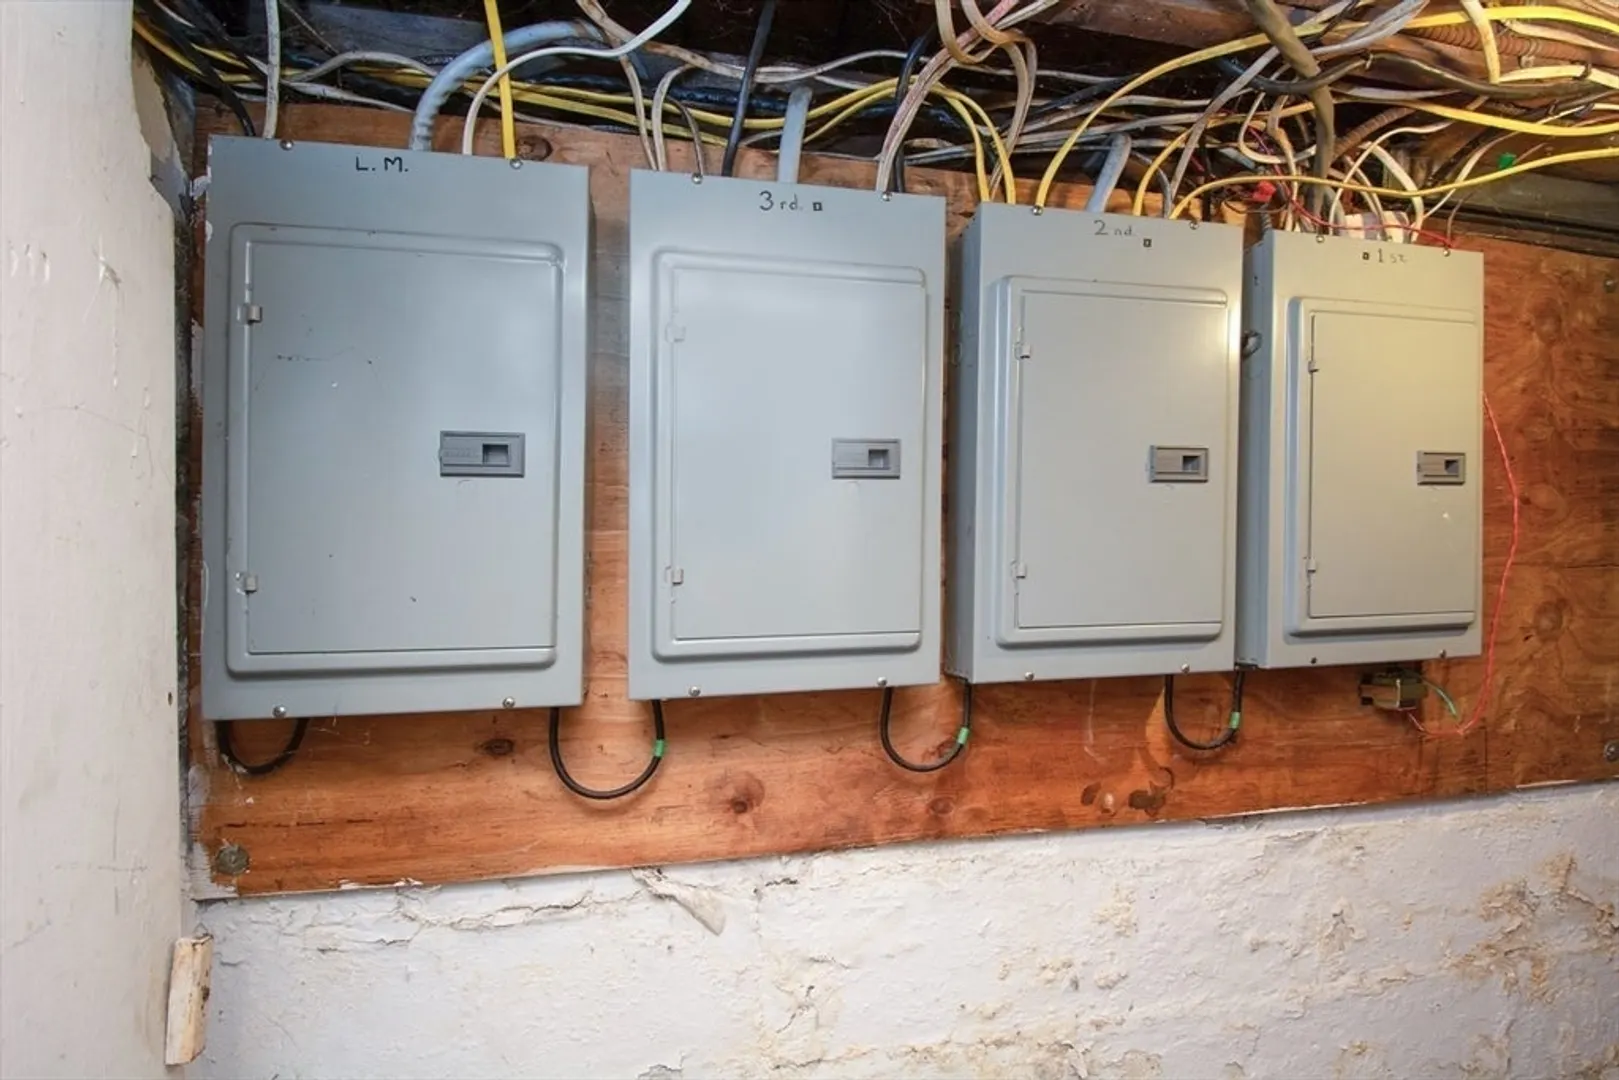
- Electric: Circuit Breakers
- Water Source: Public
- Sewer: Public Sewer
-
Fees / Taxes
- Assessed Value: $718,000
- Taxes: $9,470
- Tax Year: 2025
Similar Listings
Sold
26 Photos
Sold
41 Photos
Sold
29 Photos
Sold
29 Photos
Content © 2026 MLS Property Information Network, Inc. The information in this listing was gathered from third party resources including the seller and public records.
Listing information provided courtesy of ALL CAPITAL REALTY, LLC.
MLS Property Information Network, Inc. and its subscribers disclaim any and all representations or warranties as to the accuracy of this information.
