
11 Glenwood St
$869,000
11
Beds
4
Baths
4,008
Sqft
- Request Info
- Call
- Save
-
More
- Mortgage Calculator

Property Tools
$869,000
11
Beds
4
Baths
4,008
Living Area
-
Property Description
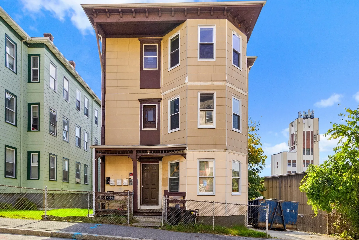
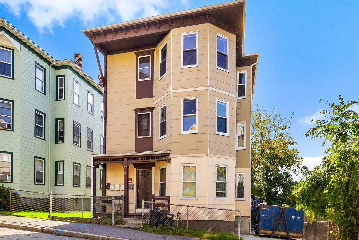
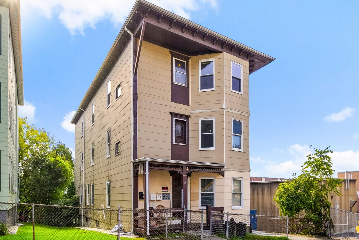
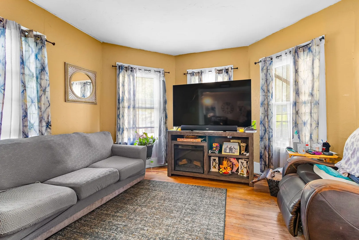
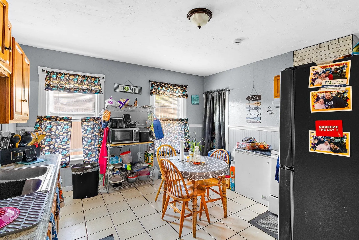
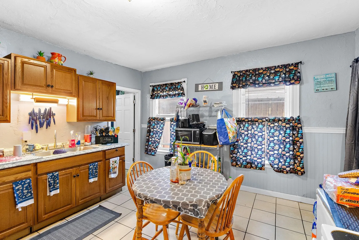
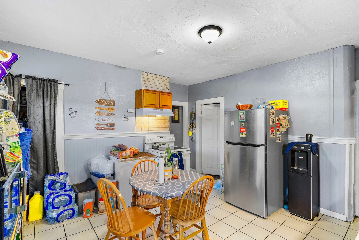
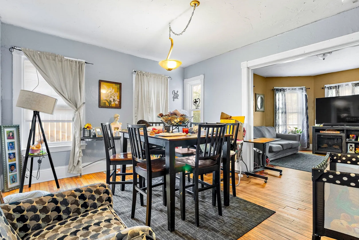
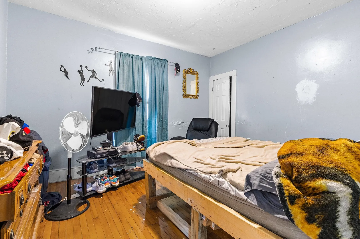
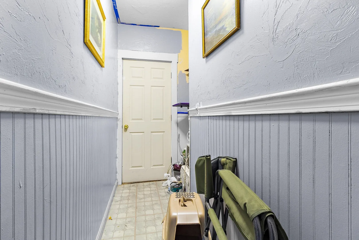
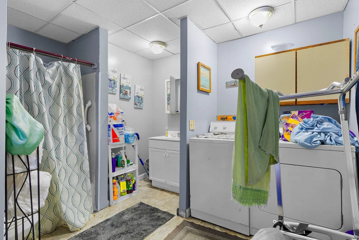
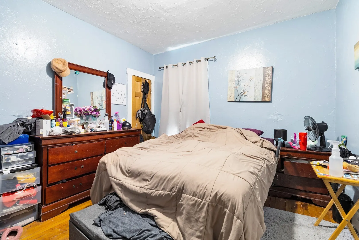
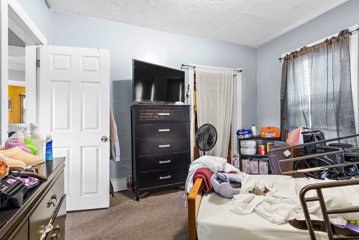
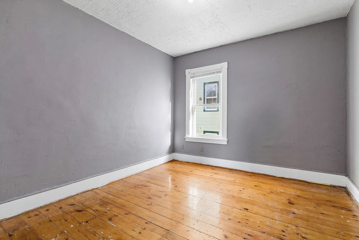
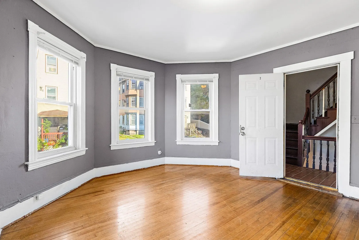
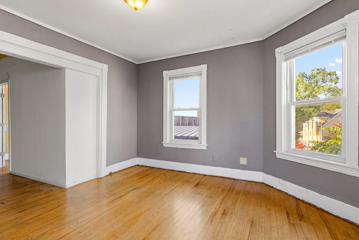
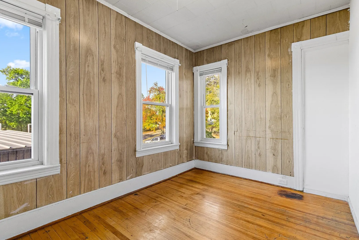
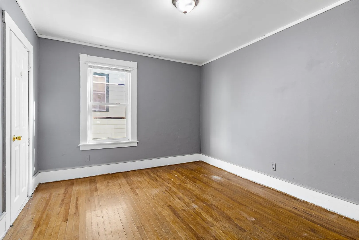
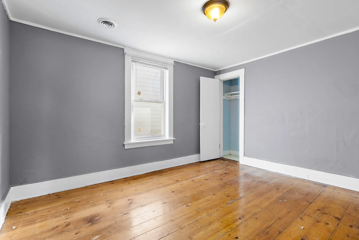
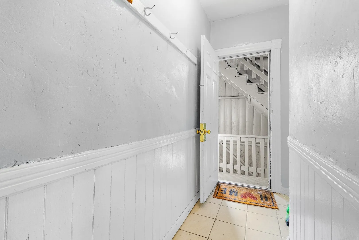
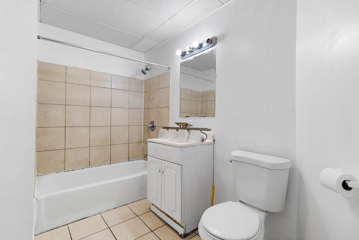
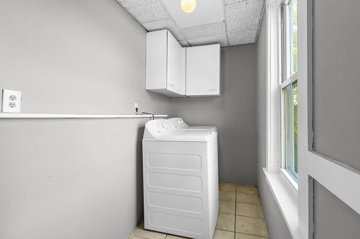
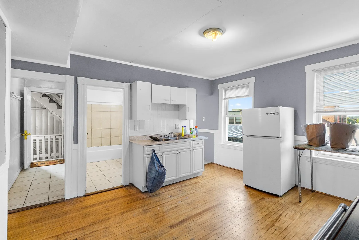
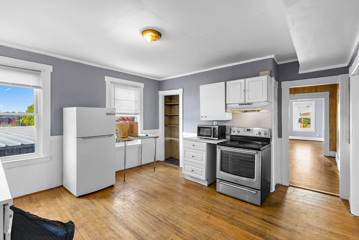
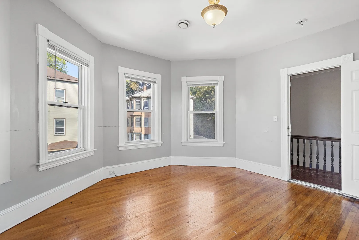
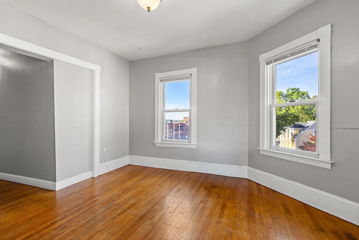
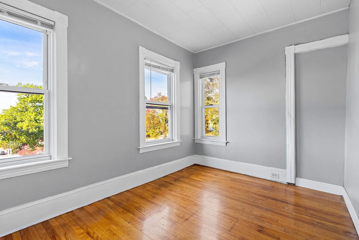
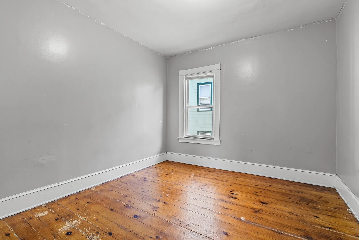
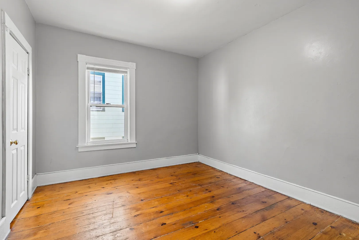
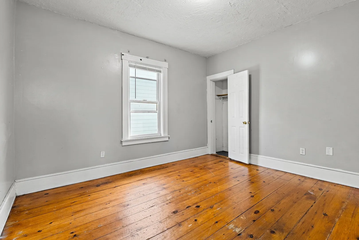
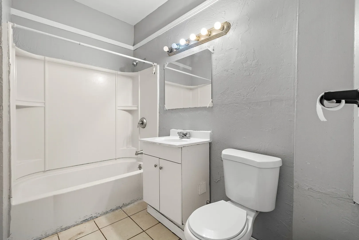
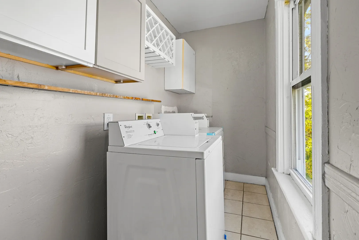
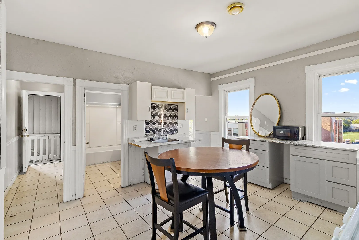
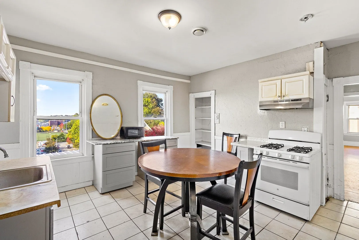
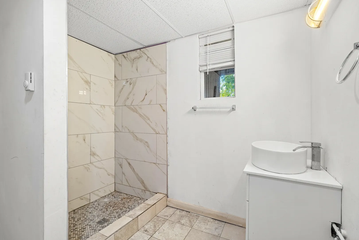
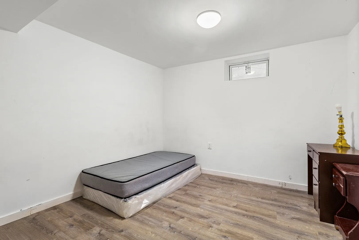
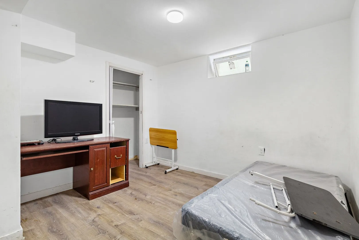
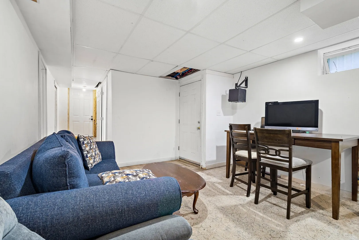
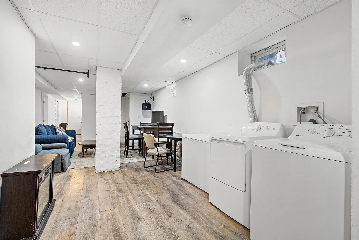
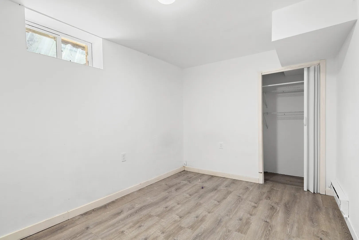
Updated 3 family, Route 146, 290 and Bus are easily accessible. Great investment opportunity. Close to Polar Park, Clark University, Shops and Restaurants. High celling's, spacious, quiet apartment building in a great location. Updates include: New roof 2025, Brand New electric water heaters(energy efficient) New appliances, extensive renovation with window and doors, plumbing, and the electrical panels etc. Full lead compliance letter for each unit. Unit 1 and 2 are rented. The 3rd floor is vacant for owner occupied with renter ready to move in anytime for the investor. Open House Sunday, 11-12:30. MORE PICS to come Saturday. No showings until the open house.1st and 2nd Floor need 24 hour notice, 3rd floor is vacant
-
Highlights
- Heating: Natural Gas
- Parking Spots: 2
- Property Type: 3 Family - 3 Units Up/Down
- Total Rooms: 21
- Status: Active
- Levels: 3
- Property Class: Residential Income
- Stories: 3
- Year Built: 1890
-
Additional Details
- Appliances: Microwave, Refrigerator, Freezer, Washer, Dryer, Range
- Flooring: Hardwood
- Interior Features: High Speed Internet, Bathroom With Tub & Shower, Remodeled, Upgraded Cabinets, Upgraded Countertops, Living Room, Dining Room, Kitchen
- SqFt Source: Public Record
- Year Built Details: Actual
- Zoning: Mg-2
- Basement: Full
- Foundation: Brick/Mortar
- Lot Features: Corner Lot
- Total Number of Units: 3
- Year Built Source: Public Records
-
Amenities
- Community Features: Public Transportation, Shopping, Park, Public School, University
- Parking Features: Paved Drive, Paved
-
Utilities
- Sewer: Public Sewer
- Water Source: Public
-
Fees / Taxes
- Assessed Value: $638,000
- Tax Year: 2026
- Total Rent: $7,400
- Rental Fee Includes: Unit 1(Water), Unit 2(Water), Unit 3(Water)
- Taxes: $8,474
Similar Listings
Sold
1 Photo
Sold
37 Photos
Sold
10 Photos
Sold
17 Photos
Content © 2026 MLS Property Information Network, Inc. The information in this listing was gathered from third party resources including the seller and public records.
Listing information provided courtesy of ERA Key Realty Services - Distinctive Group.
MLS Property Information Network, Inc. and its subscribers disclaim any and all representations or warranties as to the accuracy of this information.