
Sold!
$445,000
4
Beds
2/1
Baths
2,092
Living Area
-
Property Description
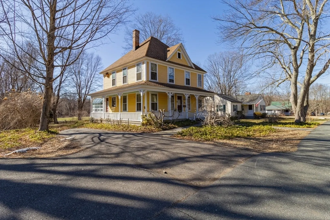
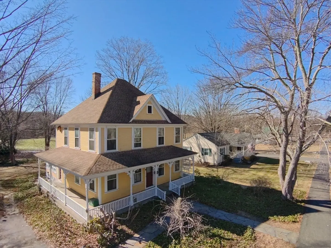
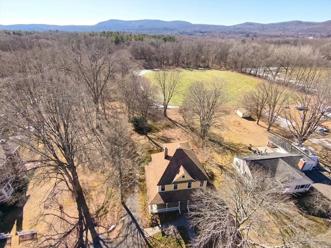
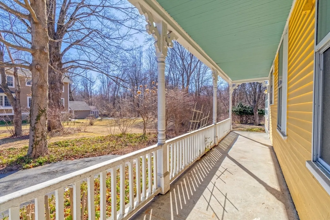
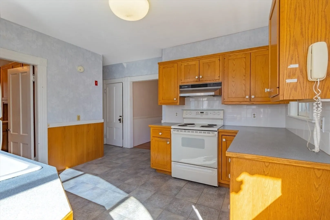
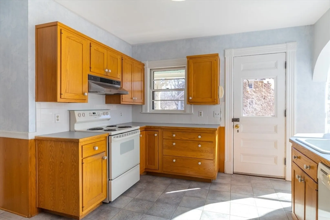
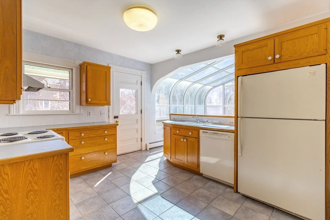
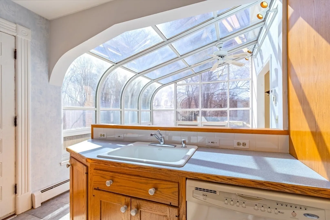
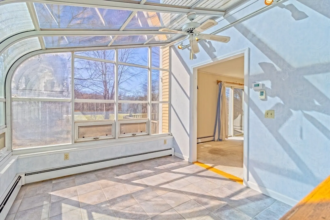
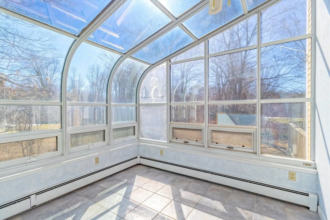
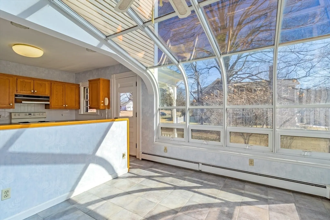
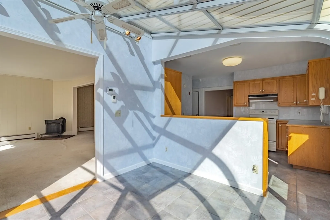
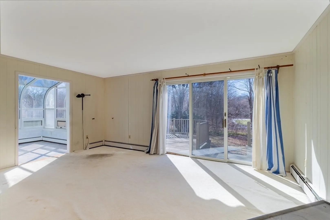
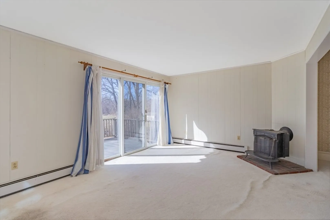
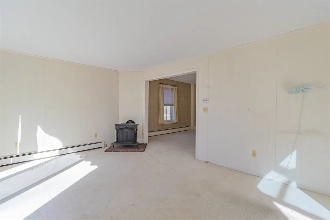
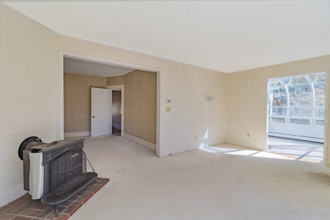
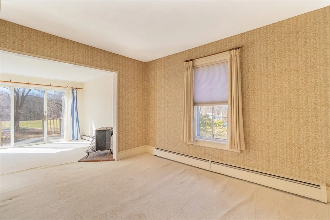
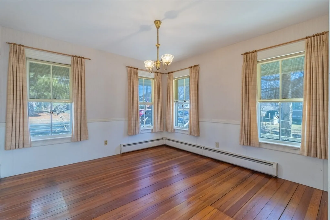
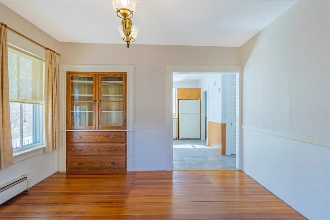
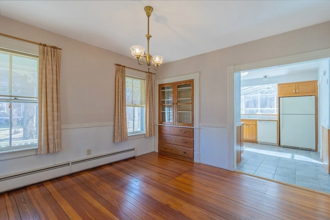
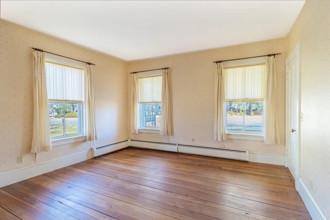
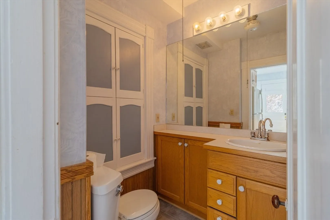
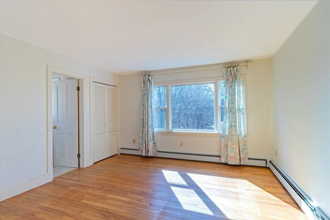
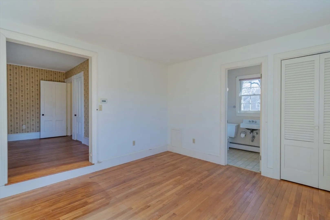
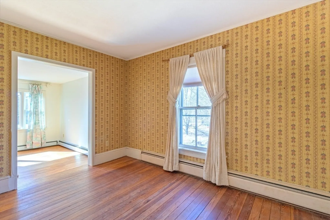
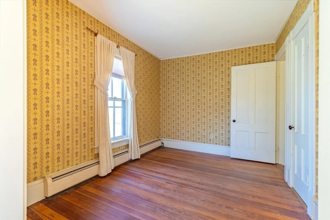
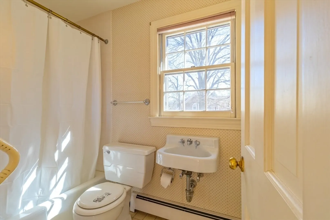
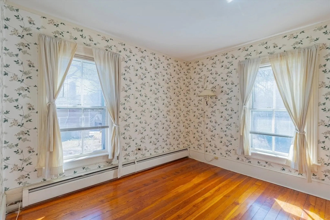
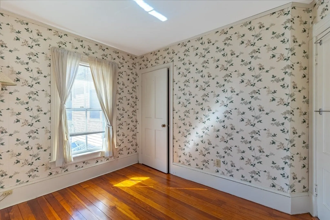
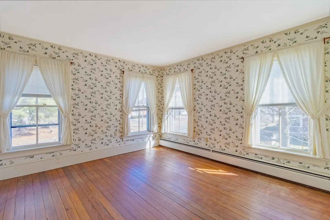
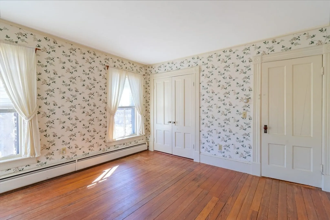
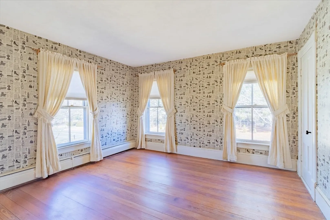
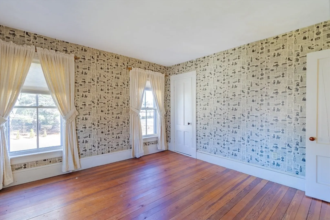
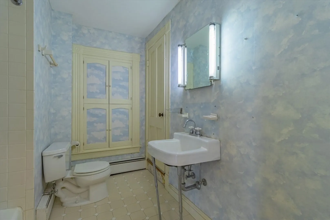
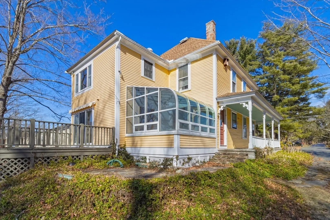
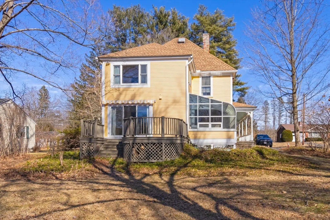
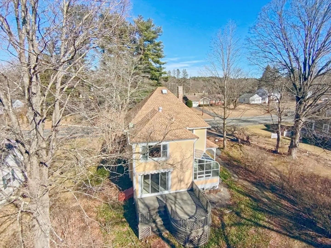
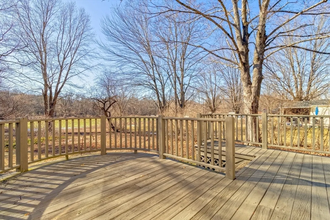
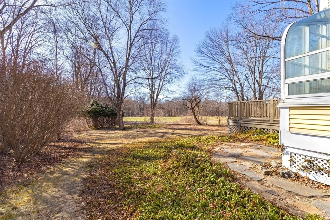
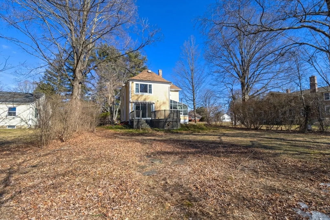
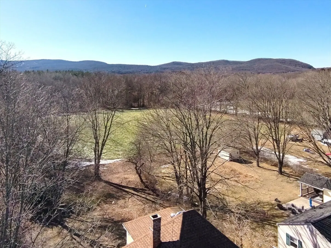
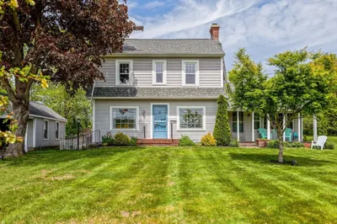
Well Addressed! Spacious Colonial less than 1 mile from Mt. Holyoke College & The South Hadley Village Commons with movie theater, restaurants and shopping, versatile floor plan with a blend of formal and informal living spaces, 1st floor offers kitchen open to sunroom with walls & ceiling of windows to let the sun shine in and heated tile floor, formal dining room, living room with slider to deck, half bath, there's also 2 additional rooms that could be an office, den, or easily converted to additional 1st floor bedrooms, the 2nd floor offers 4 bedrooms and 2 full baths including the main bedroom suite with 8X12 room, 12X13 bedroom and a private full bath, wrap around front porch, walk up attic, 5 zone heat, short walk to Town farm, soccer & lacrosse fields, beautiful & peaceful views since property abuts Bachelor Brook/Stony Brook Conservation Area! Easy commute to BHMA, Amherst & NoHo!
-
Highlights
- Heating: Baseboard, Oil
- Property Class: Residential
- Style: Colonial
- Year Built: 1892
- Parking Spots: 4
- Property Type: Single Family Residence
- Total Rooms: 10
- Status: Closed
-
Additional Details
- Appliances: Water Heater, Tankless Water Heater, Range, Dishwasher, Refrigerator, Washer, Dryer
- Construction: Frame
- Flooring: Wood, Tile, Carpet, Flooring - Stone/Ceramic Tile, Flooring - Wall to Wall Carpet
- Interior Features: Cathedral Ceiling(s), Ceiling Fan(s), Sun Room, Home Office, Walk-up Attic
- Roof: Shingle
- Year Built Details: Unknown/Mixed
- Zoning: Agr
- Basement: Full, Bulkhead, Unfinished
- Exterior Features: Porch, Deck
- Foundation: Concrete Perimeter, Stone, Brick/Mortar
- Road Frontage Type: Public
- SqFt Source: Public Record
- Year Built Source: Public Records
-
Amenities
- Parking Features: Paved Drive, Off Street
-
Utilities
- Electric: Circuit Breakers
- Water Source: Public
- Sewer: Public Sewer
-
Fees / Taxes
- Assessed Value: $406,700
- Taxes: $6,748
- Tax Year: 2024
Similar Listings
Sold
37 Photos
Sold
42 Photos
Sold
4 Photos
Sold
40 Photos
Content © 2026 MLS Property Information Network, Inc. The information in this listing was gathered from third party resources including the seller and public records.
Listing information provided courtesy of Lamacchia Realty, Inc..
MLS Property Information Network, Inc. and its subscribers disclaim any and all representations or warranties as to the accuracy of this information.
