
Sold!
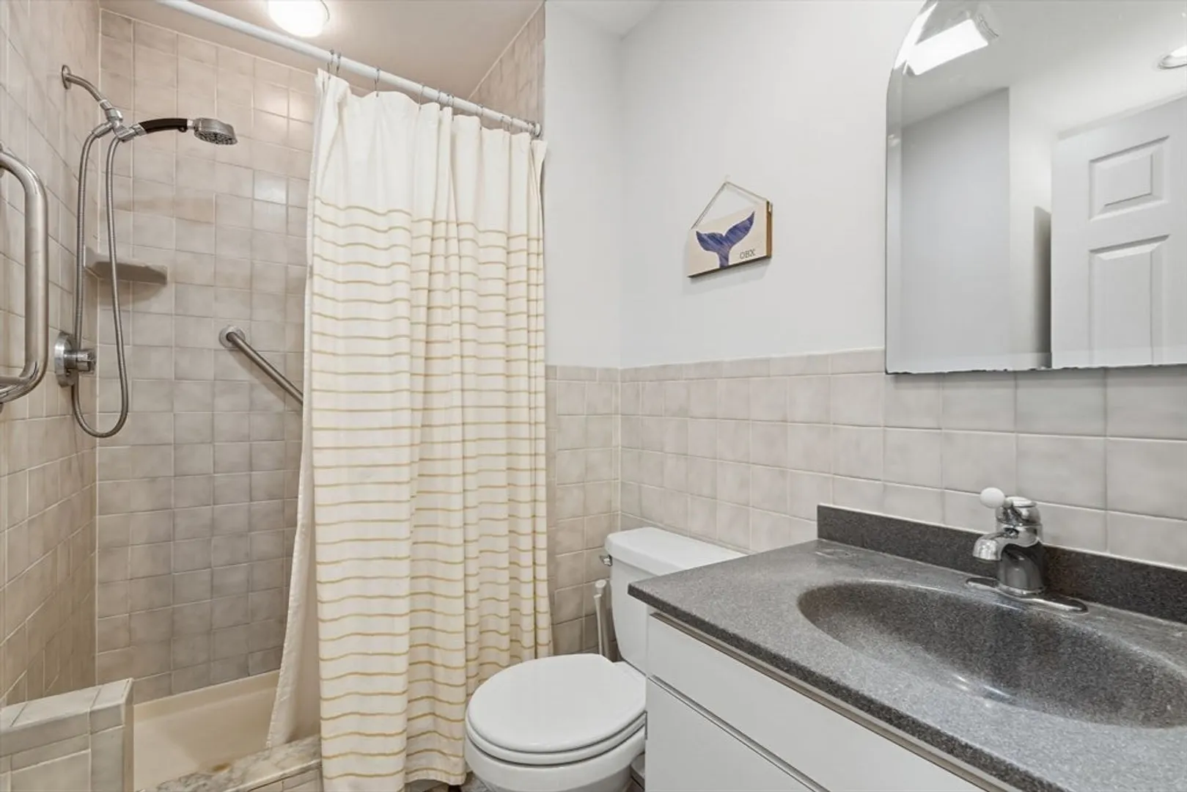
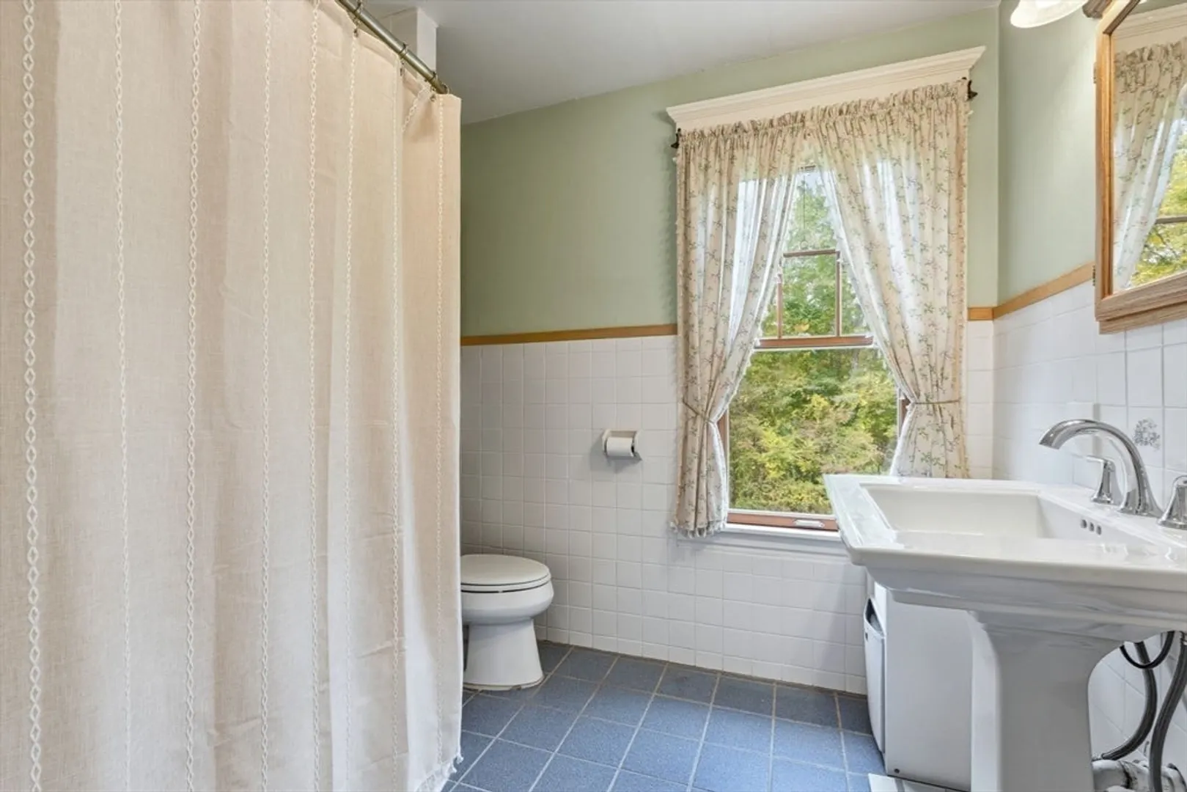
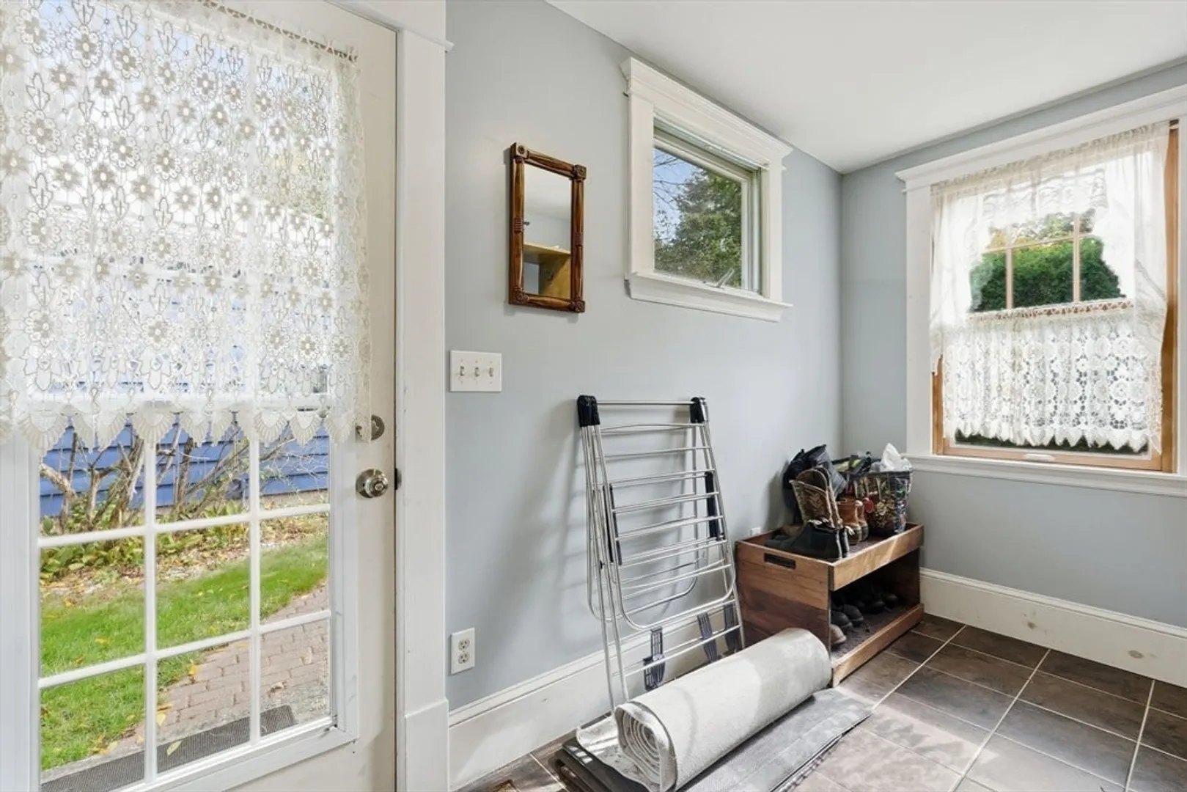
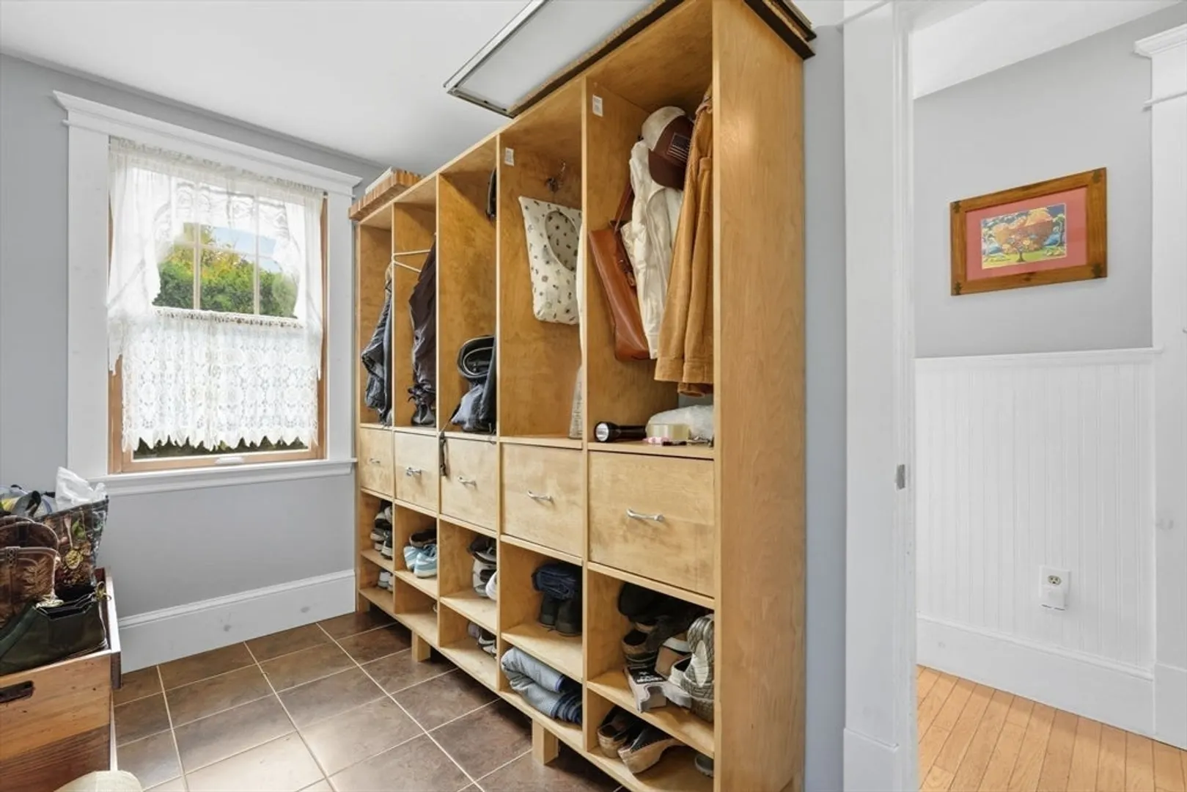
$565,000
4
Beds
2
Baths
2,166
Living Area
-
Property Description
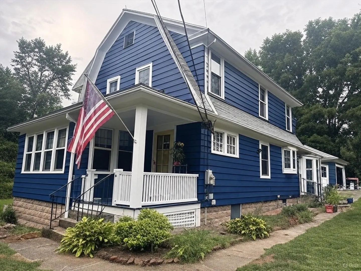
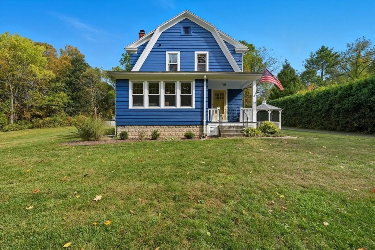
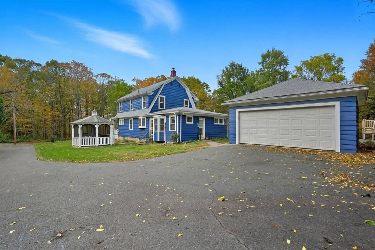
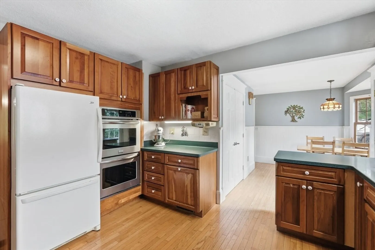
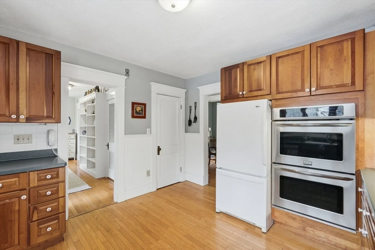
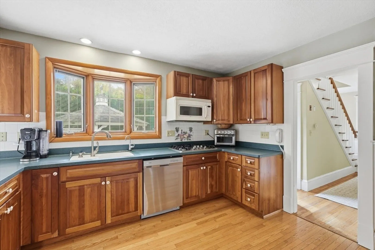
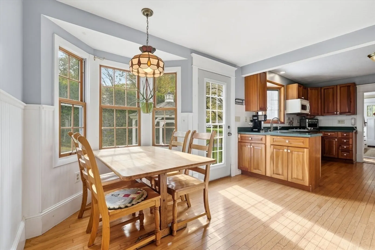
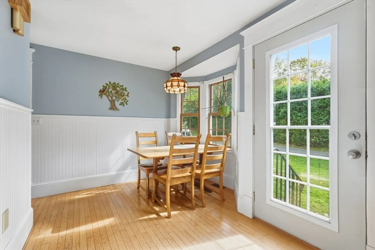
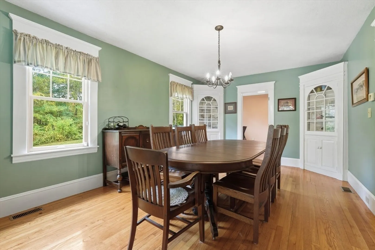
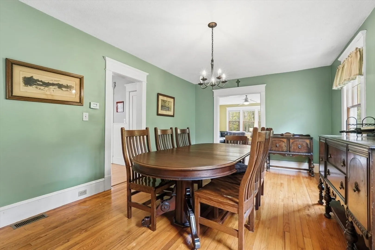
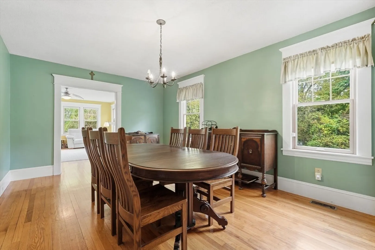
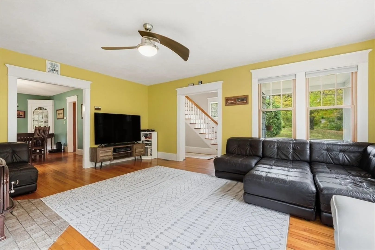
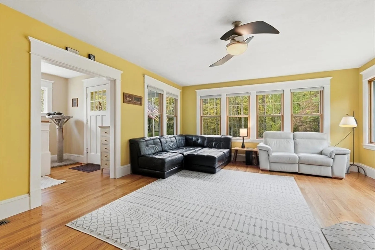
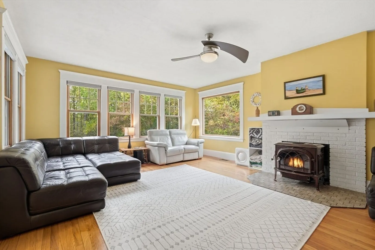
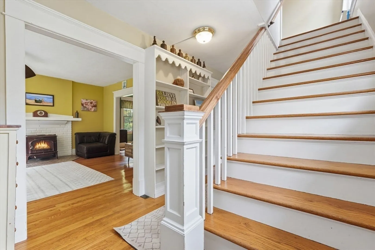
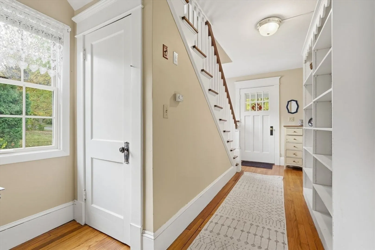
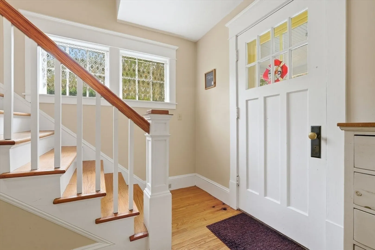
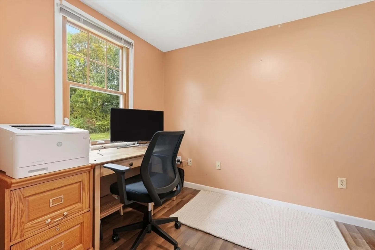
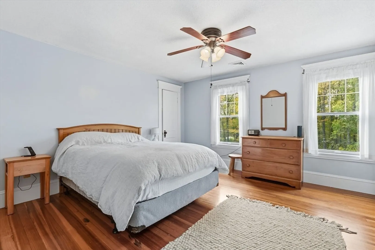
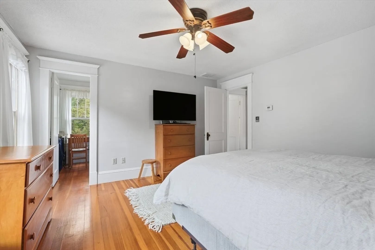
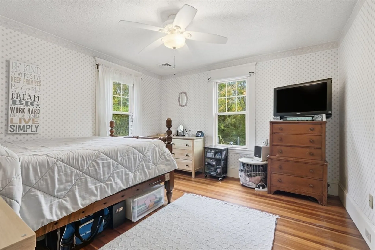
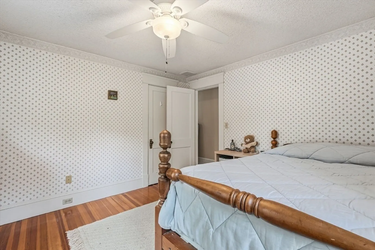
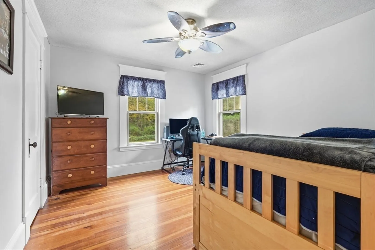
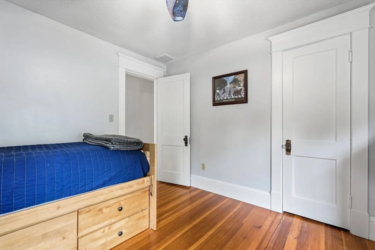
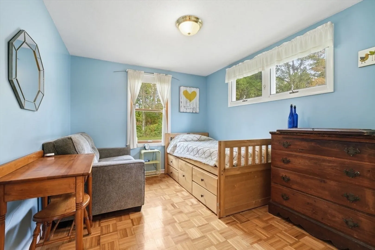
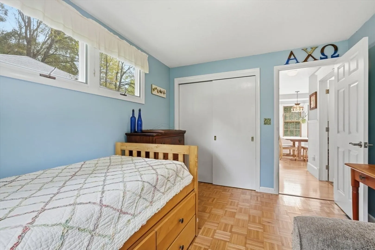
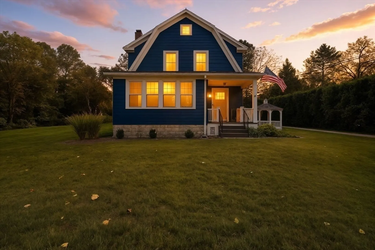
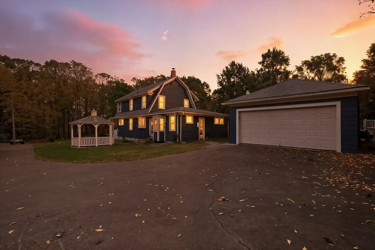
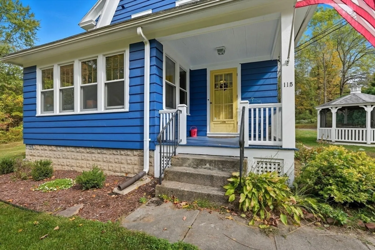
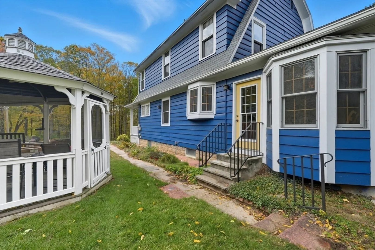
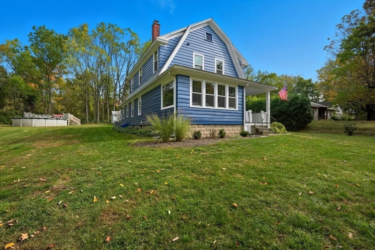
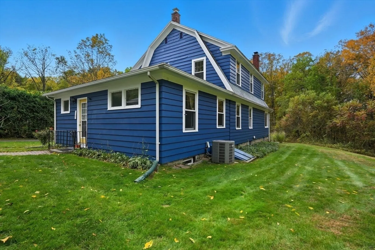
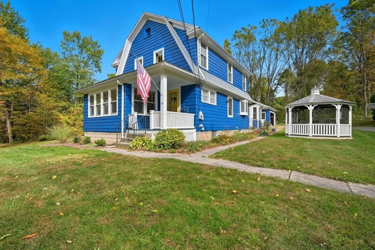
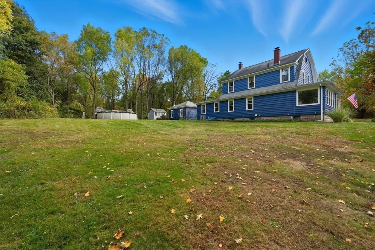
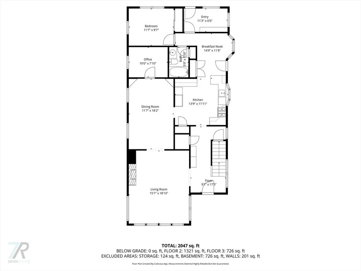
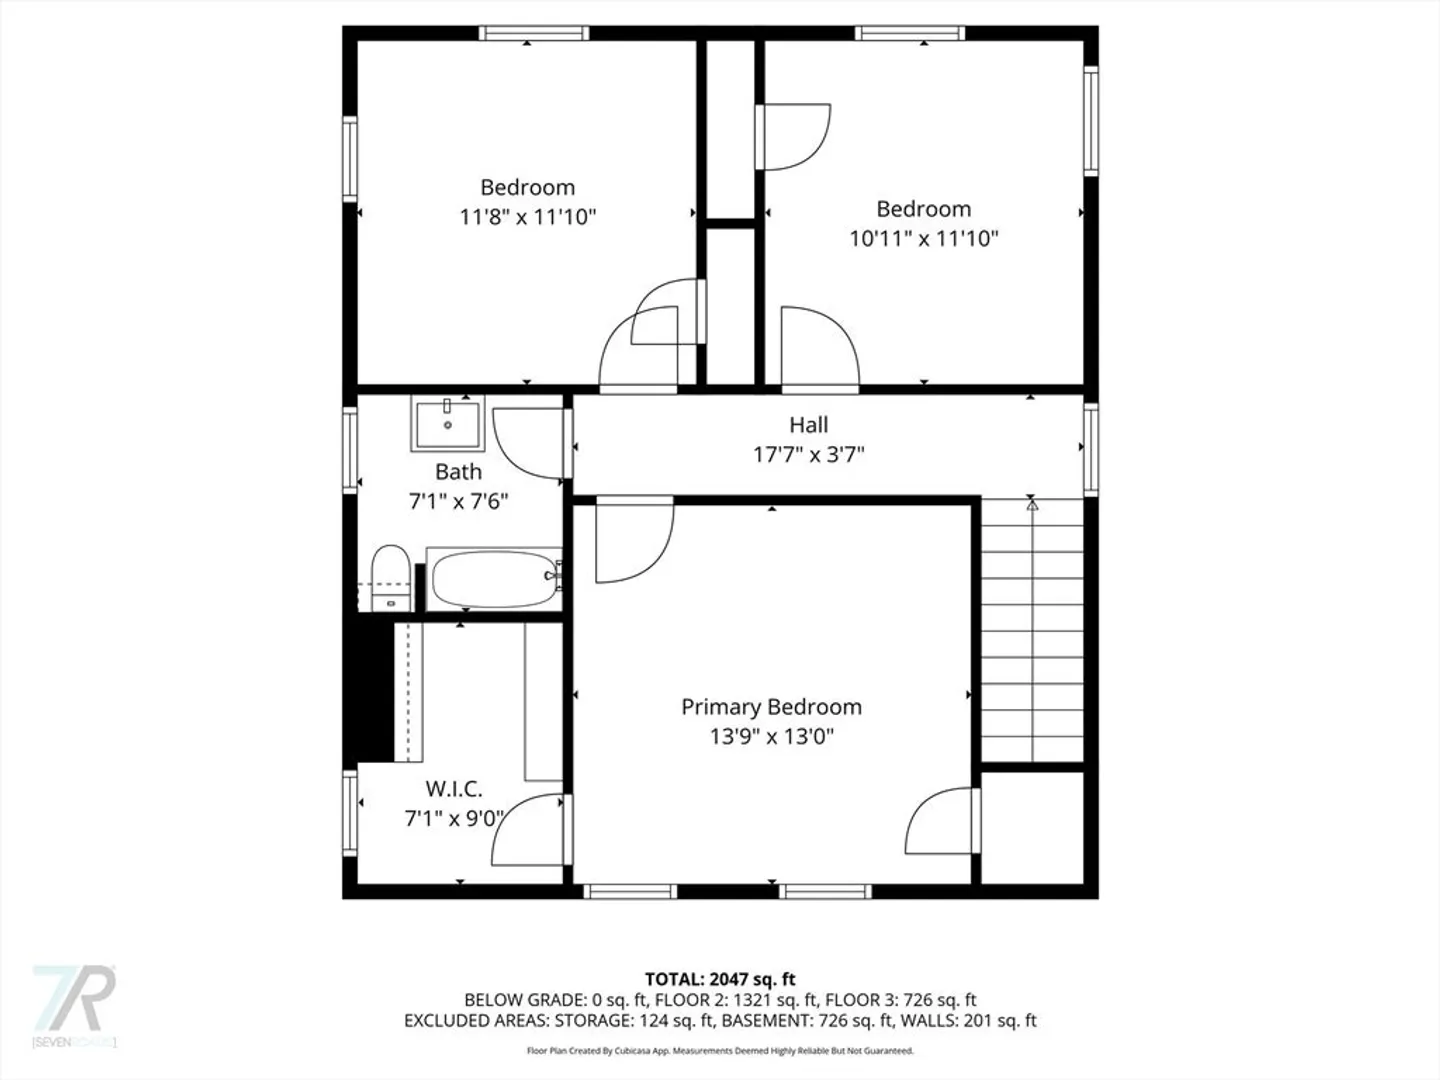
Set on over 2 acres, this South Hadley home offers space, comfort, and classic New England appeal. The spacious front living room features large windows that fill the space with natural light and a fireplace for cozy evenings. The dining area with built-ins and nearby office both overlook the private backyard, offering flexible space for entertaining or working from home. Hardwood floors run through much of the home, adding warmth and character. Step outside to enjoy the gazebo, above-ground pool, and two-car garage. Conveniently located near local shops, dining, and The Village Commons, this property blends privacy, convenience, and timeless charm.
-
Highlights
- Acres: 2
- Heating: Central, Natural Gas
- Property Class: Residential
- Style: Colonial
- Year Built: 1928
- Cooling: Central Air
- Parking Spots: 8
- Property Type: Single Family Residence
- Total Rooms: 6
- Status: Closed
-
Additional Details
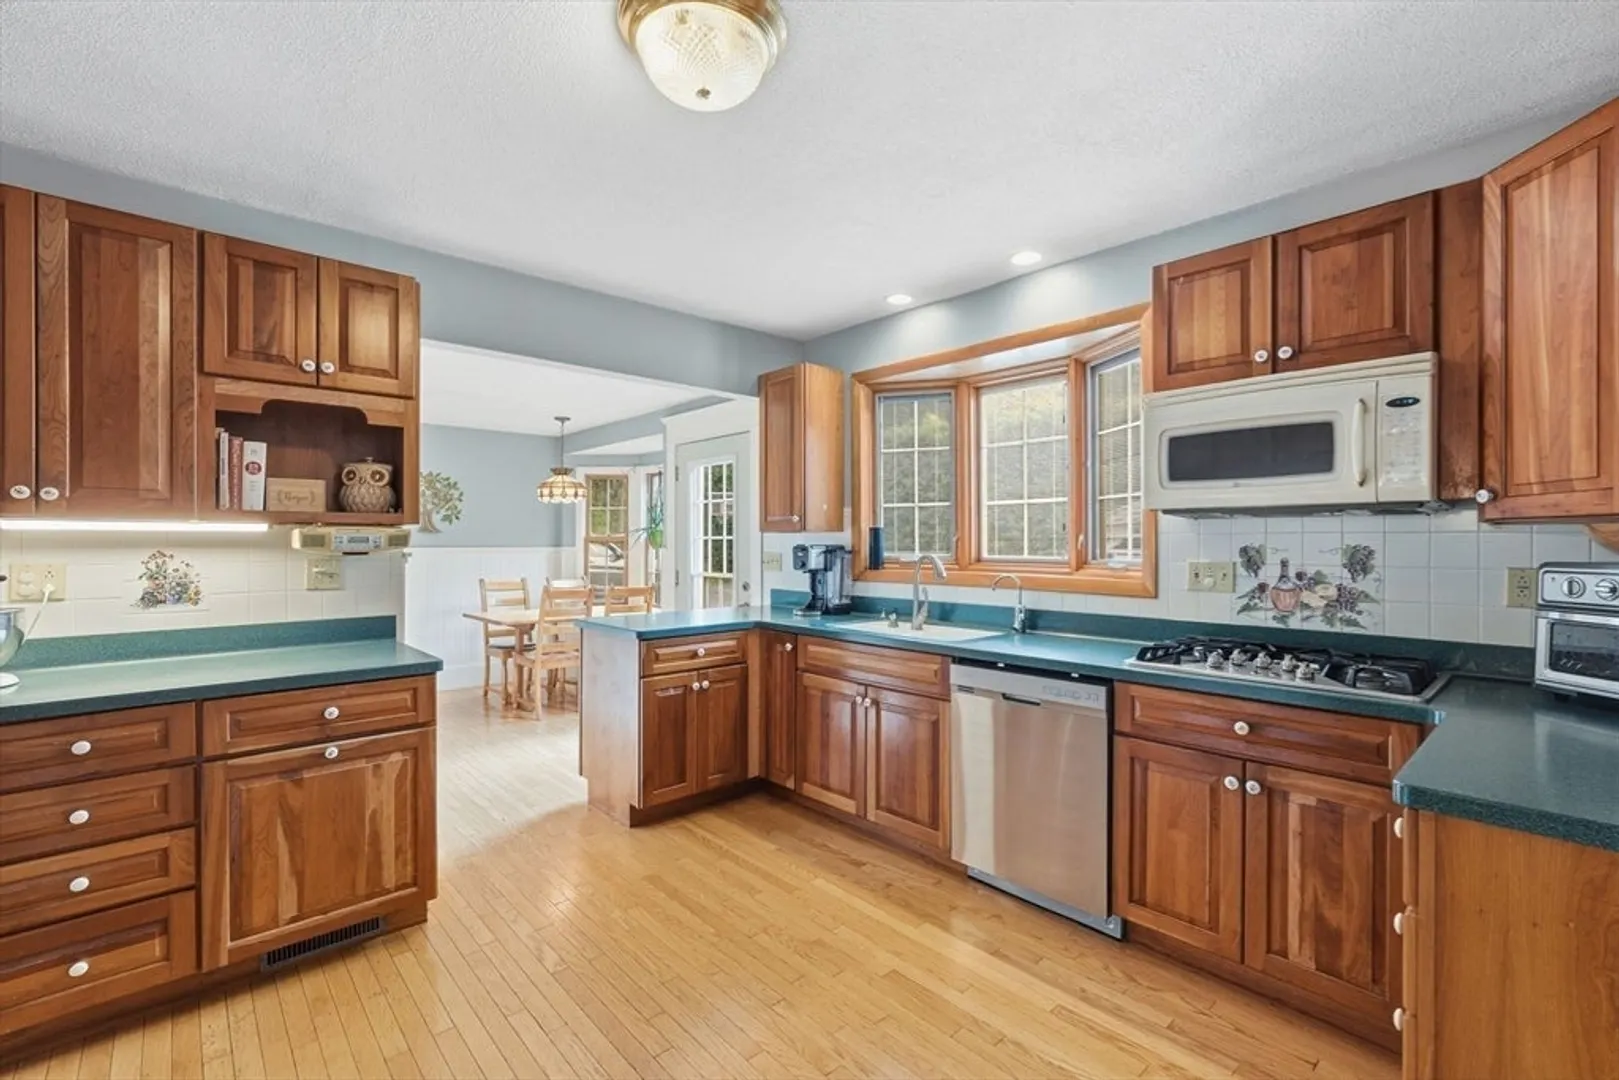
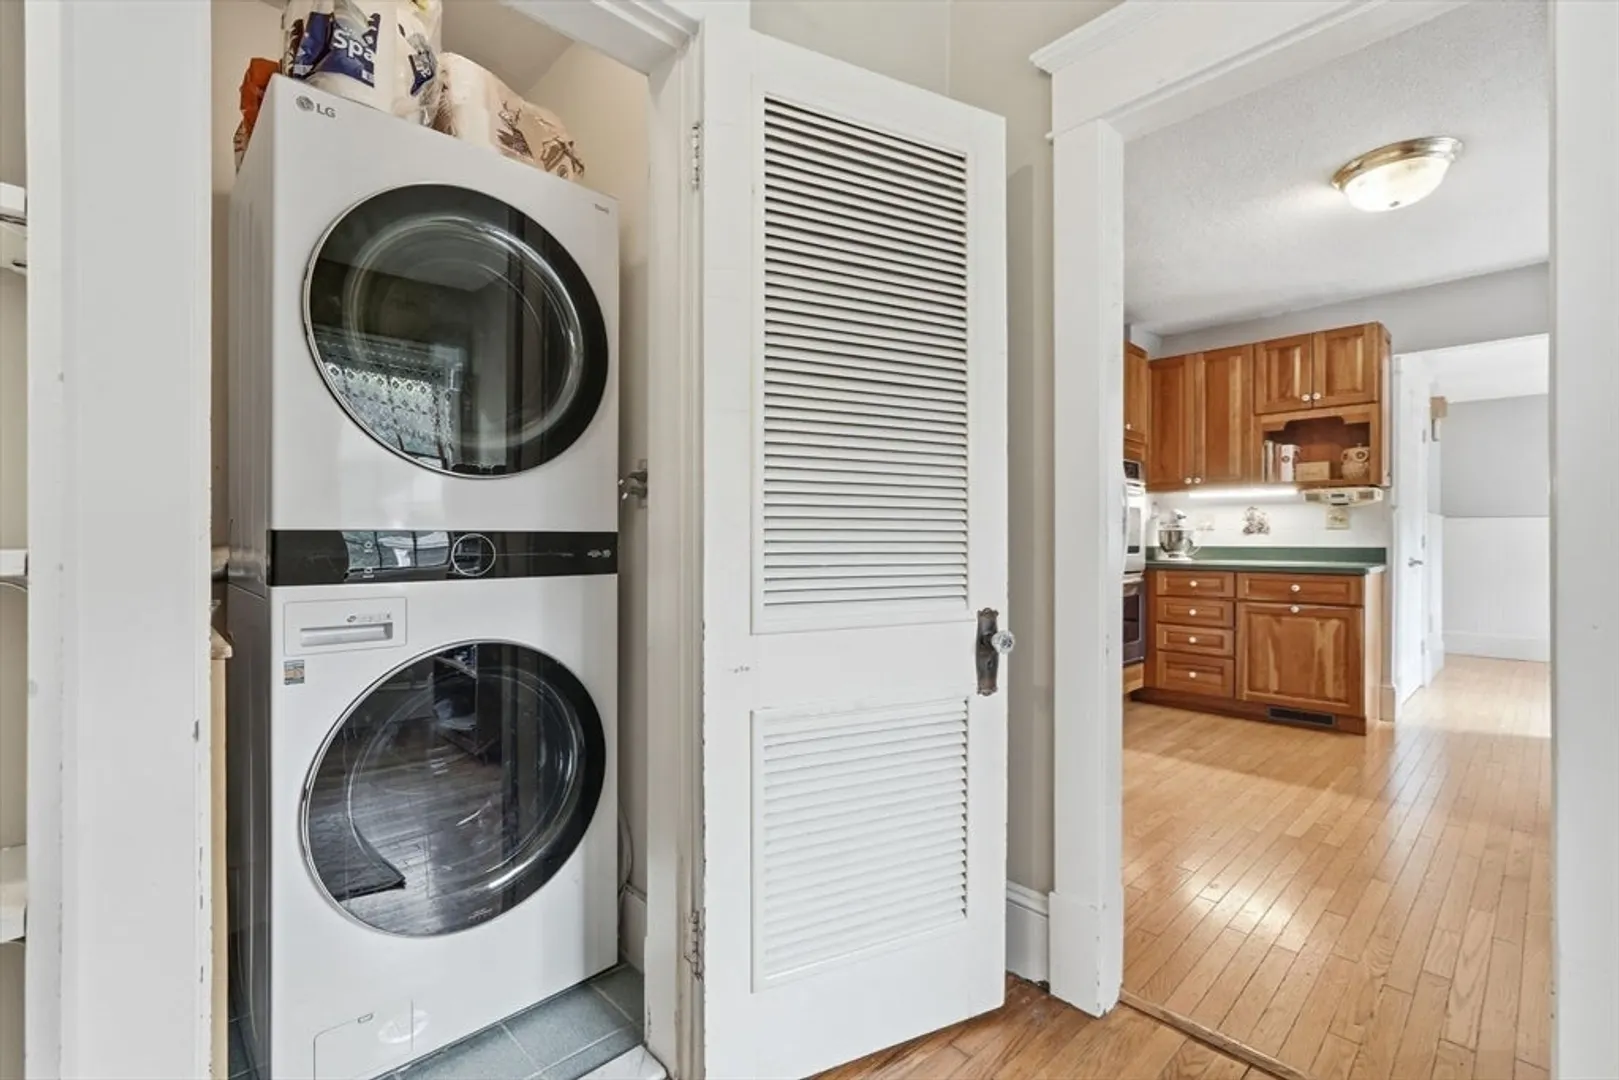
- Appliances: Oven, Dishwasher, Microwave, Range, Refrigerator
- Exclusions: Wood Stoves In Living Room And Garage Will Not Remain With The House. Large Shelving Unit In The Mu
- Fireplaces: 1
- Interior Features: Home Office, Central Vacuum
- Year Built Details: Actual
- Zoning: Agr
- Basement: Full, Interior Entry, Unfinished
- Exterior Features: Porch, Pool - Above Ground, Gazebo
- Foundation: Concrete Perimeter, Block
- SqFt Source: Public Record
- Year Built Source: Public Records
-
Amenities
- Community Features: Shopping, Pool, Tennis Court(s), Park, Walk/Jog Trails, Stable(s), Golf
- Parking Features: Detached, Paved Drive
- Covered Parking Spaces: 2
- Pool Features: Above Ground
-
Utilities
- Sewer: Private Sewer
- Water Source: Public
-
Fees / Taxes
- Assessed Value: $483,300
- Taxes: $7,834
- Tax Year: 2025
Similar Listings
Sold
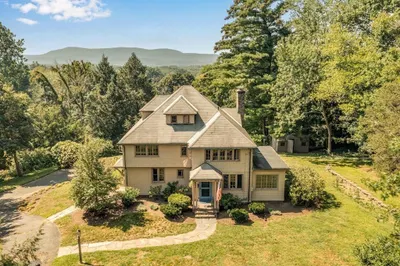
42 Photos
Sold
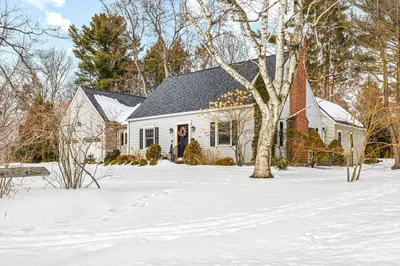
31 Photos
Sold
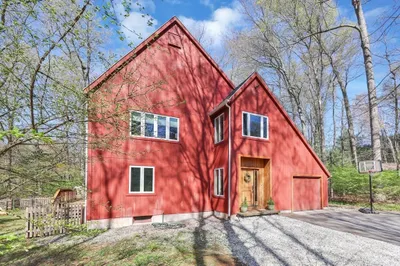
33 Photos
Sold
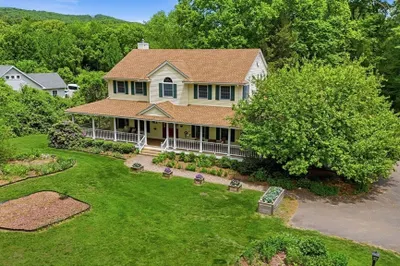
36 Photos
Content © 2026 MLS Property Information Network, Inc. The information in this listing was gathered from third party resources including the seller and public records.
Listing information provided courtesy of Brick & Mortar Northampton.
MLS Property Information Network, Inc. and its subscribers disclaim any and all representations or warranties as to the accuracy of this information.
