
Sold!
$703,000
3
Beds
1
Bath
1,224
Living Area
-
Property Description
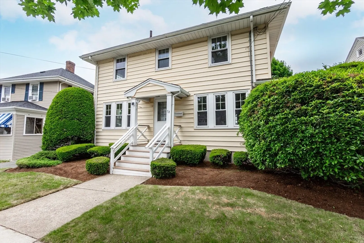
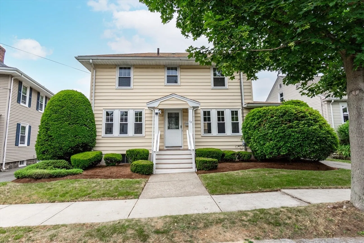
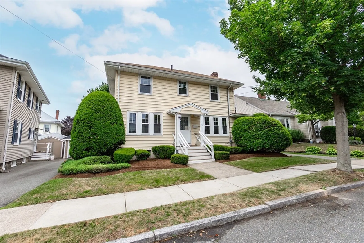
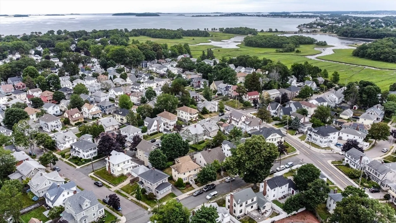
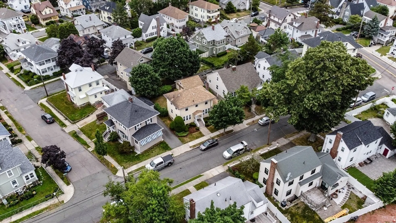
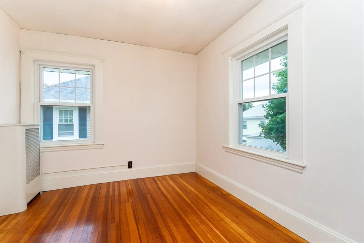
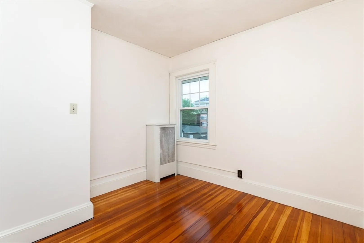
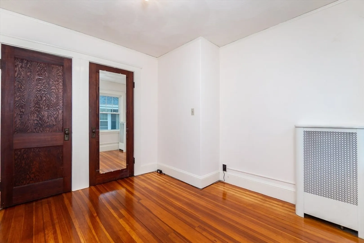
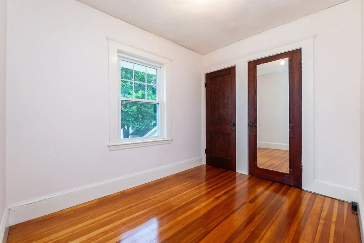
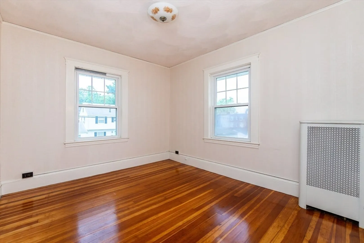
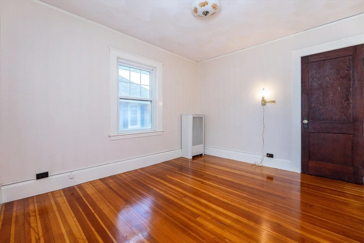
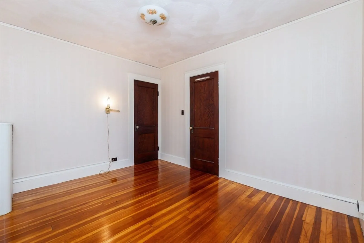
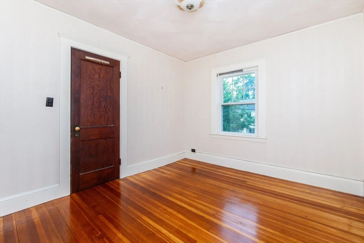
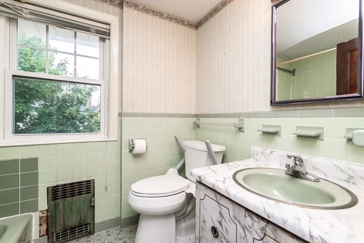
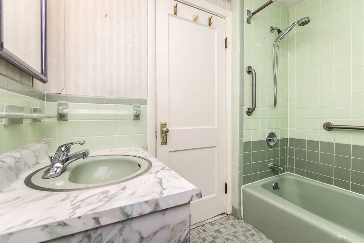
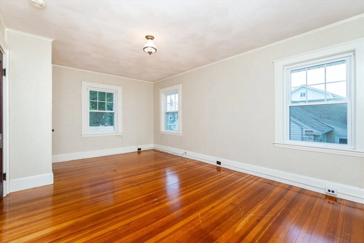
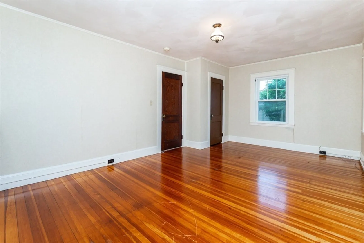
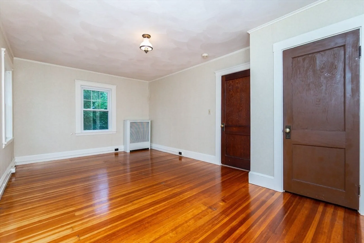
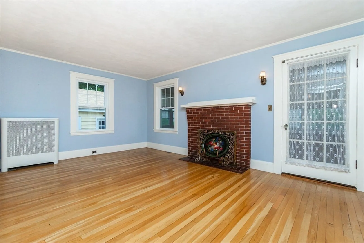
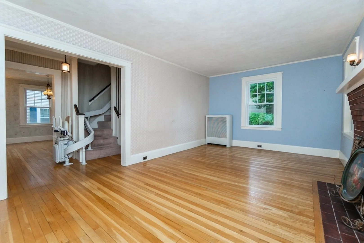
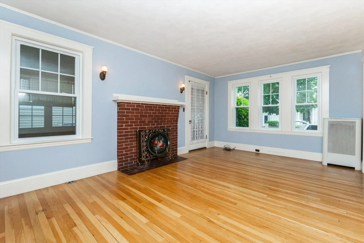
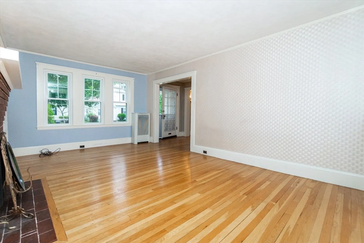
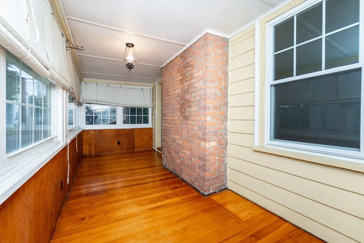
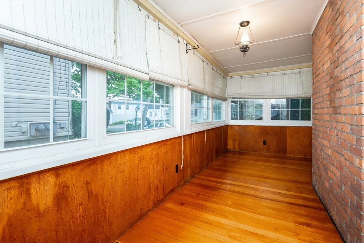
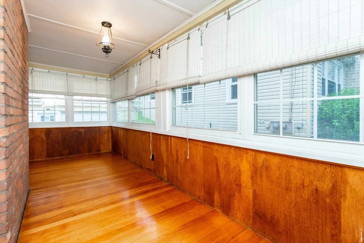
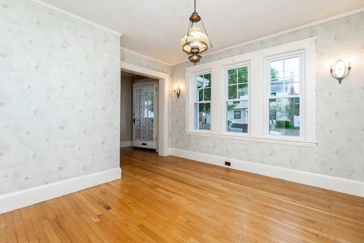
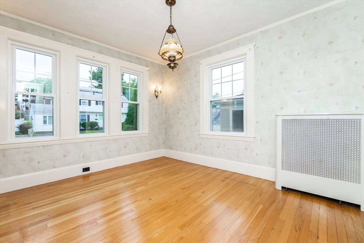
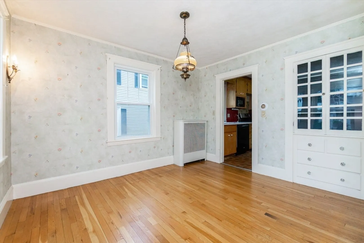
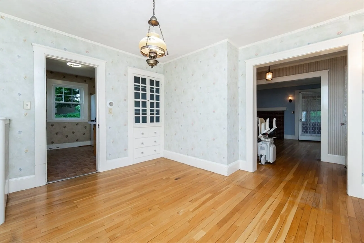
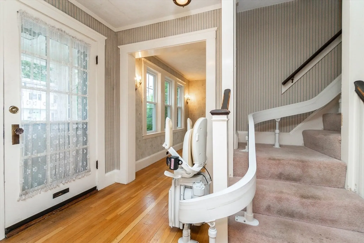
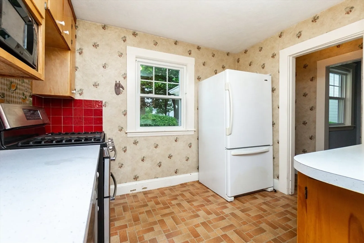
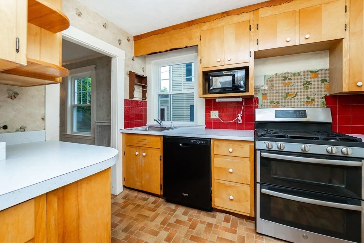
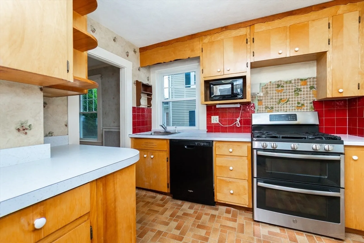
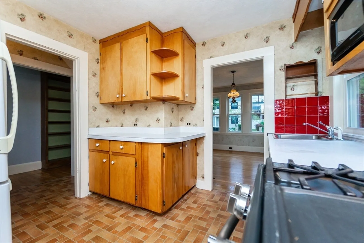
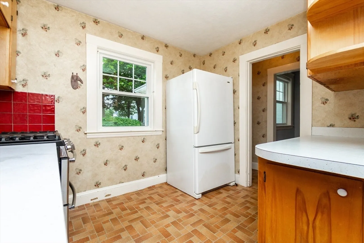
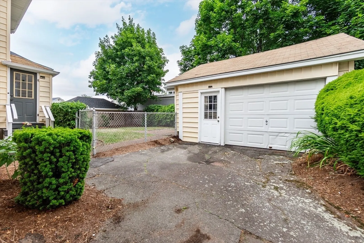
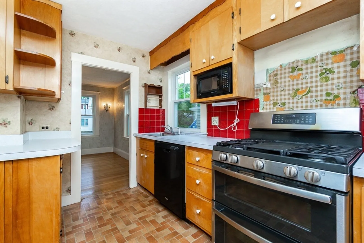
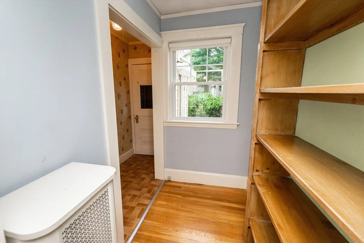
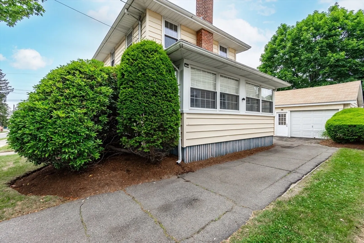
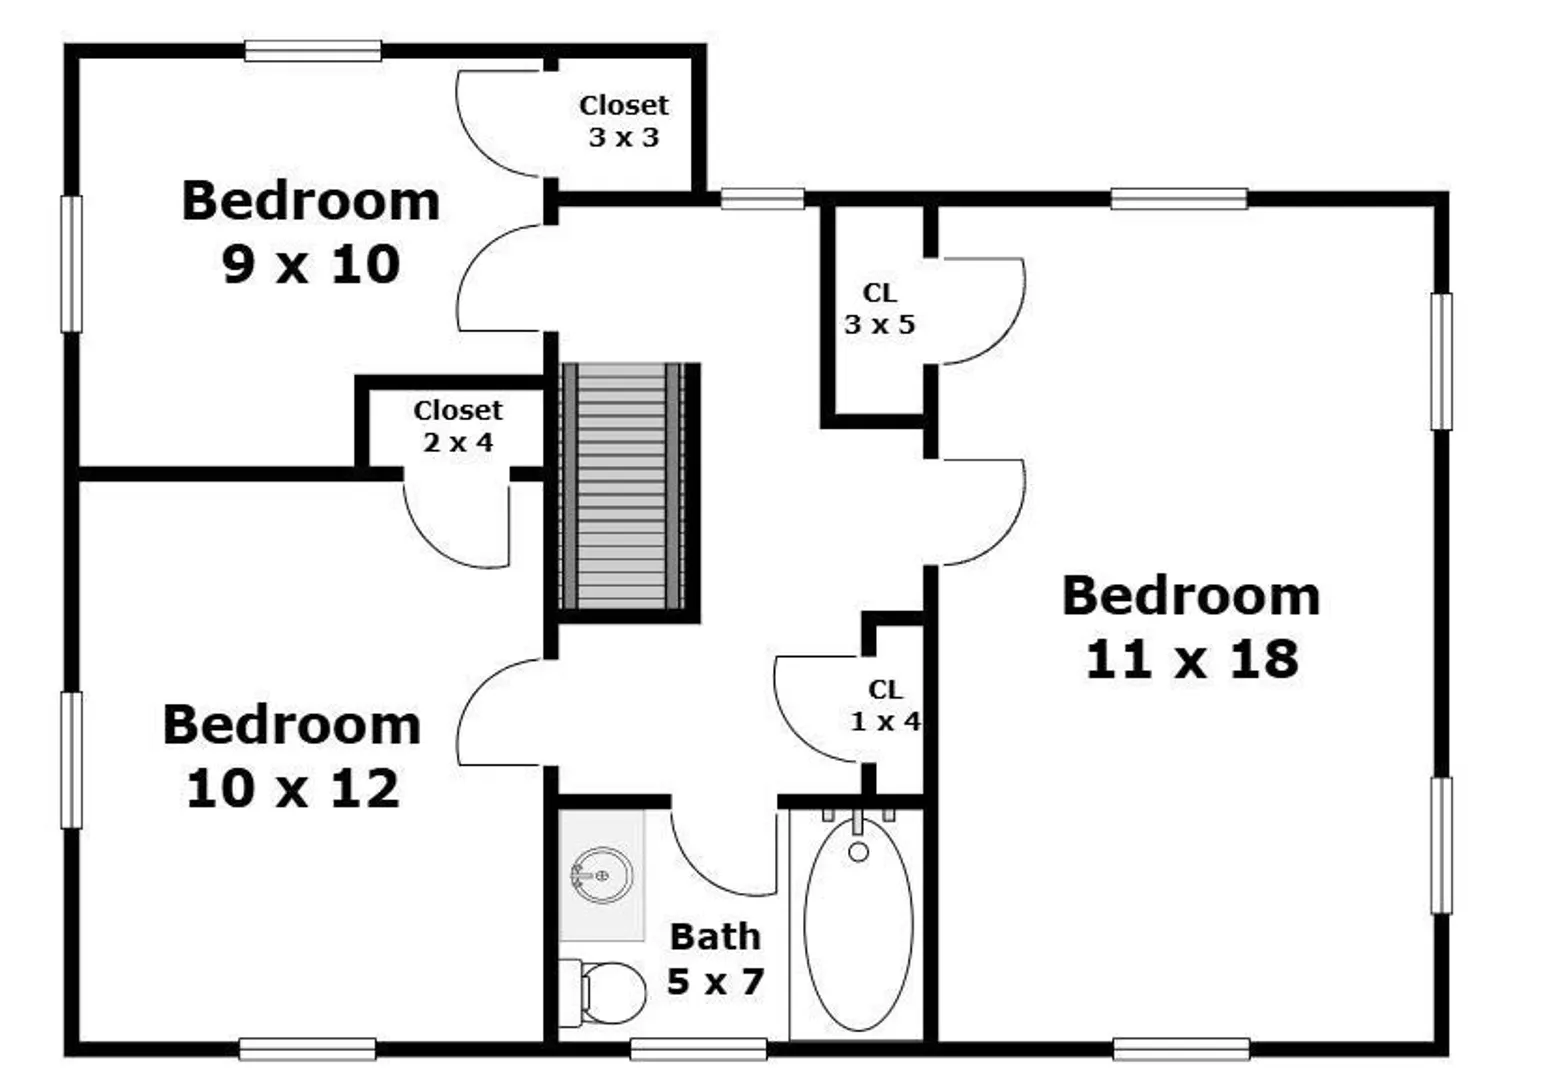
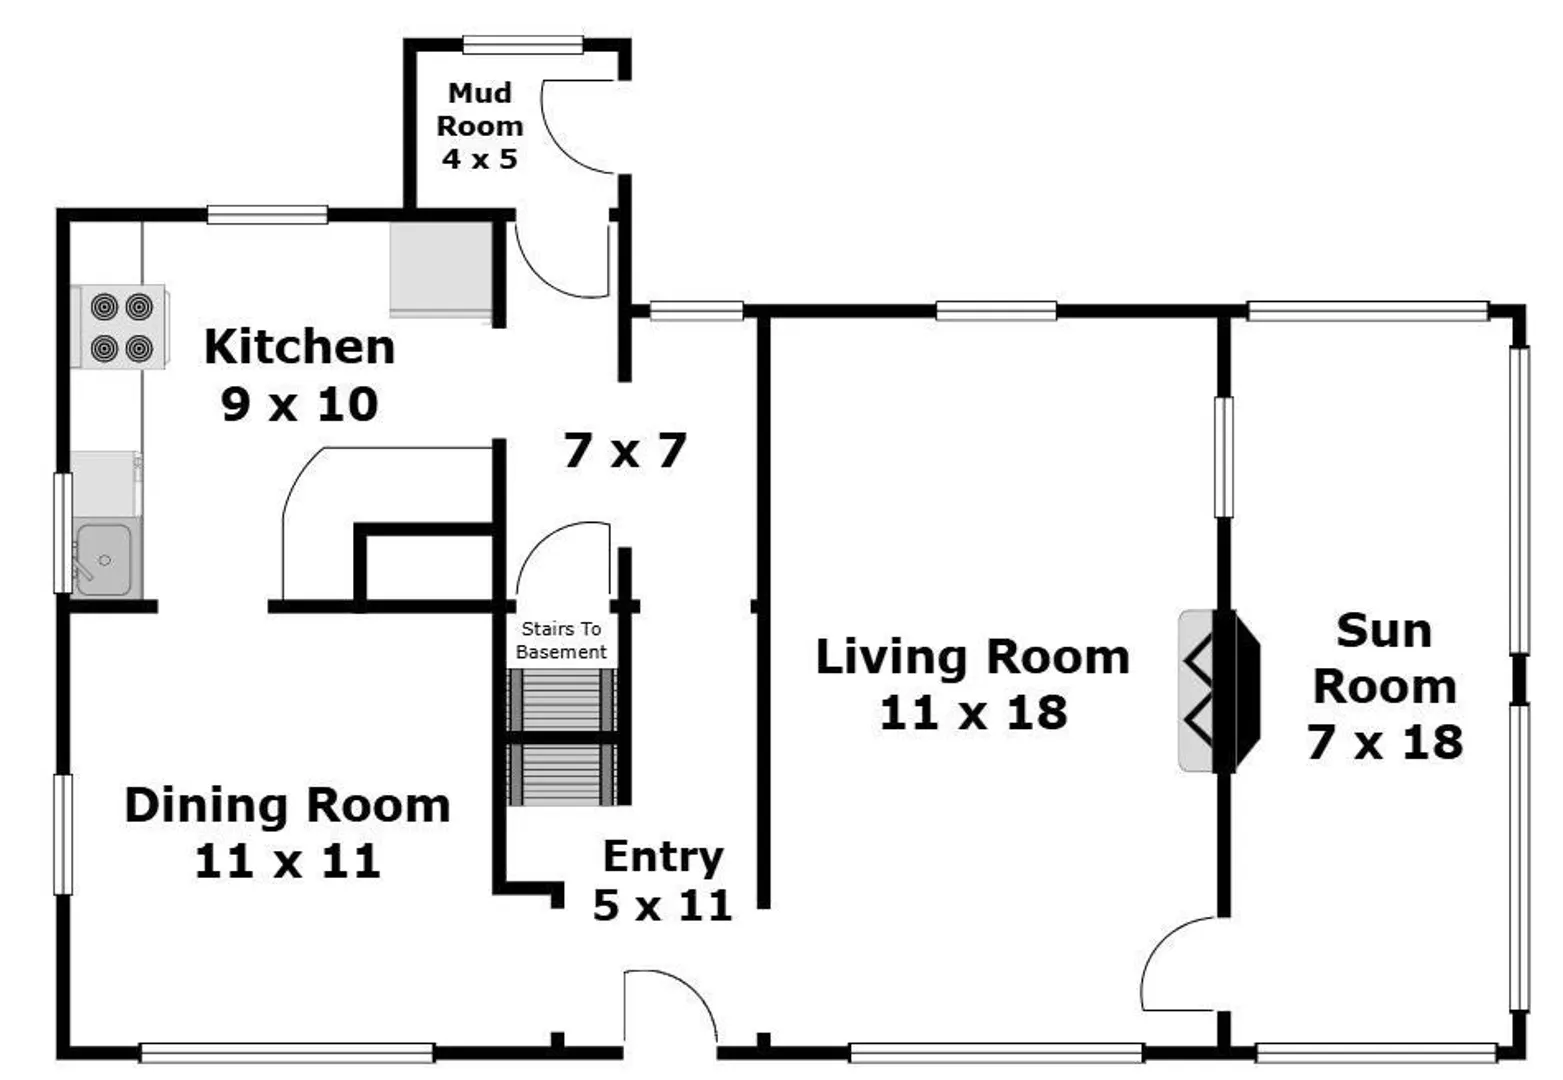
LOCATION, LOCATION, LOCATION. Check out this great home located in the highly sought-after Beechwood Knoll area of Quincy. Home needs updating but, in this location, the sweat equity is there. This home does NOT require flood insurance and is walking distance to the Wollaston Train Station and to Wollaston Beach. This location also gives you access to the Beechwood Knoll Elementary and Central Middle Schools the best elementary and middle schools in the city. A large fireplaced living room with hardwood floors that leads to a sun-drenched 3 season porch. Kitchen offers great work space for all of your cooking needs featuring gas cooking and a nice dining room with guild in China cabinet sits right outside the kitchen. There is a spot on the 1st floor that could be a great spot for a half bathroom in the future. The 2nd floor offers 3 bedrooms – all with hardwood floors and a full-sized bath. Detached garage, full basement, Home in need of updating but very livable now as well.
-
Highlights
- Cooling: Window Unit(s)
- Parking Spots: 4
- Property Type: Single Family Residence
- Total Rooms: 6
- Status: Closed
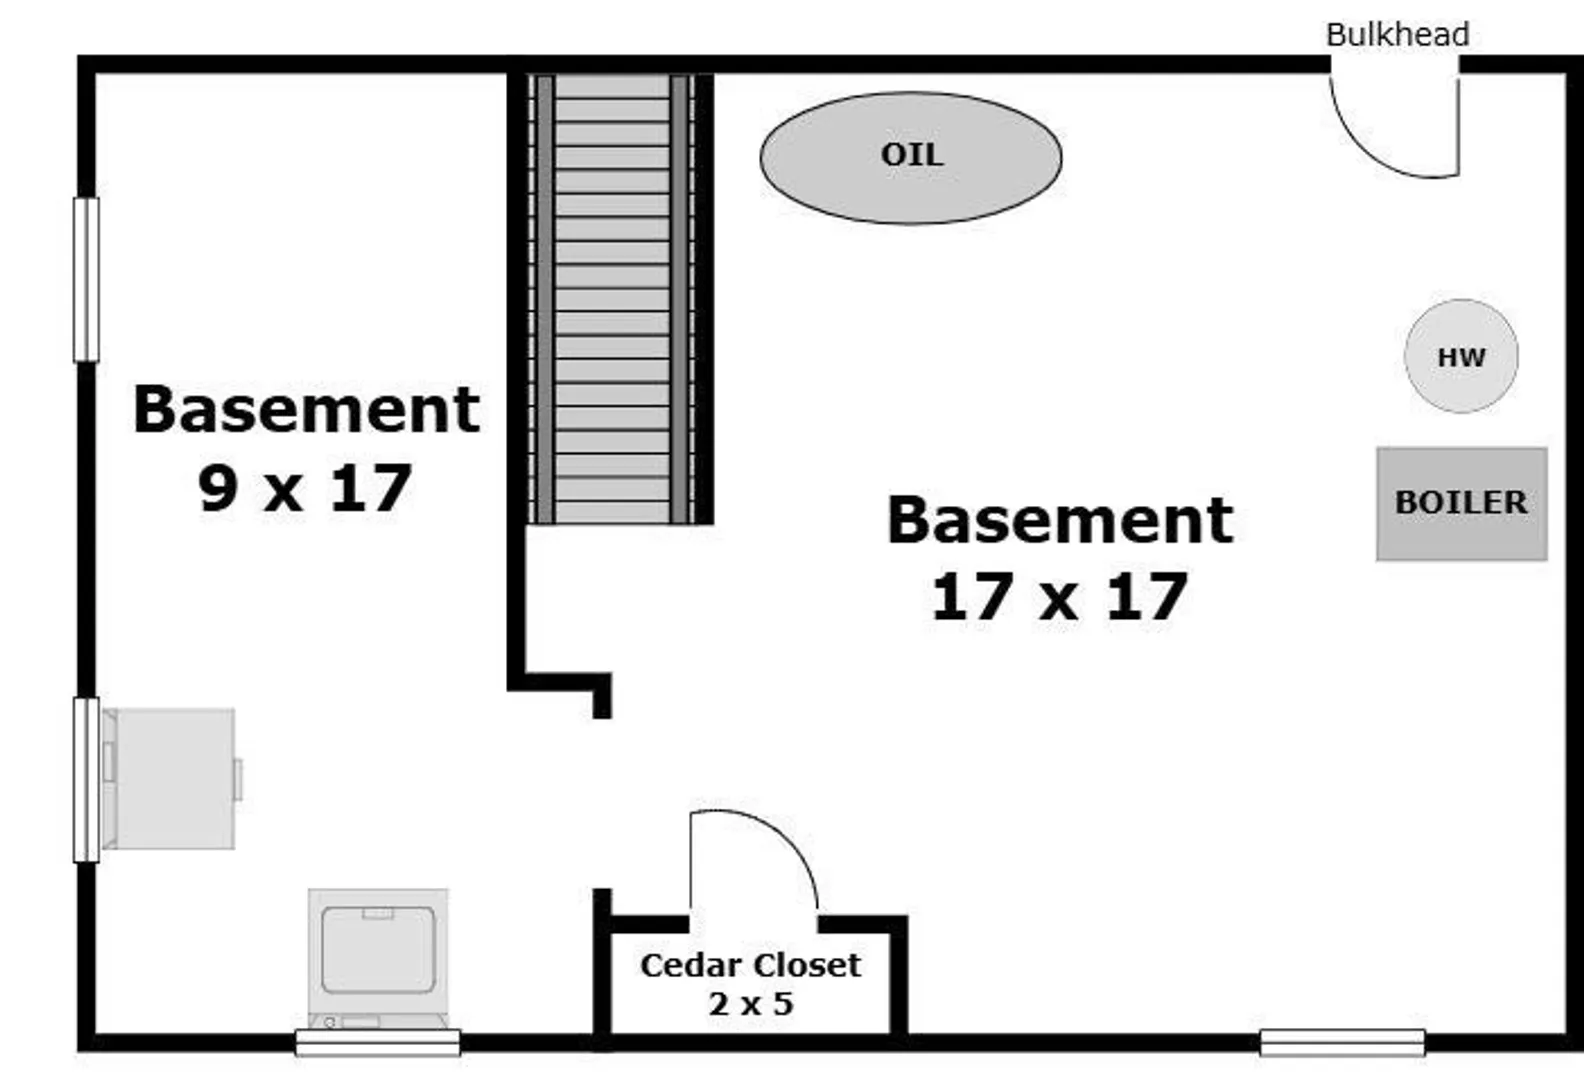
- Heating: Steam, Oil
- Property Class: Residential
- Style: Colonial
- Year Built: 1920
-
Additional Details
- Basement: Full
- Flooring: Flooring - Hardwood
- Interior Features: Sun Room
- SqFt Source: Public Record
- Year Built Source: Public Records
- Fireplaces: 1
- Foundation: Concrete Perimeter
- Road Frontage Type: Public
- Year Built Details: Approximate
- Zoning: Resa
-
Amenities
- Covered Parking Spaces: 1
- Waterfront Features: Harbor, Ocean, 3/10 to 1/2 Mile To Beach, Beach Ownership(Public)
- Parking Features: Detached, Paved Drive, Off Street, Tandem
-
Utilities
- Sewer: Public Sewer
- Water Source: Public
-
Fees / Taxes
- Assessed Value: $583,900
- Taxes: $6,732
- Tax Year: 2025
Similar Listings
Sold
29 Photos
Sold
36 Photos
Sold
29 Photos
Sold
33 Photos
Content © 2026 MLS Property Information Network, Inc. The information in this listing was gathered from third party resources including the seller and public records.
Listing information provided courtesy of Bird Dog Real Estate, LLC.
MLS Property Information Network, Inc. and its subscribers disclaim any and all representations or warranties as to the accuracy of this information.
