
Sold!
$525,000
4
Beds
1/1
Bath
2,384
Living Area
-
Property Description
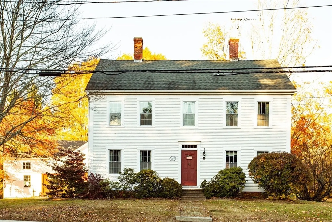
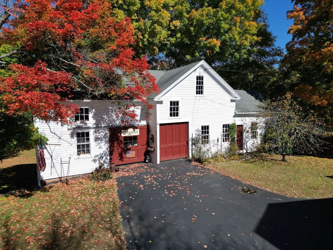
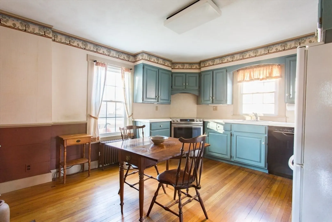
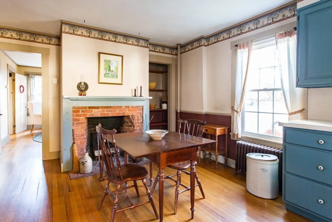
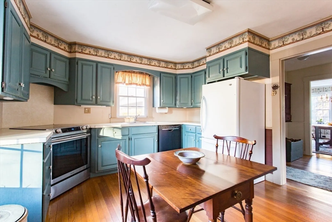
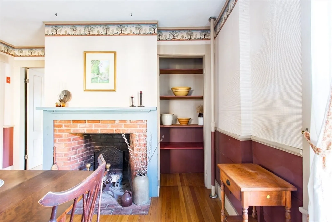
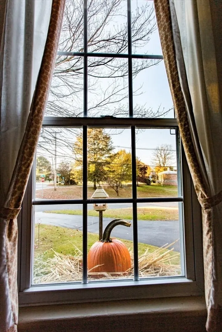
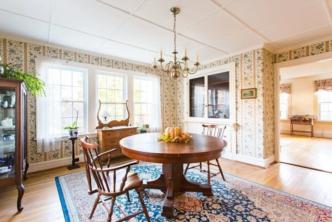
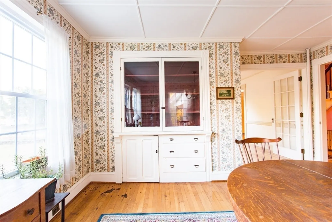
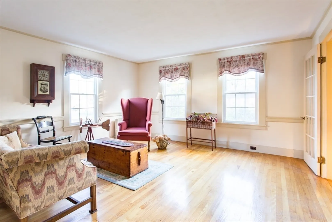
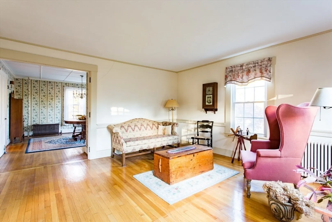
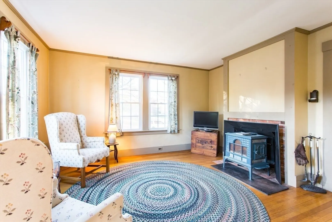
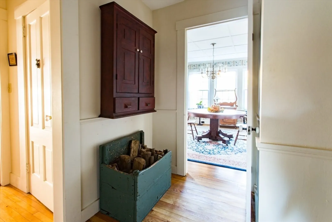
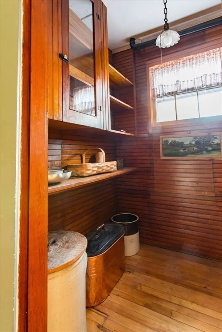
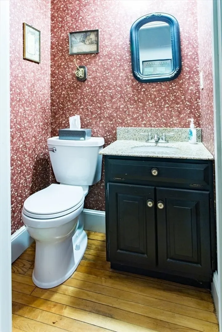
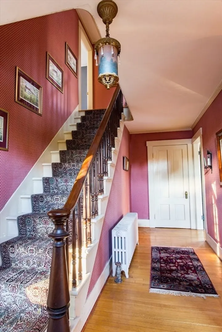
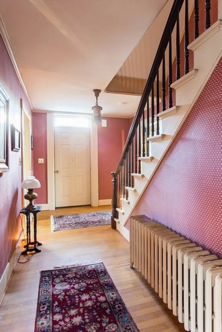
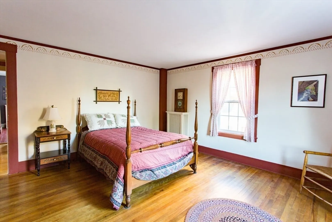
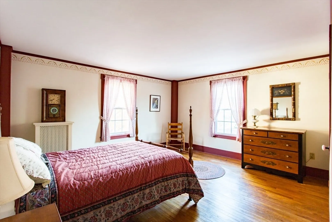
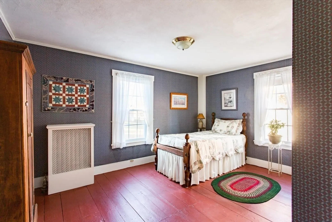
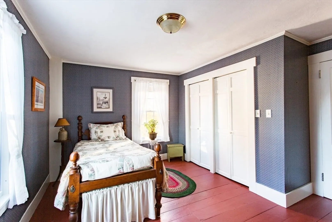
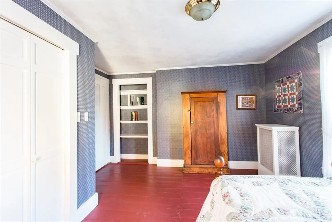
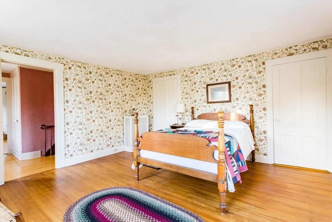
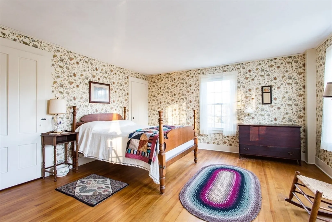
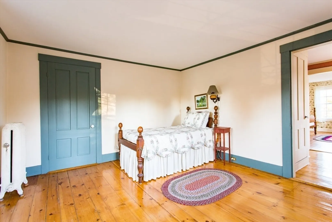
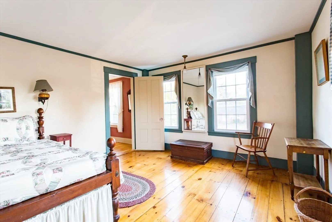
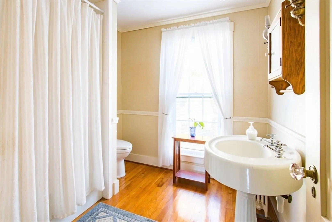
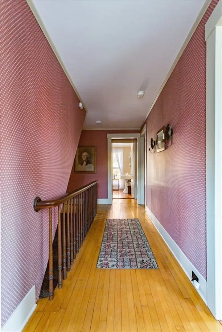
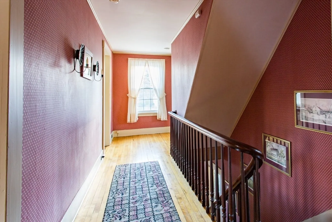
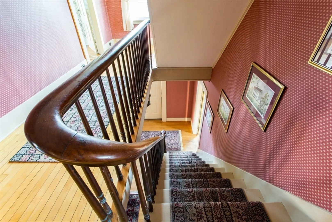
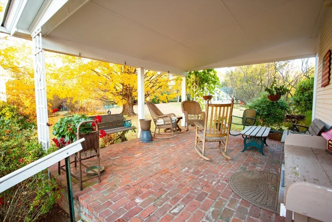
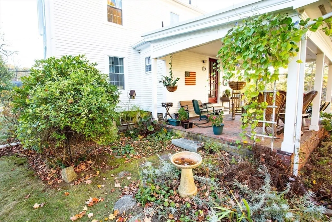
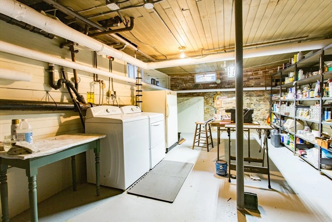
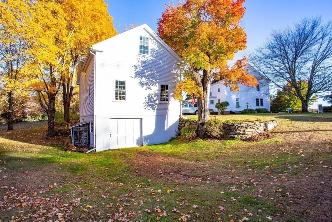
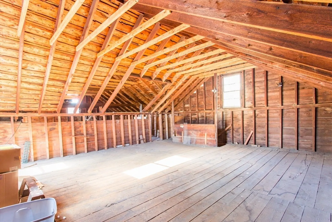
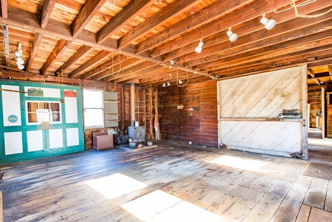
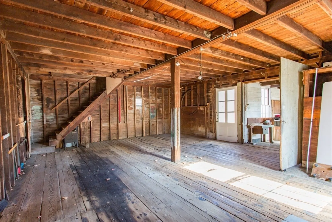
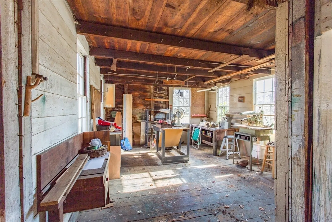
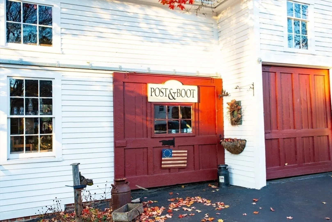
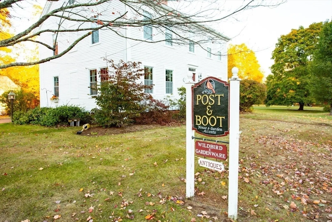
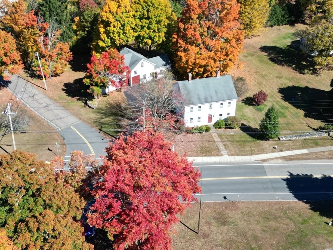
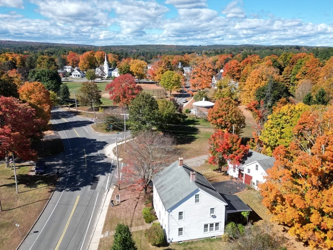
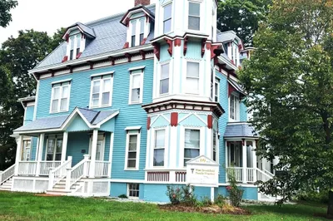
LOCATION, LOCATION, LOCATION! Pride of ownership in this gorgeous historic Colonial on the Common of West Brookfield. Enter the home in a grand foyer that leads to the 4 bedrooms and full bath on the 2nd level with easy access to the attic. There are 2 fireplaces, including one in the kitchen to enjoy cozy fireside dinners and one in the sitting room for those cold New England winters, a walk-in pantry, a large dining room with French doors that enter the bright, welcoming living room. This property also includes a 2 story barn previously used as a successful antique store, it offers a loft area, workshop and a full basement. It is in the general district and offers many opportunities. Enjoy the covered brick patio for the views and summer concerts on the common. Access to many amenities. Don't miss out on this incredible opportunity to own a piece of history near West Brookfield's charming town center. Schedule a viewing today.
-
Highlights
- Acres: 1
- Parking Spots: 6
- Property Type: Single Family Residence
- Total Rooms: 8
- Status: Closed
- Heating: Steam, Oil
- Property Class: Residential
- Style: Colonial
- Year Built: 1800
-
Additional Details
- Appliances: Water Heater, Range, Dishwasher, Refrigerator
- Construction: Frame
- Fireplaces: 2
- Foundation: Stone
- Road Frontage Type: Public
- SqFt Source: Public Record
- Year Built Source: Public Records
- Basement: Full
- Exterior Features: Porch, Rain Gutters, Barn/Stable, Screens
- Flooring: Wood
- Lot Features: Corner Lot, Cleared, Level
- Roof: Shingle
- Year Built Details: Approximate
- Zoning: Cd
-
Amenities
- Community Features: Walk/Jog Trails, Public School
- Parking Features: Detached, Under, Storage, Barn, Paved Drive, Off Street, Paved
- Covered Parking Spaces: 3
- Waterfront Features: Lake/Pond, 1 to 2 Mile To Beach, Beach Ownership(Public)
-
Utilities
- Electric: Circuit Breakers
- Water Source: Public
- Sewer: Private Sewer
-
Fees / Taxes
- Assessed Value: $535,700
- Taxes: $6,016
- Tax Year: 2024
Similar Listings
26 Old West Brookfield Rd
North Brookfield, MA 01535
$619,900
4
Beds
2
Baths
2,568
Sqft
View Details

Sold
41 Photos
Sold
42 Photos
Sold
38 Photos
Sold

42 Photos
Content © 2026 MLS Property Information Network, Inc. The information in this listing was gathered from third party resources including the seller and public records.
Listing information provided courtesy of Post Road Realty.
MLS Property Information Network, Inc. and its subscribers disclaim any and all representations or warranties as to the accuracy of this information.
