
46 N Main St
$599,000
6
Beds
2/1
Baths
3,936
Sqft
- Request Info
- Call
- Save
-
More
- Mortgage Calculator

Property Tools
$599,000
6
Beds
2/1
Baths
3,936
Living Area
-
Property Description
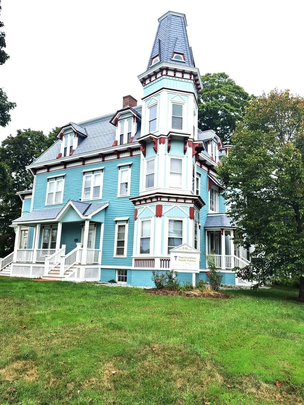
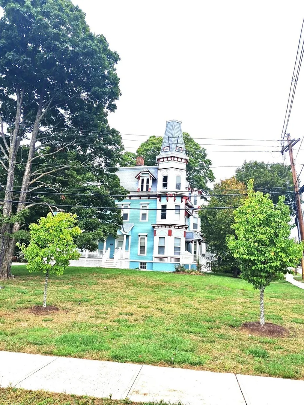
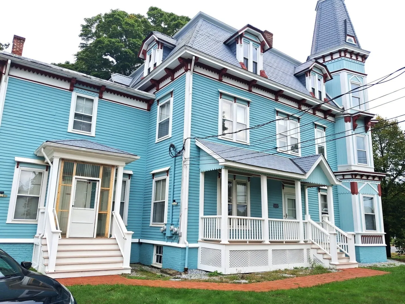
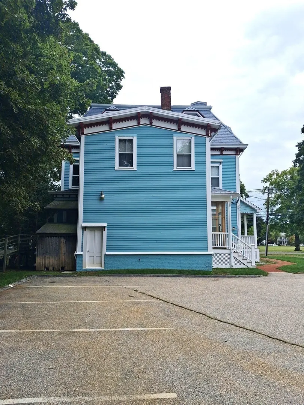
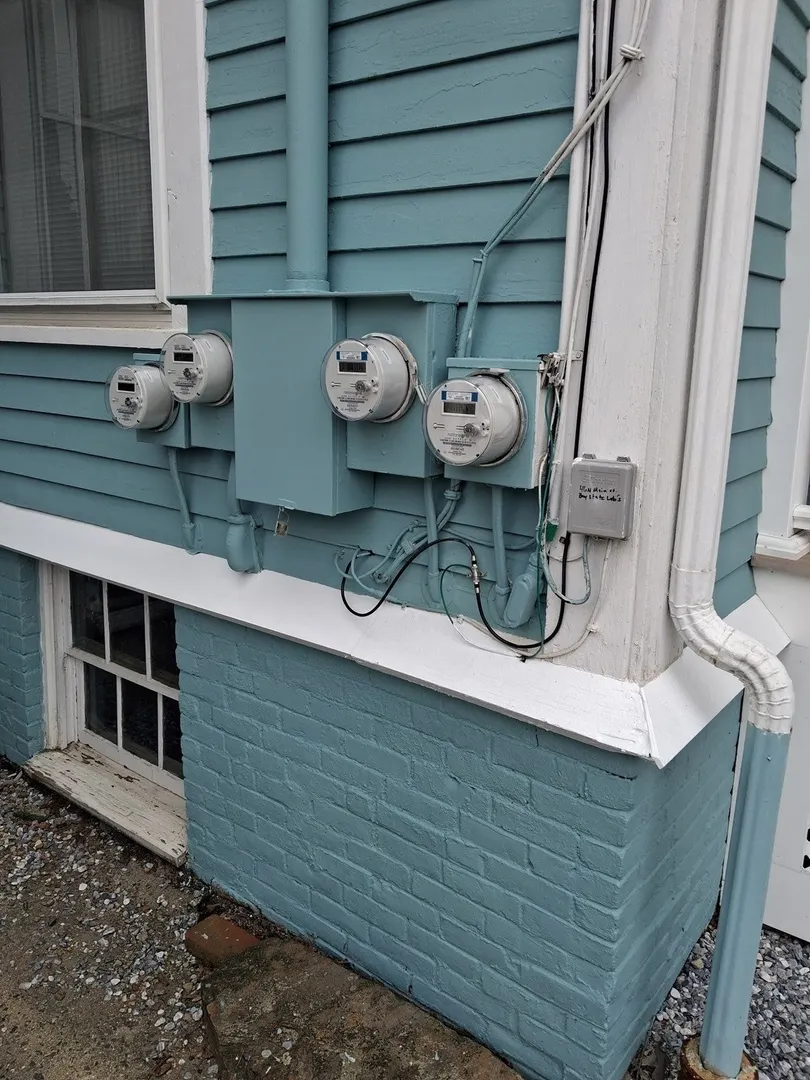
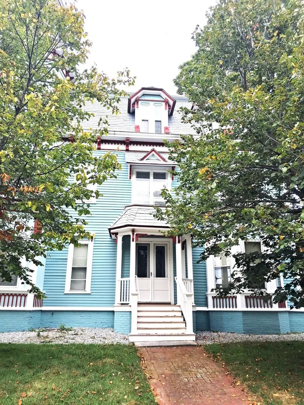
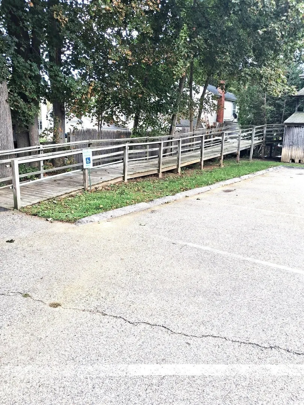
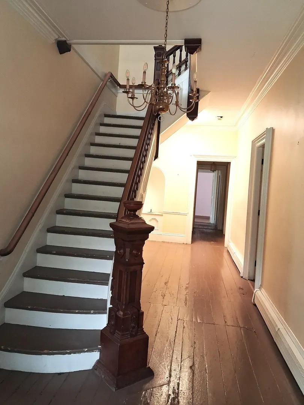
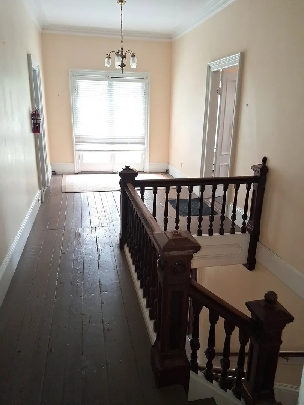
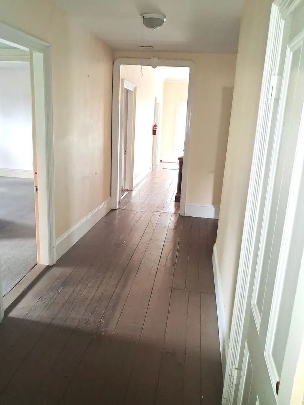
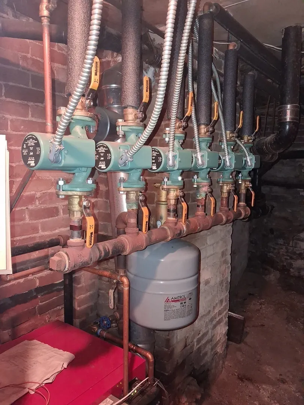
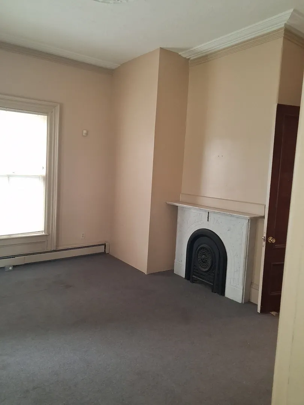
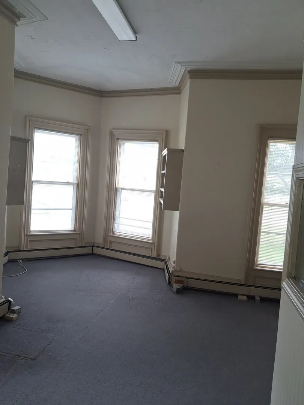
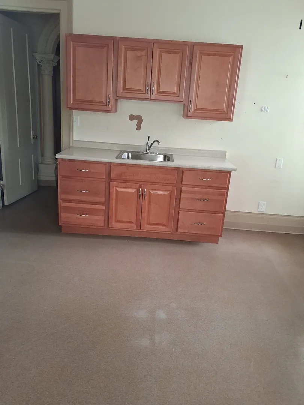
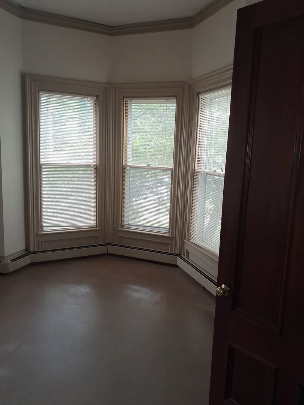
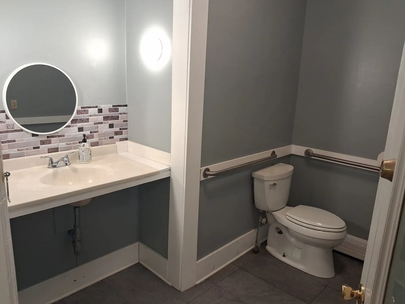
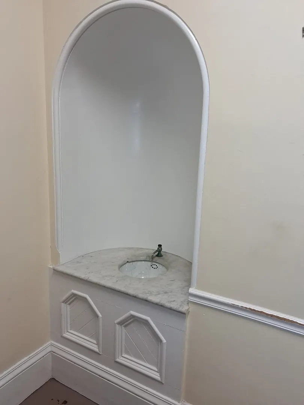
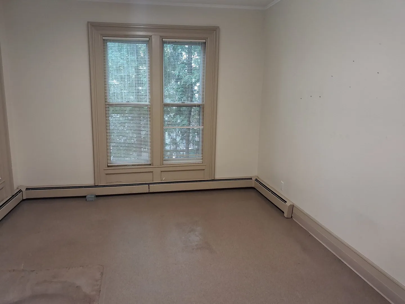
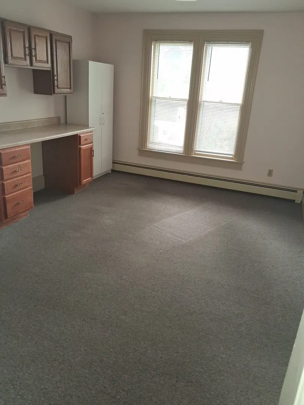
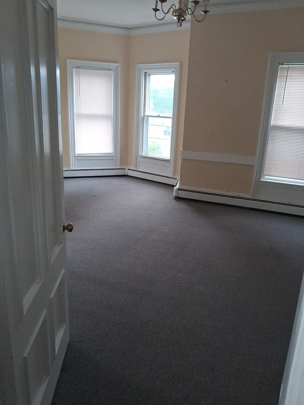
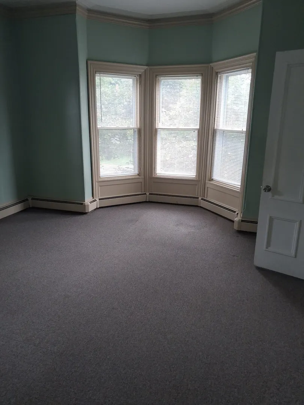
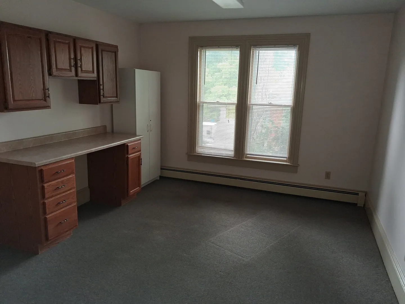
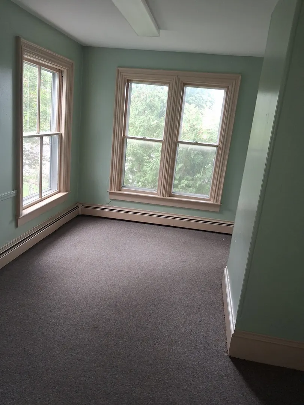
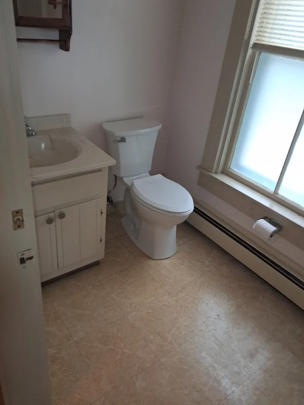
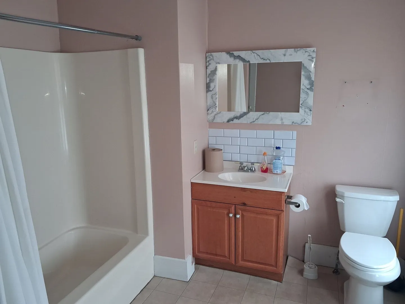
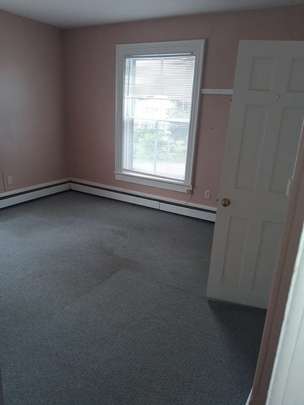
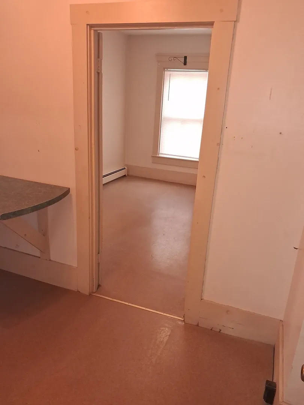
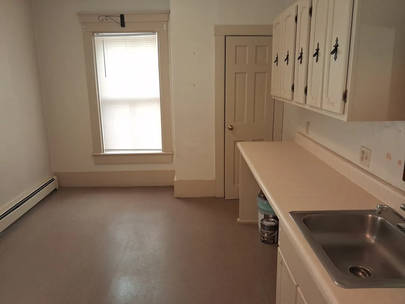
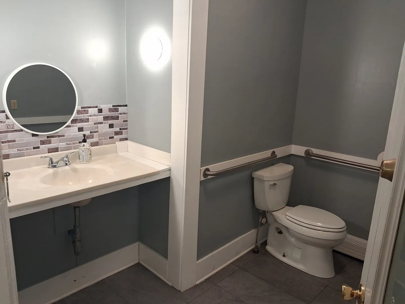
A Landmark Victorian on the Square. One of West Brookfield's most recognizable homes, this striking 1890 Victorian anchors the town square with its distinctive, eye-catching color scheme. Inside, 3,936 sq ft unfolds across a grand entry hall and soaring 11-foot ceilings — architectural details rarely found today. The home offers an in-law suite or residential rental apartments, with two separately metered units, each with independent heating, ideal for multi-generational living or rental income. Has handicap ramp access. Extensive upgrades — including a premium EcoStar synthetic slate roof (75-year rated) and fresh exterior paint — keep the home as functional as it is beautiful. The flexible layout can be reconfigured to the new owner's liking and upgrade tastes, with potential for up to 6 bedrooms. Rare chance to own a true landmark. Bring your imagination!
-
Highlights
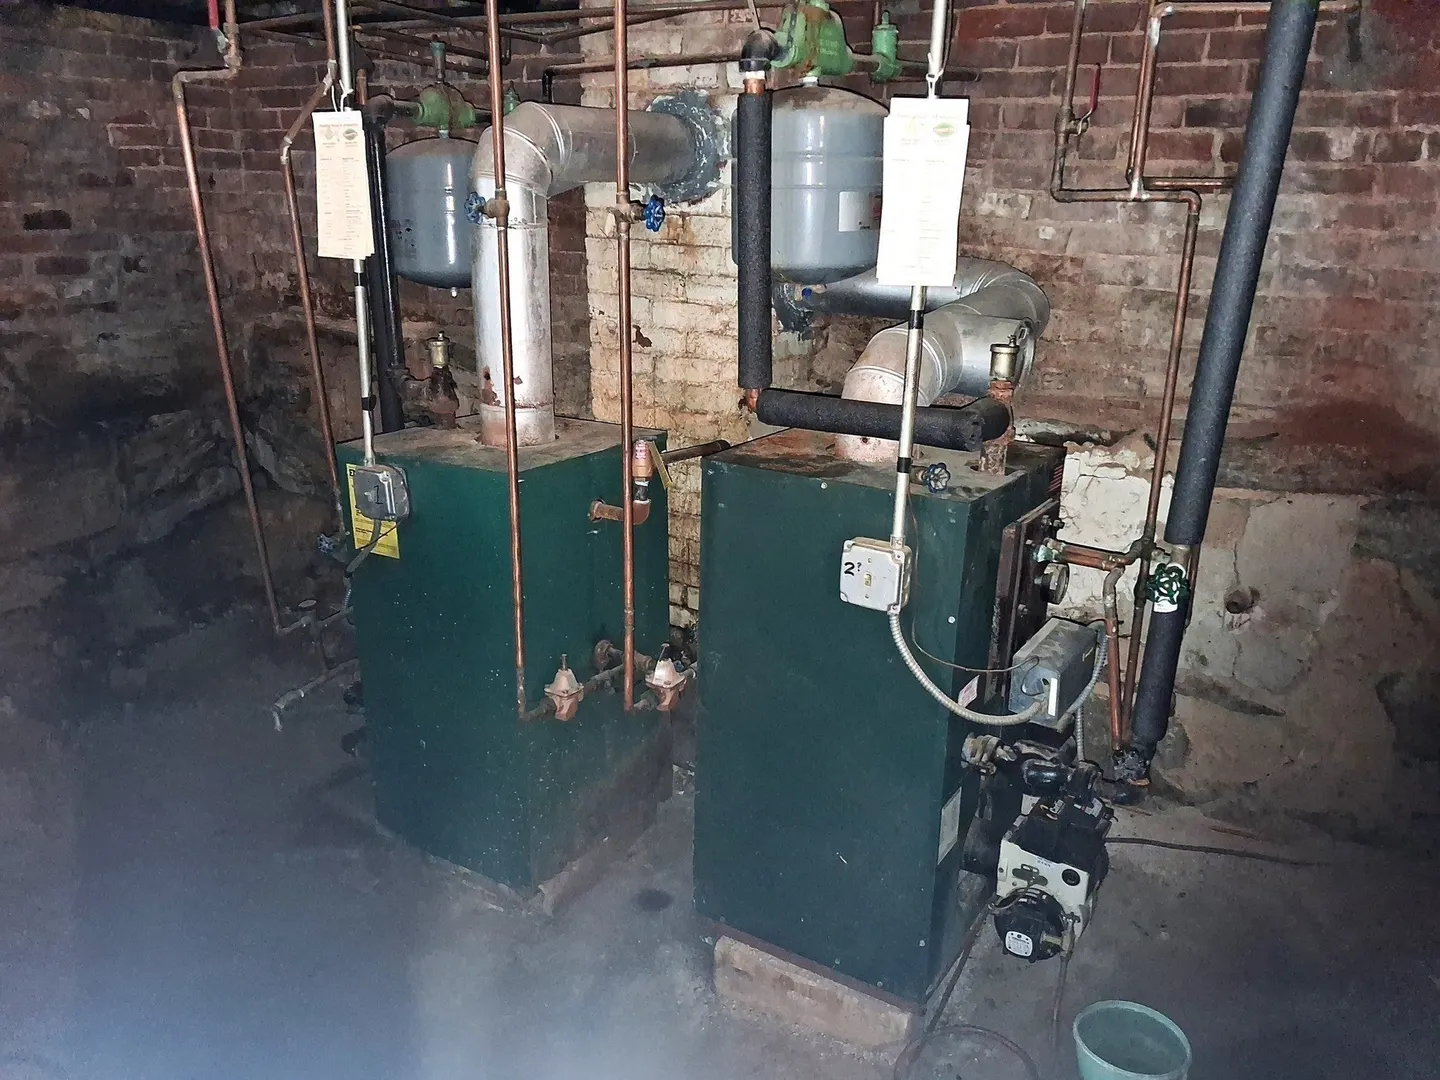
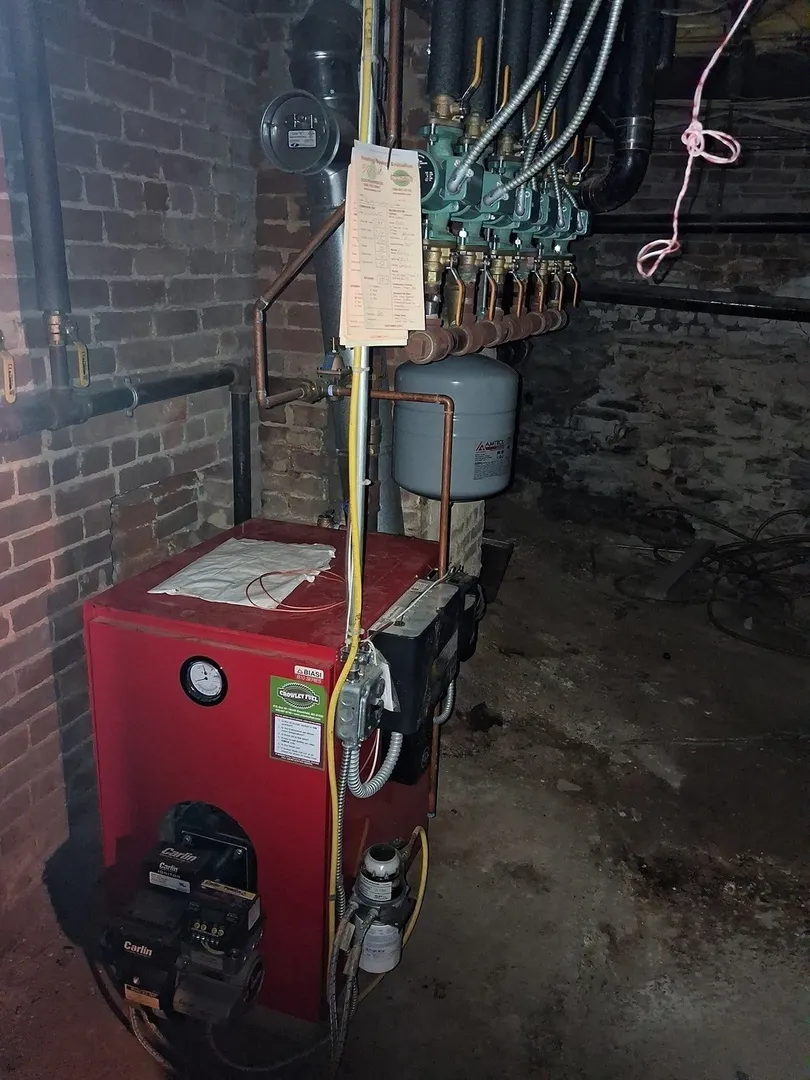
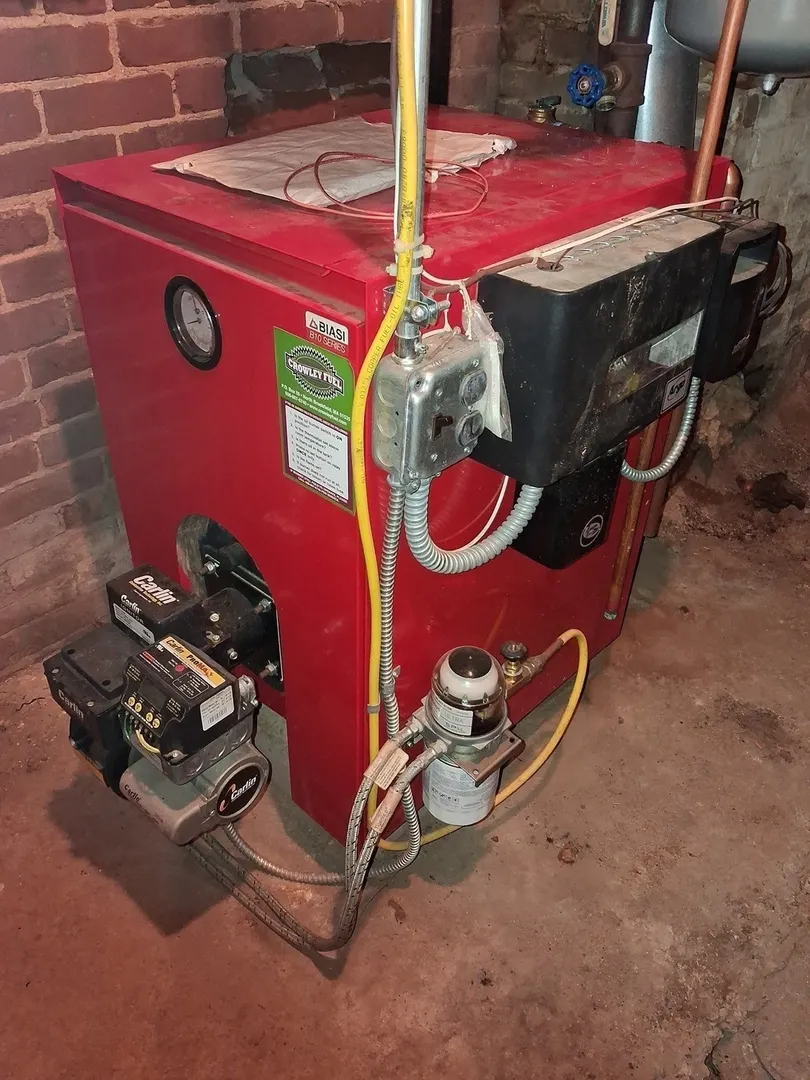
- Heating: Central, Baseboard, Oil
- Property Class: Residential
- Style: Victorian
- Year Built: 1890
- Parking Spots: 12
- Property Type: Single Family Residence
- Total Rooms: 18
- Status: Active
-
Additional Details
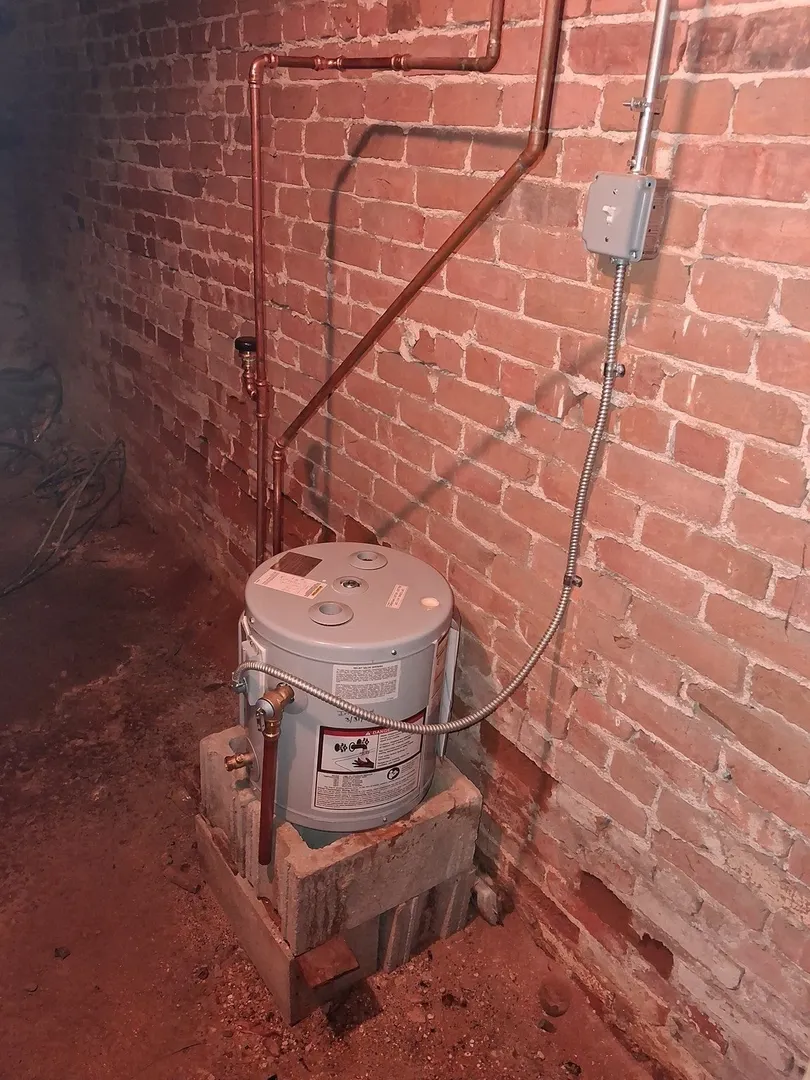
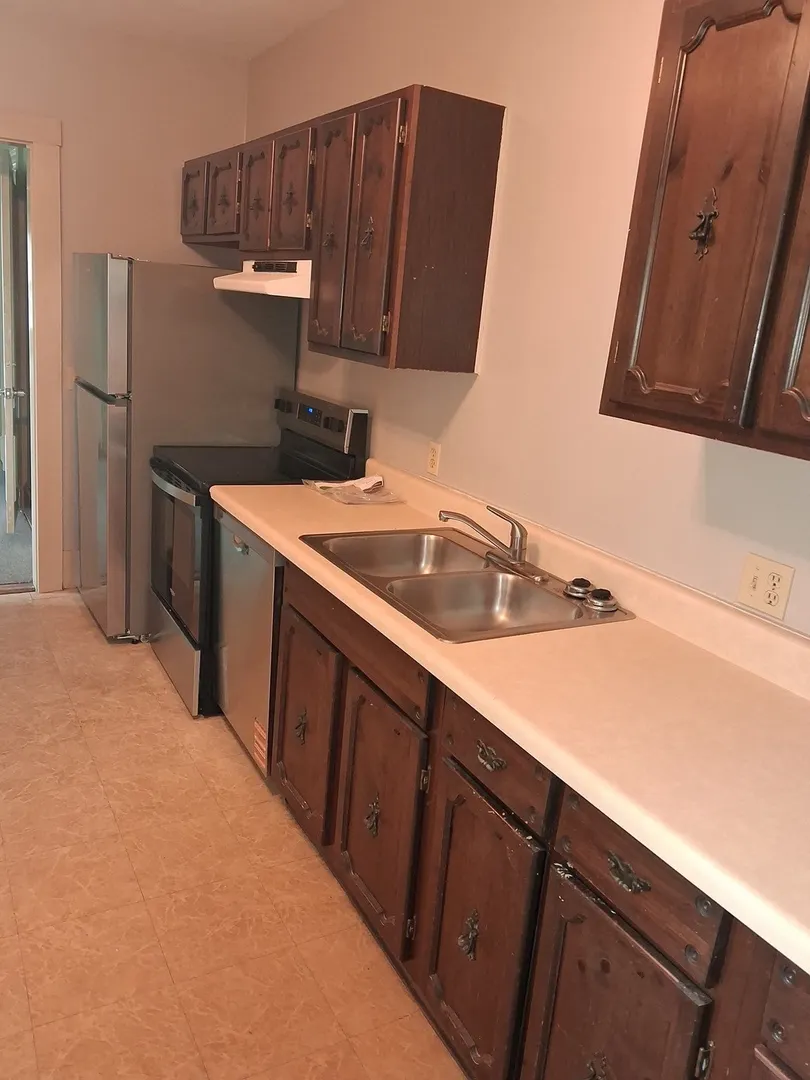
- Appliances: Water Heater, Electric Water Heater, Range, Dishwasher, Refrigerator, Freezer
- Construction: Frame, Conventional (2x4-2x6)
- Flooring: Wood, Carpet, Pine
- Foundation Area: 1968
- Lot Features: Corner Lot
- Roof: Other
- Year Built Details: Actual, Renovated Since
- Zoning: cd - mixed
- Basement: Walk-Out Access, Dirt Floor, Concrete, Unfinished
- Exterior Features: Porch, Porch - Enclosed
- Foundation: Concrete Perimeter, Stone, Brick/Mortar
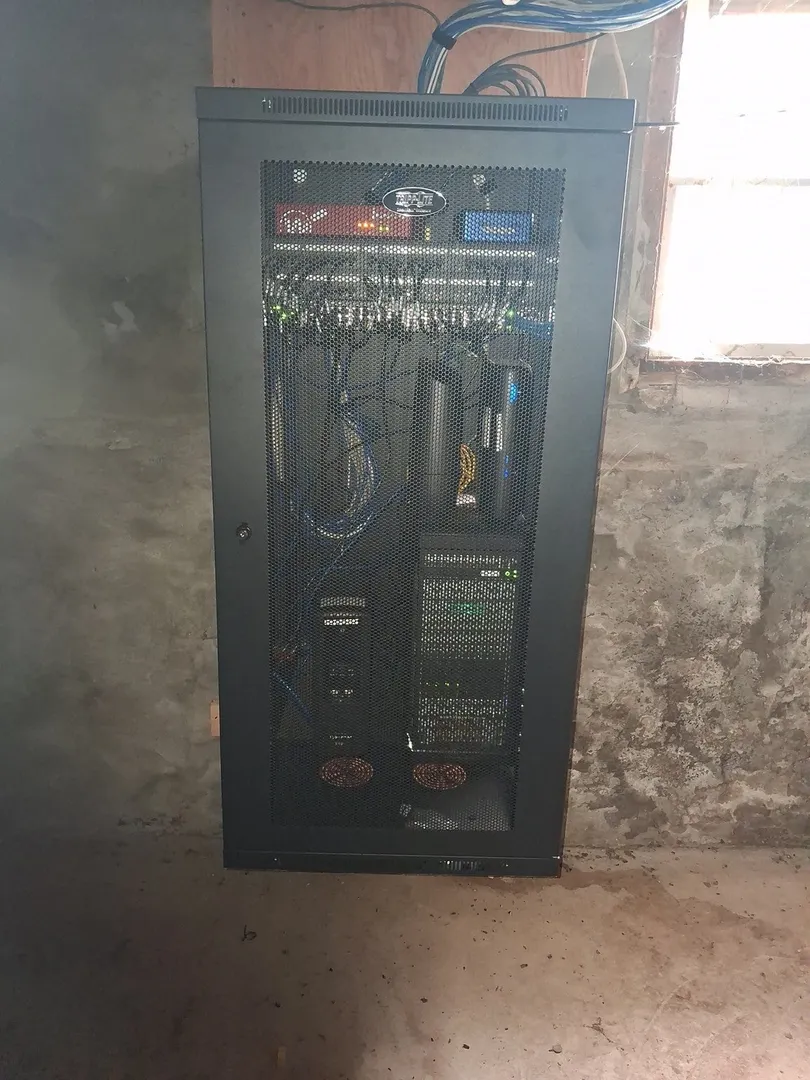
- Interior Features: Walk-up Attic, Internet Available - Broadband
- Road Frontage Type: Public
- SqFt Source: Public Record
- Year Built Source: Public Records
-
Amenities
- Community Features: Laundromat, Conservation Area, House of Worship, Public School, Sidewalks
- Security Features: Security System
- Parking Features: Paved Drive, Off Street, On Street, Deeded, Paved
-
Utilities
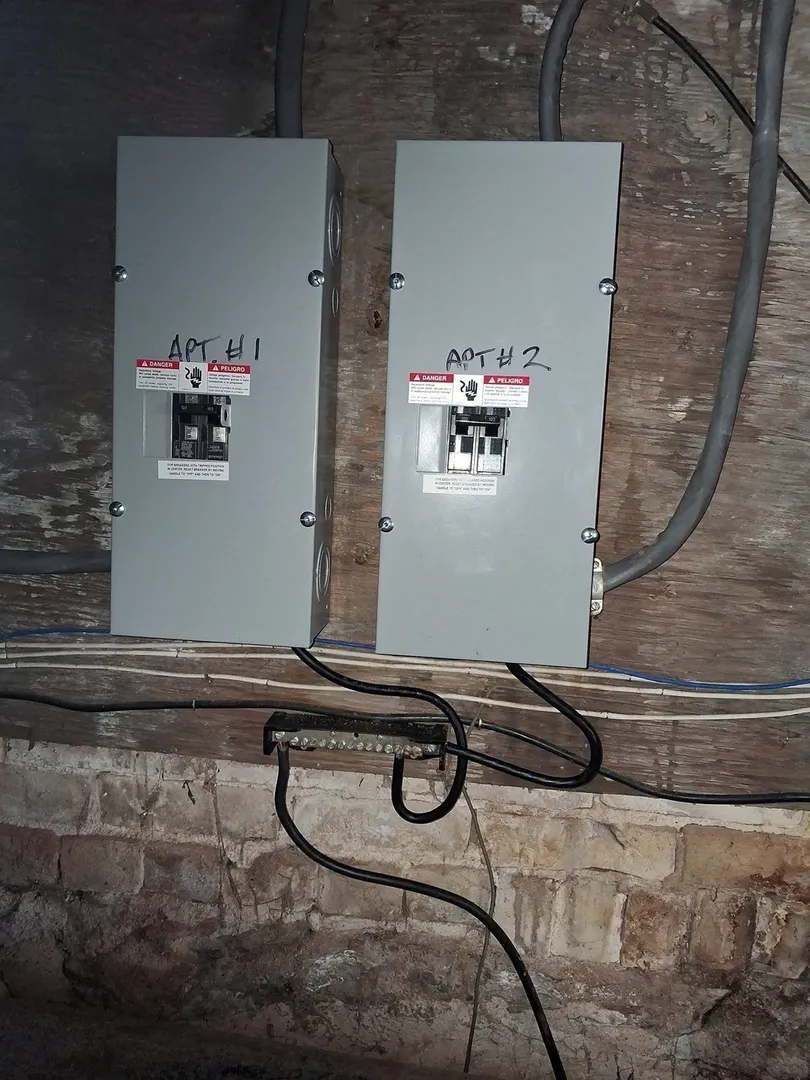
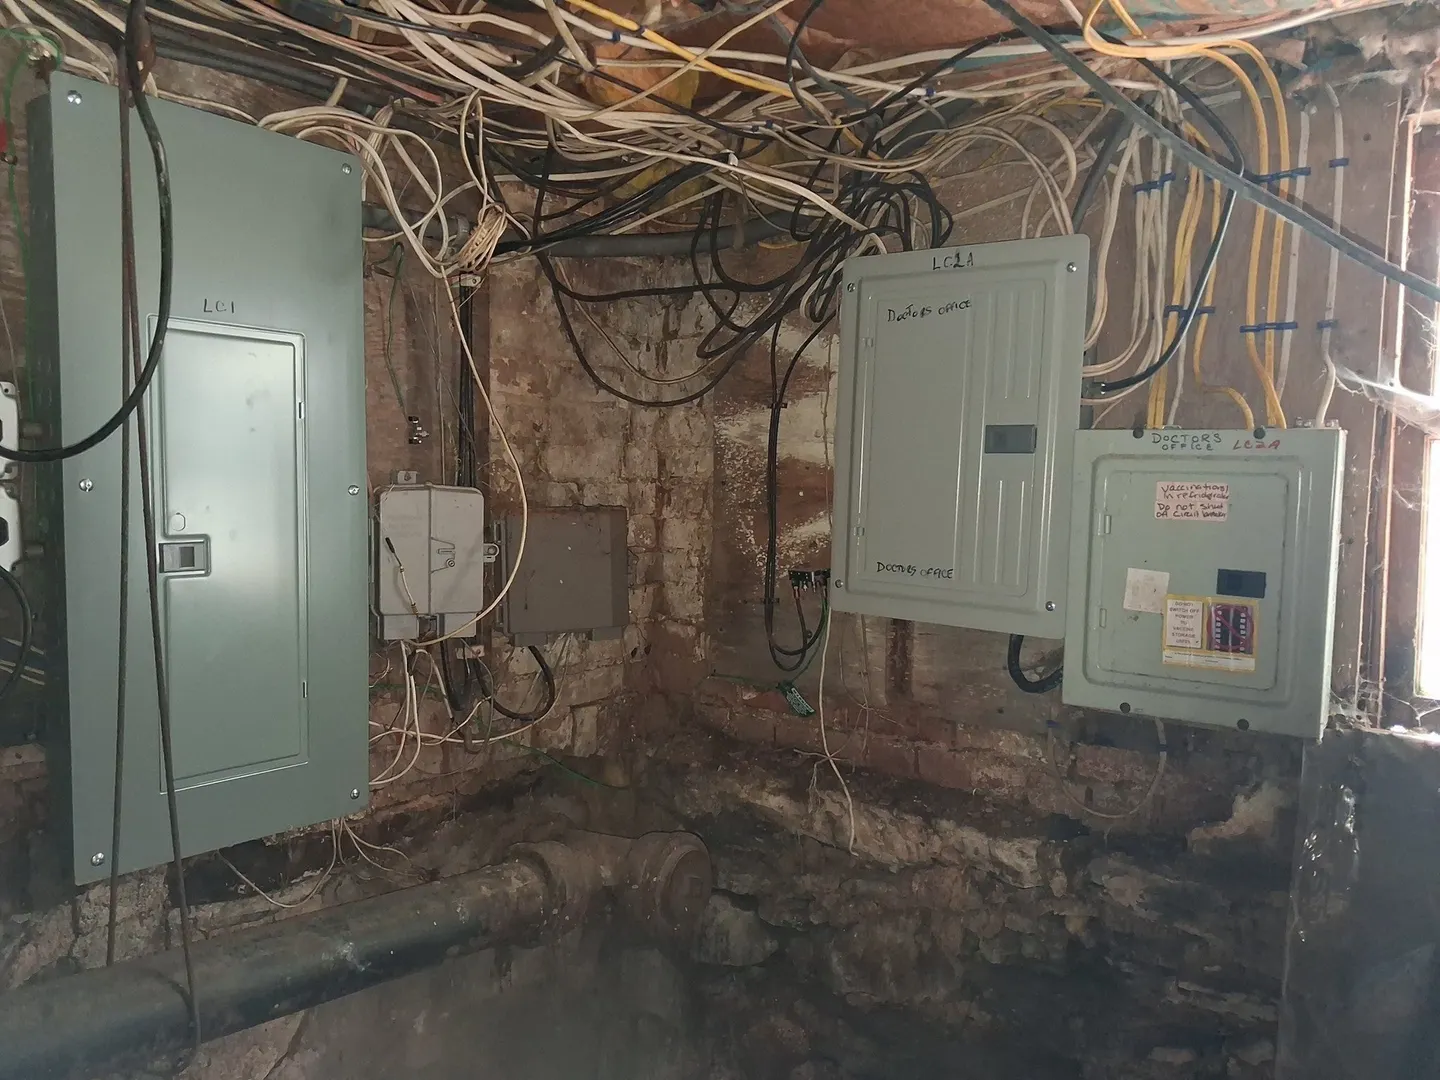
- Electric: 110 Volts, 220 Volts, Circuit Breakers, 200+ Amp Service
- Water Source: Public
- Sewer: Public Sewer, Private Sewer
-
Fees / Taxes
- Assessed Value: $796,800
- Taxes: $7,046
- Tax Year: 2025
Similar Listings
26 Old West Brookfield Rd
North Brookfield, MA 01535
$619,900
4
Beds
2
Baths
2,568
Sqft
View Details
Sold
42 Photos
Sold
42 Photos
Sold
1 Photo
Sold
29 Photos
Content © 2026 MLS Property Information Network, Inc. The information in this listing was gathered from third party resources including the seller and public records.
Listing information provided courtesy of Daniel Stroe Realty.
MLS Property Information Network, Inc. and its subscribers disclaim any and all representations or warranties as to the accuracy of this information.