
78 Dudley Road
$389,000
3
Beds
1
Bath
1,404
Sqft
- Request Info
- Call
- Save
-
More
- Mortgage Calculator

Property Tools
$389,000
3
Beds
1
Bath
1,404
Living Area
-
Property Description
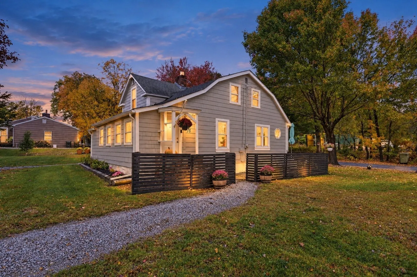
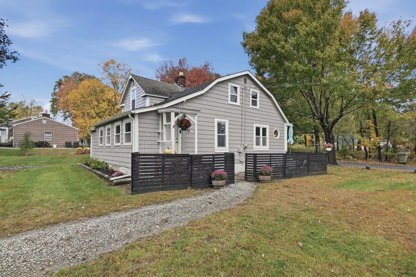
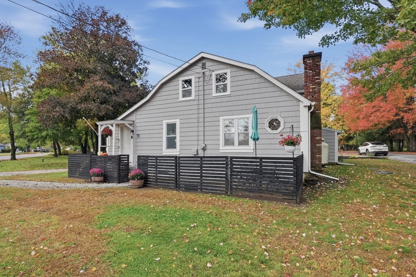
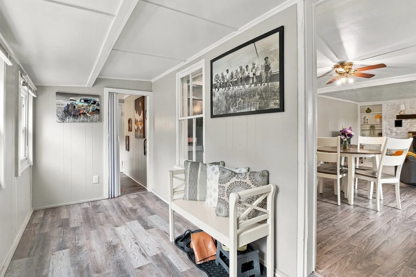
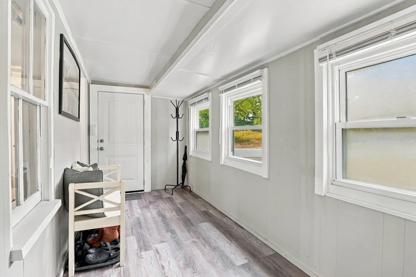
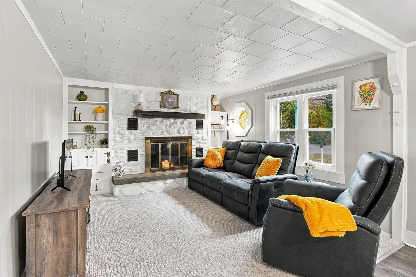
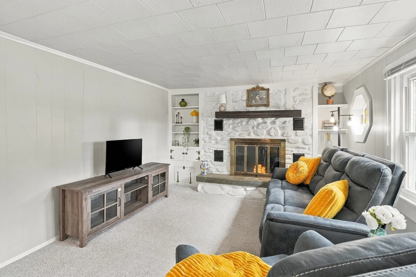
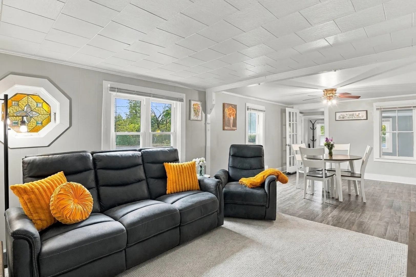
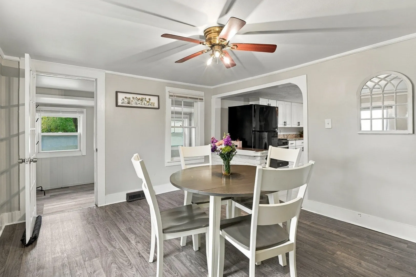
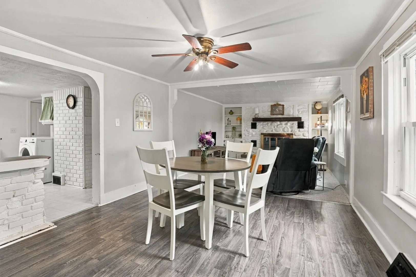
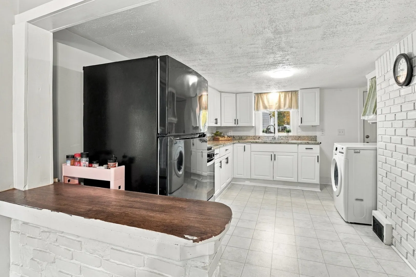
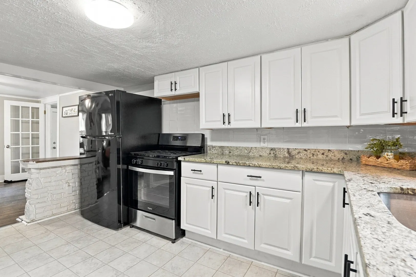
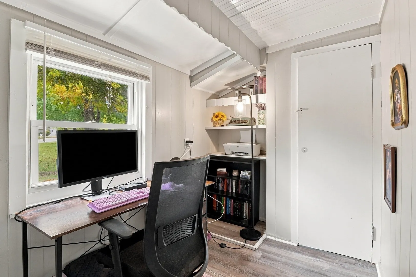
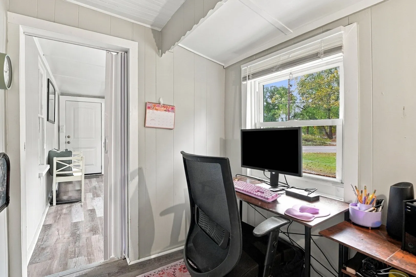
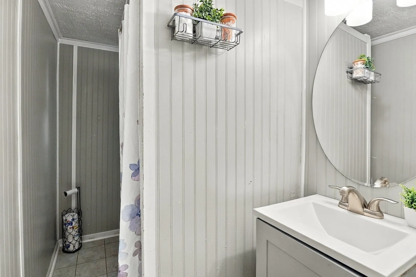
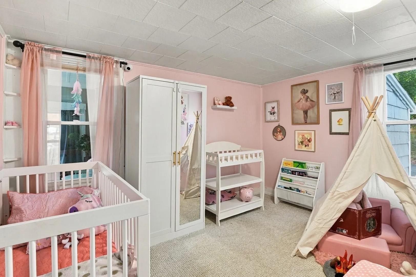
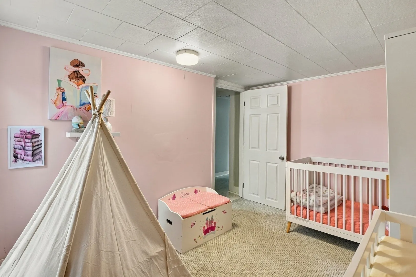
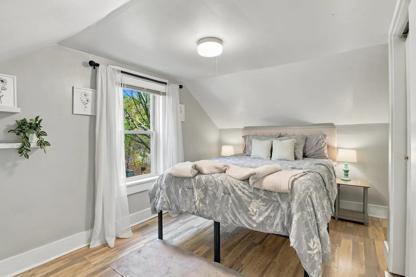
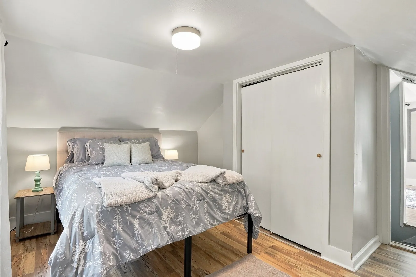
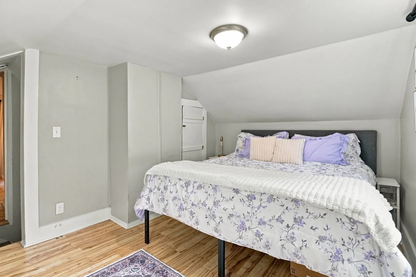
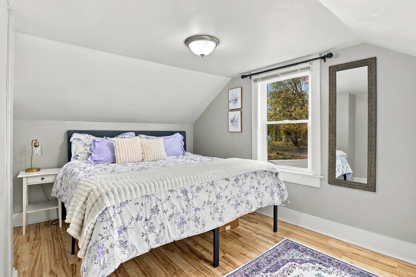
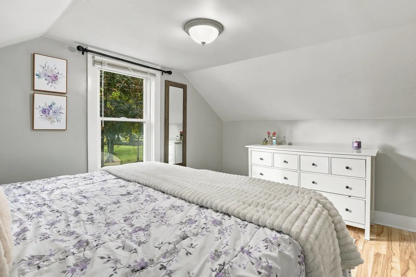
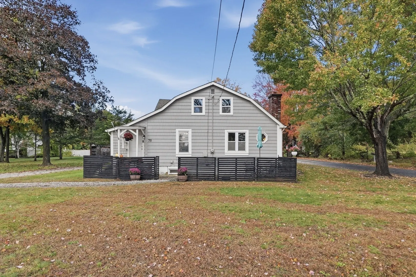
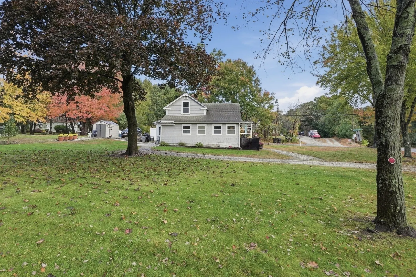
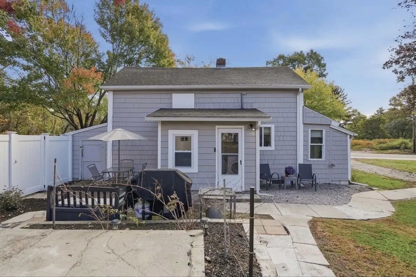
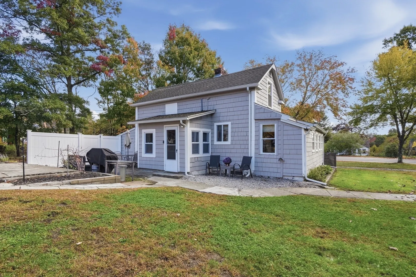
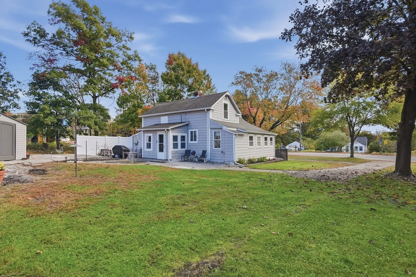
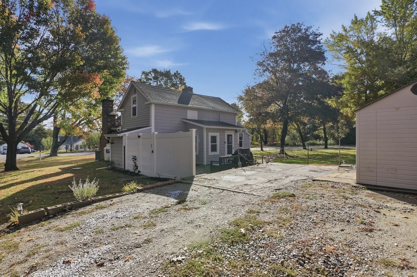
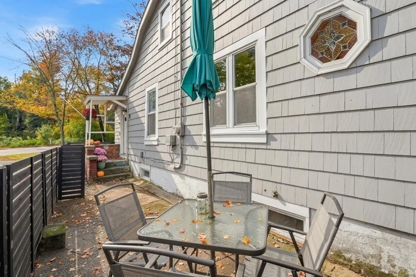
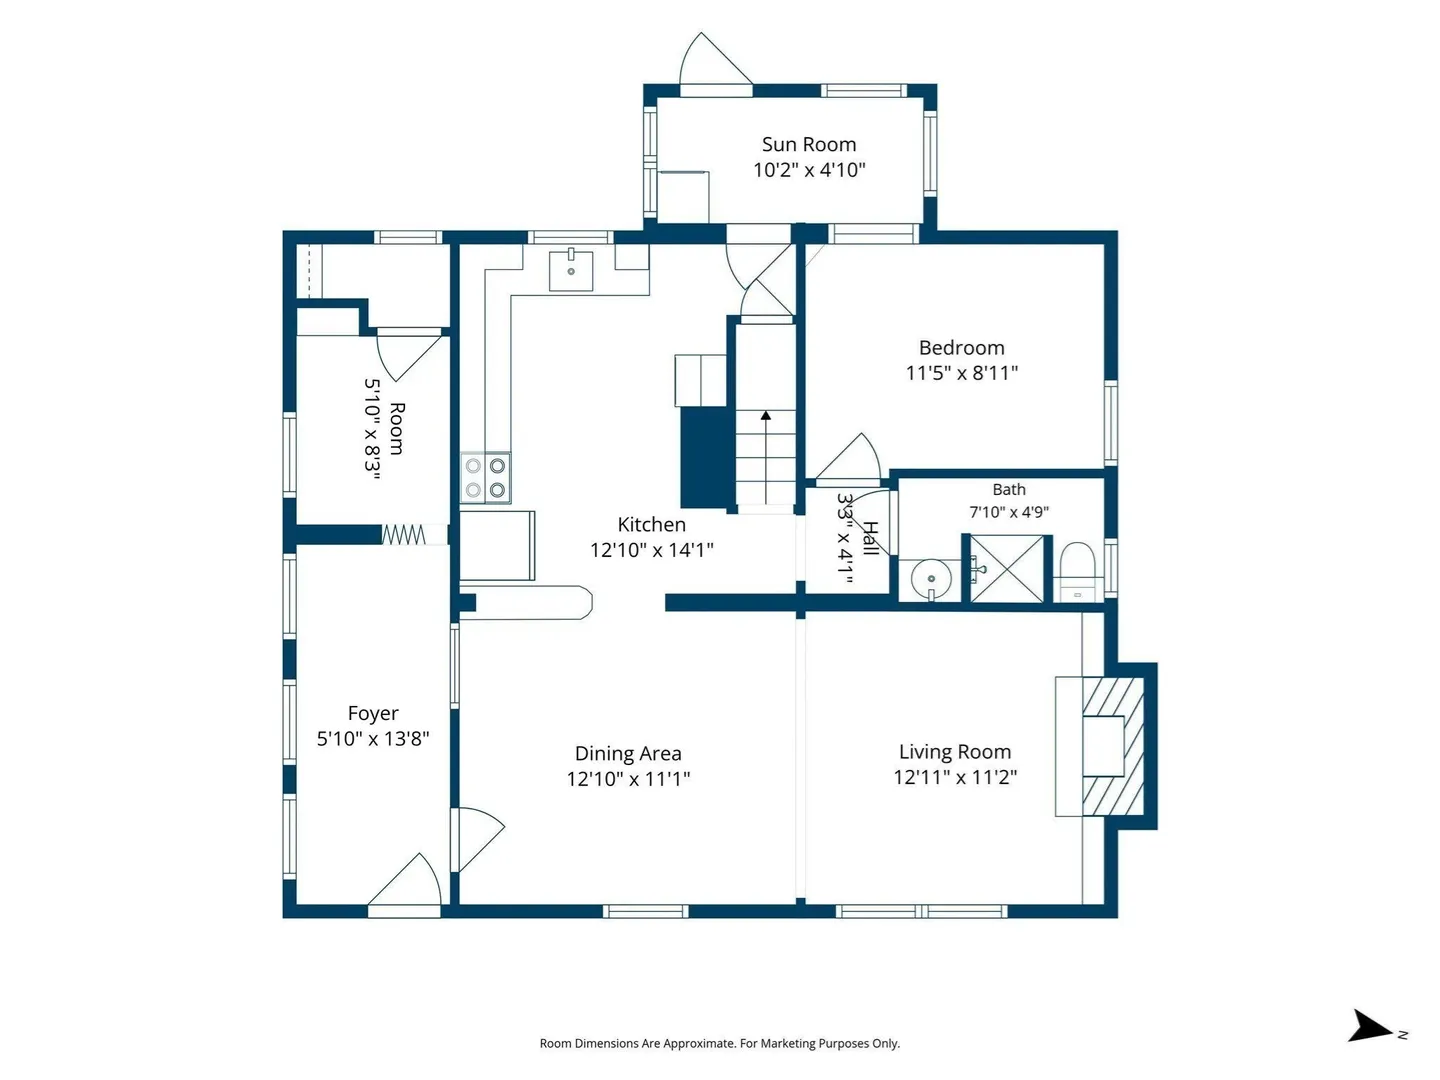
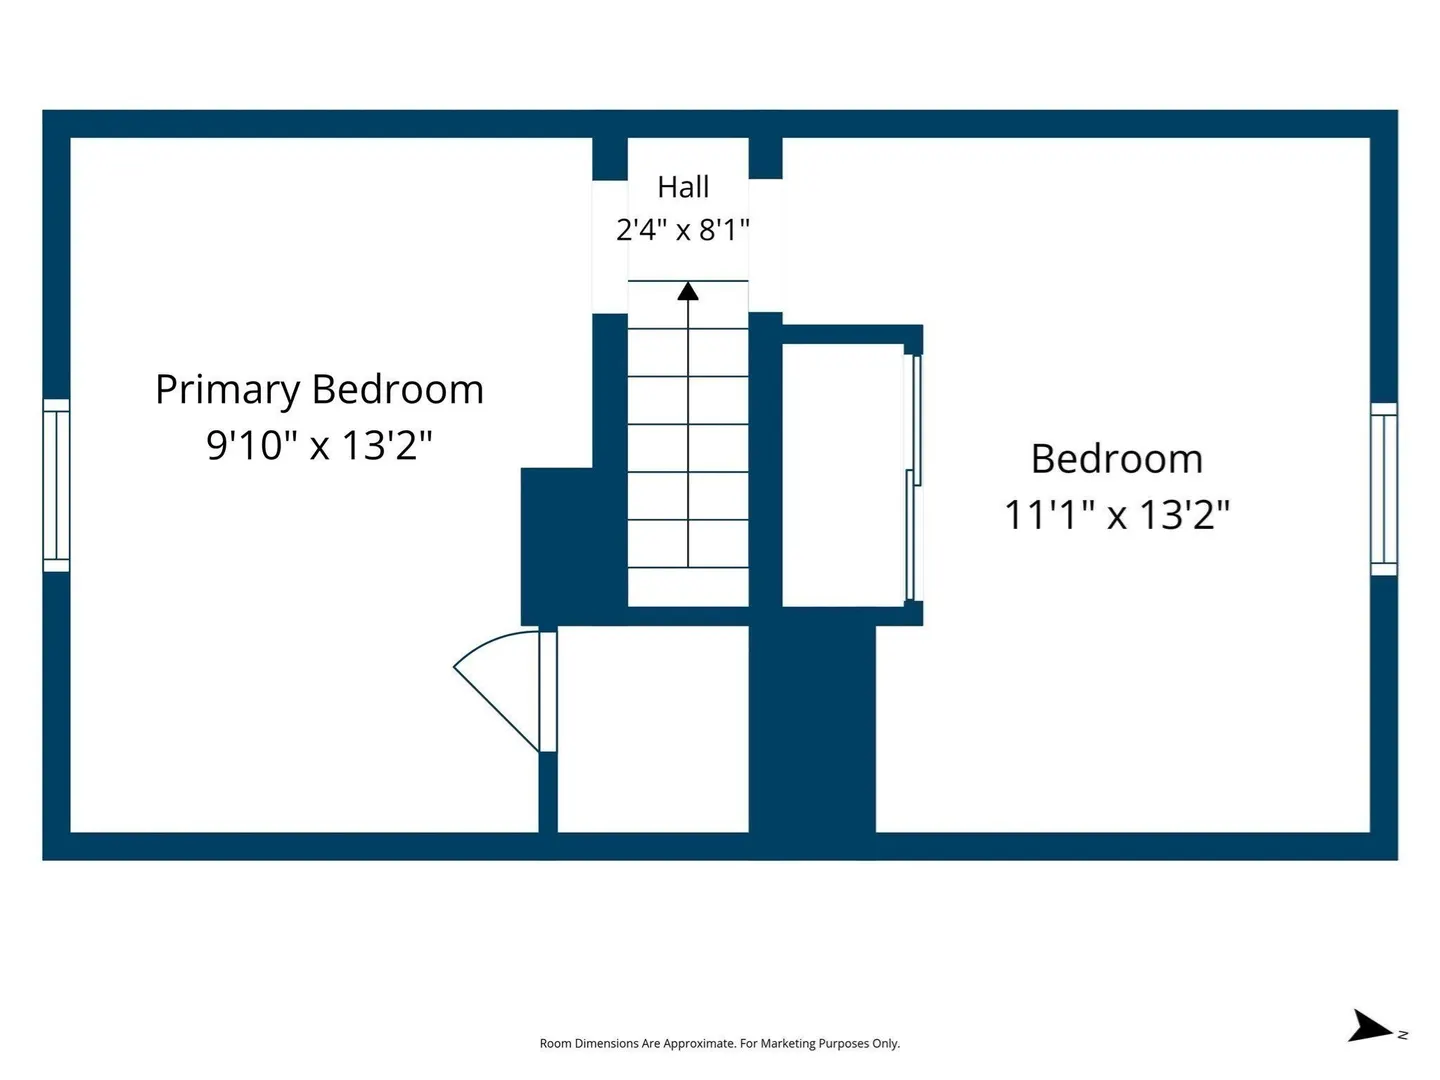
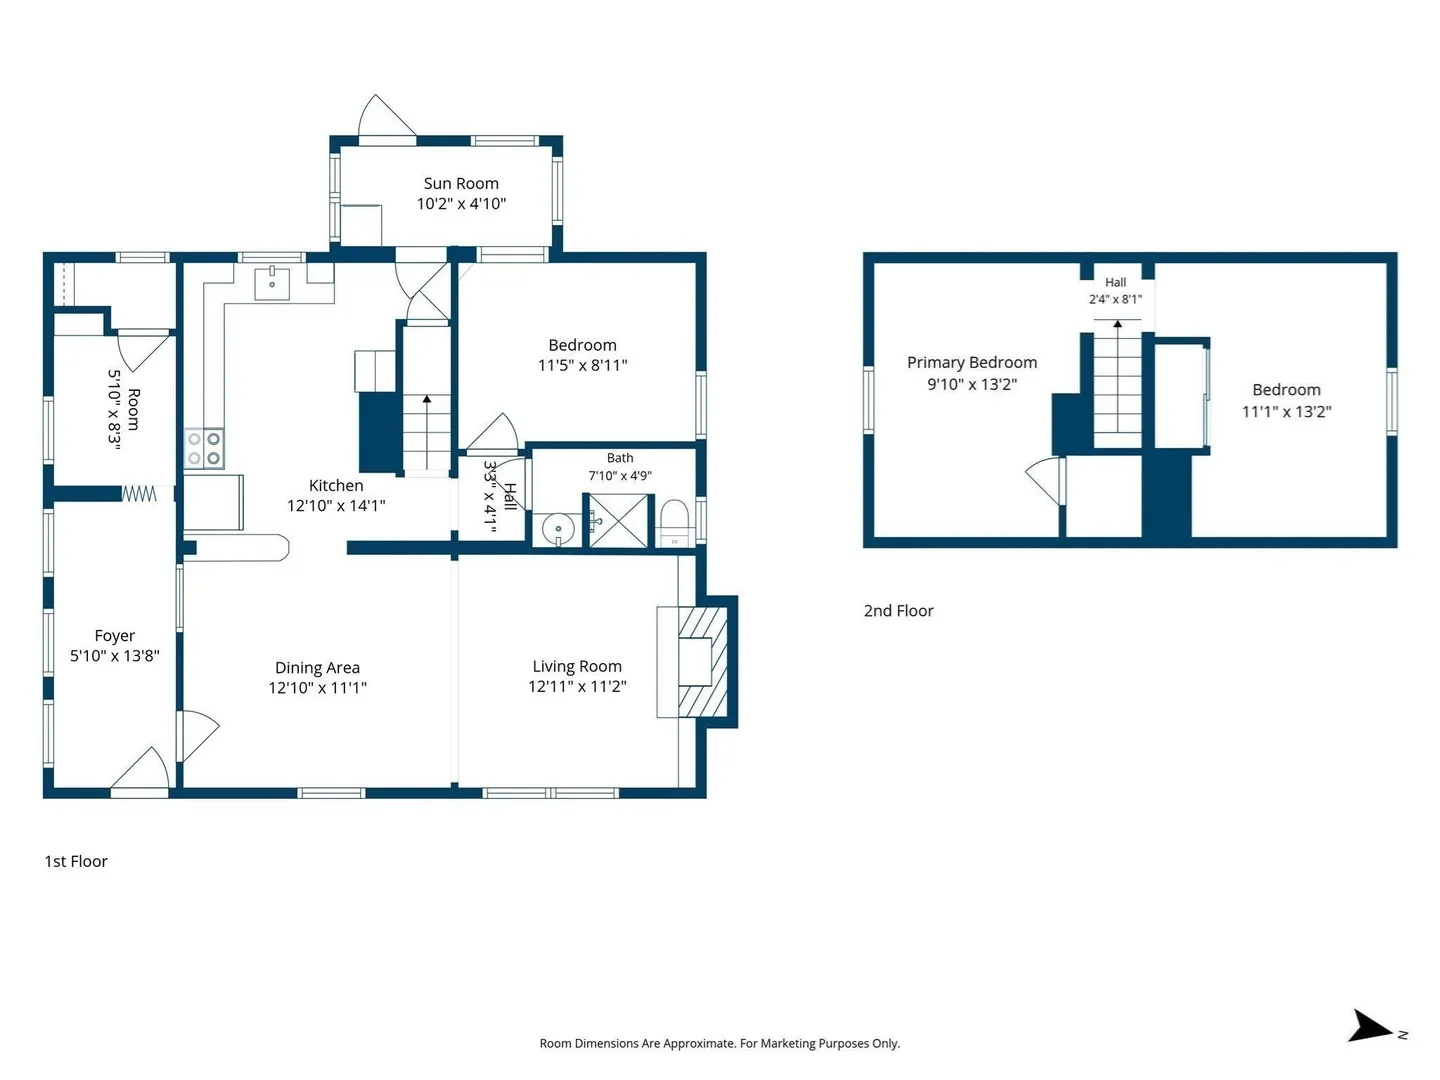
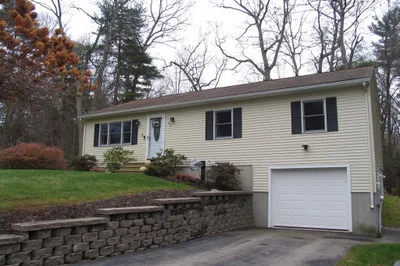
Welcome to 78 Dudley Road, a charming, move-in-ready Cape set on a desirable corner lot in Oxford. This inviting home blends classic character with modern updates, including fresh interior and exterior paint, a newer roof, updated plumbing and electrical wiring, and a newer septic system. The modern kitchen features updated cabinetry, granite countertops, and a gas connection, opening to a comfortable dining area and bright living room with a fireplace and large picture window that fills the space with natural light. The flexible floor plan offers three comfortable bedrooms, including a first-floor bedroom ideal for guests or one-level living, a dedicated home office, and convenient first-floor laundry. Upstairs, two additional bedrooms provide plenty of space, while the refreshed full bath features an updated vanity and step-in shower. Neutral finishes and updated flooring add to the home's welcoming feel. Outside, enjoy a paved driveway, backyard patio perfect for summer barbecues or quiet mornings, and a storage shed for seasonal items. Conveniently located near local shopping, major routes, parks, and outdoor recreation, with Buffumville Lake and Hodges Village Dam less than two miles away. Join us for OPEN HOUSES October 17 & 18, Saturday and Sunday from 11:00 AM–1:00 PM both days! A wonderful opportunity to enjoy comfortable, updated living in a convenient Oxford location. Welcome home!
-
Highlights
- Heating: Forced Air, Oil
- Property Class: Residential
- Style: Cape
- Year Built: 1815
- Parking Spots: 4
- Property Type: Single Family Residence
- Total Rooms: 5
- Status: Active
-
Additional Details
- Appliances: Water Heater, Range, Refrigerator, Washer, Dryer
- Construction: Frame
- Fireplaces: 1
- Foundation: Stone
- Lot Features: Corner Lot
- SqFt Source: Public Record
- Year Built Source: Public Records
- Basement: Partial, Crawl Space, Interior Entry, Concrete
- Exterior Features: Patio, Storage
- Flooring: Vinyl, Carpet, Laminate, Flooring - Vinyl
- Interior Features: Closet, Office
- Roof: Shingle
- Year Built Details: Actual
- Zoning: R2
-
Amenities
- Community Features: Public Transportation, Shopping, Park, Walk/Jog Trails, Public School
- Parking Features: Paved Drive, Paved
-
Utilities
- Electric: Circuit Breakers
- Water Source: Private
- Sewer: Private Sewer
-
Fees / Taxes
- Assessed Value: $326,900
- Taxes: $3,998
- Tax Year: 2026
Similar Listings
Sold
42 Photos
Sold
30 Photos
Sold
42 Photos
Sold
35 Photos
Content © 2026 MLS Property Information Network, Inc. The information in this listing was gathered from third party resources including the seller and public records.
Listing information provided courtesy of Lamacchia Realty, Inc..
MLS Property Information Network, Inc. and its subscribers disclaim any and all representations or warranties as to the accuracy of this information.