
127 Johnson Woods Dr #127
$1,175,000
3
Beds
3/1
Baths
3,358
Sqft
- Request Info
- Call
- Save
-
More
- Mortgage Calculator

Property Tools
$1,175,000
3
Beds
3/1
Baths
3,358
Living Area
-
Property Description
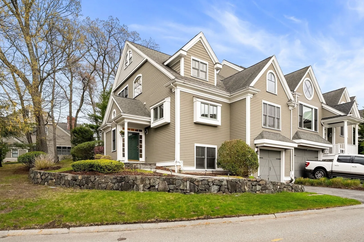
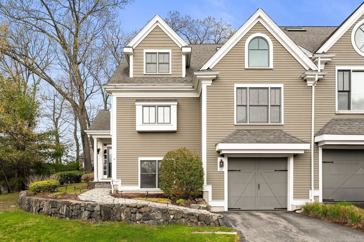
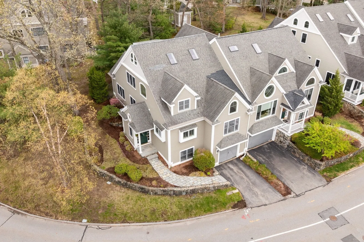
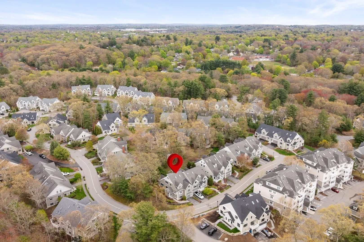
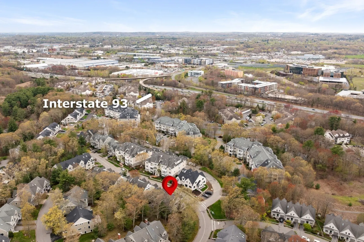
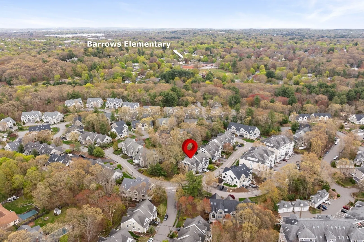
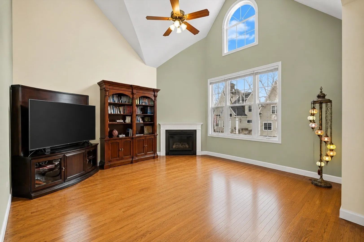
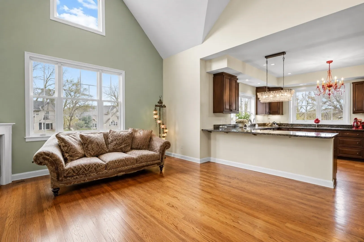
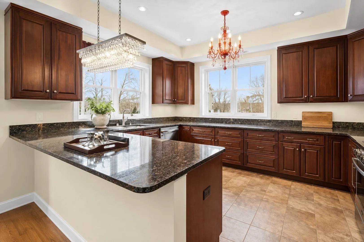
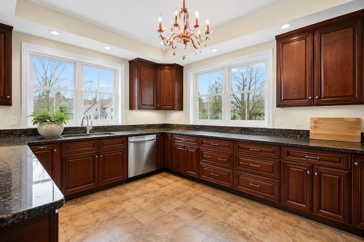
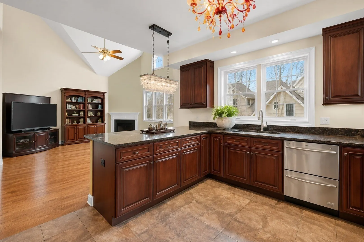
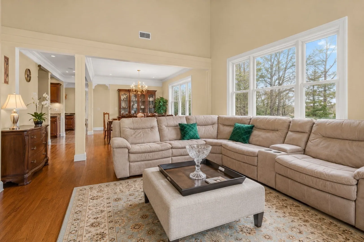
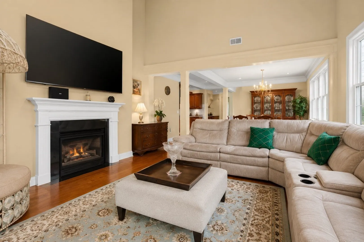
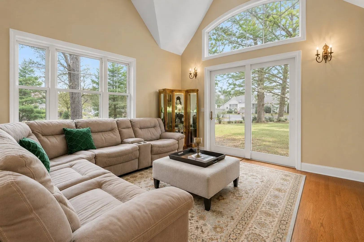
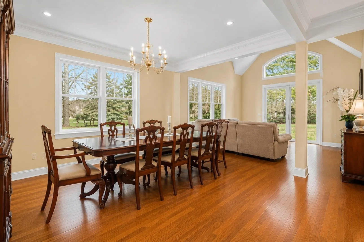
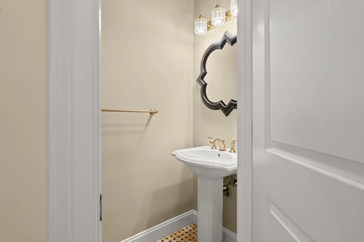
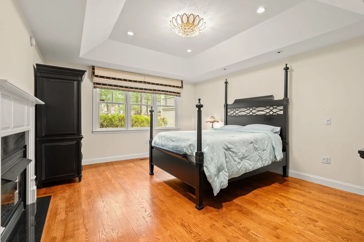
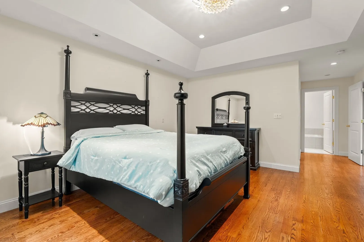
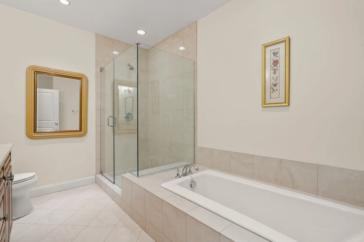
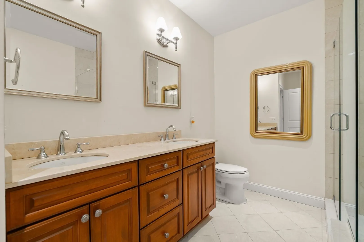
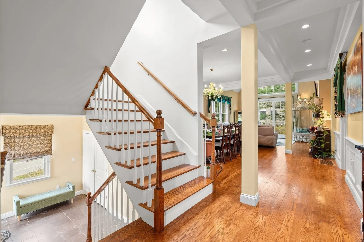
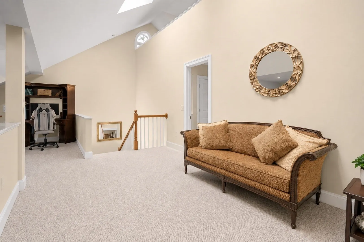
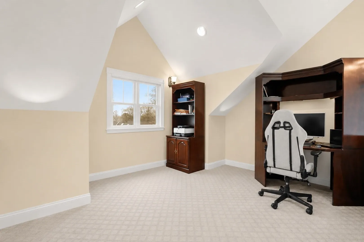
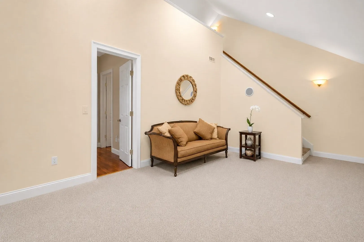
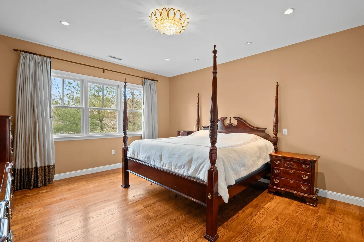
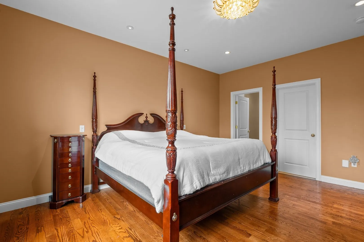
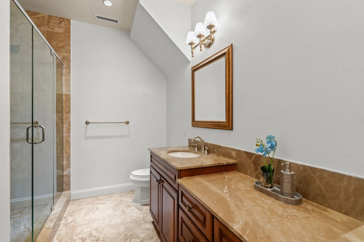
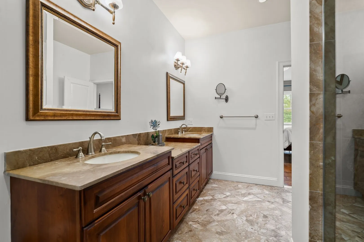
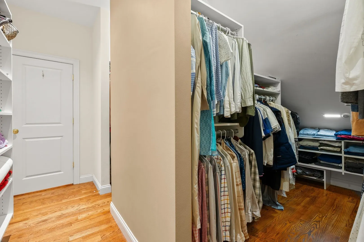
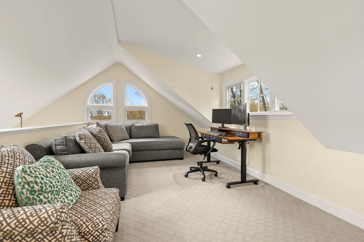
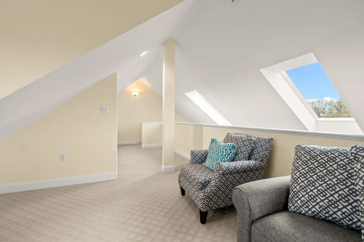
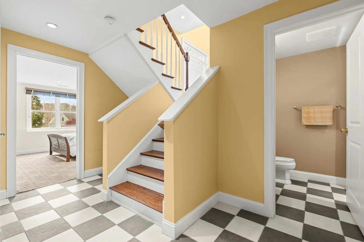
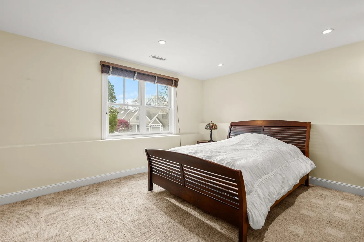
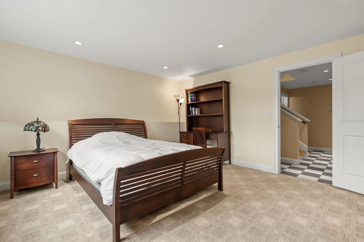
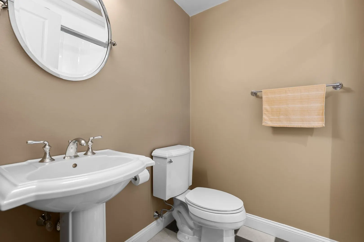
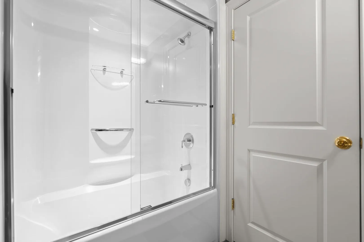
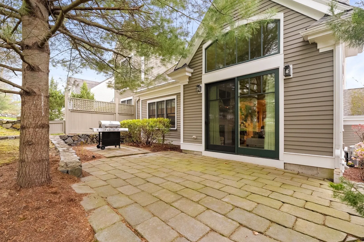
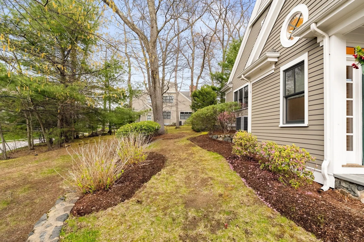
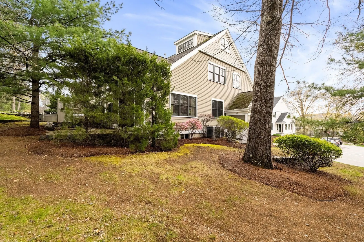
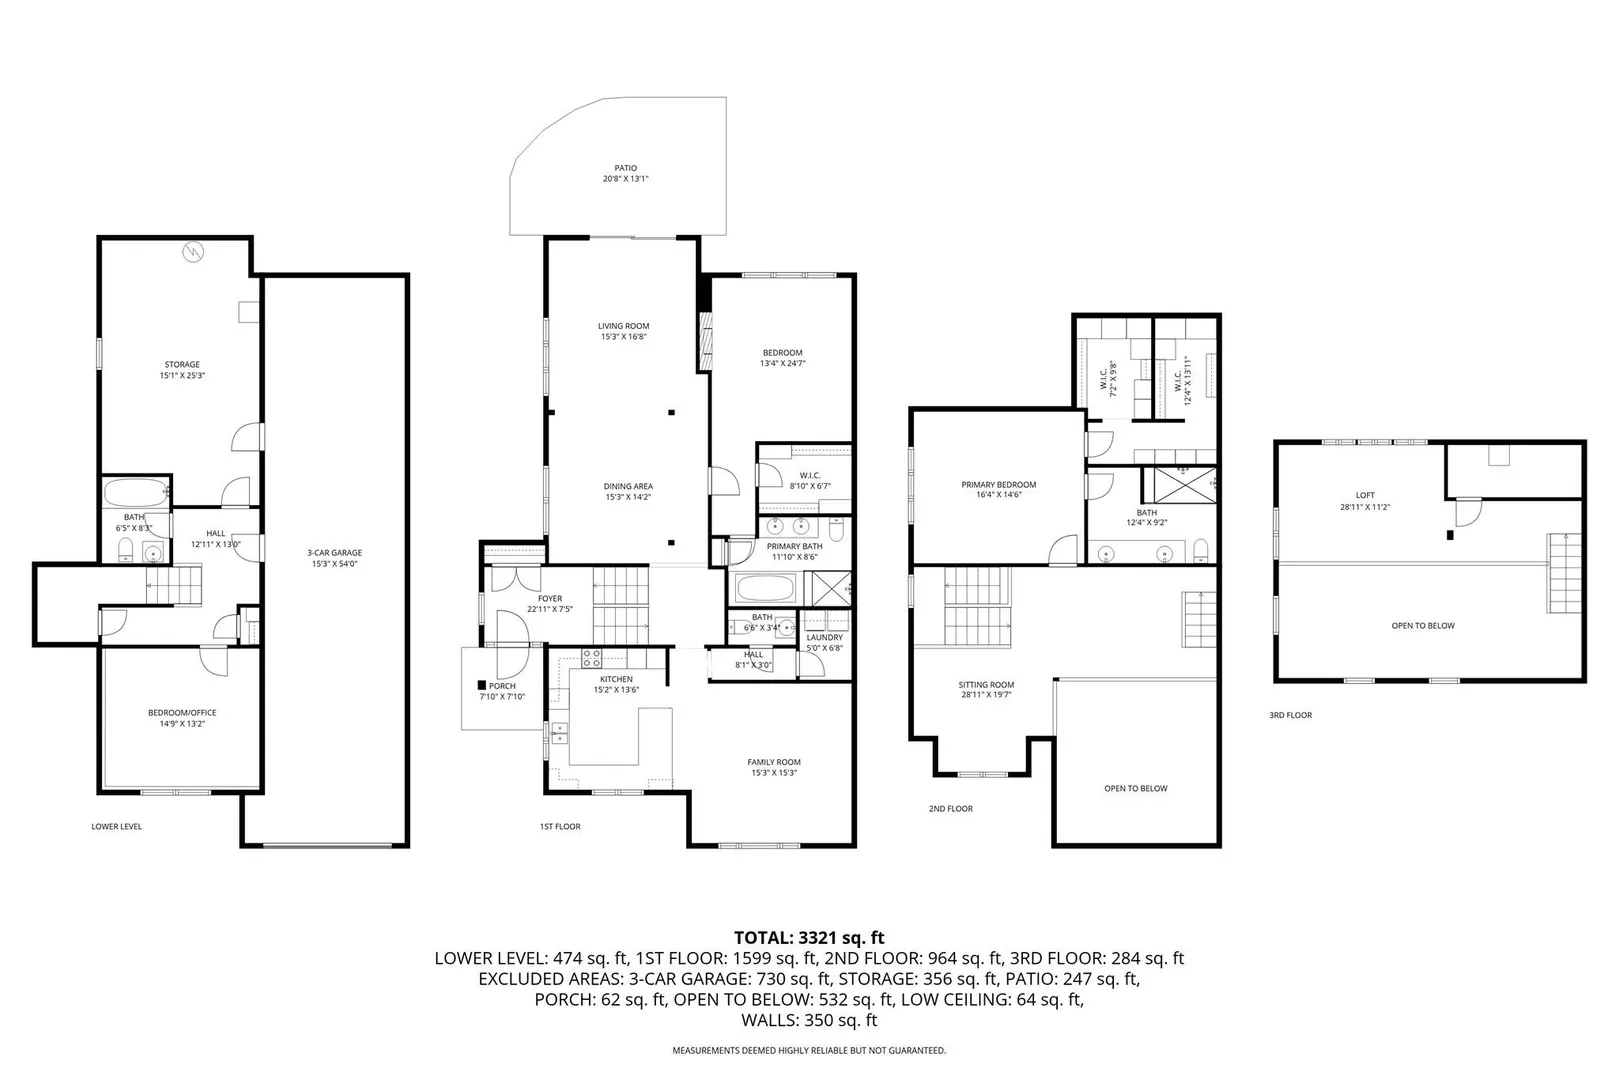
Experience LUXURY living at sought after Johnson Woods, a distinguished community in picturesque Reading. This spacious end-unit townhouse offers 3 bedrooms, 3.5 baths, 2 PRIMARY SUITES, 3 fireplaces, a 3-car tandem garage, private patio, large kitchen, and a 1st-floor bedroom with a full bath. Sun-filled with abundant windows on every level, it creates a bright, inviting feel. The impressive 4-level layout features open ceilings with views to the upper floors, plus a balcony overlooking the 1st-floor sitting area and kitchen. Vaulted ceilings in the family and sitting rooms, along with 9-foot ceilings in the bedrooms, enhance the home's spacious feel. High ceilings, custom moldings, hardwood floors, 5 crystal chandeliers, and exceptional storage add timeless elegance. The luxurious second-floor primary retreat features a custom walk-in closet and beautifully tiled walk-in shower, while the additional primary suite provides outstanding flexibility for extended family or guests. A loft and finished lower level with a full bath offer the perfect space for guests, a home office, or gym. Ideally located just 0.4 miles from the prestigious Austin Preparatory School and only 1.5 miles to the commuter rail, shopping, dining, and Routes 93/95A. A rare opportunity you do not want to miss!
-
Highlights
- Cooling: Central Air
- Parking Spots: 5
- Property Type: Single Family Residence
- Total Rooms: 8
- Year Built: 2007
- Heating: Forced Air, Natural Gas
- Property Class: Residential
- Style: Other (See Remarks)
- Unit Number: 127
- Status: Active
-
Additional Details
- Appliances: Gas Water Heater, Water Heater, Range, Dishwasher, Microwave, Refrigerator, Washer, Dryer
- Construction: Frame
- Fireplaces: 3
- Foundation: Concrete Perimeter
- Roof: Shingle
- Year Built Details: Actual
- Zoning: Res
- Basement: Full, Finished, Interior Entry, Garage Access
- Exterior Features: Patio, Decorative Lighting
- Flooring: Tile, Carpet, Hardwood, Flooring - Wall to Wall Carpet, Flooring - Stone/Ceramic Tile
- Interior Features: Recessed Lighting, Lighting - Sconce, Vaulted Ceiling(s), Bathroom - Full, Lighting - Overhead, Sitting Room, Loft, Bathroom
- SqFt Source: Public Record
- Year Built Source: Public Records
-
Amenities
- Community Features: Public Transportation, Shopping, Tennis Court(s), Park, Walk/Jog Trails, Golf, Medical Facility, Bike Path, Conservation Area, Highway Access, House of Worship, Private School, Public School, T-Station
- Parking Features: Attached, Under, Paved Drive, On Street, Paved
- Covered Parking Spaces: 3
- Security Features: Security System
-
Utilities
- Electric: 200+ Amp Service
- Water Source: Public
- Sewer: Public Sewer
-
Fees / Taxes
- Assessed Value: $1,103,900
- Taxes: $13,986
- Tax Year: 2026
Similar Listings
Sold
40 Photos
Sold
33 Photos
Sold
24 Photos
Sold
42 Photos
Content © 2026 MLS Property Information Network, Inc. The information in this listing was gathered from third party resources including the seller and public records.
Listing information provided courtesy of Coldwell Banker Realty - Andovers/Readings Regional.
MLS Property Information Network, Inc. and its subscribers disclaim any and all representations or warranties as to the accuracy of this information.