
Sold!
$1,130,000
3
Beds
1/1
Bath
2,152
Living Area
-
Property Description
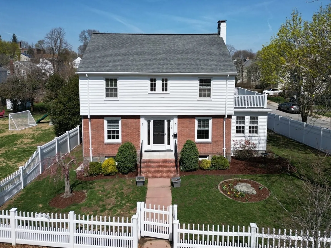
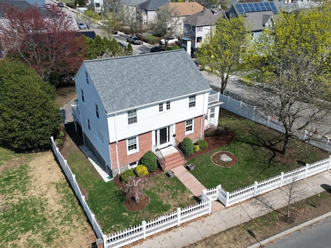
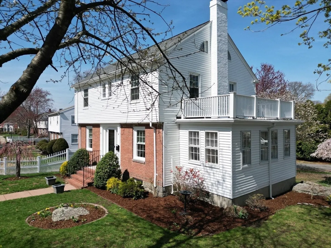
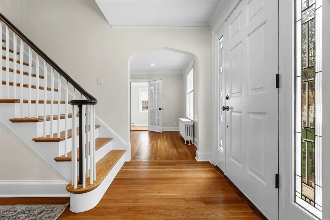
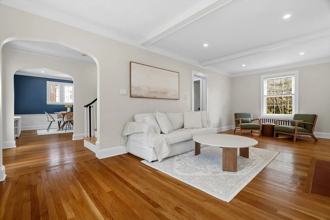
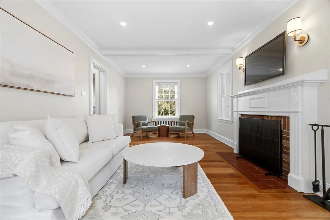
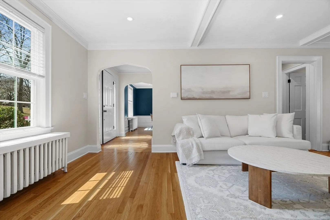
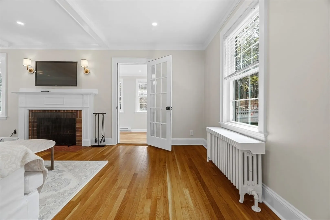
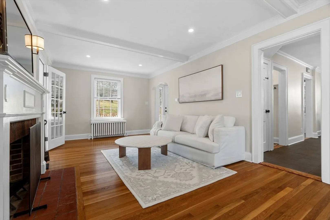
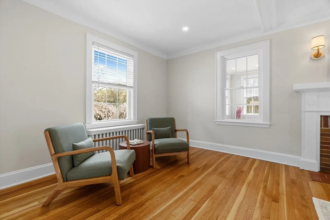
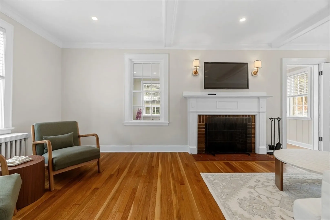
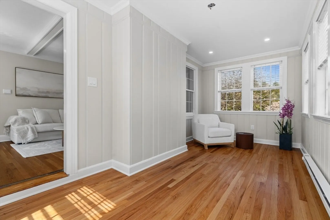
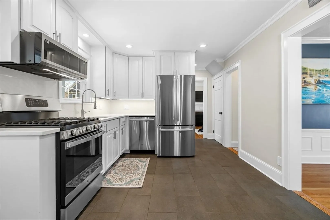
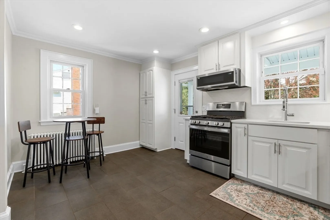
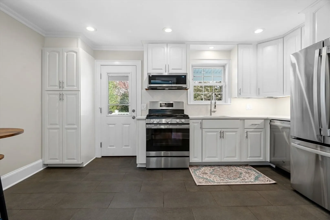
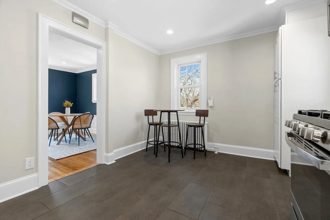
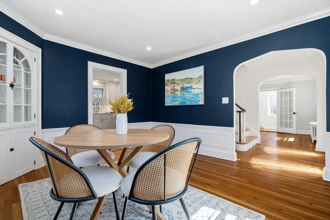
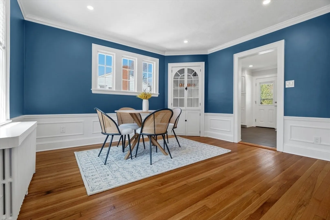
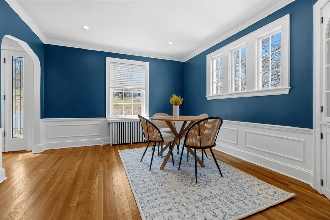
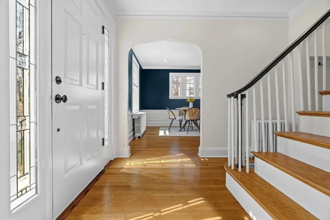
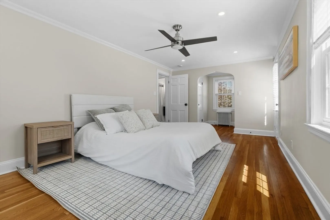
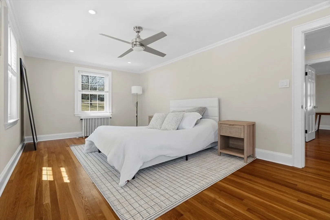
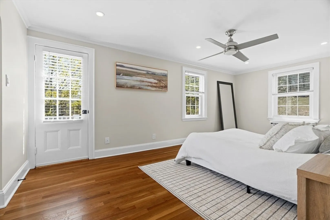
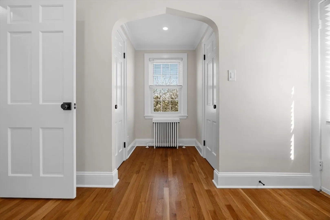
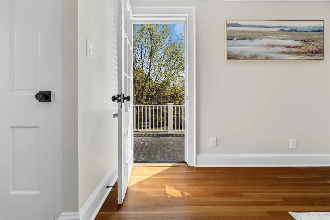
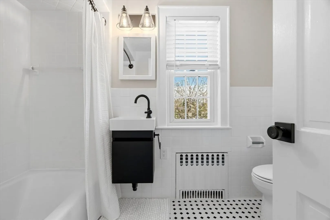
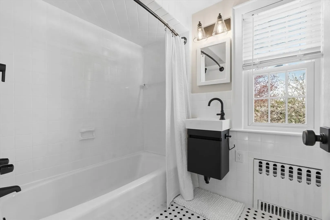
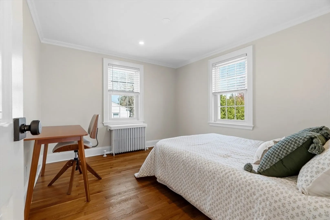
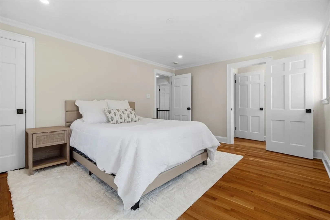
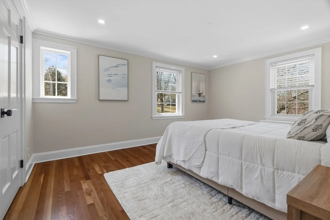
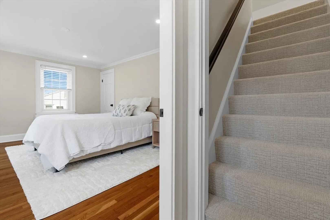
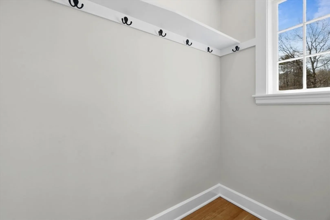
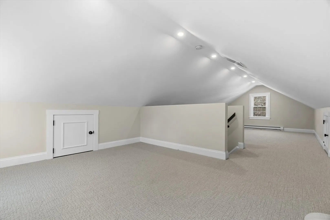
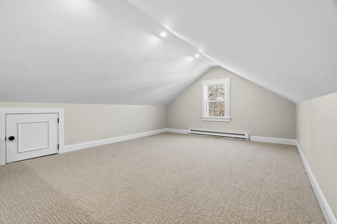
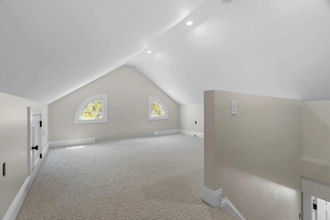
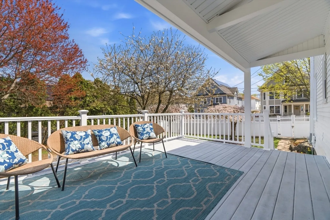
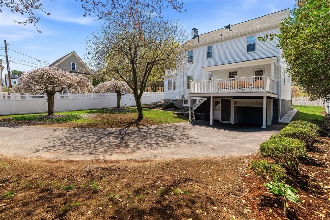
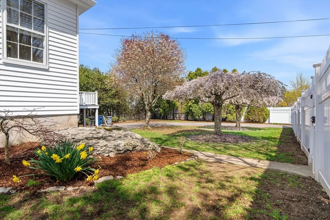
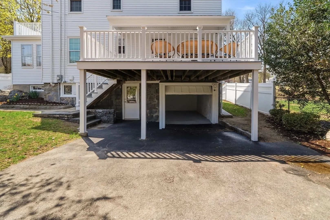
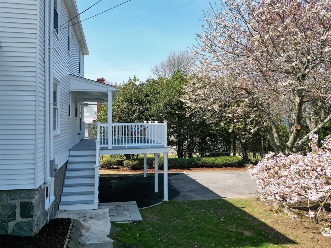
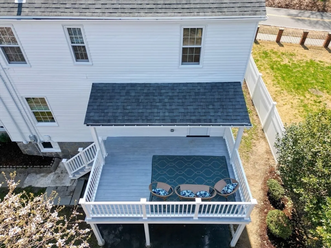
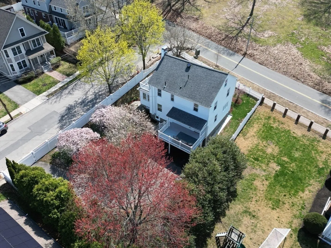
Welcome home to your turn key, center entrance brick Colonial on a corner lot! Located in an extremely desirable location in Roslindale, the entire home has been remodeled and is an absolute show stopper. Front to back living room with a fireplace and lovely bonus room. A formal dining room with original built ins and a chef's kitchen offering brand new backsplash, quartz & stainless steel appliances. Features include stunning hardwood floors, the primary suite has double closets and it's own deck to relax. Two more great size bedrooms and brand new attic that offers a bonus space for a home office, gym or play room. Spacious and private fenced in front and backyard with lush gardens, garage parking and large driveway. New exterior and the basement has so much storage and is a walk out! Close proximity to Roslindale Square, Forest Hills, on the bus route, two commuter rails; West Rox and Bellevue and easy highway access! Walkable to all of the shops and restaurants in West Roxbury!
-
Highlights
- Area: Roslindale
- Heating: Baseboard
- Property Class: Residential
- Style: Colonial
- Year Built: 1930
- Cooling: Window Unit(s)
- Parking Spots: 4
- Property Type: Single Family Residence
- Total Rooms: 7
- Status: Closed
-
Additional Details
- Basement: Full
- Foundation: Concrete Perimeter
- SqFt Source: Measured
- Year Built Source: Public Records
- Fireplaces: 1
- Lot Features: Corner Lot
- Year Built Details: Actual
- Zoning: R1
-
Amenities
- Covered Parking Spaces: 1
- Parking Features: Under
-
Utilities
- Sewer: Public Sewer
- Water Source: Public
-
Fees / Taxes
- Assessed Value: $888,600
- Taxes: $10,290
- Tax Year: 2025
Similar Listings
Sold

82 Photos
Sold

22 Photos
Sold
39 Photos
Sold
15 Photos
Content © 2026 MLS Property Information Network, Inc. The information in this listing was gathered from third party resources including the seller and public records.
Listing information provided courtesy of Compass.
MLS Property Information Network, Inc. and its subscribers disclaim any and all representations or warranties as to the accuracy of this information.
