
Sold!
$860,000
3
Beds
3
Baths
1,814
Living Area
-
Property Description
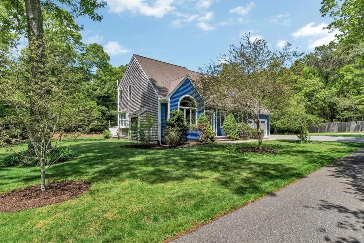
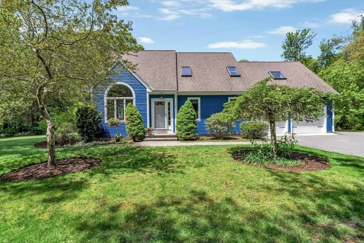
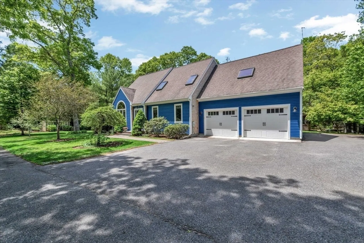
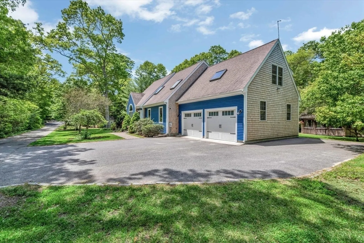
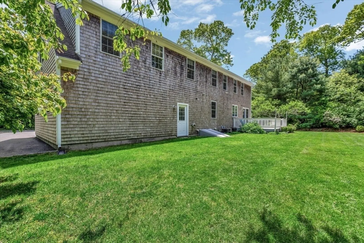
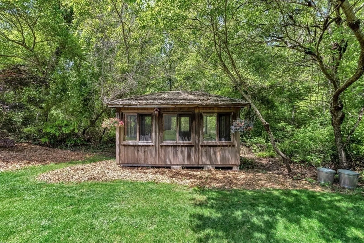
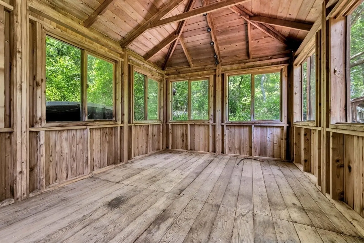
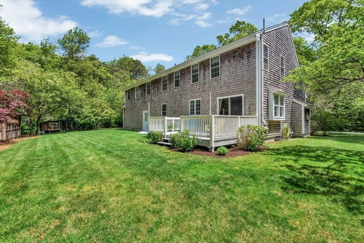
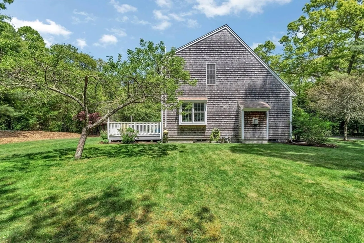
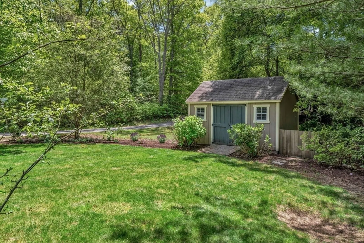
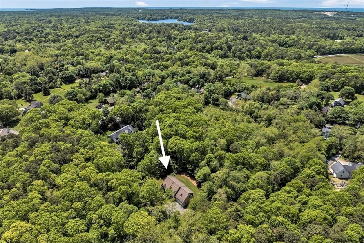
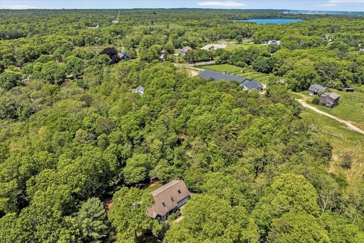
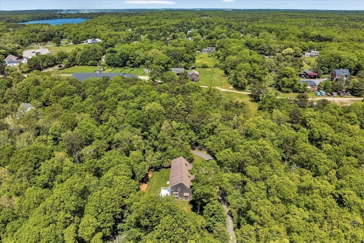
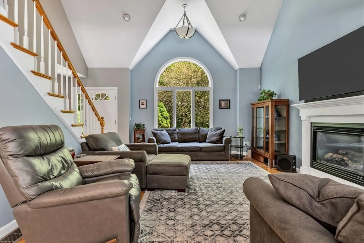
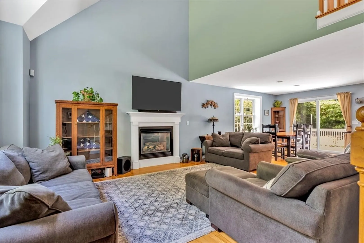
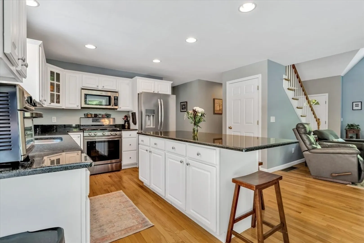
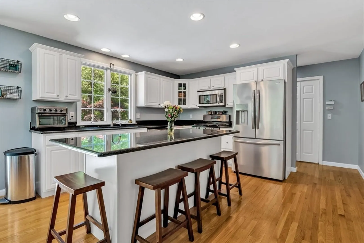
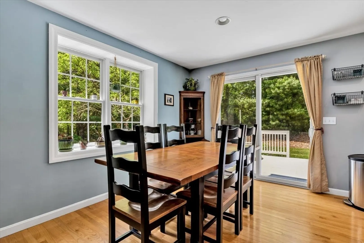
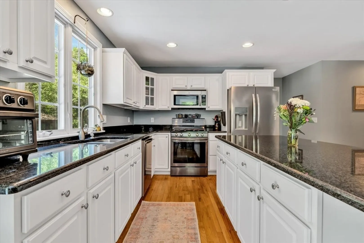
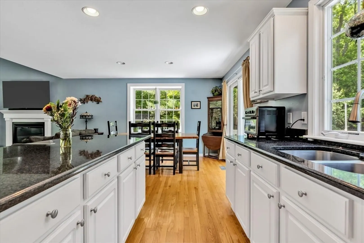
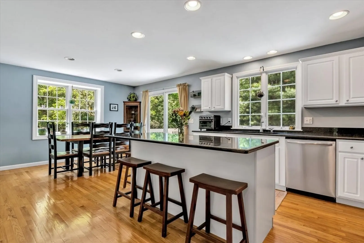
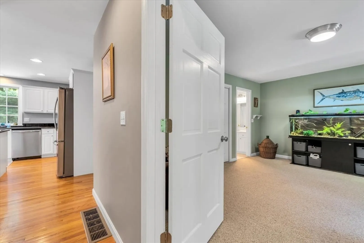
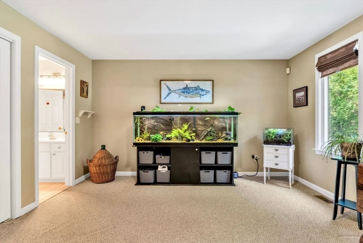
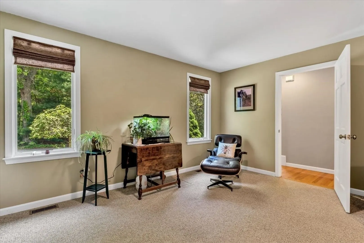
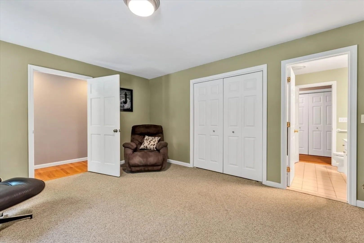
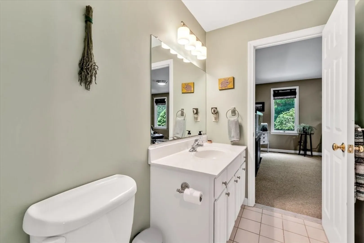
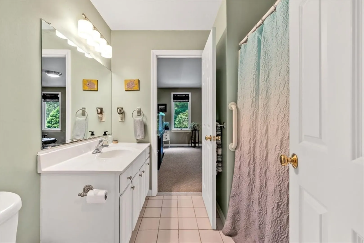
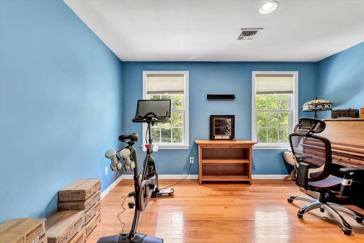
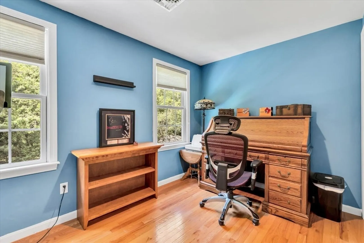
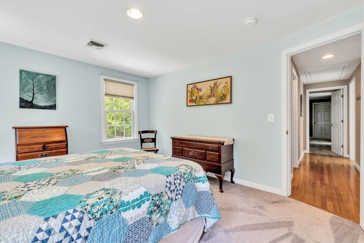
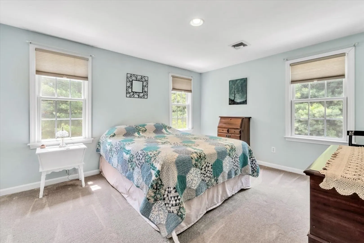
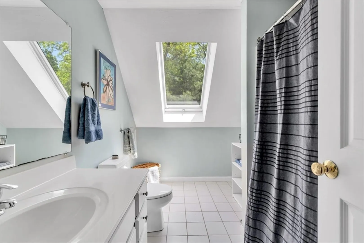
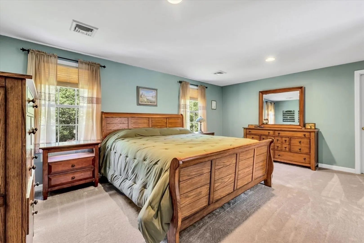
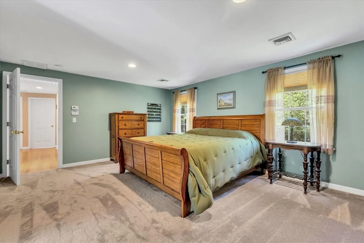
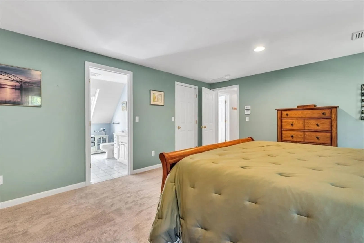
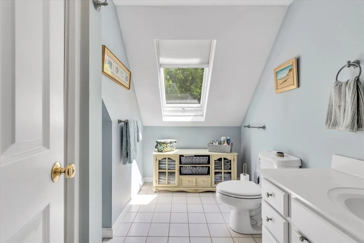
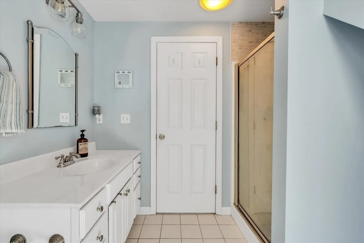
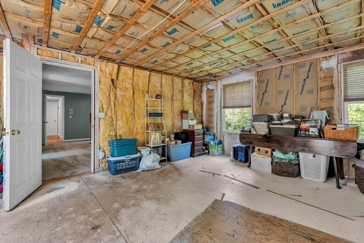
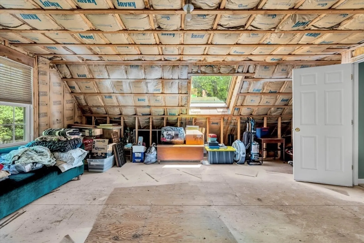
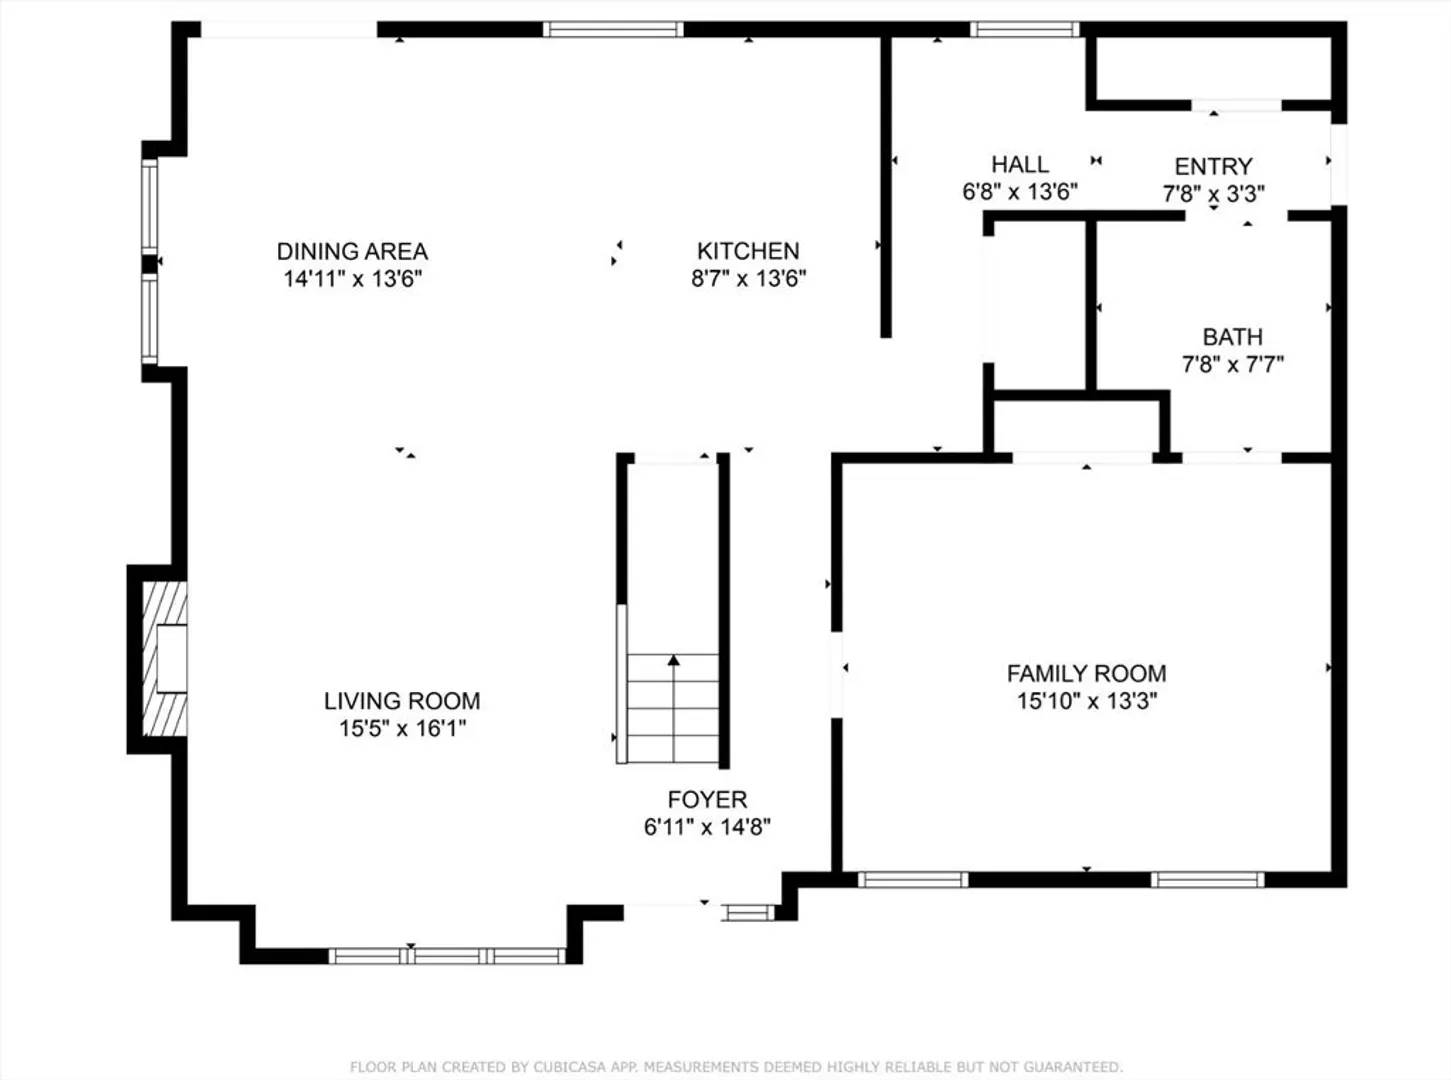
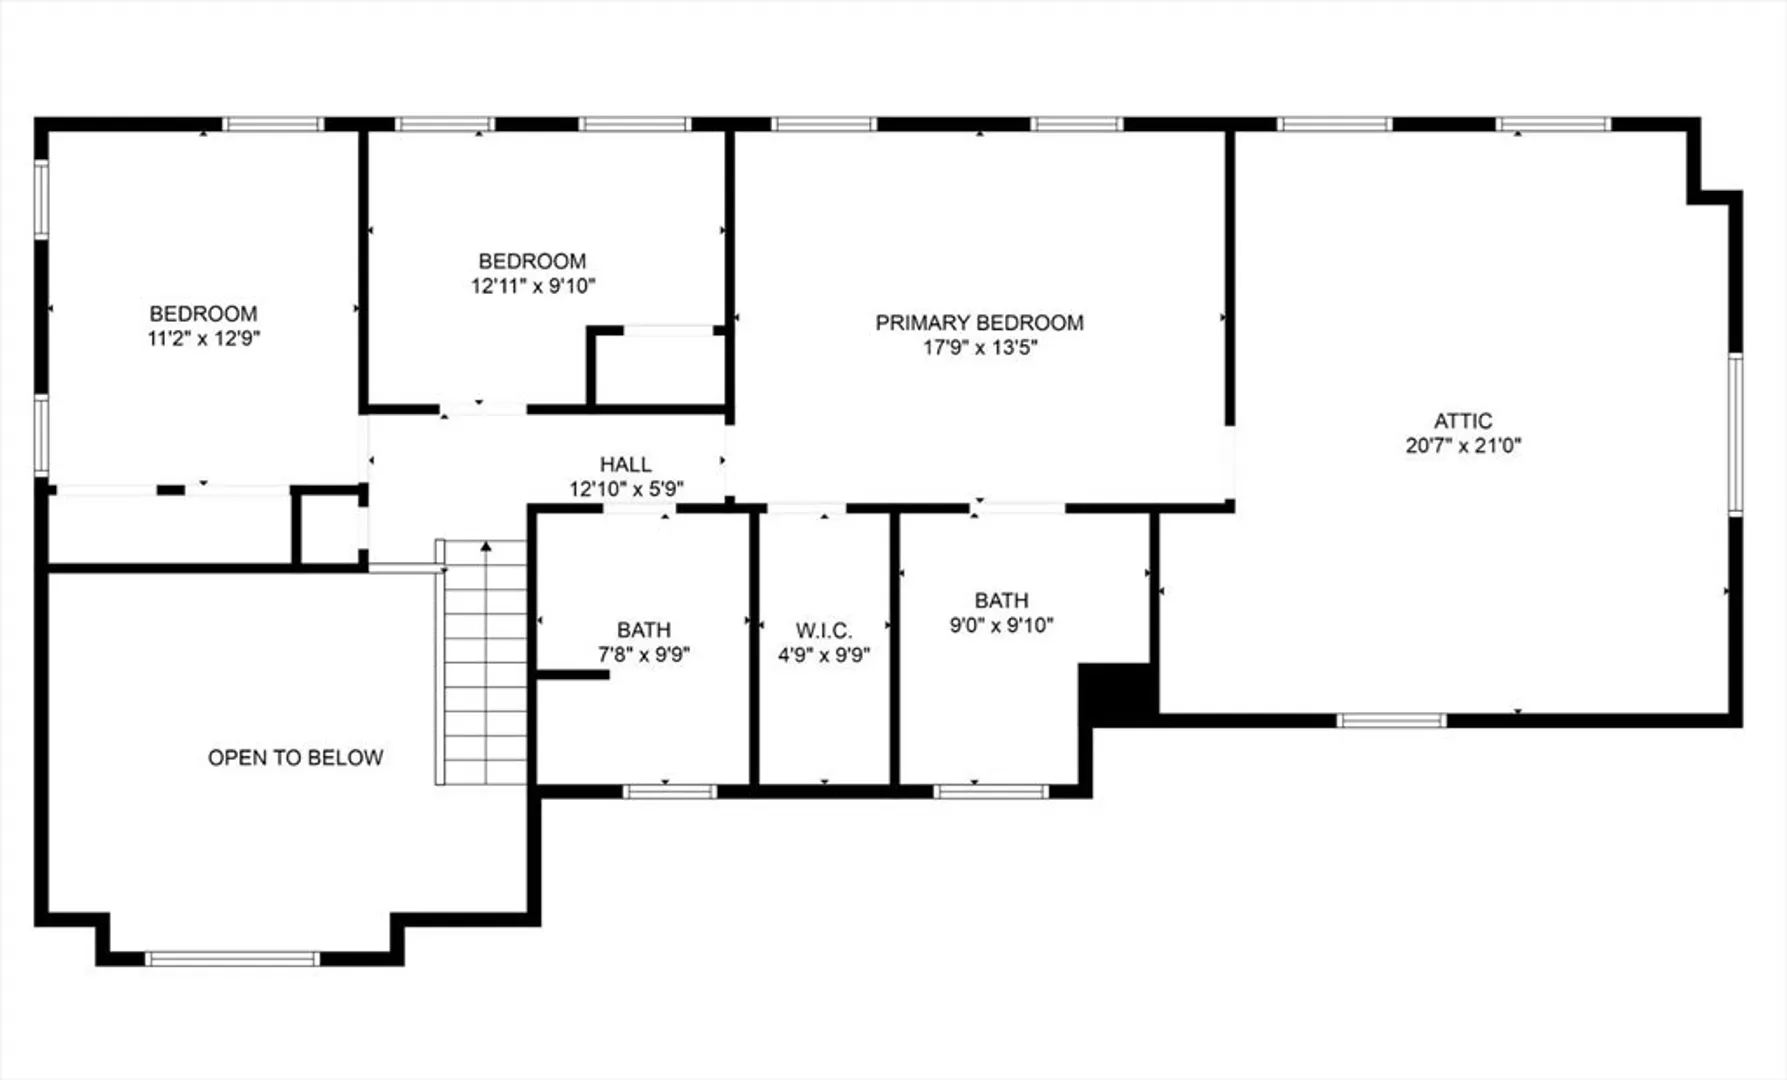
Discover this stunning Contemporary Cape nestled on an extremely private 1.8-acre lot, offering a perfect blend of contemporary and traditional styles. Set over 400 feet off Sandwich Road, this beautiful home is accessed via a paved deeded easement, ensuring unparalleled privacy. With a bright, airy, and spacious floor plan, it features 3 sunlit bedrooms and 3 baths. The first-floor family room offers an opportunity for a primary suite, while a large unfinished room above the oversized 2-car garage awaits your personal touch—ideal for a playroom, gym, or office. This immaculate home boasts hardwood floors, tile baths, and an exceptional eat-in kitchen with a center island and gas fireplace. Enjoy the convenience of first-floor laundry, central air, and central vacuum. The beautifully landscaped yard includes an enclosed gazebo wired for a hot tub, a shed and is complemented by an irrigation system. This property is truly a rare find!
-
Highlights
- Acres: 1
- Heating: Forced Air, Natural Gas
- Property Class: Residential
- Style: Cape
- Year Built: 2004
- Cooling: Central Air
- Parking Spots: 6
- Property Type: Single Family Residence
- Total Rooms: 6
- Status: Closed
-
Additional Details
- Appliances: Gas Water Heater
- Fireplaces: 1
- Lot Features: Wooded
- Year Built Details: Actual
- Zoning: Aga
- Basement: Full, Interior Entry, Bulkhead
- Foundation: Concrete Perimeter
- SqFt Source: Public Record
- Year Built Source: Public Records
-
Amenities
- Covered Parking Spaces: 2
- Waterfront Features: Ocean, Unknown To Beach, Beach Ownership(Public)
- Parking Features: Attached, Paved Drive, Shared Driveway, Off Street
-
Utilities
- Sewer: Private Sewer
- Water Source: Public
-
Fees / Taxes
- Assessed Value: $722,700
- Taxes: $4,539
- Tax Year: 2024
Similar Listings
Sold
37 Photos
Sold
24 Photos
Sold
29 Photos
Sold
41 Photos
Content © 2026 MLS Property Information Network, Inc. The information in this listing was gathered from third party resources including the seller and public records.
Listing information provided courtesy of Non Member Office.
MLS Property Information Network, Inc. and its subscribers disclaim any and all representations or warranties as to the accuracy of this information.
