
Sold!
$222,000
2
Beds
1
Bath
901
Living Area
-
Property Description
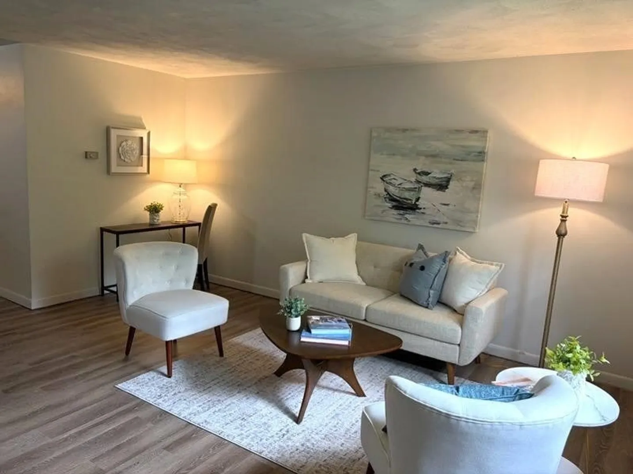
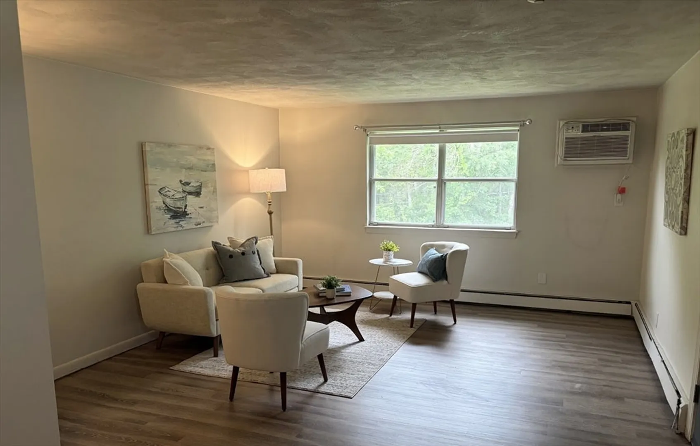
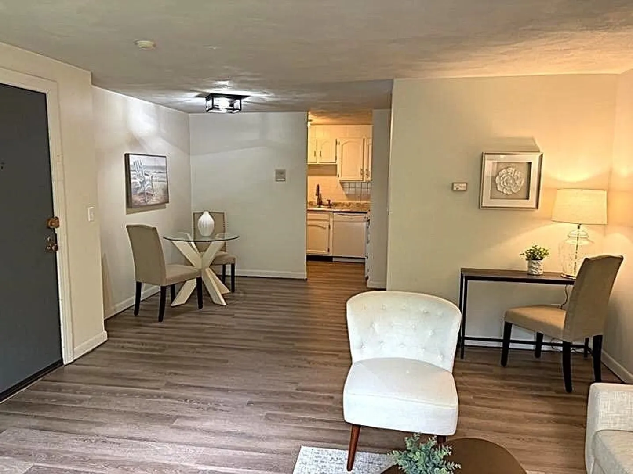
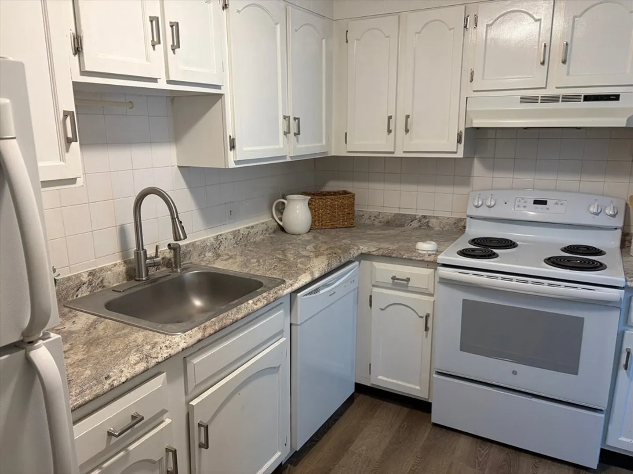
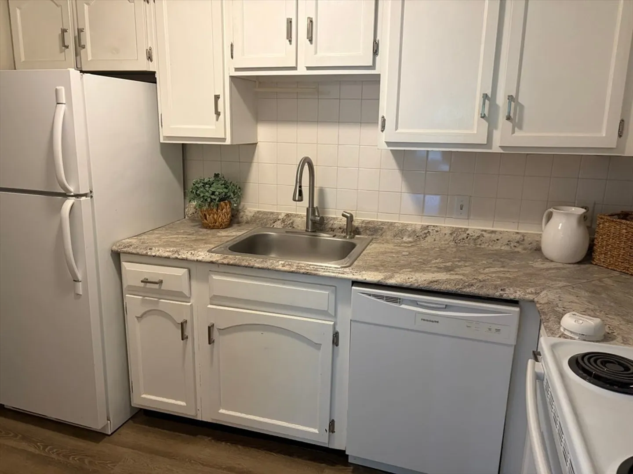
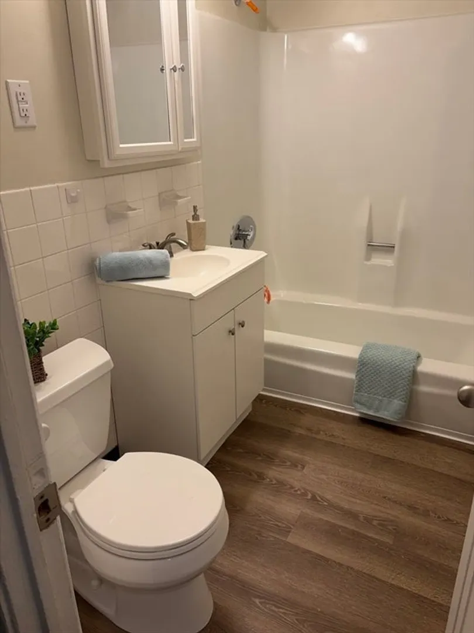
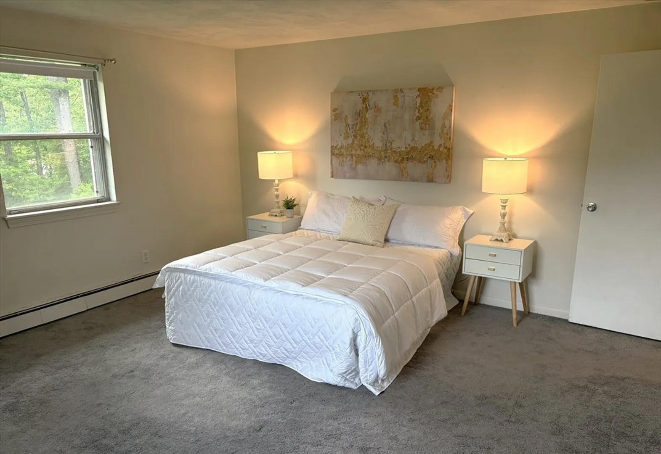
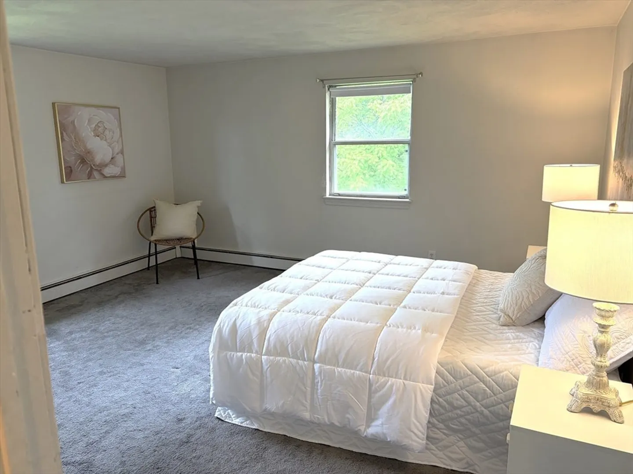
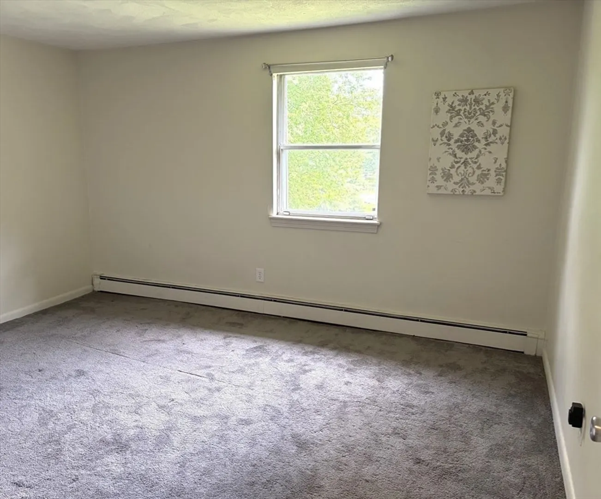
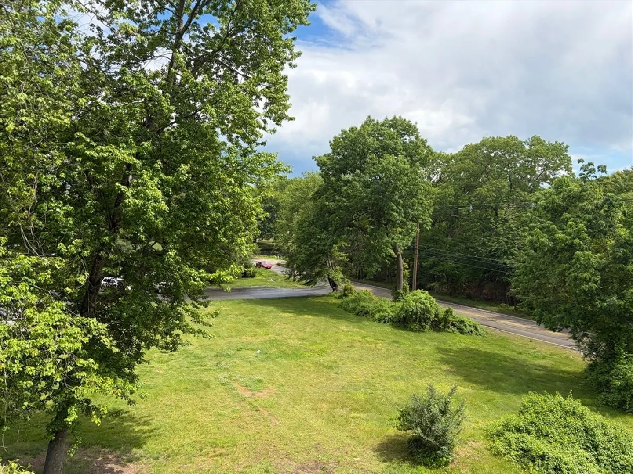
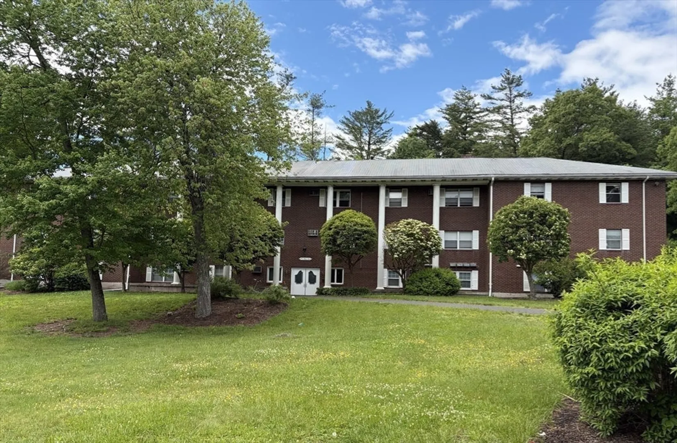
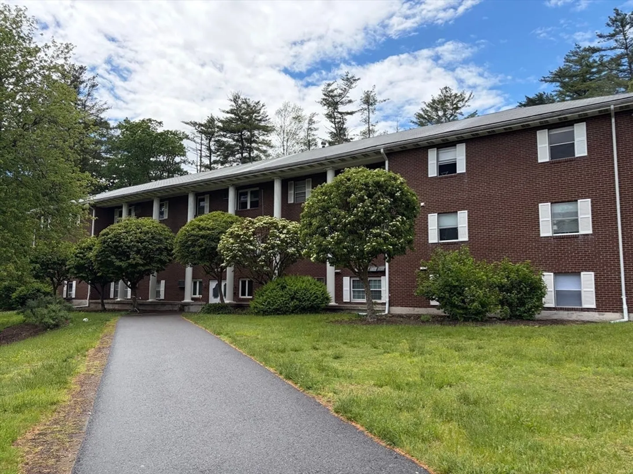
Welcome to this sunny and spacious top floor, end unit! Perfect opportunity for first time home buyers or investors to buy and rent. Brand new luxury vinyl plank flooring has been installed in the living room, dining room, kitchen and bathroom. Looks like real wood but without the hassle of maintenance and more durable. The living and dining areas are large and open - perfect for entertaining and relaxing. The kitchen features great storage in the many cabinets and lots of countertop space for meal prep. Large bedrooms have multiple windows, plush wall-to-wall carpeting, and generous-sized closets. The Condo Association features in-building laundry, common outdoor spaces to enjoy, ample parking, and it's all very convenient to Routes 495 and 2. Experience all that the charming town of Boxborough has to offer, including a top-rated school system. Where else in Massachusetts can you find a condo that offers so much for this price?!
-
Highlights
- Building Name: Carriage House Condominiums
- Heating: Baseboard, Natural Gas
- Parking Spots: 2
- Property Type: Condominium
- Total Rooms: 4
- Year Built: 1971
- Cooling: Wall Unit(s)
- HOA Fee: $390
- Property Class: Residential
- Stories: 1
- Unit Number: C9
- Status: Closed
-
Additional Details
- Appliances: Range, Dishwasher, Refrigerator, Freezer
- Construction: Brick
- Roof: Shingle
- Total Number of Units: 30
- Year Built Source: Public Records
- Basement: N
- Flooring: Carpet
- SqFt Source: Public Record
- Year Built Details: Actual
- Zoning: Unknown
-
Amenities
- Parking Features: Common
- Security Features: Intercom
-
Utilities
- Electric: 100 Amp Service
- Water Source: Well
- Sewer: Private Sewer
-
Fees / Taxes
- Assessed Value: $239,600
- HOA Fee Includes: Heat, Maintenance Structure, Maintenance Grounds, Snow Removal
- Taxes: $3,628
- HOA Fee Frequency: Monthly
- Tax Year: 2025
Similar Listings
Sold
12 Photos
Sold
31 Photos
Sold
10 Photos
Sold
20 Photos
Content © 2026 MLS Property Information Network, Inc. The information in this listing was gathered from third party resources including the seller and public records.
Listing information provided courtesy of Redfin Corp..
MLS Property Information Network, Inc. and its subscribers disclaim any and all representations or warranties as to the accuracy of this information.
