
Sold!
$275,750
2
Beds
1
Bath
726
Living Area
-
Property Description
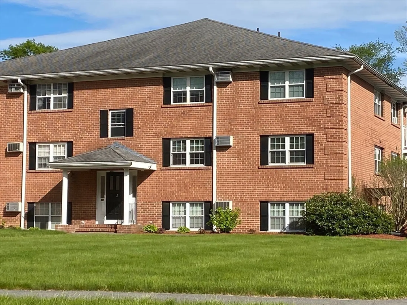
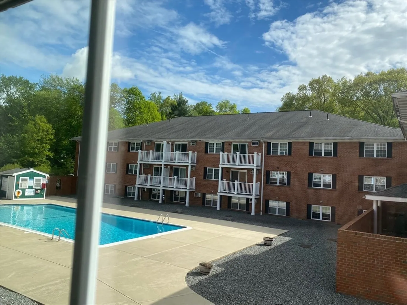
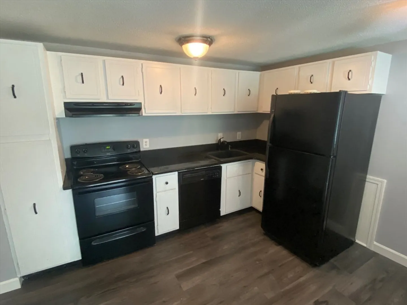
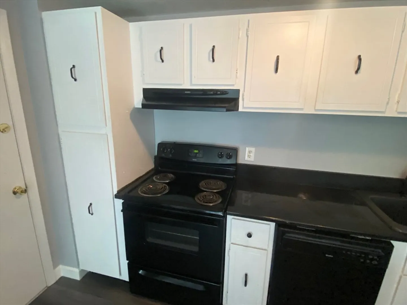
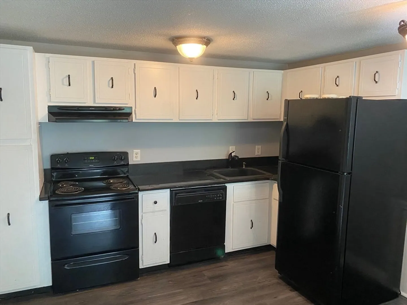
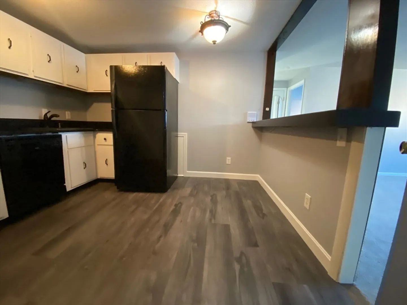
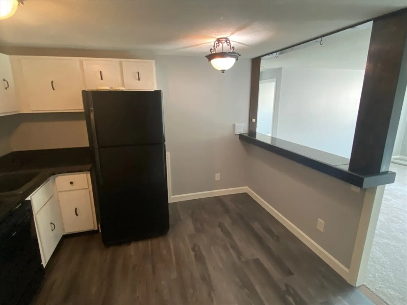
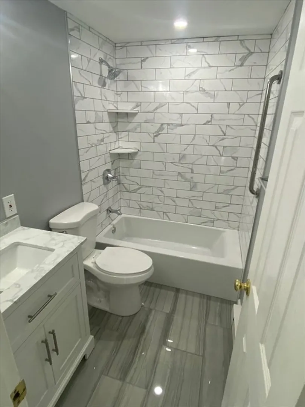
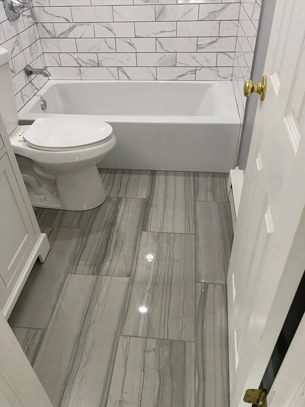
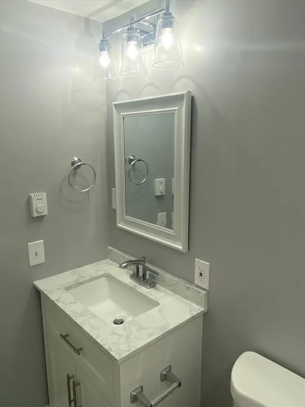
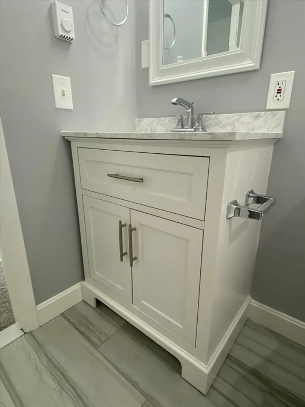
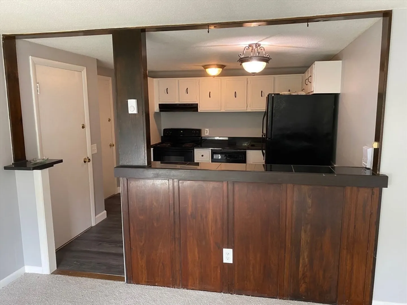
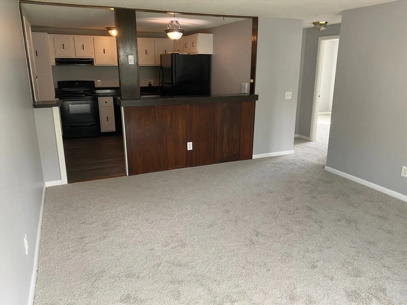
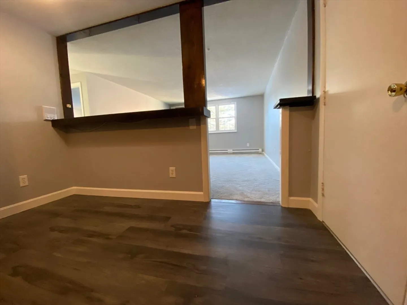
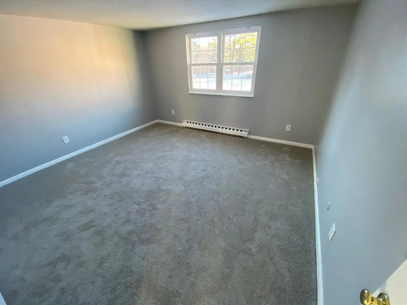
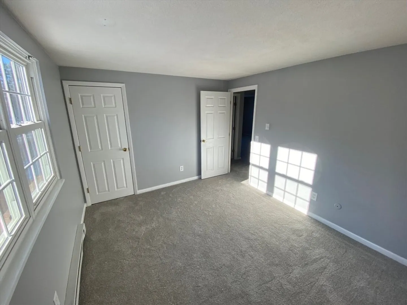
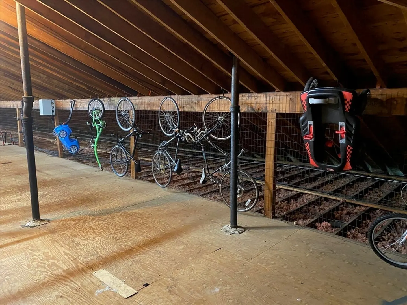
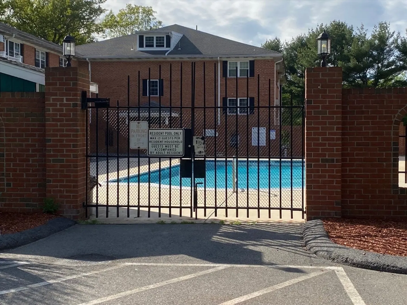
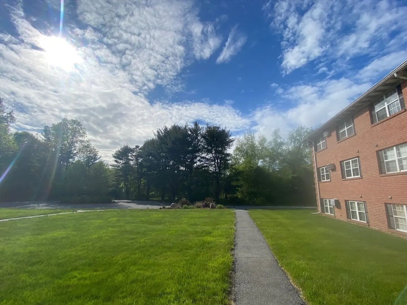
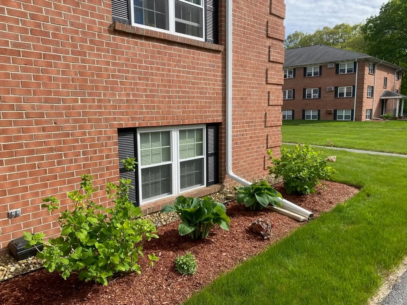
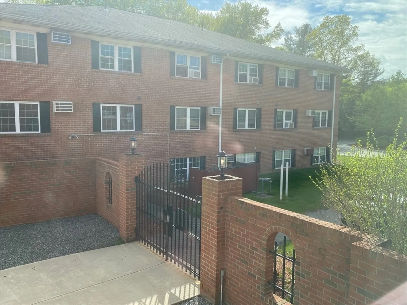
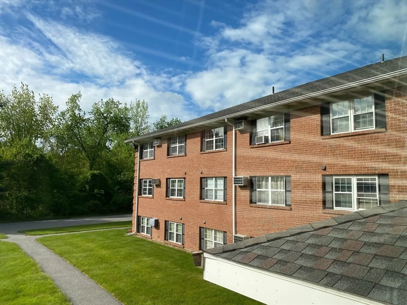
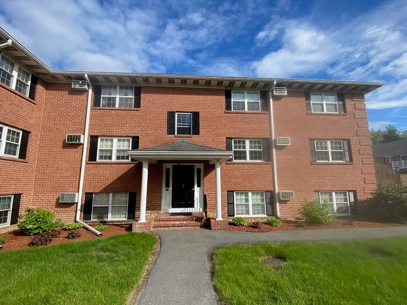
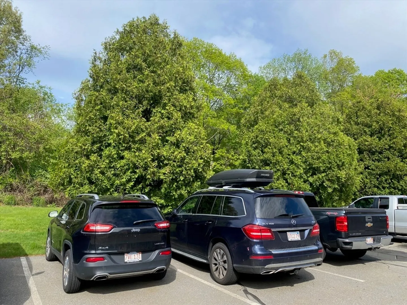
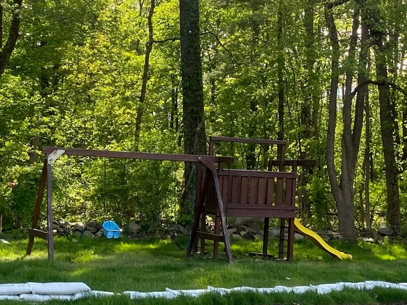
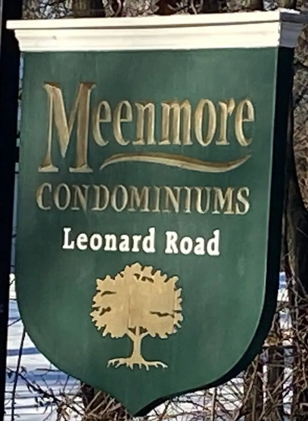
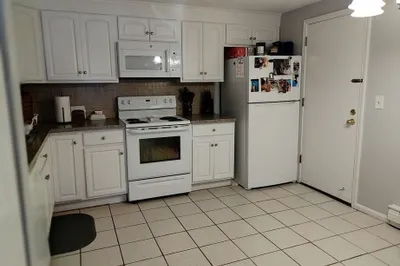
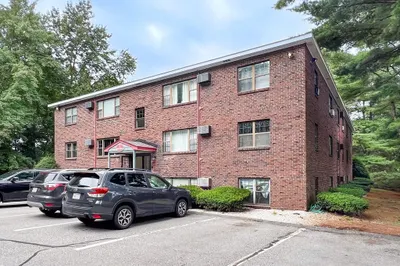
Beautiful updated sunny corner unit at the much sought-after Meenmore Condominiums. Near routes 495 and 2 and commuter rail. Updates throughout. Freshly painted. Newish vinyl windows. All new floors (tile in bathroom, vinyl in kitchen, carpet in bedrooms). Gutted to the studs and totally rebuilt bathroom with new tub/shower, subway tile, glass floor tile, toilet, vanity, lights, electric/light fixtures and plumbing replaced and brought up to code with unit water shut-off. Recent granite countertops in kitchen. Mahogany bar stained and varnished. Room for eat-in breakfast nook table or add stools and eat at the bar. Plenty of cabinet space. Outside has everything you want with newly updated pool, grill area, swing-set, hoops, bike rack, garbage/recycling dumpsters, mail house, and plenty of parking. Low-cost electric for AC and baseboard heating. Idyllic home for professionals or young families.
-
Highlights
- Cooling: Wall Unit(s)
- HOA Fee: $415
- Property Class: Residential
- Style: Other (See Remarks)
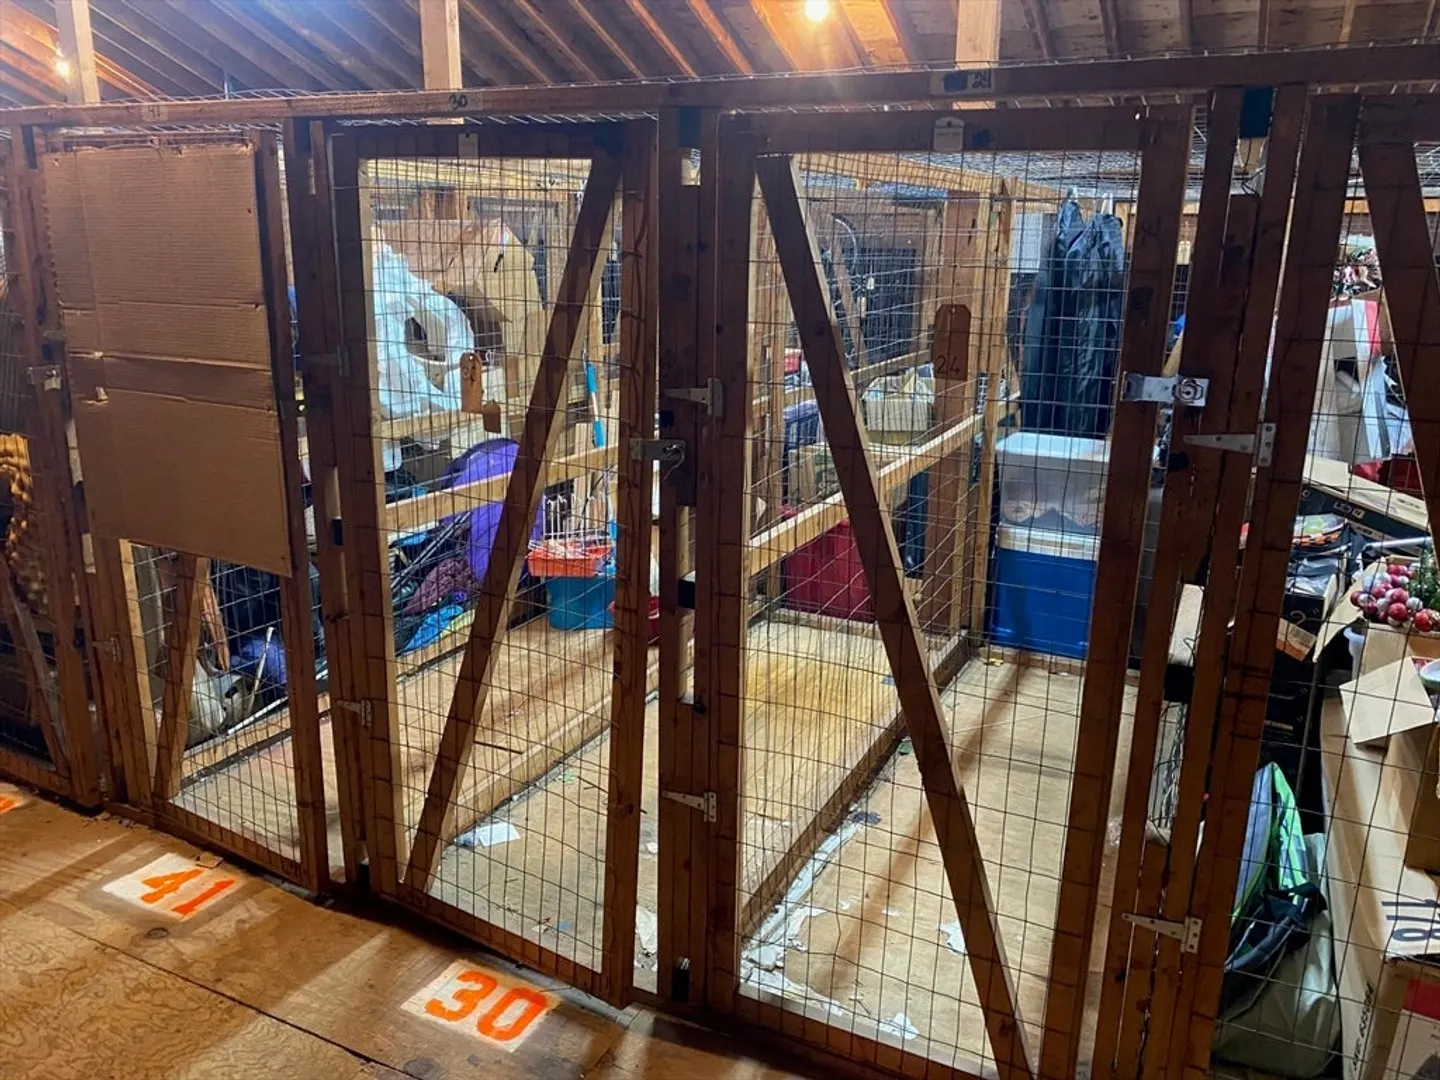
- Unit Number: 30
- Status: Closed
- Heating: Electric Baseboard
- Parking Spots: 2
- Property Type: Condominium
- Total Rooms: 4
- Year Built: 1970
-
Additional Details
- Appliances: Range, Dishwasher, Refrigerator
- Construction: Brick
- Year Built Details: Actual
- Zoning: r
- Basement: N
- Total Number of Units: 50
- Year Built Source: Public Records
-
Amenities
- Community Features: Public Transportation, Pool, Highway Access, Public School, T-Station
- Pool Features: Association, In Ground
- Parking Features: Off Street
-
Utilities
- Sewer: Public Sewer
- Water Source: Public
-
Fees / Taxes
- Assessed Value: $200,100
- Compensation Based On: Net Sale Price
- HOA Fee Includes: Water, Sewer, Insurance, Maintenance Structure, Road Maintenance, Maintenance Grounds, Snow Removal, Trash
- Taxes: $2,999
- Buyer Agent Compensation: 1.0%%
- HOA Fee Frequency: Monthly
- Tax Year: 2024
Similar Listings
Sold
12 Photos
Sold
10 Photos
Sold
20 Photos
Sold
20 Photos
Content © 2026 MLS Property Information Network, Inc. The information in this listing was gathered from third party resources including the seller and public records.
Listing information provided courtesy of Bella View Realty Group, LLC.
MLS Property Information Network, Inc. and its subscribers disclaim any and all representations or warranties as to the accuracy of this information.
