
Sold!
$1,600,000
2
Beds
3/1
Baths
3,070
Living Area
-
Property Description
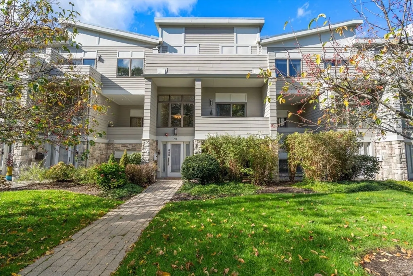
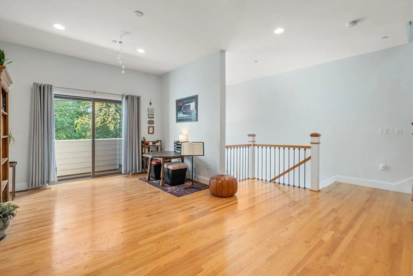
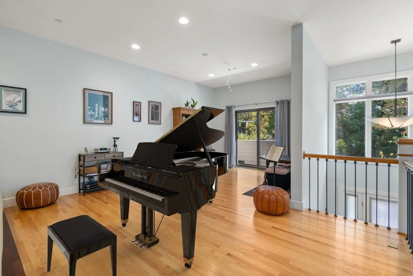
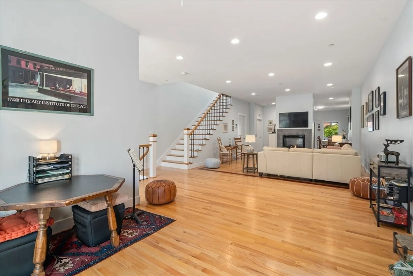
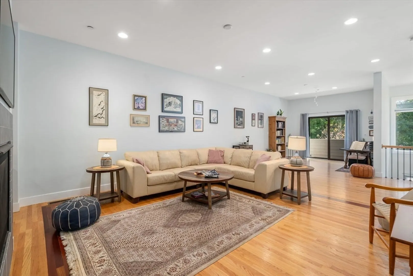
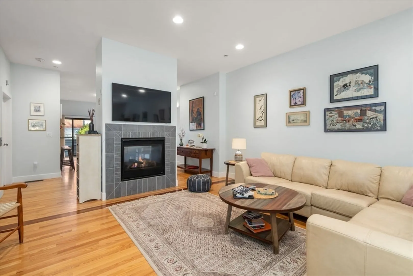
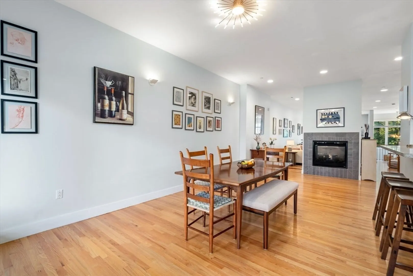
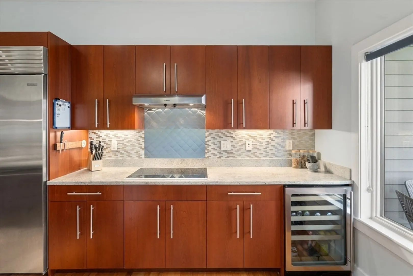
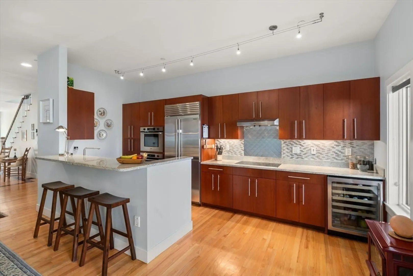
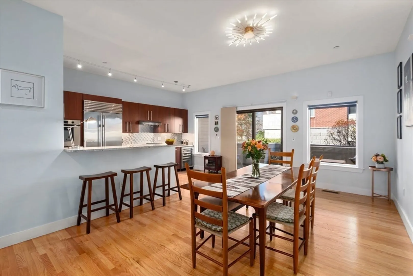
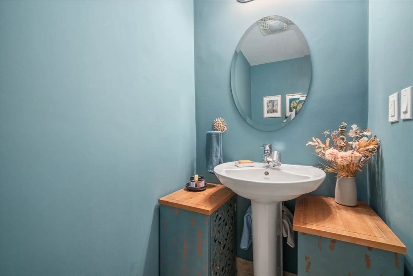
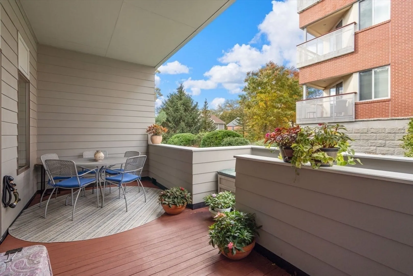
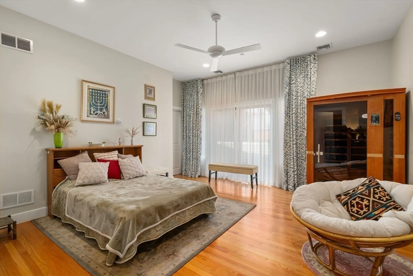
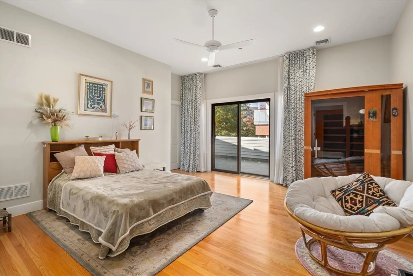
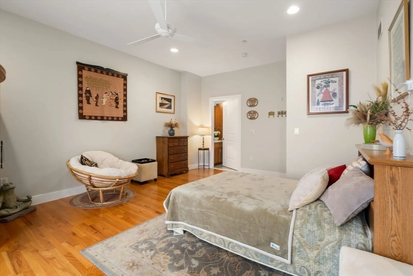
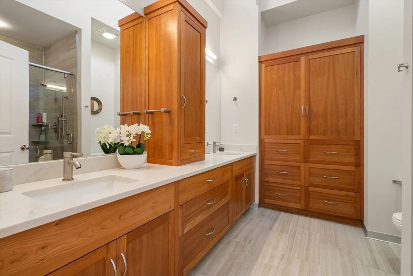
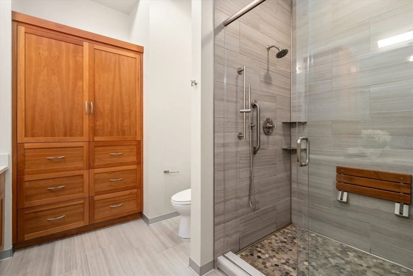
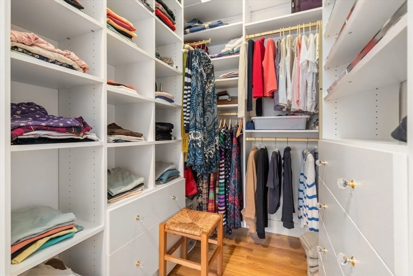
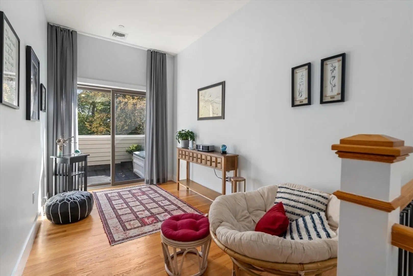
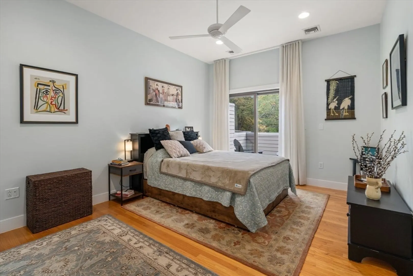
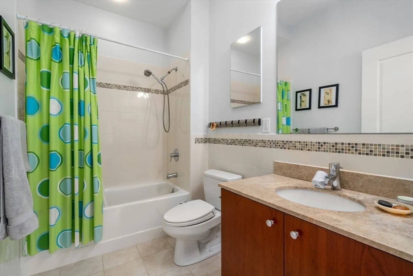
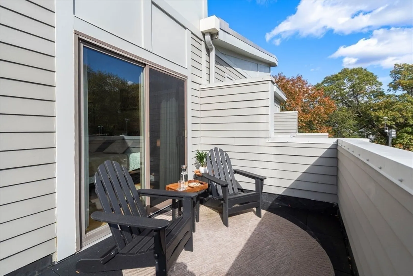
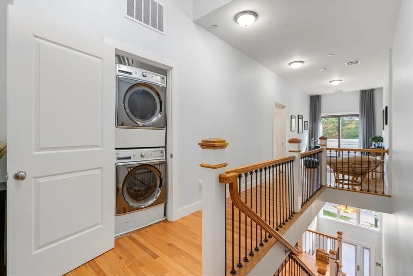
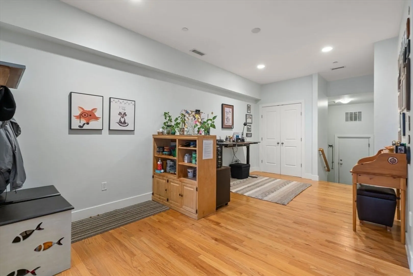
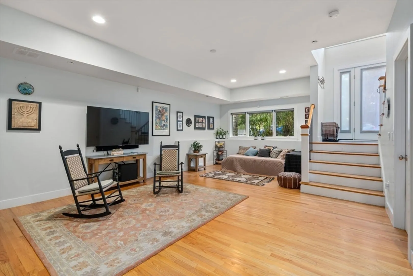
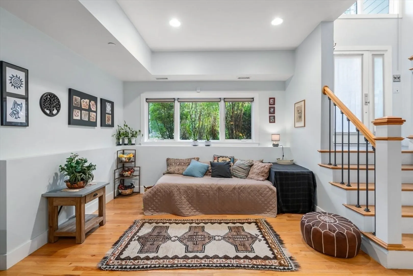
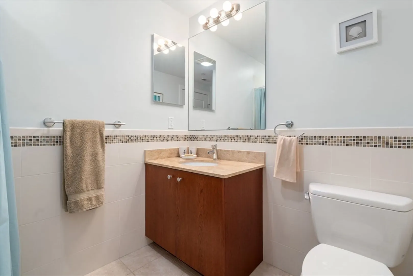
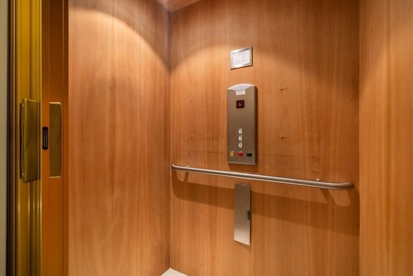
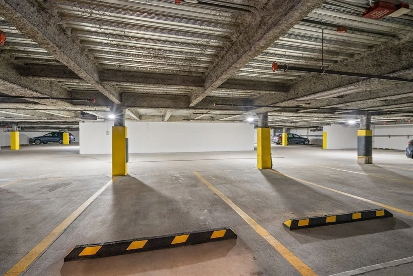
Welcome to this exceptional 2+bedroom, 3.5-bathroom townhome in the heart of Brookline’s coveted Chestnut Hill neighborhood. Spanning three floors of thoughtfully designed living space, this home features a private elevator, central air, & in-unit laundry. Enjoy seamless entry with direct access from the garage for 2 parkings spaces, and relax outdoors on multiple balconies offering natural light & a connection to the serene surroundings. Each bedroom is generously sized, including a spacious primary suite with a spa-like bath. An oversized lower-level with full bath and elevator access. - ideal for a home office or family room and a third bedroom. Located moments from scenic nature trails and just steps to the upscale shops, dining, and amenities at The Street, The Square, and the Chestnut Hill Mall—this is urban-suburban living at its finest. Don’t miss this rare opportunity to own a turnkey home in one of Brookline’s most desirable location. Welcome Home!
-
Highlights
- Building Name: The Parkway
- Heating: Forced Air, Natural Gas
- Parking Spots: 2
- Property Type: Condominium
- Total Rooms: 6
- Year Built: 2008
- Cooling: Central Air
- HOA Fee: $914
- Property Class: Residential
- Stories: 3
- Unit Number: A
- Status: Closed
-
Additional Details
- Appliances: Oven, Dishwasher, Disposal, Microwave, Range, Refrigerator, Washer, Dryer
- Construction: Frame
- Exterior Features: Balcony
- Flooring: Wood
- Pets Allowed: Yes
- Total Number of Units: 16
- Year Built Source: Public Records
- Basement: Y
- Exclusions: The Two Saunas Are Excluded
- Fireplaces: 1
- Interior Features: Central Vacuum
- SqFt Source: Public Record
- Year Built Details: Approximate
- Zoning: M10
-
Amenities
- Community Features: Public Transportation, Shopping, Walk/Jog Trails, Conservation Area, Highway Access, Private School, Public School, T-Station, University
- Parking Features: Under, Garage Door Opener, Deeded
- Covered Parking Spaces: 2
- Security Features: Security System
-
Utilities
- Sewer: Public Sewer
- Water Source: Public
-
Fees / Taxes
- Assessed Value: $1,876,100
- HOA Fee Includes: Insurance, Maintenance Structure, Road Maintenance, Maintenance Grounds, Snow Removal
- Taxes: $18,517
- HOA Fee Frequency: Monthly
- Tax Year: 2025
Similar Listings
Sold
29 Photos
Sold
33 Photos
Sold
40 Photos
Sold
42 Photos
Content © 2026 MLS Property Information Network, Inc. The information in this listing was gathered from third party resources including the seller and public records.
Listing information provided courtesy of William Raveis R.E. & Home Services.
MLS Property Information Network, Inc. and its subscribers disclaim any and all representations or warranties as to the accuracy of this information.
