
Sold!
$315,000
2
Beds
2
Baths
1,429
Living Area
-
Property Description
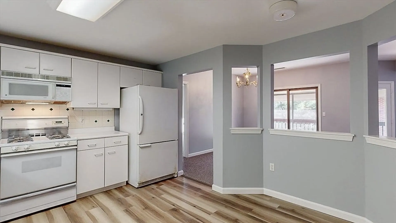
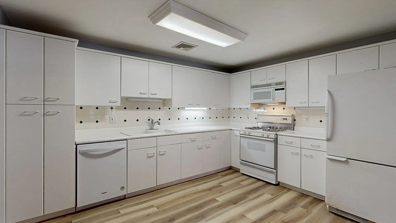
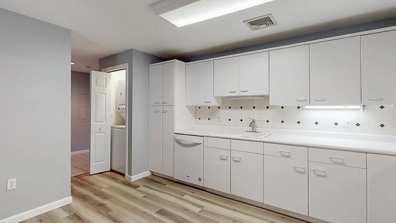
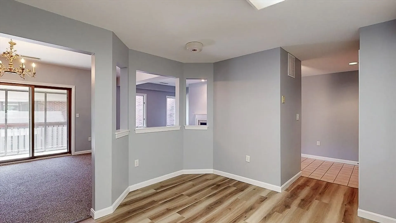
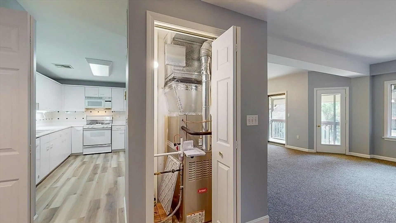
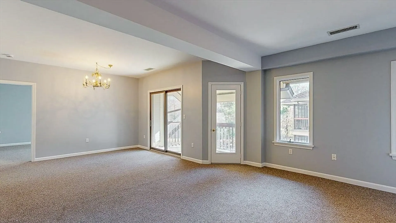
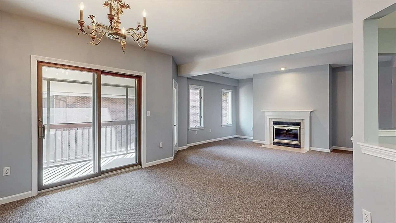
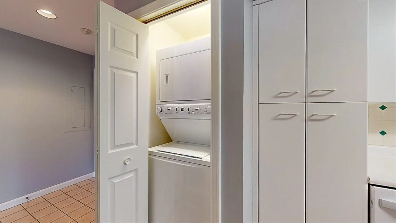
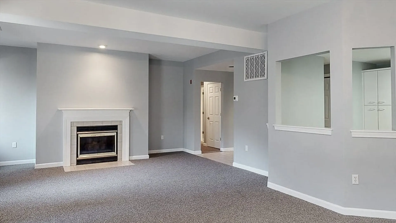
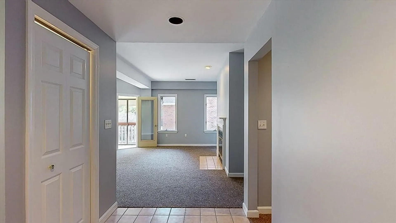
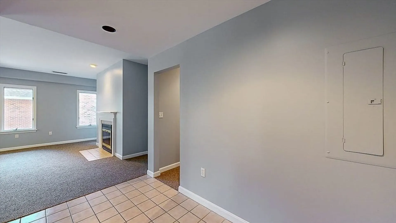
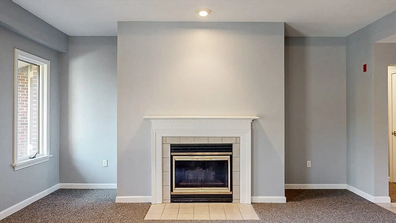
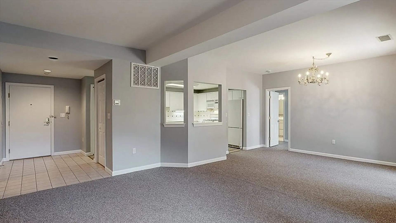
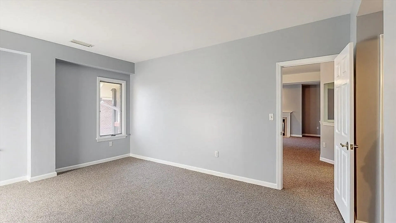
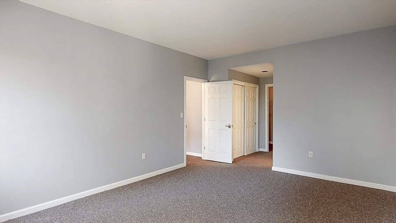
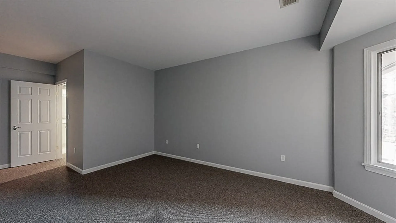
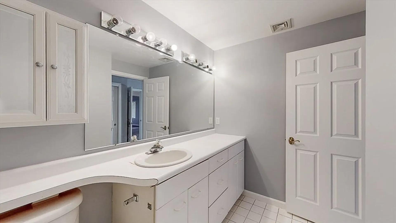
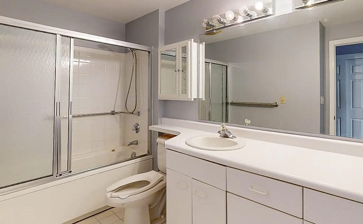
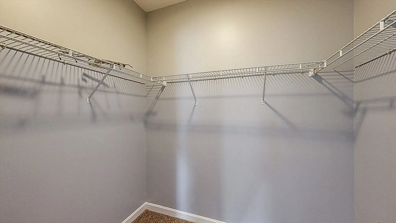
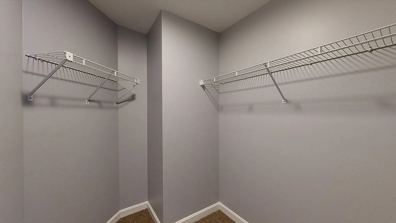
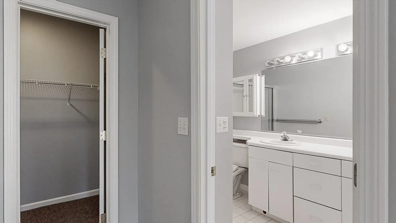
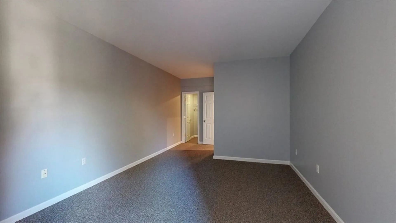
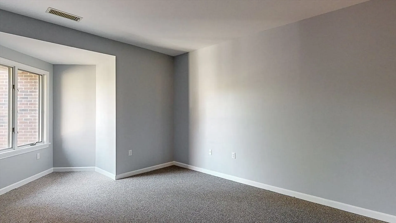
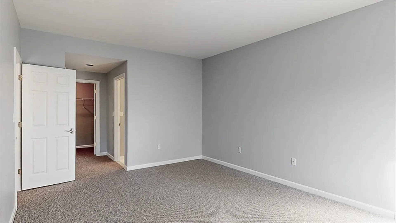
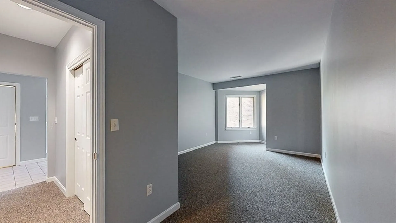
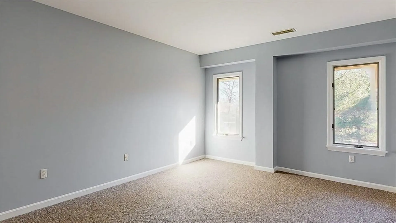
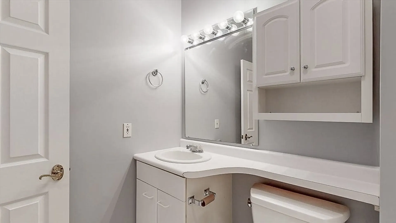
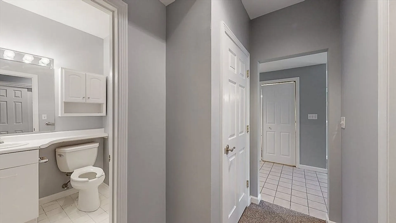
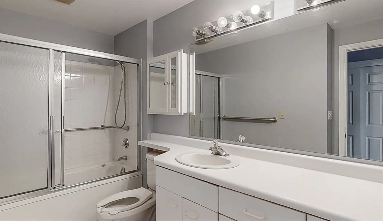
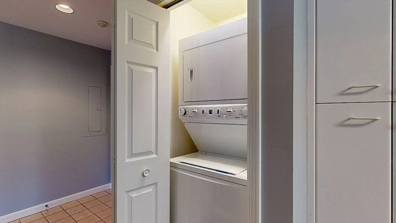
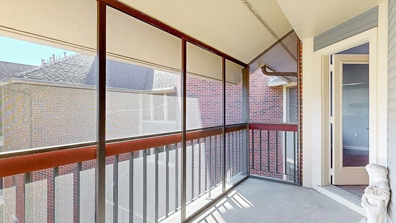
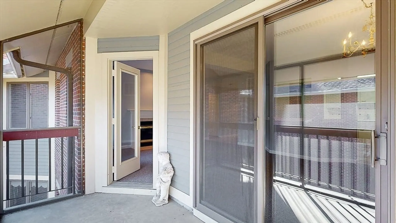
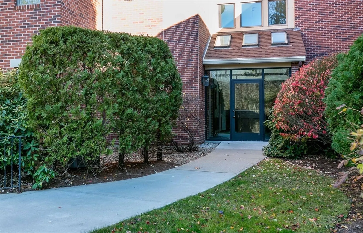
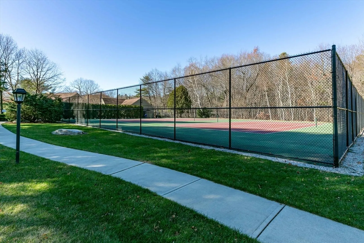
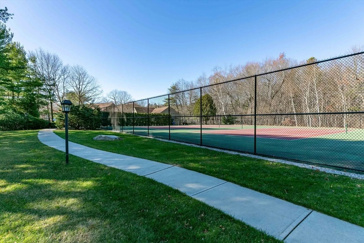
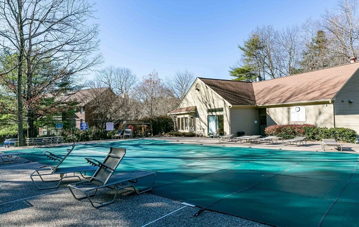
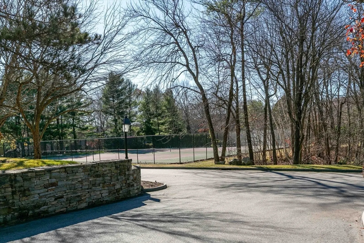
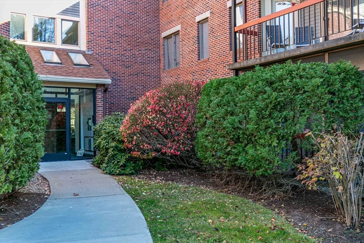
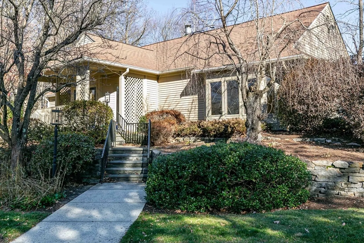
Perched on the penthouse level of the classic Heritage building of Salisbury West, this refreshed two bedroom condo is ready for its new owner. The condo boasts brand new wall to wall carpet in each of the bedrooms, living room and dining area, new luxury vinyl flooring in the kitchen and has been revitalized with new paint throughout. The primary bedroom has a generous walk in closet and en suite bathroom. The secondary bedroom is just the right size and there is a full guest bath as well. You'll love the airy screened in porch off the living area. Large living/dining combo room perfect for entertaining and relaxing. Bright eat-in kitchen with gas stove. Brand new hvac system with gas fueled forced hot air and central air conditioning. In unit washer dryer. There is also additional storage, 1 garage parking spot and outside parking. Vibrant community with pool, clubhouse and tennis court. Bring your pickleball paddle and come call this home today.
-
Highlights
- Cooling: Central Air
- HOA Fee: $628
- Property Class: Residential
- Stories: 3
- Unit Number: 577
- Status: Closed
- Heating: Forced Air
- Parking Spots: 2
- Property Type: Condominium
- Total Rooms: 4
- Year Built: 1981
-
Additional Details
- Basement: N
- Fireplaces: 1
- Pets Allowed: Yes w/ Restrictions
- Total Number of Units: 117
- Year Built Source: Public Records
- Exterior Features: Porch - Screened
- Flooring: Tile, Vinyl, Carpet
- SqFt Source: Public Record
- Year Built Details: Actual
- Zoning: Condo
-
Amenities
- Covered Parking Spaces: 1
-
Utilities
- Sewer: Public Sewer
- Water Source: Public
-
Fees / Taxes
- Assessed Value: $264,800
- HOA Fee Includes: Water, Sewer, Insurance, Maintenance Structure, Road Maintenance, Maintenance Grounds, Snow Removal, Trash
- Taxes: $3,641
- HOA Fee Frequency: Monthly
- Tax Year: 2024
Similar Listings
Sold
40 Photos
Sold
32 Photos
Sold
35 Photos
Sold
35 Photos
Content © 2026 MLS Property Information Network, Inc. The information in this listing was gathered from third party resources including the seller and public records.
Listing information provided courtesy of Tunnera Real Estate.
MLS Property Information Network, Inc. and its subscribers disclaim any and all representations or warranties as to the accuracy of this information.
