
Sold!
$1,349,000
3
Beds
3/1
Baths
4,041
Living Area
-
Property Description
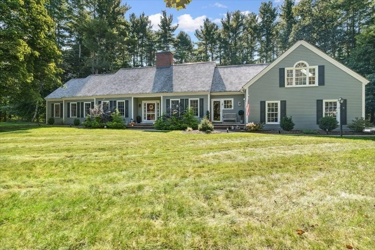
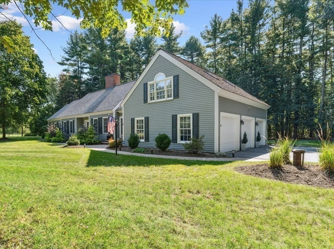
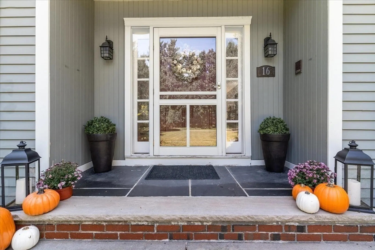
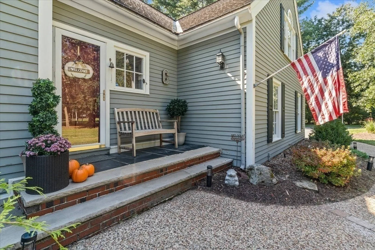
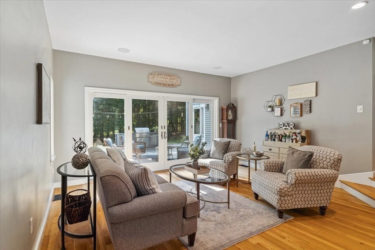
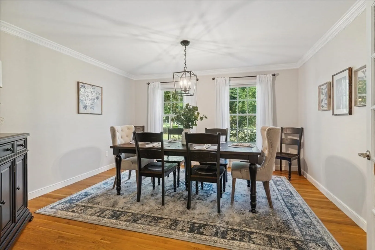
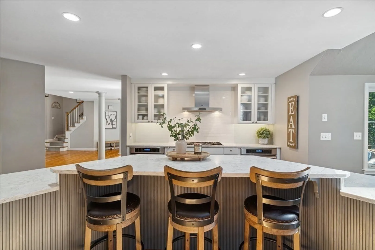
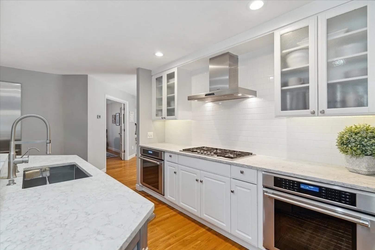
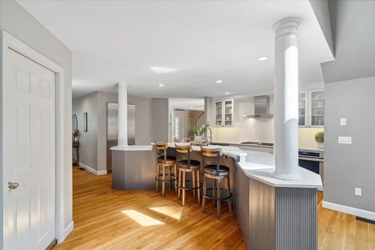
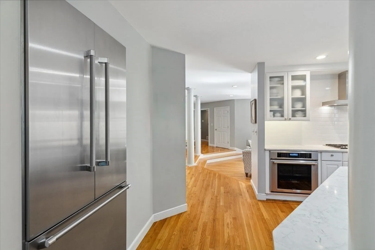
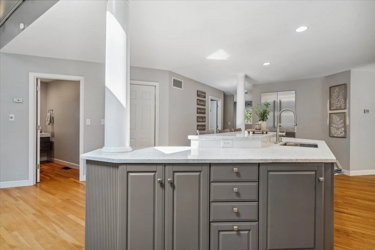
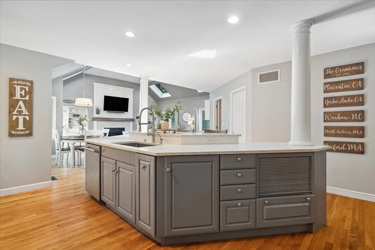
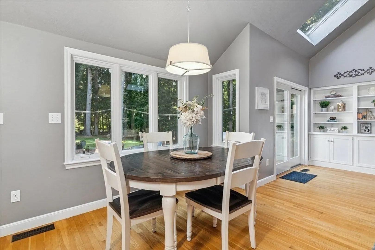
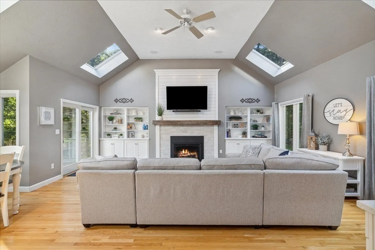
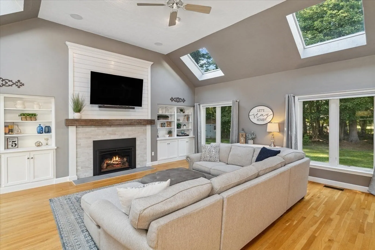
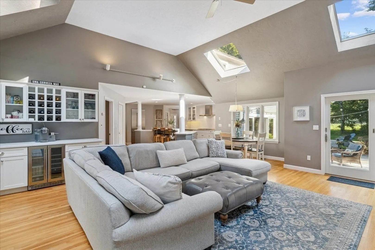
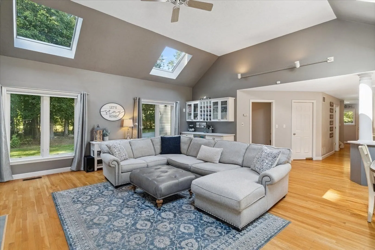
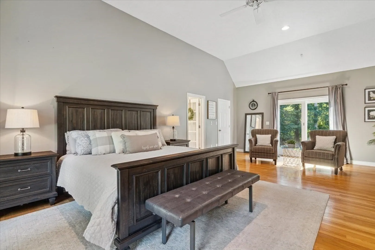
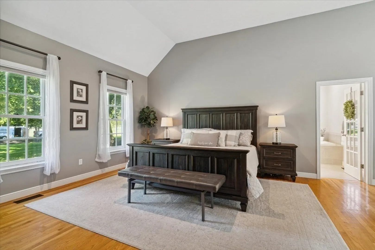
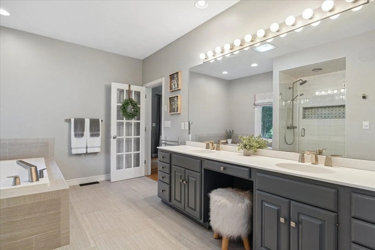
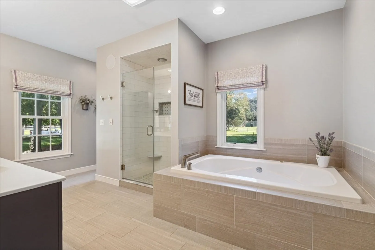
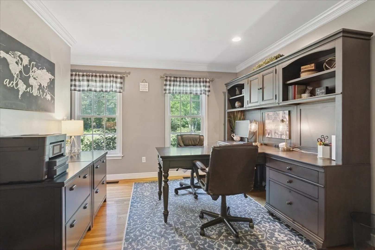
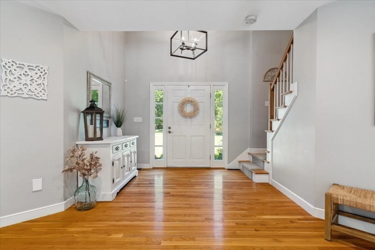
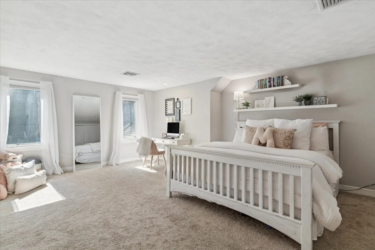
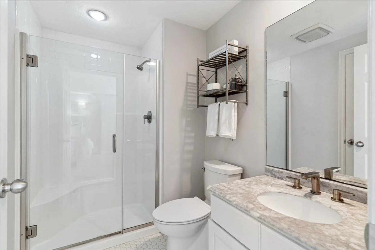
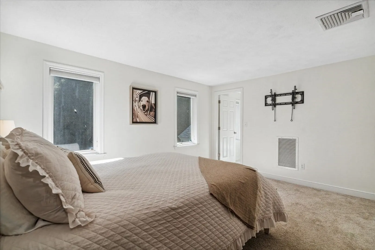
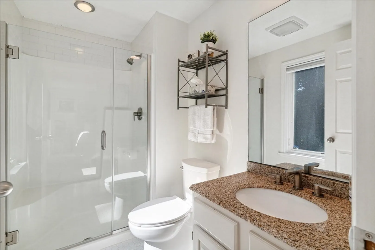
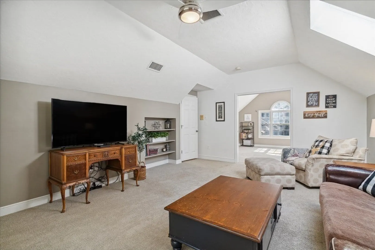
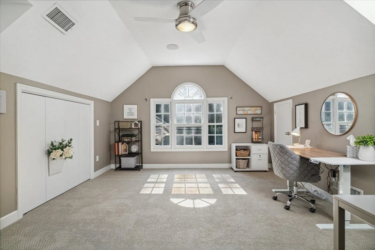
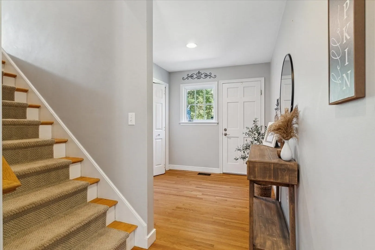
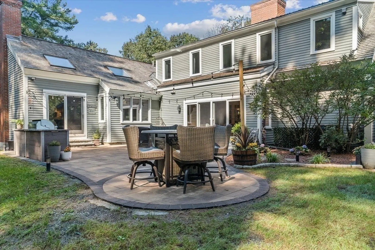
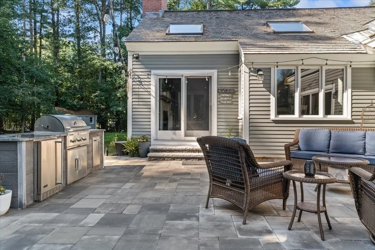
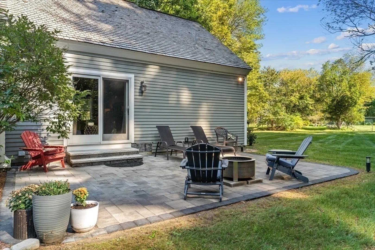
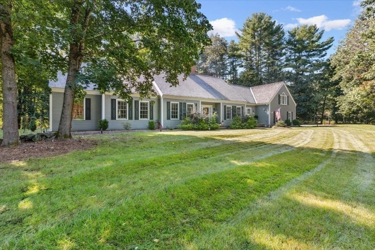
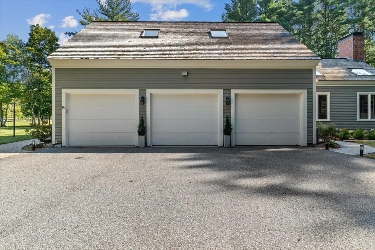
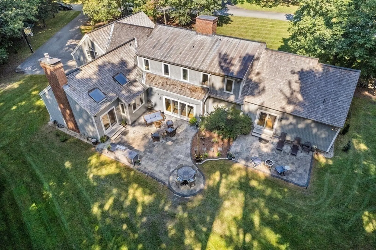
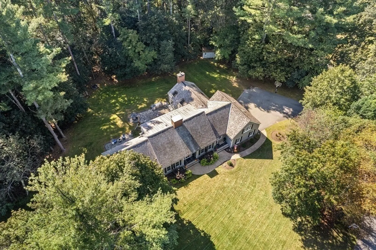
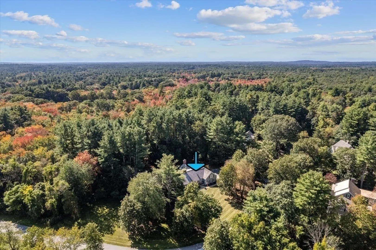
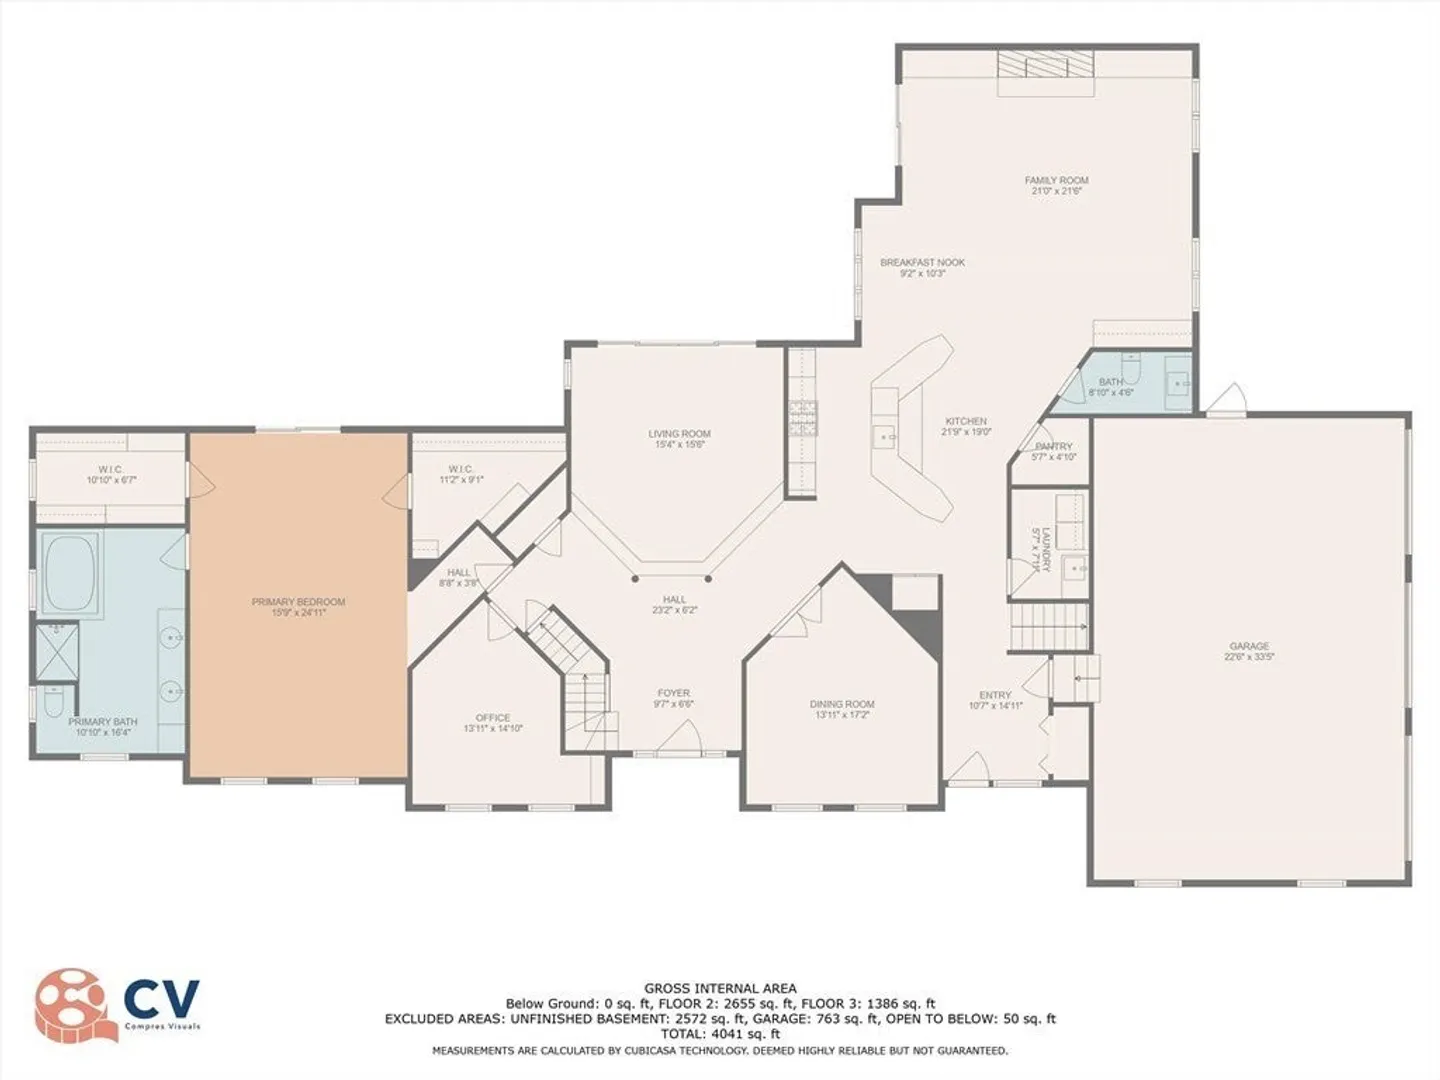
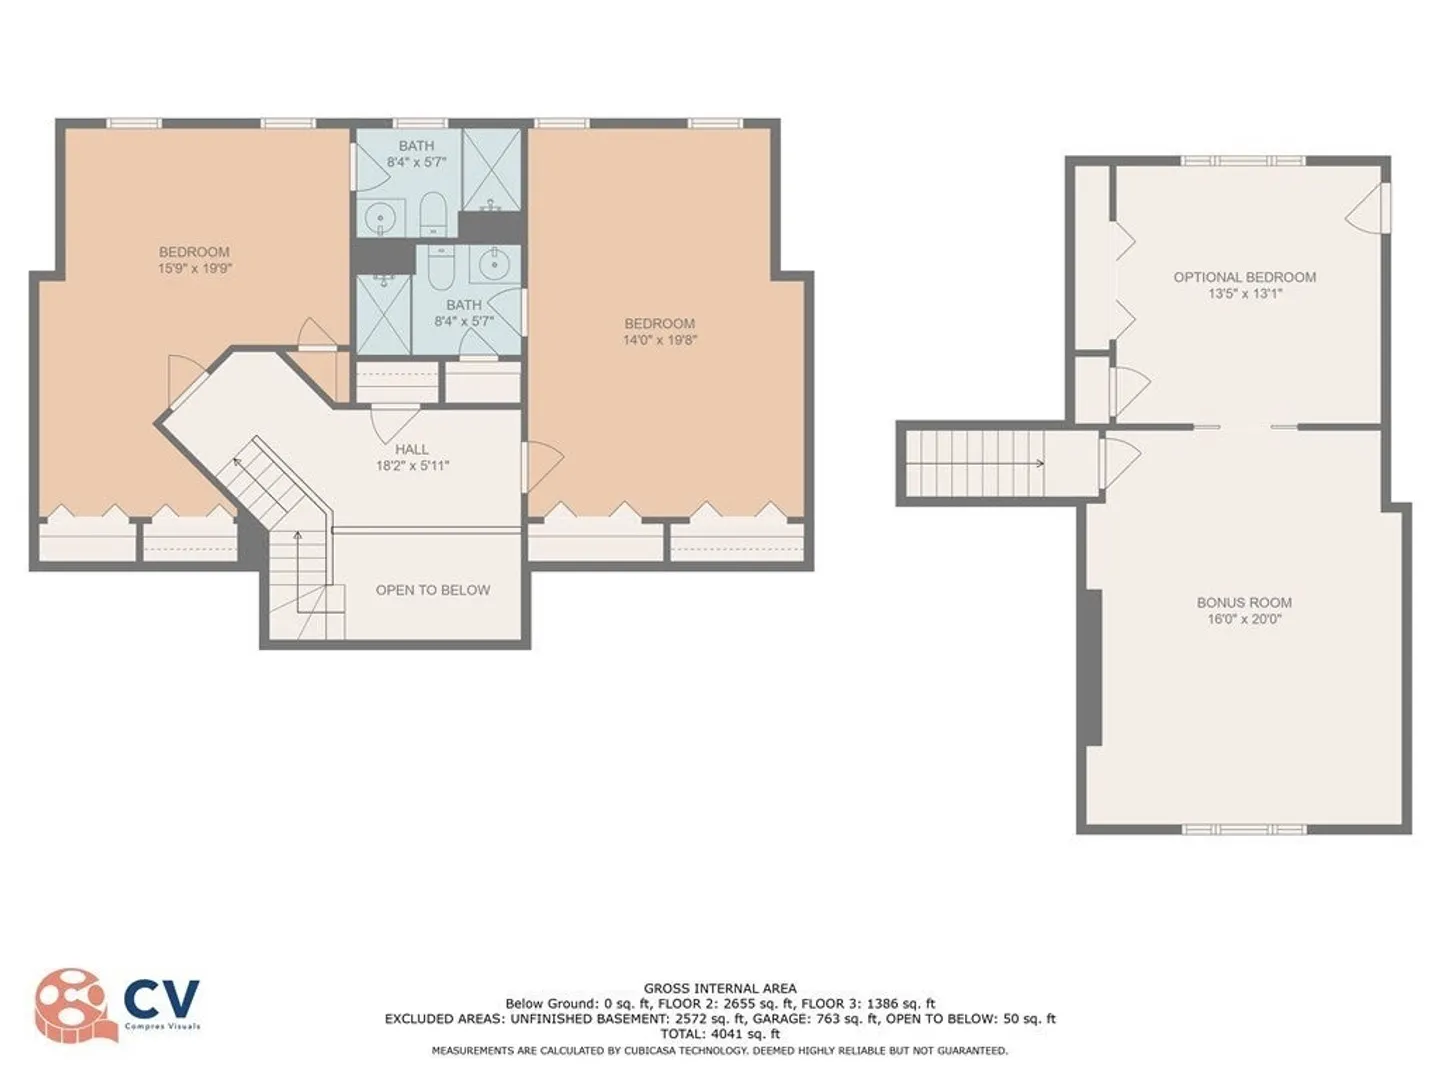
Cape-style home situated in one of E. Boxford's highly coveted neighborhoods, a standout property in a sought-after cul-de-sac location. Unwind in the tranquil & peaceful setting of the expansive 3.77-acre lot. The open floor plan is designed for comfortable daily living & hosting large gatherings. As you enter the sun-filled foyer you will immediately be struck by the details & quality of the home. Formal LR and DR plus private office feature French doors & distinctive molding. The “Heart” of this home is the stunning” dream” kitchen & family room. Remodeled with high end finishes, wet bar, floor to ceiling fireplace surrounded by shiplap & custom built-ins. Step outside onto the new patio w/outdoor kitchen. Retreat to the 1st fl main bdr with 2 walk-ins, updtd bath, and private patio. Bonus room is huge, w/room for a bedroom. 2nd floor boasts 2 ensuite bedrooms. Truly the perfect blend of modern luxury, functionality, and outdoor beauty in a peaceful and desirable neighborhood.
-
Highlights
- Acres: 3
- Heating: Forced Air, Natural Gas
- Property Class: Residential
- Style: Cape
- Year Built: 1990
- Cooling: Central Air
- Parking Spots: 8
- Property Type: Single Family Residence
- Total Rooms: 11
- Status: Closed
-
Additional Details
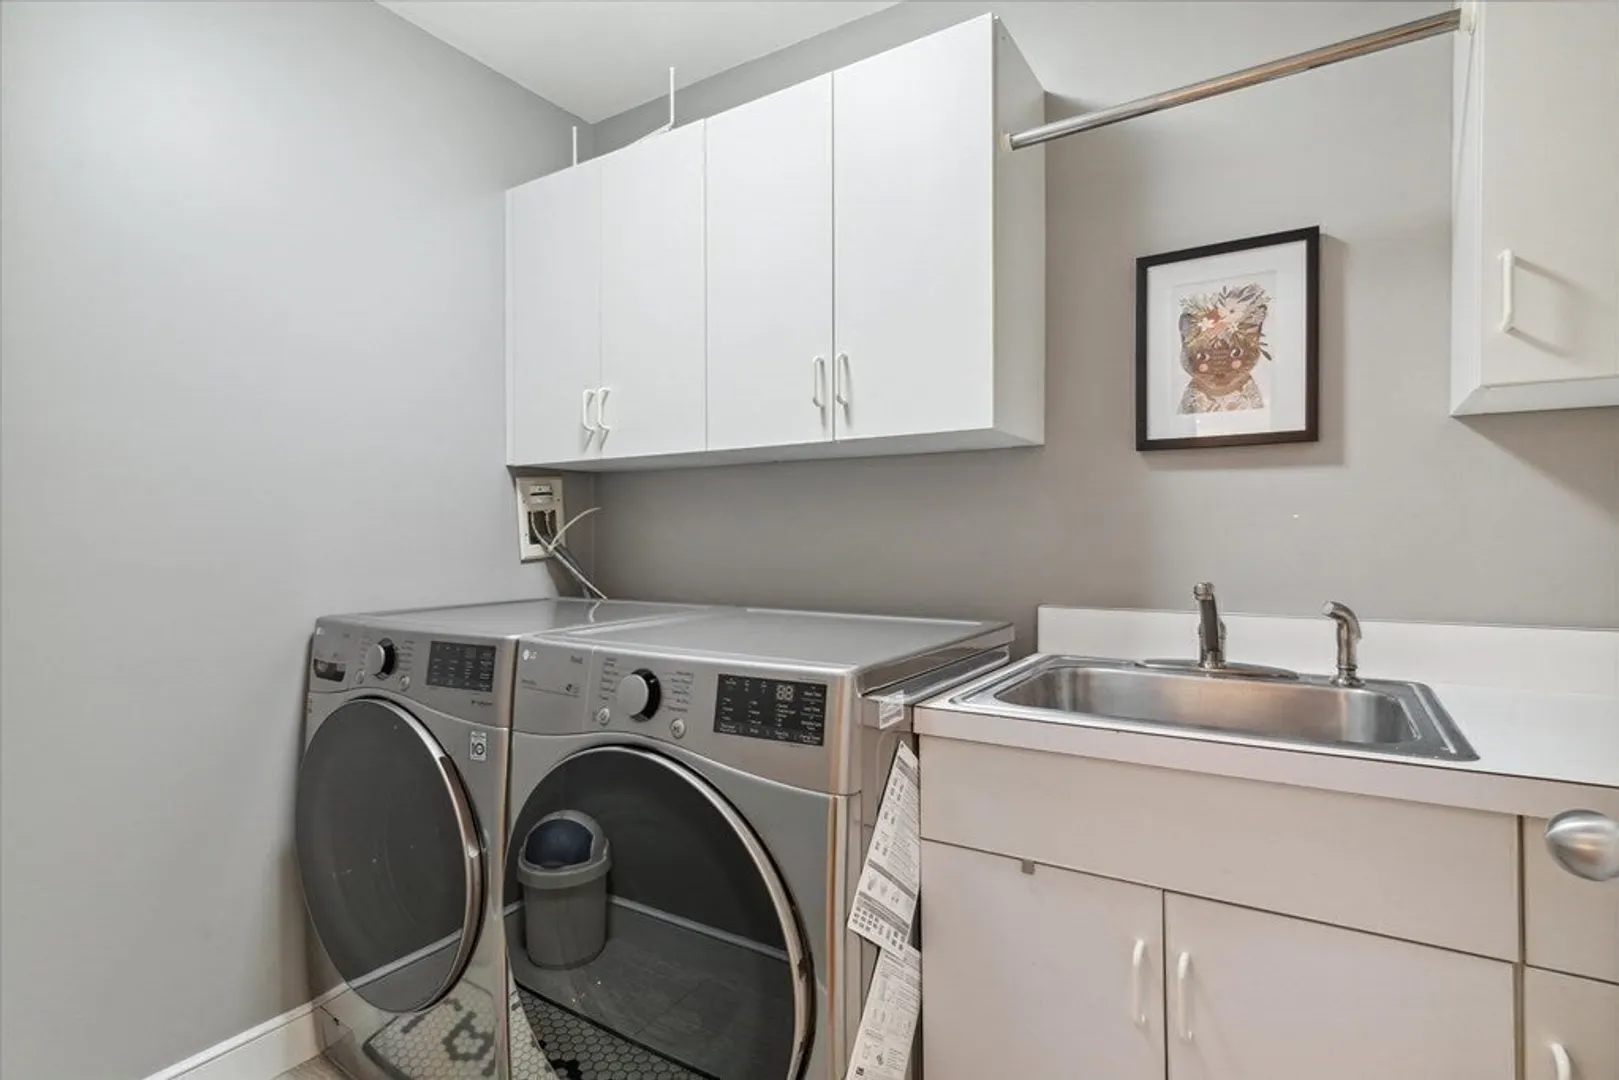
- Appliances: Oven, Microwave, Water Treatment, ENERGY STAR Qualified Refrigerator, Wine Refrigerator, ENERGY STAR Qualified Dryer, ENERGY STAR Qualified Dishwasher, ENERGY STAR Qualified Washer, Range Hood, Cooktop, Utility Connections for Gas Range, Utility Connections for Electric Oven, Utility Connections Outdoor Gas Grill Hookup
- Construction: Frame
- Exterior Features: Patio, Rain Gutters, Storage, Professional Landscaping, Decorative Lighting, Screens, Invisible Fence, Stone Wall
- Flooring: Tile, Carpet, Hardwood, Flooring - Wall to Wall Carpet, Flooring - Hardwood
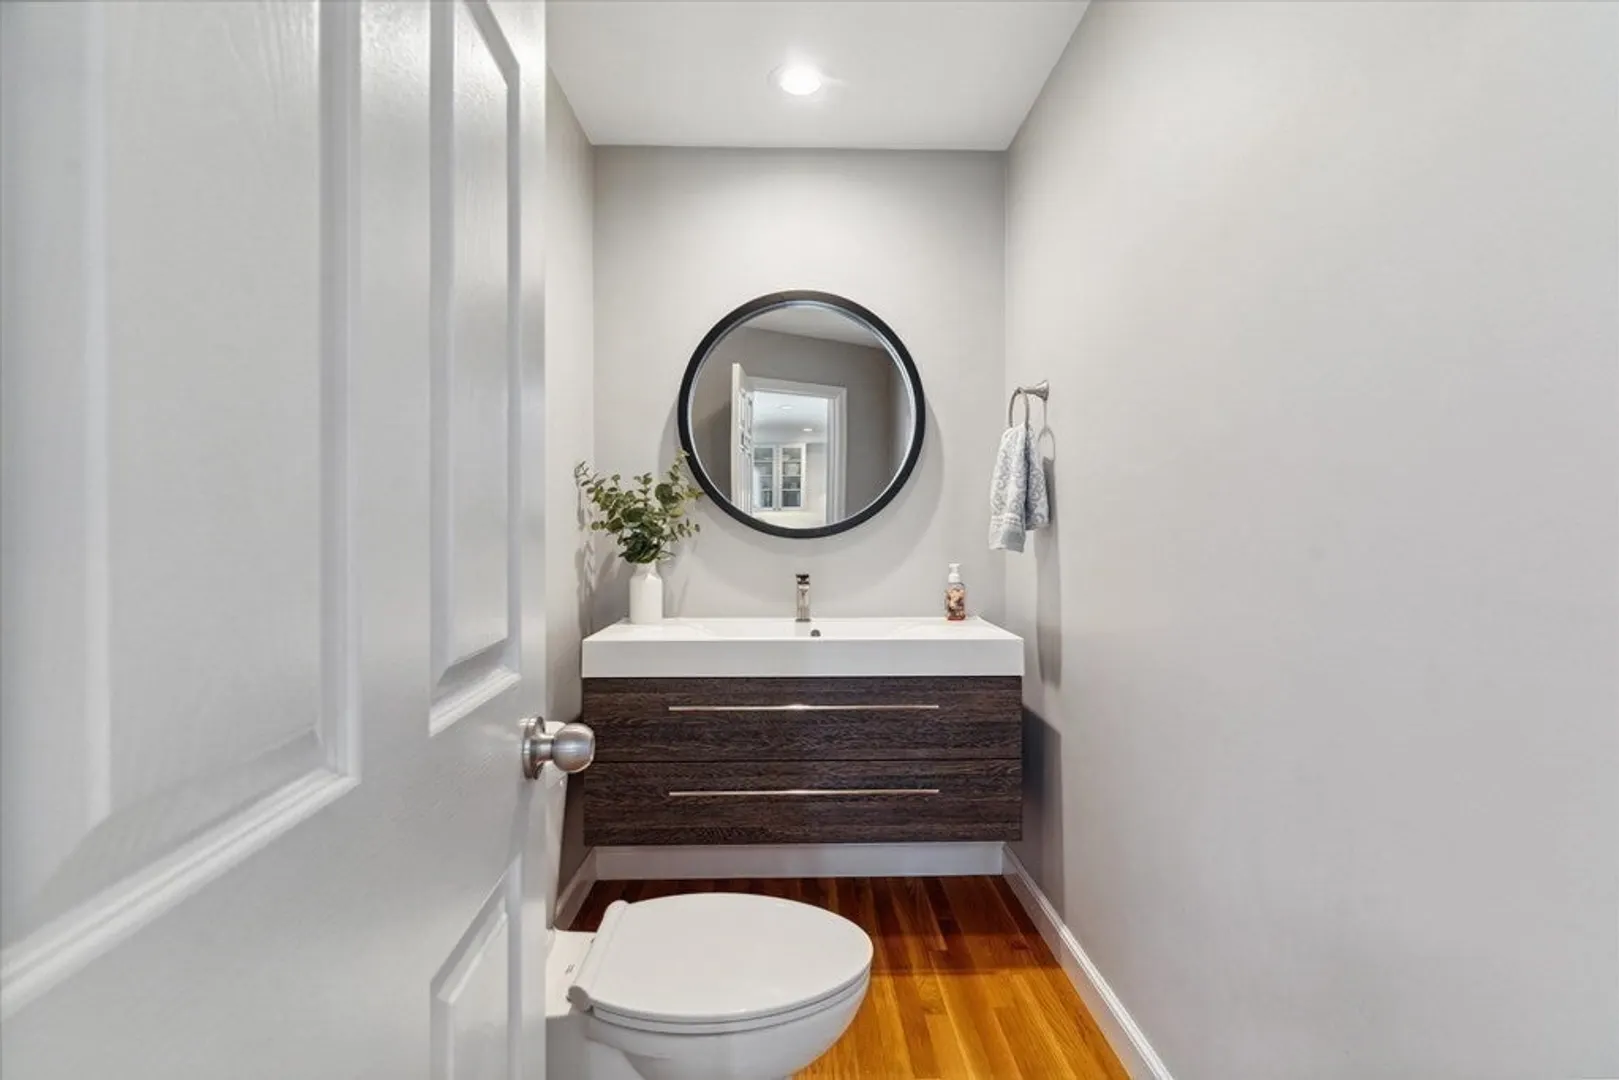
- Interior Features: Vaulted Ceiling(s), Closet, Recessed Lighting, Crown Molding, Bathroom - Half, Breakfast Bar / Nook, Bonus Room, Office, Bathroom, Central Vacuum, Wet Bar, Wired for Sound
- Road Frontage Type: Public
- Year Built Details: Actual, Renovated Since
- Zoning: res
- Basement: Full, Interior Entry, Radon Remediation System
- Exclusions: Tv's & Fire Pit, Washer/Dryer Excluded, See Attached Inclusion/Exclusion List For More Details
- Fireplaces: 1
- Foundation: Concrete Perimeter
- Lot Features: Wooded, Easements
- Roof: Wood
- Year Built Source: Public Records
-
Amenities
- Community Features: Shopping, Walk/Jog Trails
- Parking Features: Attached, Garage Door Opener, Garage Faces Side, Paved Drive, Off Street, Paved
- Waterfront Features: Beach Front, Lake/Pond, 1 to 2 Mile To Beach, Beach Ownership(Association)
- Covered Parking Spaces: 3
- Security Features: Security System
-
Utilities
- Electric: 200+ Amp Service
- Water Source: Private
- Sewer: Private Sewer
-
Fees / Taxes
- Assessed Value: $1,233,000
- Compensation Based On: Net Sale Price
- Tax Year: 2023
- Buyer Agent Compensation: 2%
- Facilitator Compensation: 2%
- Taxes: $18,587
Similar Listings
Sold
42 Photos
Sold
42 Photos
Sold
42 Photos
Sold
42 Photos
Content © 2026 MLS Property Information Network, Inc. The information in this listing was gathered from third party resources including the seller and public records.
Listing information provided courtesy of Keller Williams Realty Evolution.
MLS Property Information Network, Inc. and its subscribers disclaim any and all representations or warranties as to the accuracy of this information.
