
Sold!
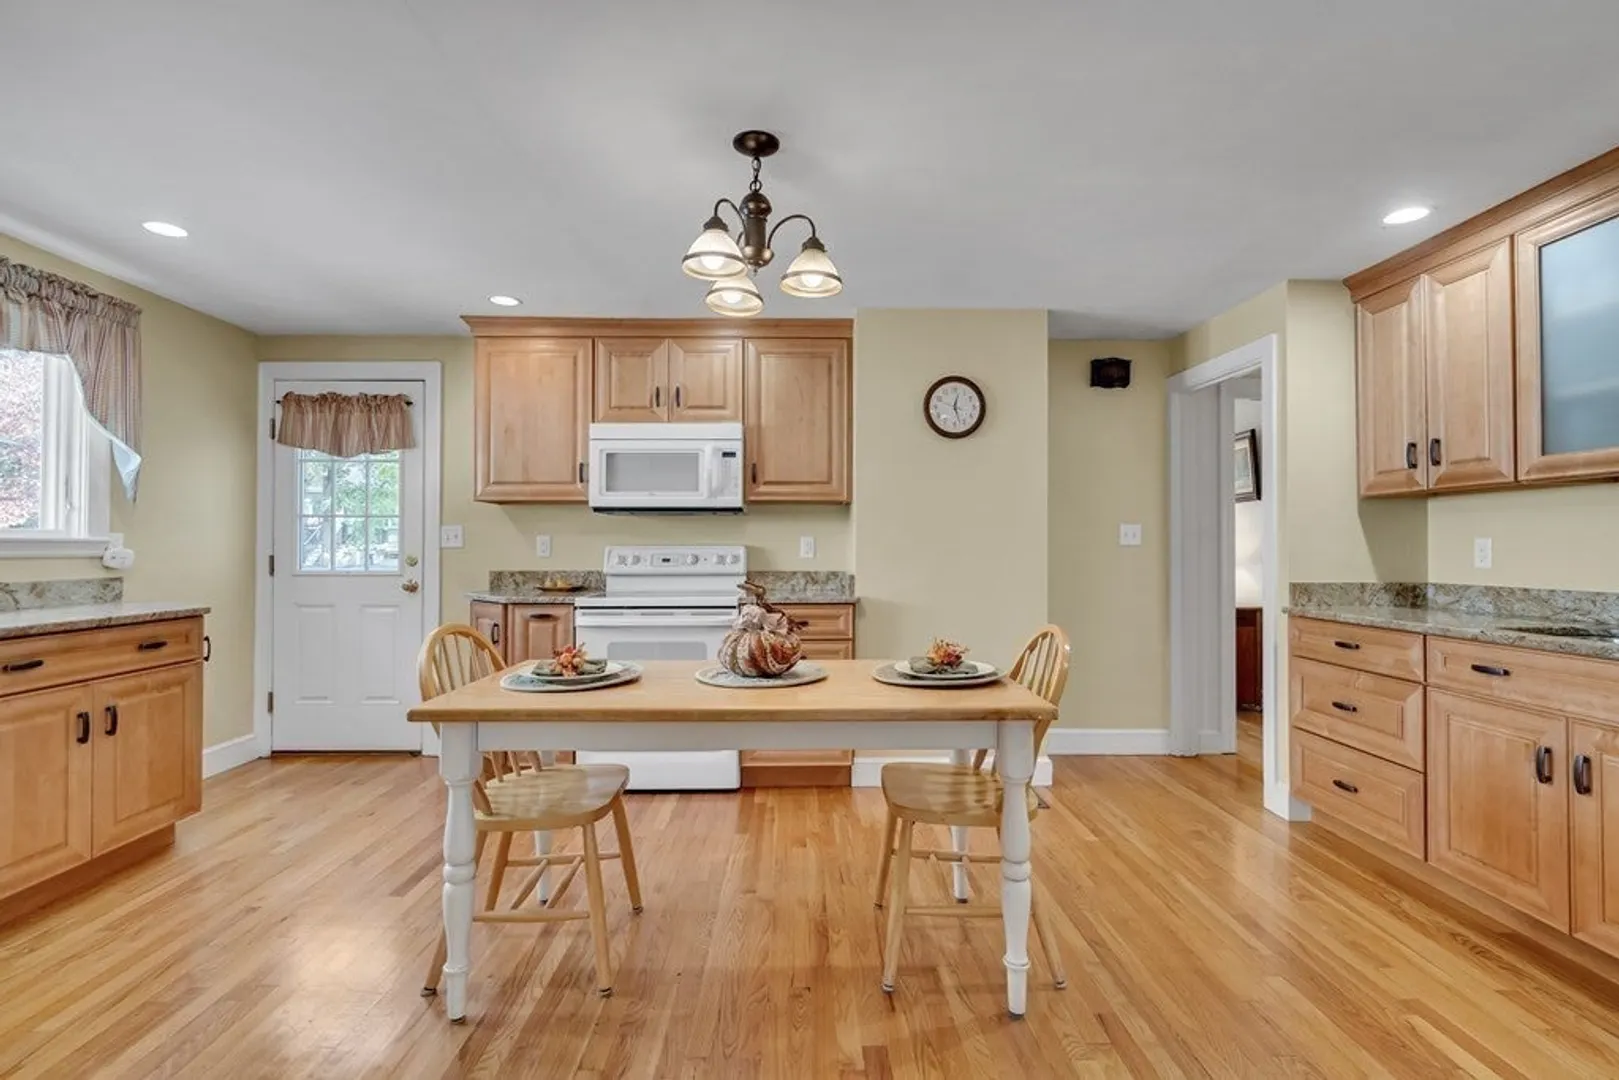
$1,100,000
4
Beds
2
Baths
1,648
Living Area
-
Property Description
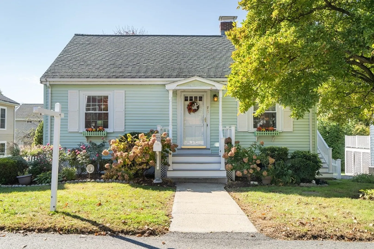
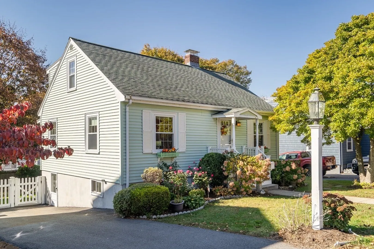
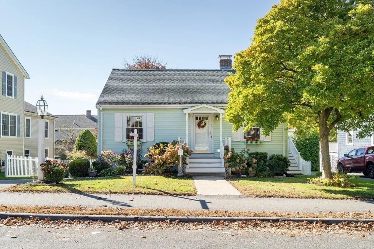
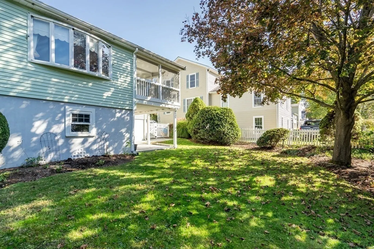
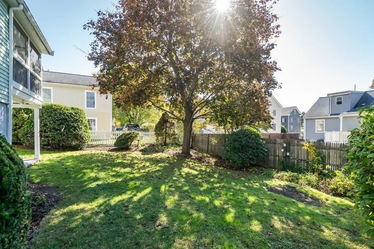
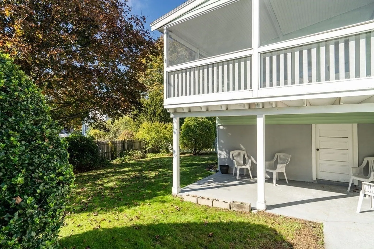
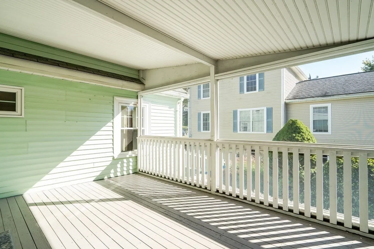
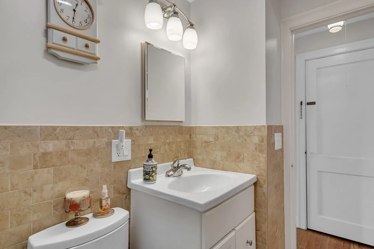
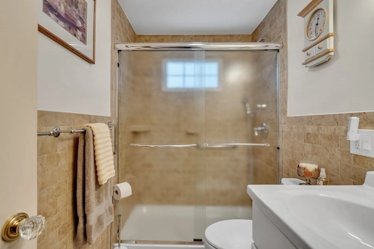
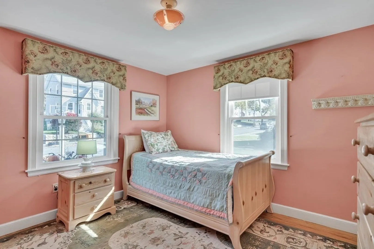
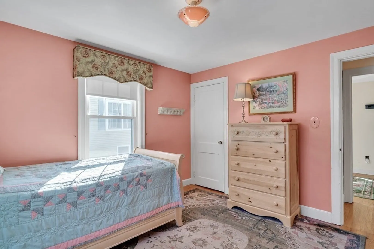
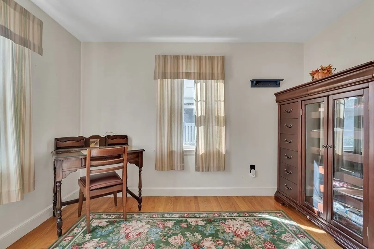
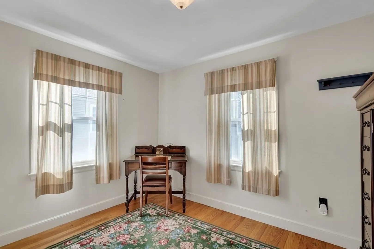
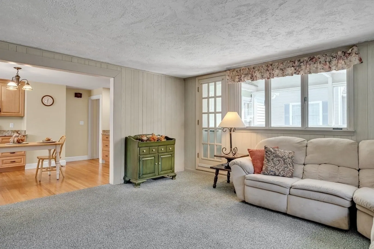
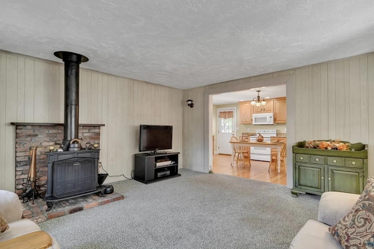
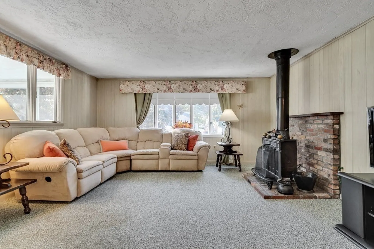
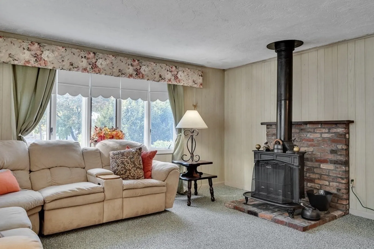
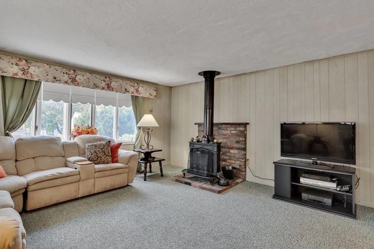
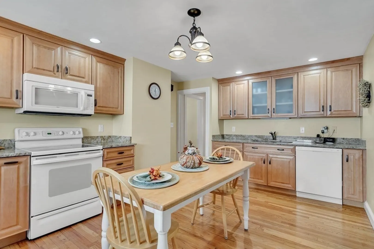
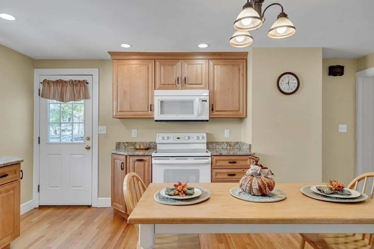
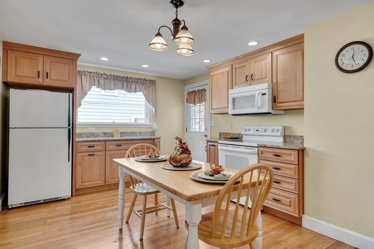
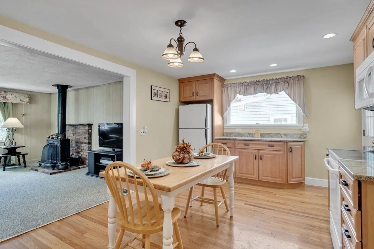
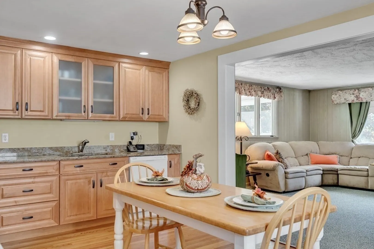
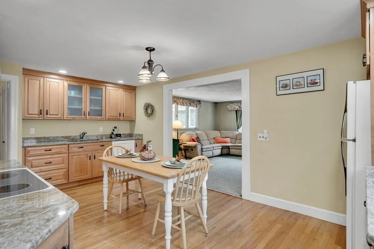
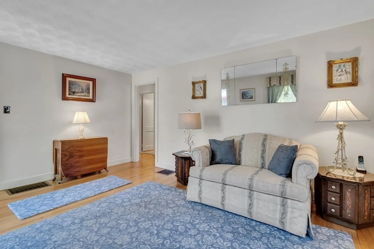
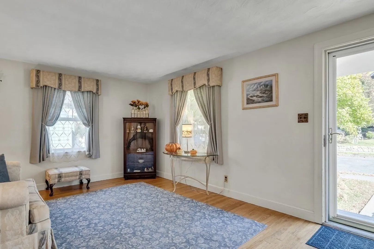
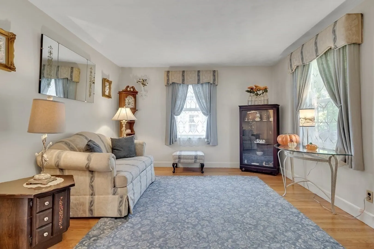
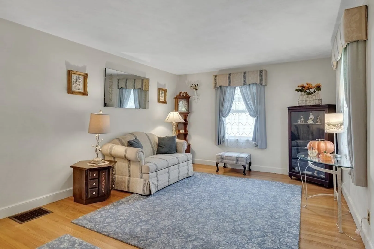
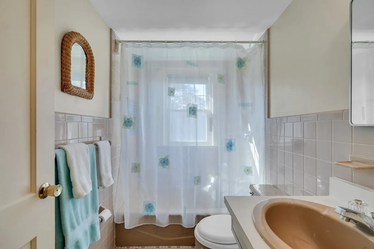
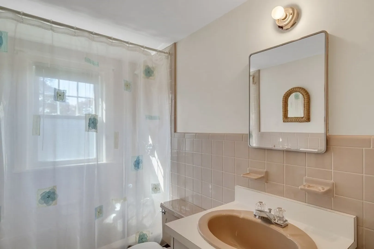
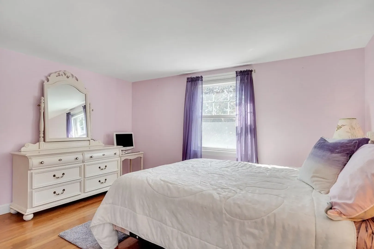
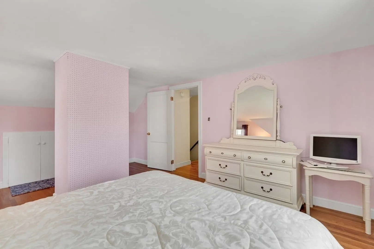
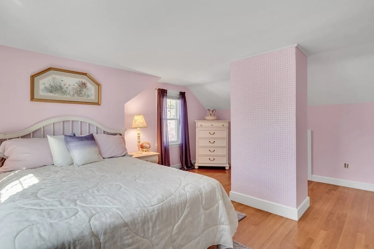
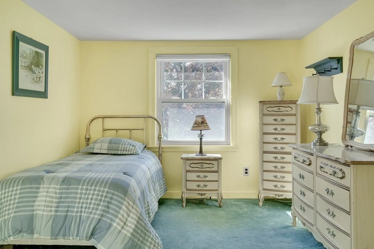
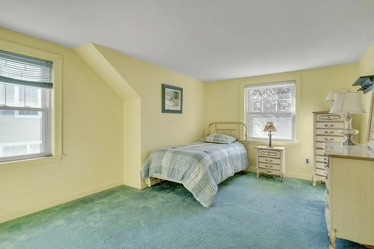
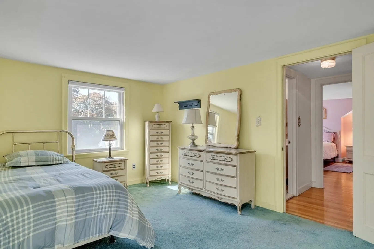
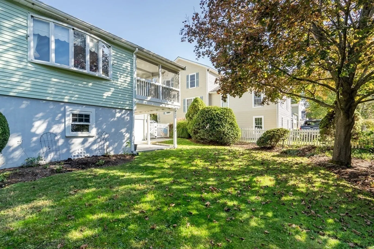
Lovingly adored 4 bedroom Cape in desirable Arlington Heights. This special home has been adored by only one family since it was built. Very desirable Dallin School area on quiet, tree lined street. Just a few houses away from amazing park and elementary school. Updated kitchen and 1st floor bath. Newer heating system, tankless water heater and central air. 4 bedrooms, 2 full bath Cape style home. Smaller bedroom on 1st floor being used as an office. Fenced in back yard ideal for outdoor activities, gardening and relaxing. Screened porch with patio below. Minutes from bus, close to Alewife train and walkable to Arlington Heights restaurants and many stores. This home offers so much potential. Such a special property and location!!!
-
Highlights
- Area: Arlington Heights
- Heating: Forced Air, Natural Gas
- Property Class: Residential
- Style: Cape
- Year Built: 1949
- Cooling: Central Air
- Parking Spots: 3
- Property Type: Single Family Residence
- Total Rooms: 7
- Status: Closed
-
Additional Details
- Appliances: Range, Dishwasher, Disposal, Microwave, Refrigerator, Washer, Dryer
- Construction: Frame
- Flooring: Wood, Tile, Carpet
- Road Frontage Type: Public
- Year Built Details: Actual
- Zoning: R1
- Basement: Full
- Exterior Features: Porch, Porch - Screened, Covered Patio/Deck, Sprinkler System, Fenced Yard
- Foundation: Block
- Roof: Shingle
- Year Built Source: Public Records
-
Amenities
- Community Features: Public Transportation, Shopping, Park, Laundromat, Bike Path, Highway Access, House of Worship, Public School
- Waterfront Features: Beach Front, Lake/Pond, Beach Ownership(Public)
- Parking Features: Off Street
-
Utilities
- Sewer: Public Sewer
- Water Source: Public
-
Fees / Taxes
- Assessed Value: $755,300
- Compensation Based On: Gross/Full Sale Price
- Tax Year: 2023
- Buyer Agent Compensation: 2%%
- Facilitator Compensation: 2%%
- Taxes: $8,200
Similar Listings
Sold
40 Photos
Sold
32 Photos
Sold
34 Photos
Sold
32 Photos
Content © 2026 MLS Property Information Network, Inc. The information in this listing was gathered from third party resources including the seller and public records.
Listing information provided courtesy of ERA Key Realty Services.
MLS Property Information Network, Inc. and its subscribers disclaim any and all representations or warranties as to the accuracy of this information.
