
Sold!
$415,000
3
Beds
1
Bath
1,092
Living Area
-
Property Description
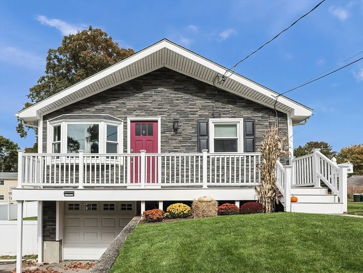
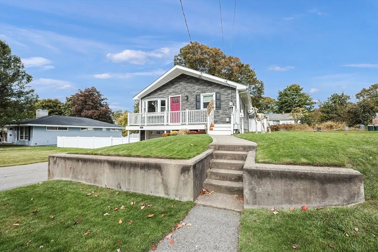
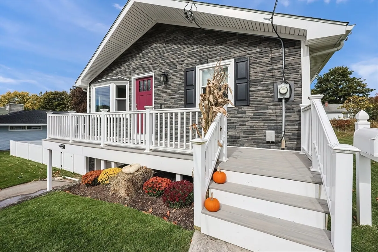
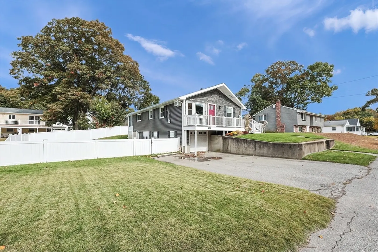
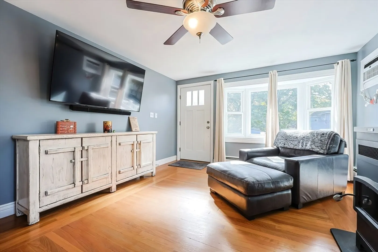
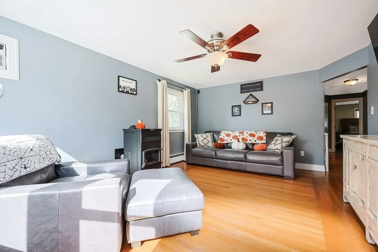
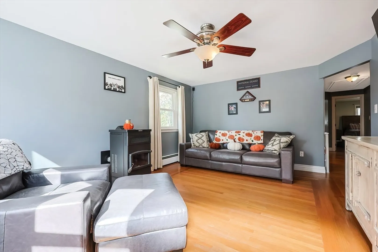
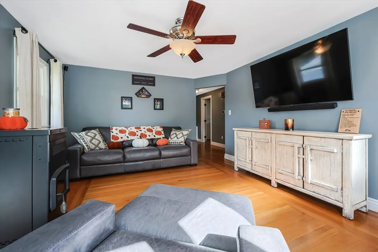
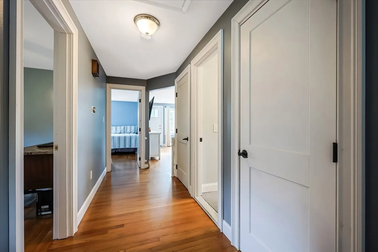
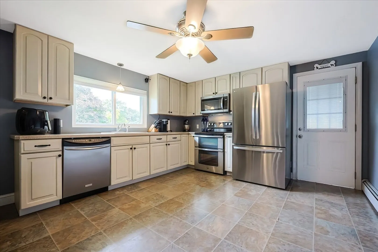
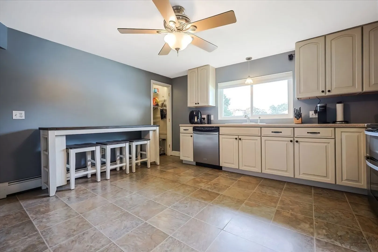
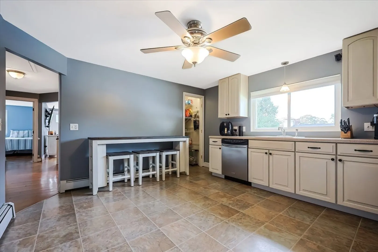
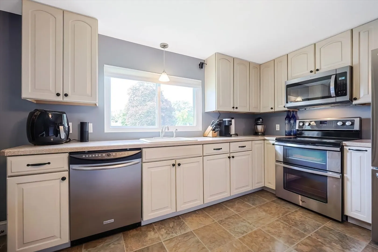
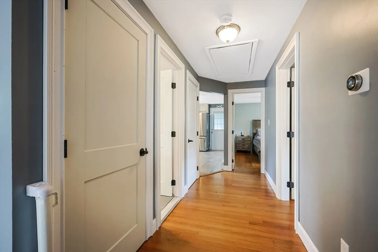
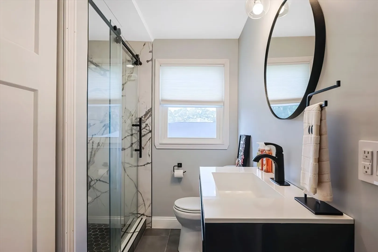
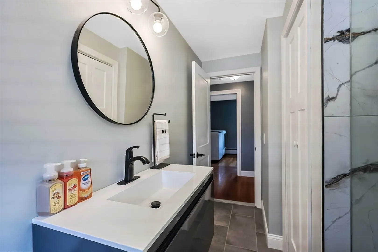
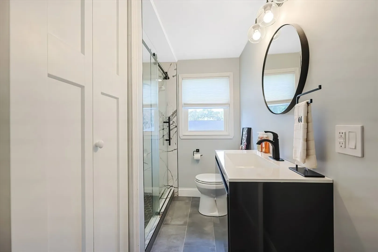
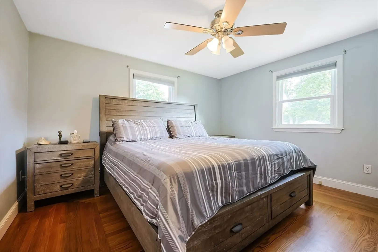
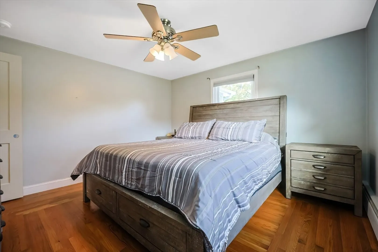
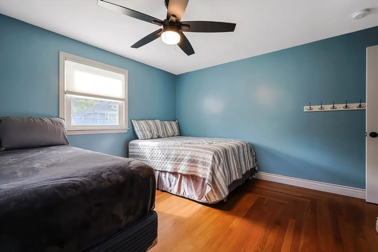
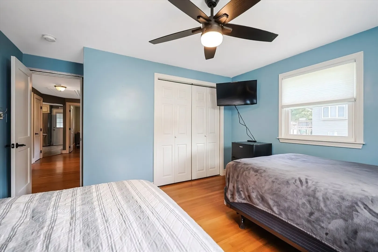
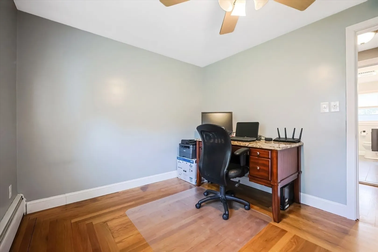
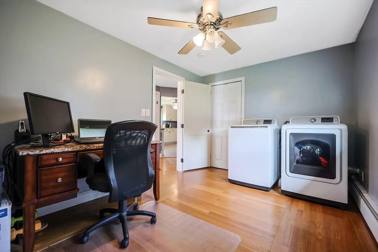
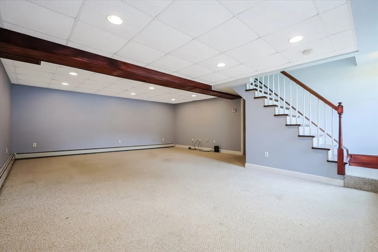
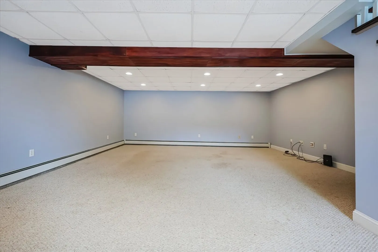
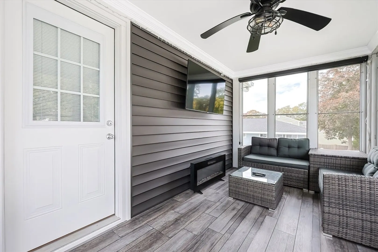
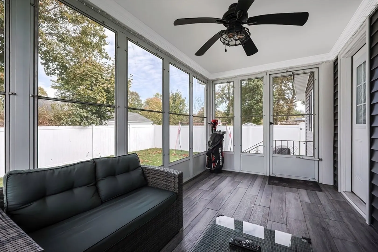
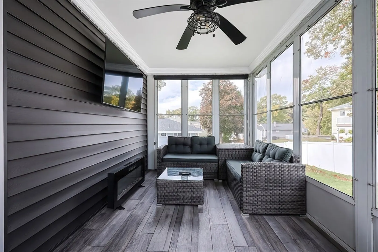
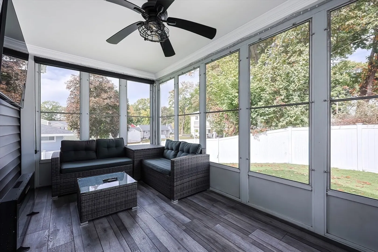
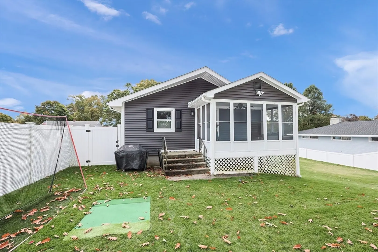
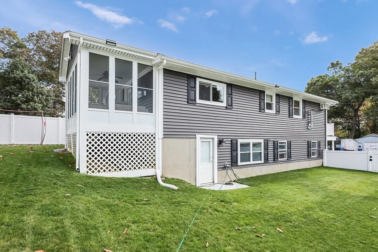
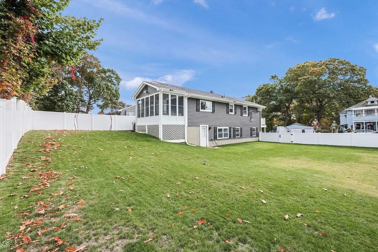
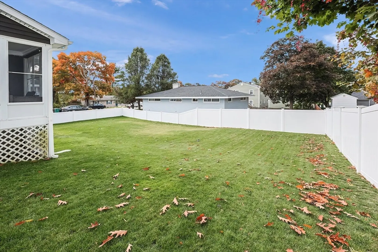
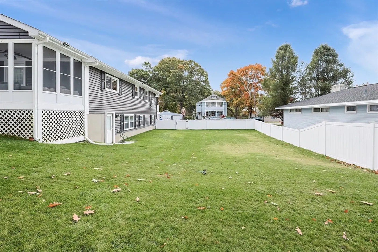
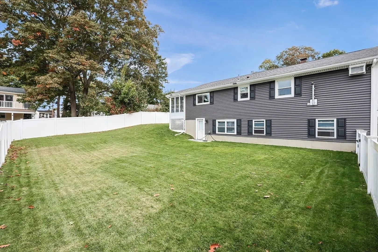
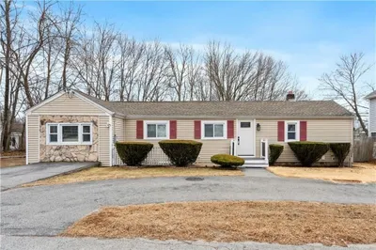
This charming ranch is a perfect home, ready for immediate move-in. The previous owners have made notable enhancements, including new vinyl siding and an attractive vinyl brick facade. A welcoming composite front deck leads to the entrance. Adjacent to the kitchen, a stunning sunroom provides an ideal spot to appreciate the changing seasons and opens to a well-kept, fenced yard. The beautifully updated bathroom features a tiled shower, while hardwood floors flow throughout the bedrooms and main living areas. The modern eat-in kitchen adds to the home's allure. The lower level includes a spacious walkout family room with new carpeting, along with a one-car garage. This property is conveniently situated for commuters. Welcome home!
-
Highlights
- Cooling: Wall Unit(s)
- Parking Spots: 2
- Property Type: Single Family Residence
- Total Rooms: 8
- Status: Closed
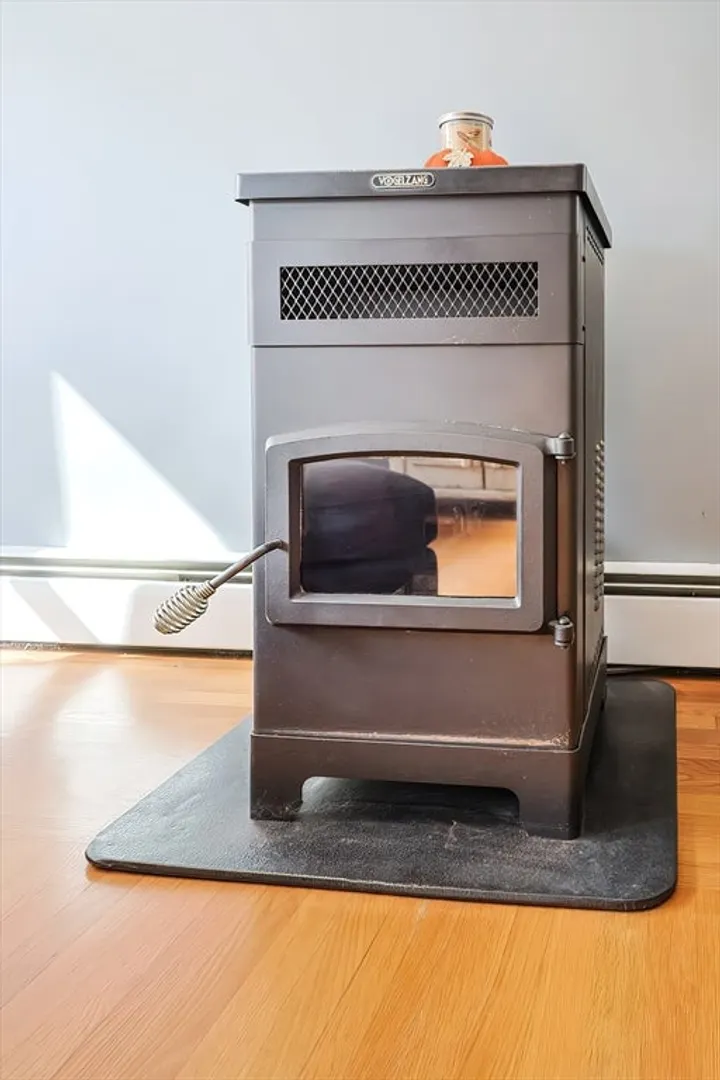
- Heating: Baseboard, Oil
- Property Class: Residential
- Style: Ranch
- Year Built: 1963
-
Additional Details
- Appliances: Water Heater, Range, Dishwasher, Disposal, Microwave, Refrigerator
- Exclusions: Washer & Dryer. Sellers Personal Property
- Flooring: Vinyl, Hardwood
- Foundation Area: 1092
- Road Frontage Type: Public
- Year Built Details: Actual, Renovated Since
- Zoning: R2
- Basement: Partially Finished
- Exterior Features: Porch - Enclosed, Deck - Vinyl, Deck - Composite, Rain Gutters, Fenced Yard
- Foundation: Concrete Perimeter
- Interior Features: Ceiling Fan(s), Sun Room
- Roof: Shingle
- Year Built Source: Public Records
-
Amenities
- Community Features: Shopping, Medical Facility, Highway Access, House of Worship, Private School, Public School
- Parking Features: Attached, Under, Paved Drive, Off Street
- Covered Parking Spaces: 1
-
Utilities
- Electric: 100 Amp Service
- Water Source: Public
- Sewer: Public Sewer
-
Fees / Taxes
- Assessed Value: $254,900
- Taxes: $3,706
- Tax Year: 2024
Similar Listings
Sold
27 Photos
Sold
42 Photos
Sold
31 Photos
Sold
23 Photos
Content © 2026 MLS Property Information Network, Inc. The information in this listing was gathered from third party resources including the seller and public records.
Listing information provided courtesy of Non Member Office.
MLS Property Information Network, Inc. and its subscribers disclaim any and all representations or warranties as to the accuracy of this information.
