
Sold!
$465,000
3
Beds
1/1
Bath
1,150
Living Area
-
Property Description
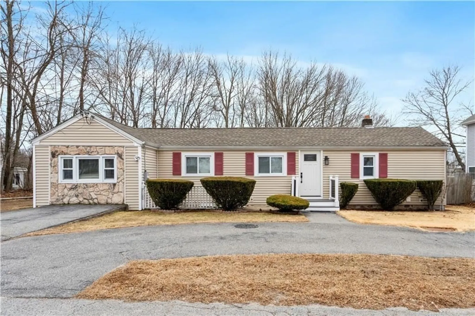
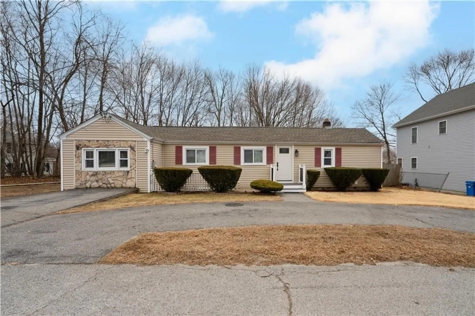
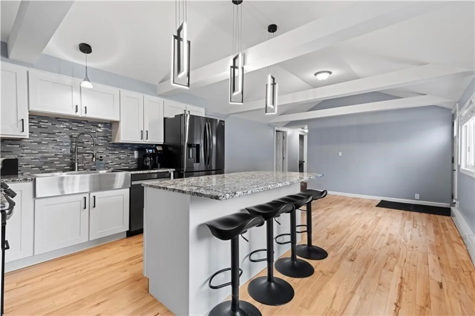
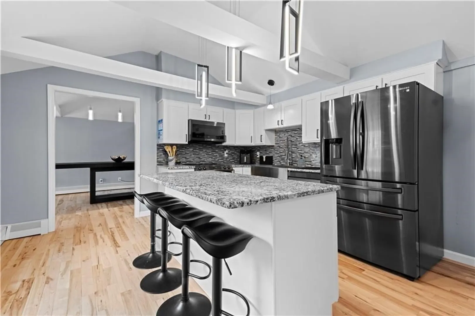
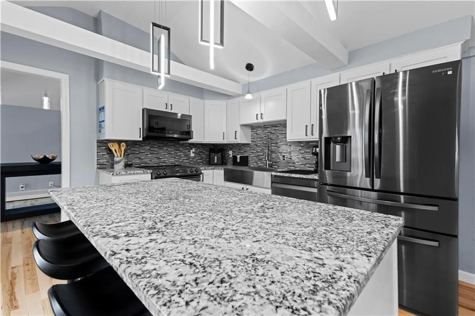
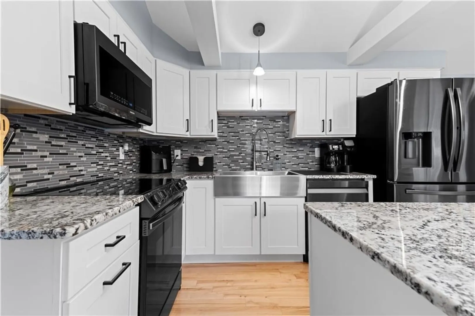
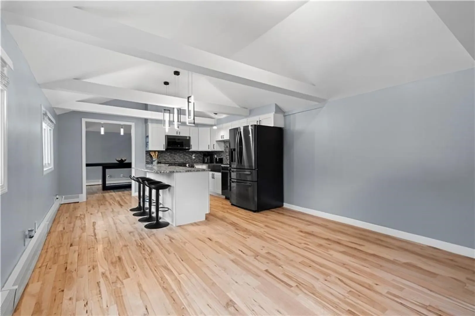
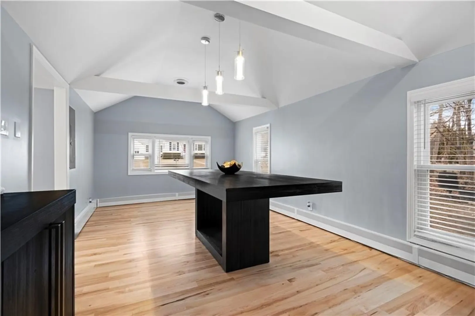
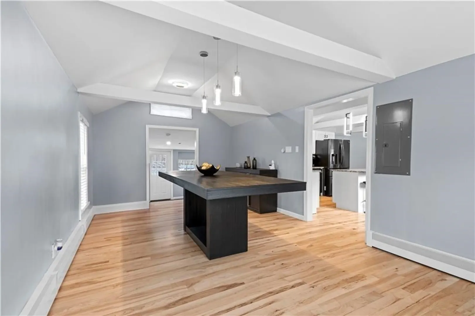
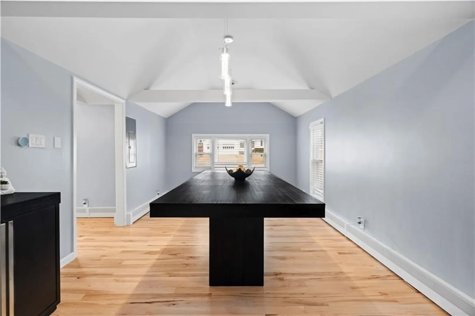
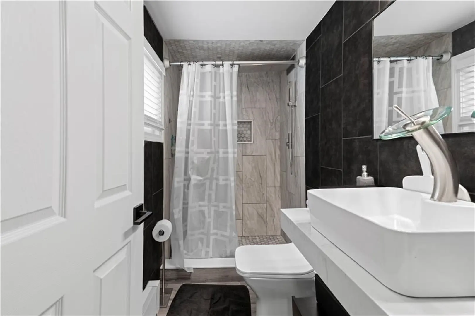
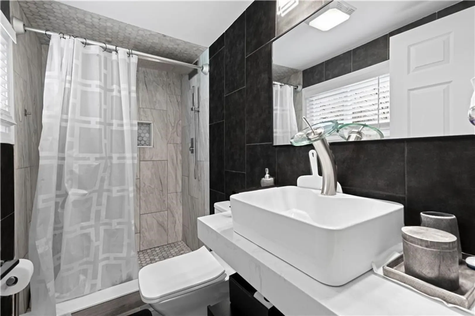
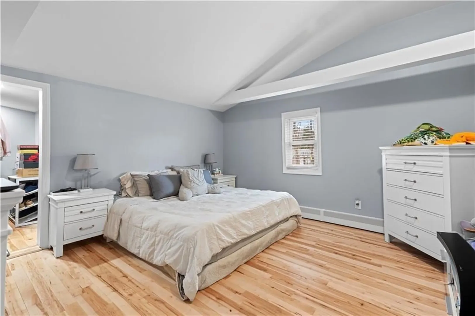
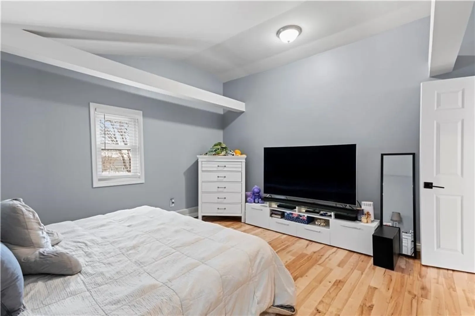
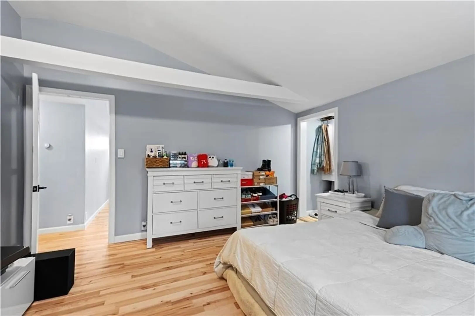
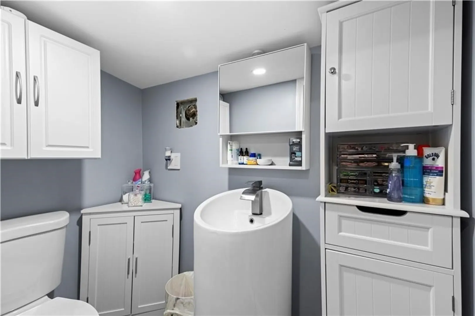
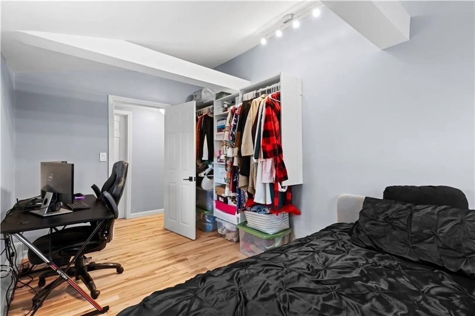
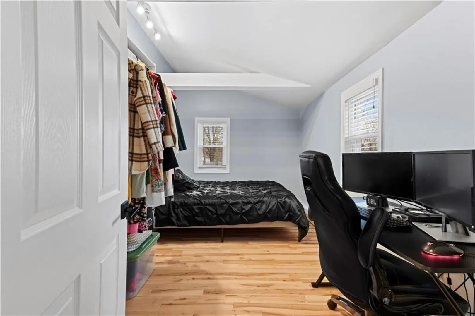
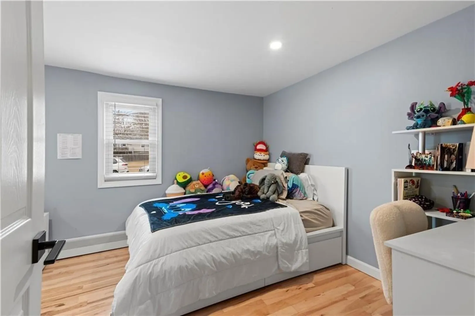
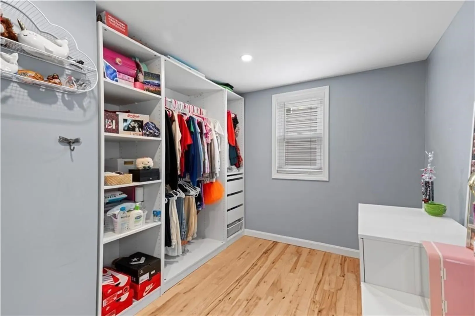
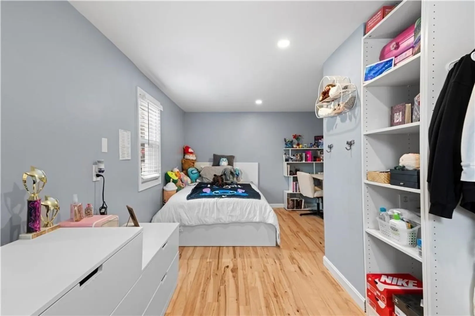
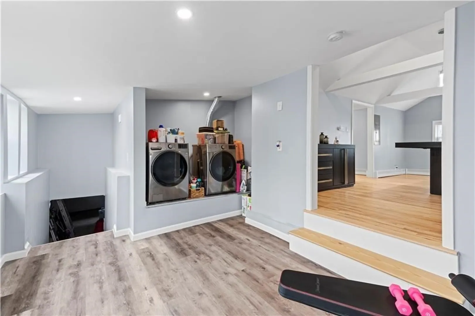
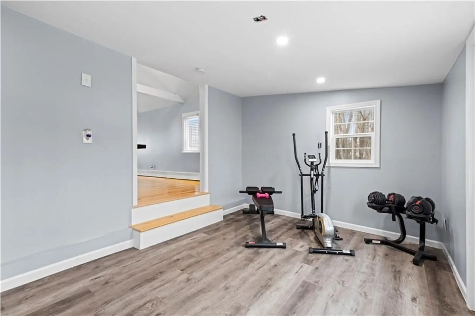
Welcome to 21 Maurice Street, your newly renovated dream home in the beautiful neighborhood of Cumberland! This charming 3 bedroom, 1.5 bathroom residence boasts a contemporary feel with all-new updates throughout. Enjoy a brand-new kitchen with stainless steel appliances, granite countertops, and sleek cabinetry. The bathrooms are equally impressive, featuring modern finishes. Inside, newer hardwood floors complement the vaulted ceilings, creating an airy and spacious ambiance. Additional highlights include a versatile extra room perfect for an office, laundry, or workout area, as well as ample finishable space in the basement for future expansion. Located in a serene and sought-after community, this home also features upgraded exterior siding and a 200-amp electrical panel for added convenience and efficiency. Don't miss out on this opportunity – schedule your showing today and experience the allure of this must-see property firsthand!
-
Highlights
- Heating: Baseboard, Oil
- Property Class: Residential
- Style: Ranch
- Year Built: 1970
- Parking Spots: 4
- Property Type: Single Family Residence
- Total Rooms: 7
- Status: Closed
-
Additional Details
- Appliances: Water Heater, Range, Dishwasher, Microwave, Refrigerator, Washer, Dryer, Washer/Dryer, Plumbed For Ice Maker
- Construction: Stone
- Flooring: Wood
- Road Frontage Type: Public
- Year Built Details: Actual
- Zoning: R-1
- Basement: Finished
- Exterior Features: Fenced Yard
- Foundation: Concrete Perimeter
- SqFt Source: Public Record
- Year Built Source: Public Records
-
Amenities
- Community Features: Shopping, Highway Access, Public School
- Parking Features: Paved Drive, Off Street, Paved
-
Utilities
- Electric: 200+ Amp Service
- Water Source: Public
- Sewer: Public Sewer
-
Fees / Taxes
- Assessed Value: $340,300
- Taxes: $4,067
- Tax Year: 2024
Similar Listings
Sold
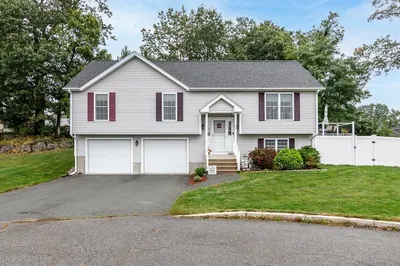
31 Photos
Sold
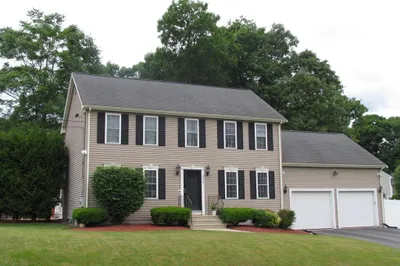
42 Photos
Sold
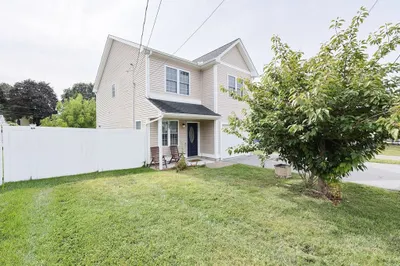
36 Photos
Sold
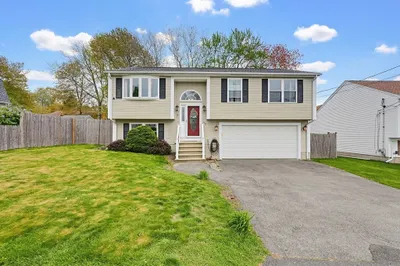
28 Photos
Content © 2026 MLS Property Information Network, Inc. The information in this listing was gathered from third party resources including the seller and public records.
Listing information provided courtesy of J. Christopher Real Estate Group.
MLS Property Information Network, Inc. and its subscribers disclaim any and all representations or warranties as to the accuracy of this information.
