
Sold!
$2,300,000
4
Beds
4/1
Baths
2,722
Living Area
-
Property Description
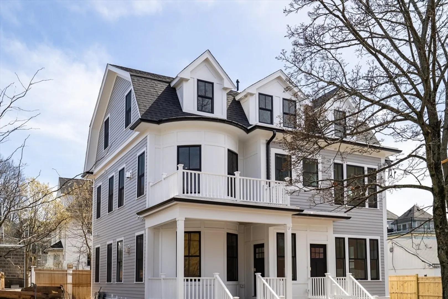
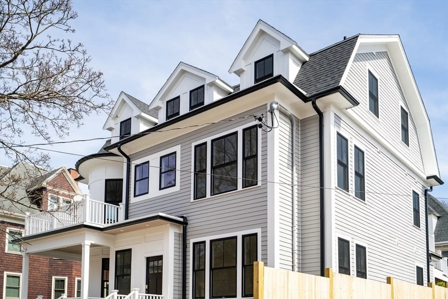
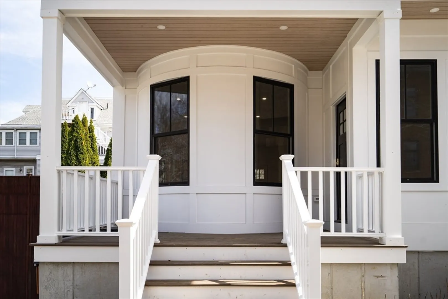
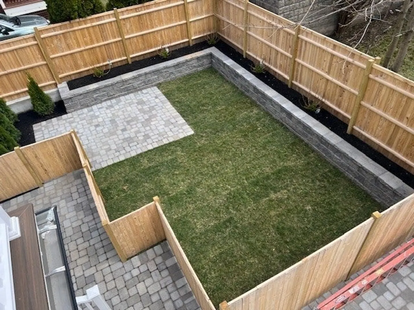
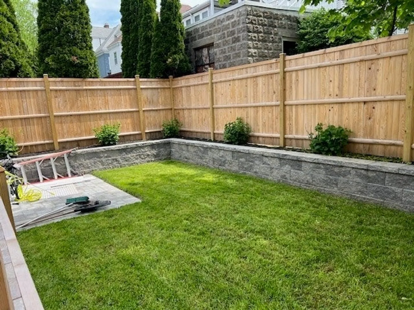
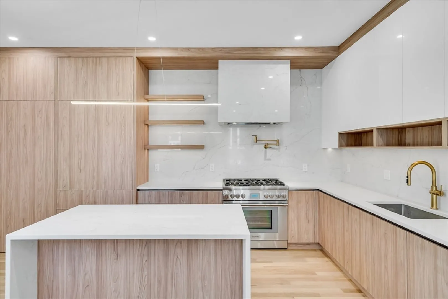
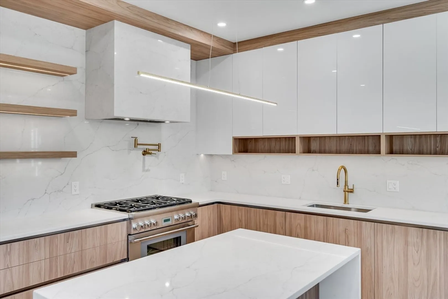
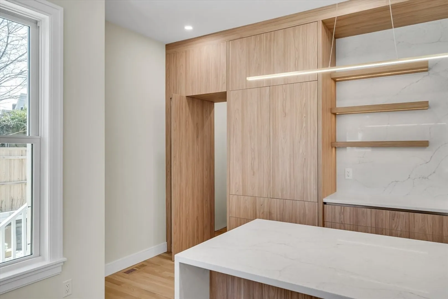
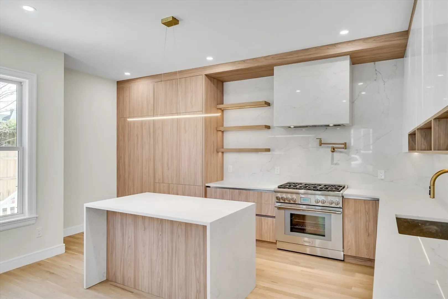
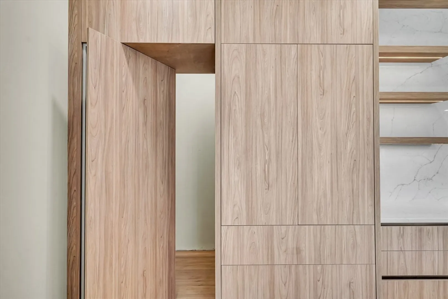
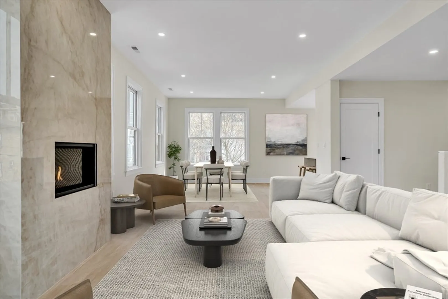
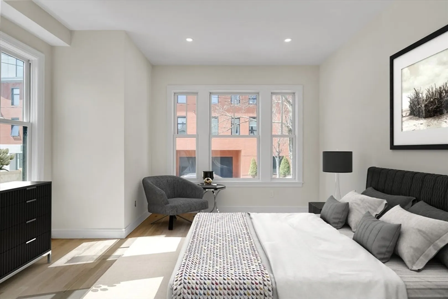
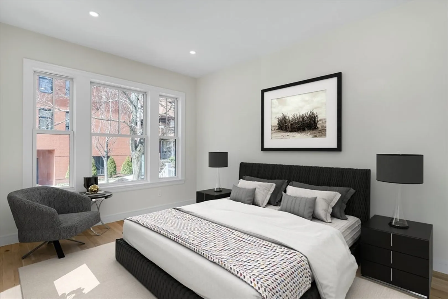
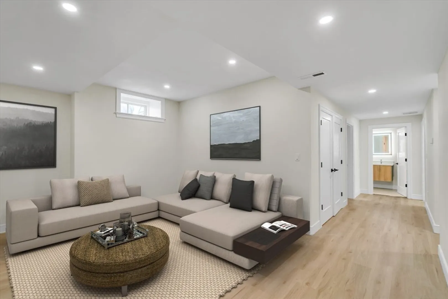
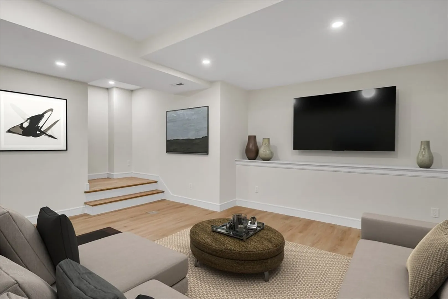
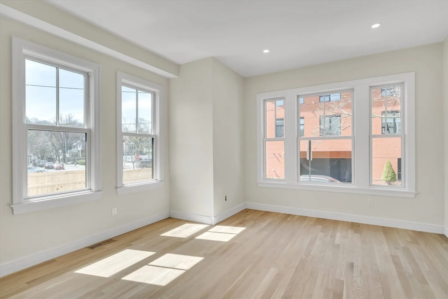
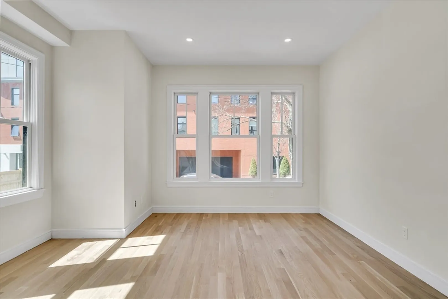
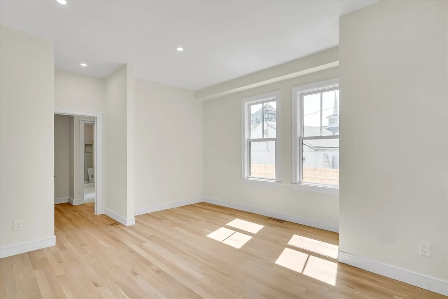
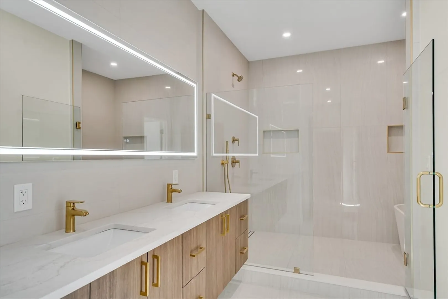
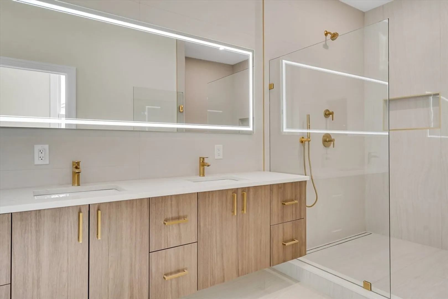
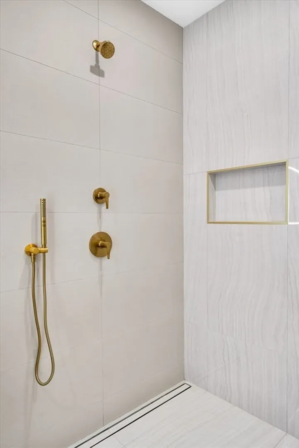
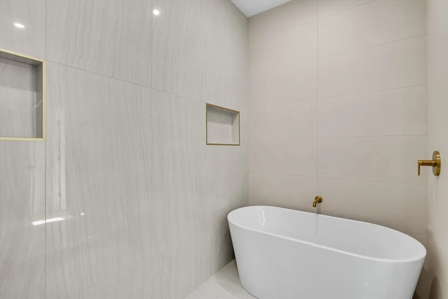
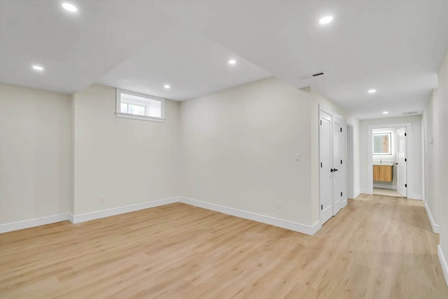
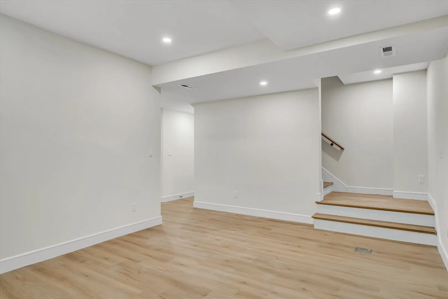
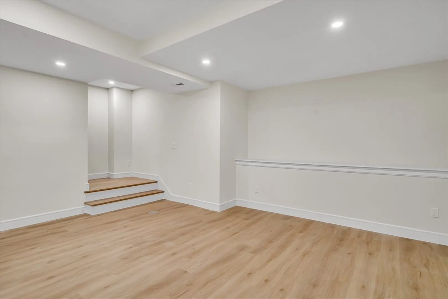
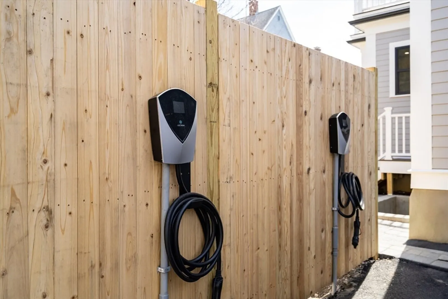
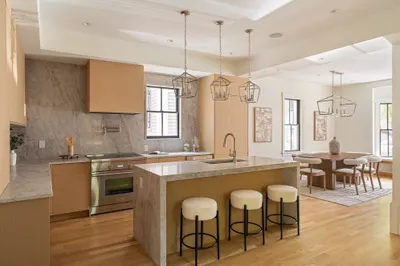
Immerse yourself in the vibrant lifestyle that Coolidge Corner offers, all in close proximity to Kenmore, Back Bay, Chestnut Hill, Longwood Medical and more...77 THORNDIKE ST has been expanded, rebuilt and redesigned, offering two duplex condominium homes replete with top-line fixtures & features...UNIT ONE spans the 1st flr and lower level, abundant natural light w/ access to two private outdoor spaces, a usable front entry porch and large enclosed private yard with pavers / grass/planters for greenspace...choose from two primary suites, one on each level, and two addit'l guest bedrooms w/ ensuite baths on the lower level; additional lower level family room, laundry & storage...Thermador appliances, gorgeous Ostaria Dawn quartz counters and backsplash in kitchen and primary suites, white lacquer upper and wood grain lower kitchen cabinets...gas fireplace with all-quartz surround...two-car parking w/ EV char ... currently leased @ $9,750 thru 5/31/2026
-
Highlights
- Area: Coolidge Corner
- Cooling: Individual, Unit Control
- HOA Fee: $540
- Property Class: Residential
- Stories: 2
- Unit Number: 1
- Status: Closed
- Building Name: 77 Thorndike Street Condominiums
- Heating: Forced Air, Natural Gas, Individual, Unit Control
- Parking Spots: 2
- Property Type: Condominium
- Total Rooms: 8
- Year Built: 1895
-
Additional Details
- Appliances: Range, Dishwasher, Disposal, Microwave, Refrigerator, Washer, Dryer
- Construction: Frame
- Fireplaces: 1
- Interior Features: Bathroom - Tiled With Tub & Shower, Cable Hookup, High Speed Internet Hookup, Recessed Lighting, Bathroom - Double Vanity/Sink, Bathroom - Tiled With Shower Stall, Countertops - Stone/Granite/Solid, Countertops - Upgraded, Cabinets - Upgraded, Bathroom - Full, Play Room, Bathroom, High Speed Internet
- SqFt Source: Unit Floor Plan
- Year Built Details: Approximate, Renovated Since
- Year Converted: 2026
- Basement: N
- Exterior Features: Deck - Composite, Patio - Enclosed, Screens, Rain Gutters, Professional Landscaping
- Flooring: Tile, Hardwood, Vinyl, Flooring - Stone/Ceramic Tile
- Roof: Shingle, Rubber
- Total Number of Units: 2
- Year Built Source: Public Records
- Zoning: T5
-
Amenities
- Community Features: Public Transportation, Shopping, Park, Medical Facility, Laundromat, Highway Access, House of Worship, Public School, T-Station, University
- Security Features: Security System
- Parking Features: Off Street, Tandem, Assigned, Paved, Exclusive Parking
-
Utilities
- Electric: Circuit Breakers, 200+ Amp Service
- Water Source: Public
- Sewer: Public Sewer
-
Fees / Taxes
- Assessed Value: $2,198,500
- HOA Fee Includes: Water, Sewer, Insurance, Maintenance Structure, Maintenance Grounds, Snow Removal, Trash
- Tax Year: 2026
- HOA Fee Frequency: Monthly
- Home Warranty: 1
- Taxes: $12,051
Similar Listings
Sold
42 Photos
Sold
38 Photos
Sold
4 Photos
Sold
10 Photos
Content © 2026 MLS Property Information Network, Inc. The information in this listing was gathered from third party resources including the seller and public records.
Listing information provided courtesy of Redfin Corp..
MLS Property Information Network, Inc. and its subscribers disclaim any and all representations or warranties as to the accuracy of this information.
