
Sold!
$2,700,000
5
Beds
4
Baths
3,487
Living Area
-
Property Description
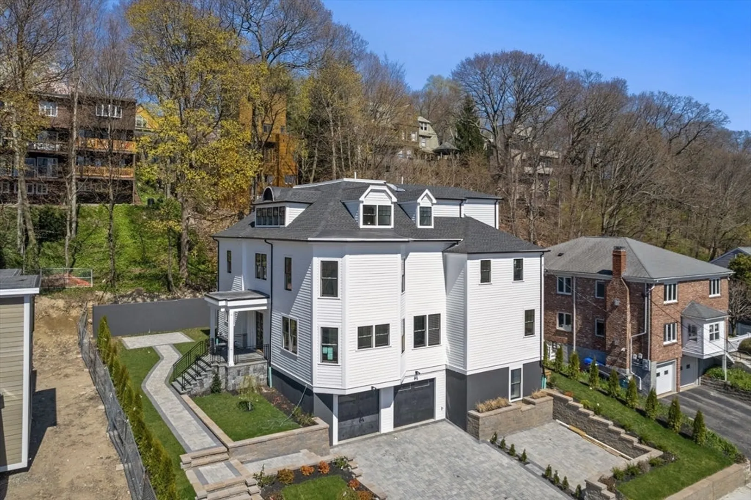
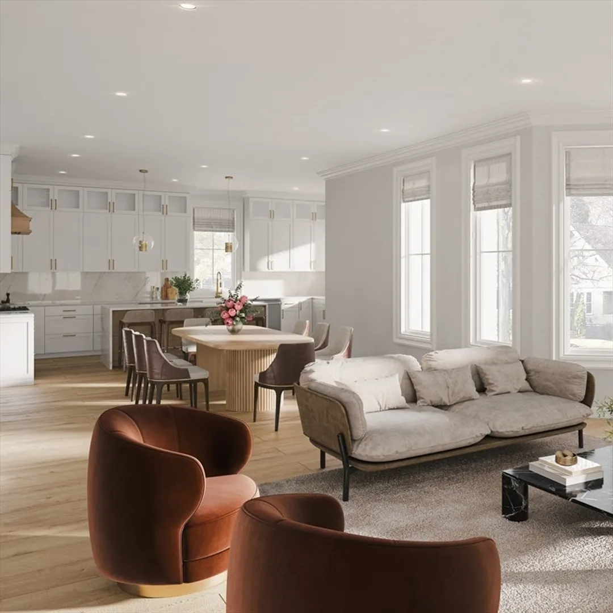
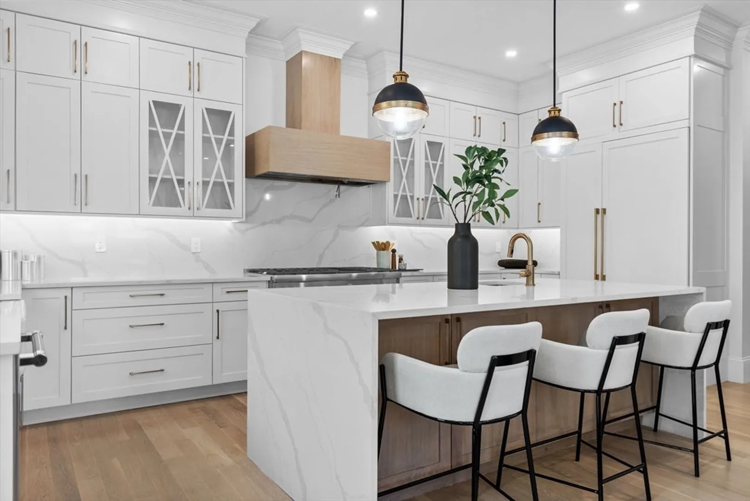
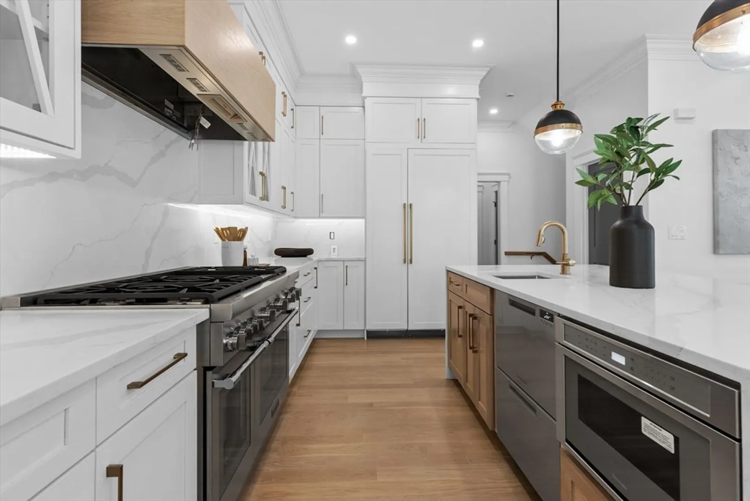
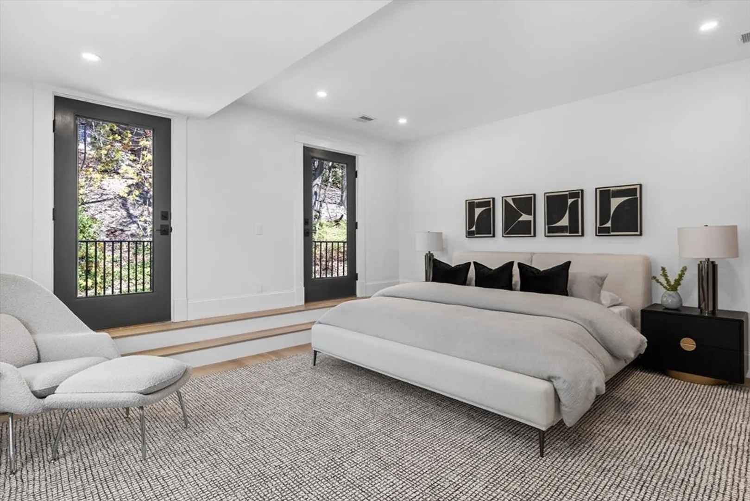
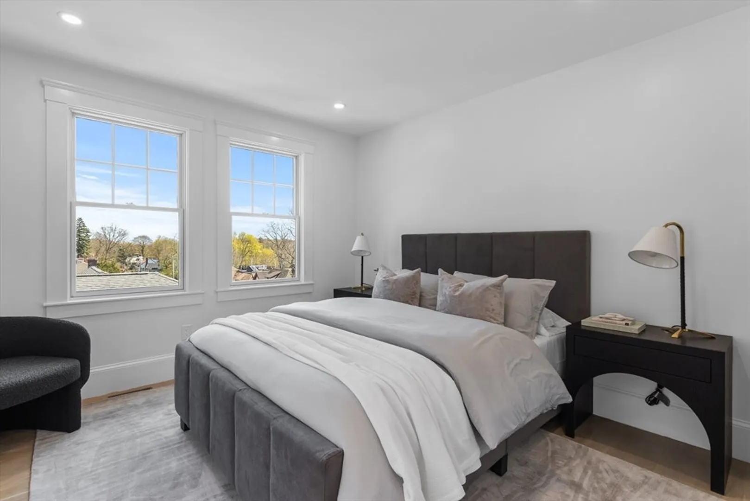
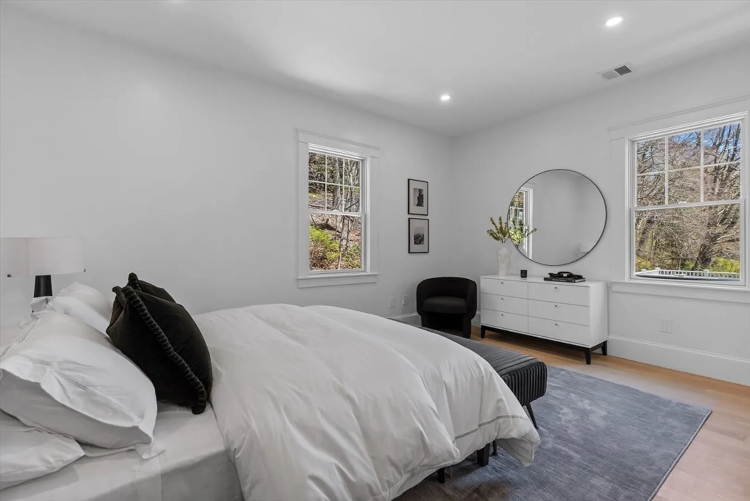
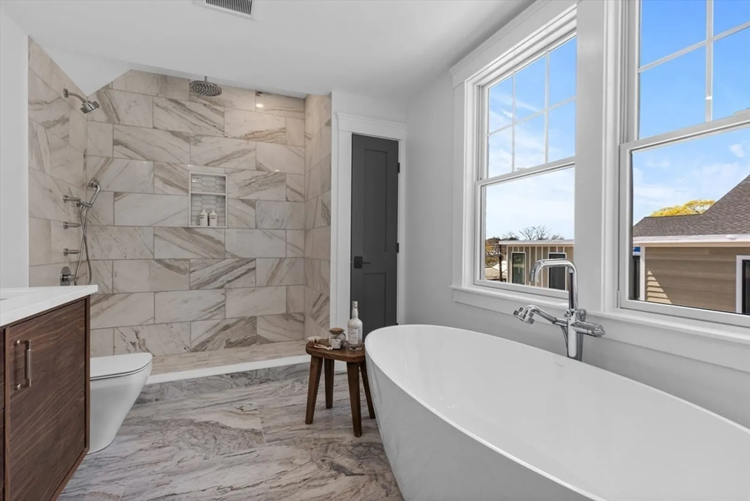
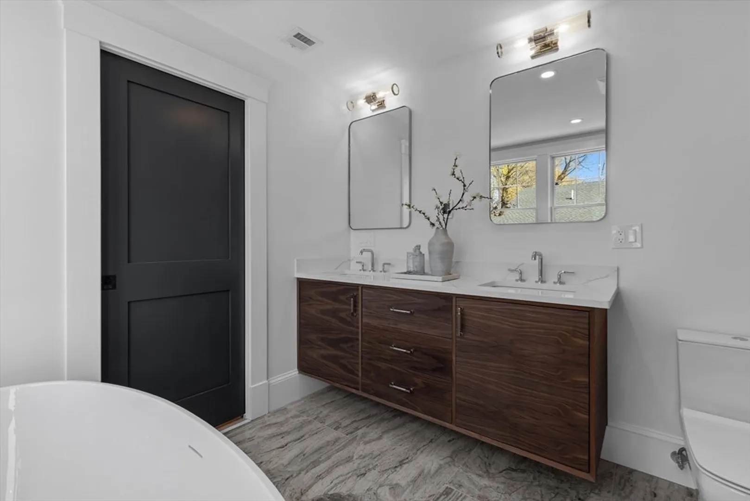
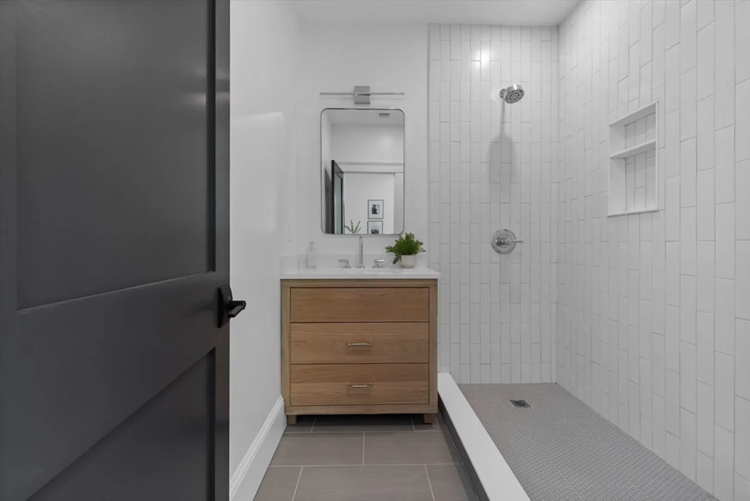
Construction Complete. These two grand townhomes nestled into the sought-after Washington Square neighborhood of Brookline offer spacious, contemporary living along a charming, tree-lined street. With almost 3,500 square feet, this 5 bedroom+ study, 4 bathroom home is complete with an attached garage, additional outdoor parking, and designer finishes. There is ample space on the lower level for a movie theater or gym. Chef's custom kitchen with Thermador appliances. This home features a private deck and yard, perfect for escaping the hustle and bustle of city life and enjoying precious moments in your personal sanctuary. Soaring ceilings allow natural light to enhance the airy and spacious ambiance, creating a bright and inviting atmosphere that complements every lifestyle. Experience the perfect blend of sophistication and comfort in this premier location, surrounded by top-tier schools, charming boutiques, fine dining, and excellent transit options. *Some photos of Unit A
-
Highlights
- Cooling: Central Air
- HOA Fee: $650
- Property Class: Residential
- Total Rooms: 9
- Year Built: 1863
- Heating: Central
- Parking Spots: 1
- Property Type: Condominium
- Unit Number: 2
- Status: Closed
-
Additional Details
- Basement: Y
- Total Number of Units: 2
- Year Built Source: Owner
- Zoning: Res
- Flooring: Wood
- Year Built Details: Approximate
- Year Converted: 2024
-
Amenities
- Community Features: Public Transportation, Shopping, Park, Public School, T-Station, University
- Parking Features: Attached
- Covered Parking Spaces: 1
-
Utilities
- Sewer: Public Sewer
- Water Source: Public
-
Fees / Taxes
- Buyer Agent Compensation: 2.5%
- Facilitator Compensation: 2.5%
- Tax Year: 2024
- Compensation Based On: Net Sale Price
- HOA Fee Includes: Insurance, Maintenance Structure, Maintenance Grounds, Snow Removal
Similar Listings
Sold
84 Photos
Sold
21 Photos
Sold
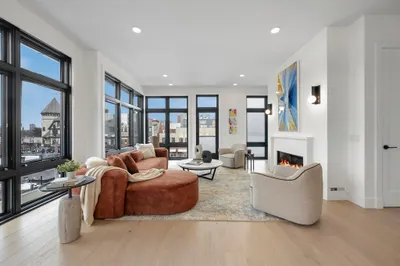
38 Photos
Sold
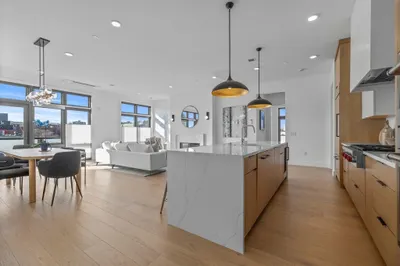
42 Photos
Content © 2026 MLS Property Information Network, Inc. The information in this listing was gathered from third party resources including the seller and public records.
Listing information provided courtesy of RE/MAX Partners Relocation.
MLS Property Information Network, Inc. and its subscribers disclaim any and all representations or warranties as to the accuracy of this information.
