
Sold!
$650,000
3
Beds
1
Bath
1,398
Living Area
-
Property Description
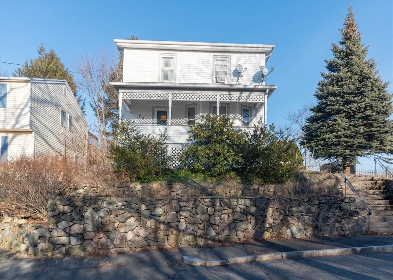
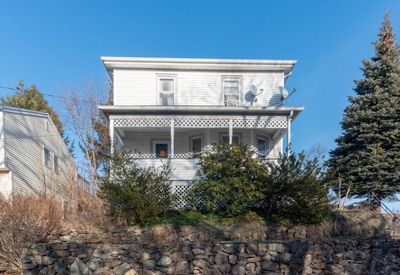
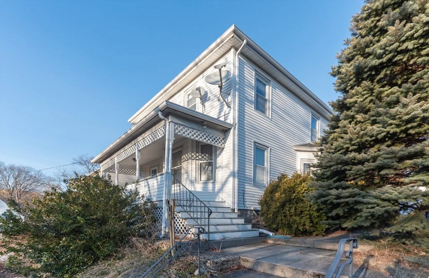
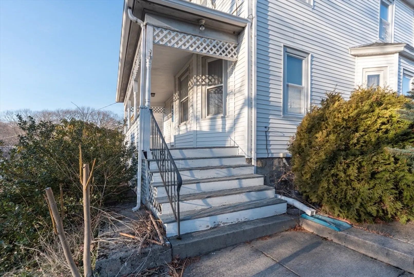
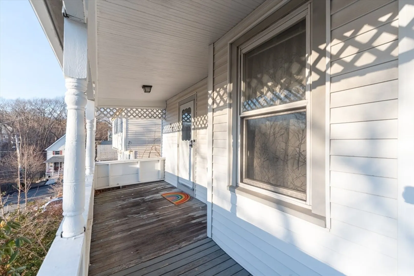
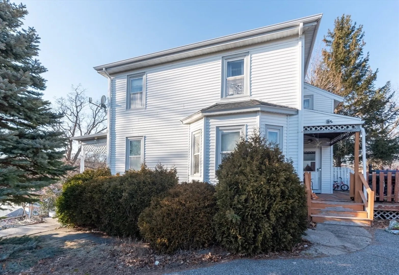
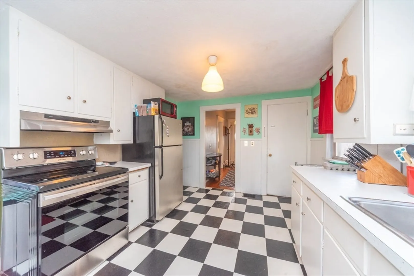
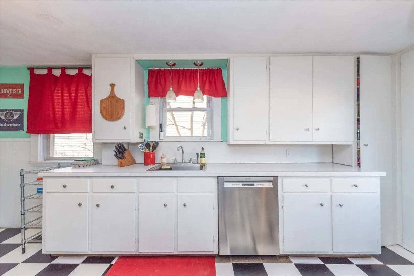
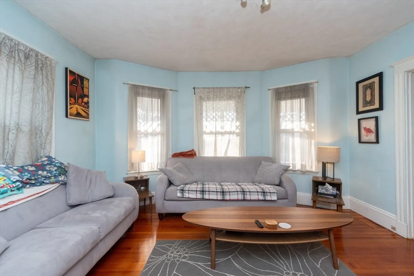
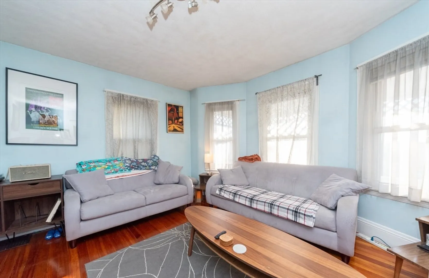
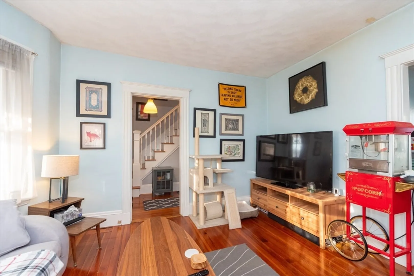
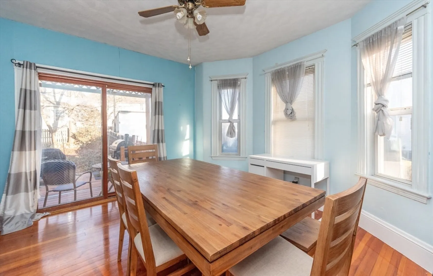
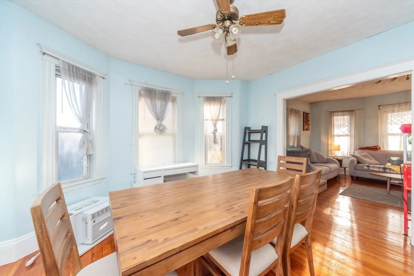
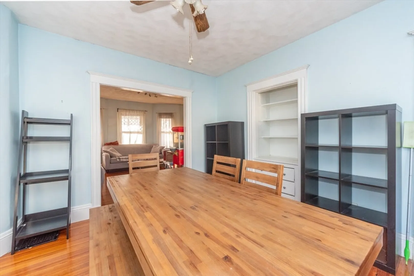
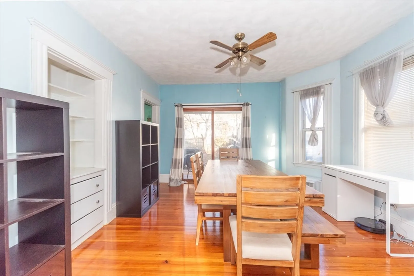
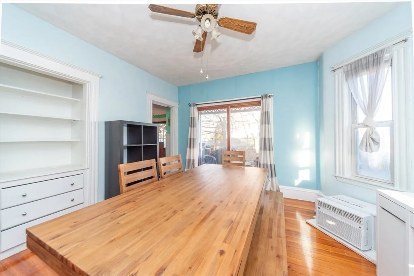
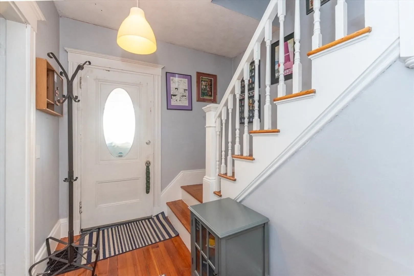
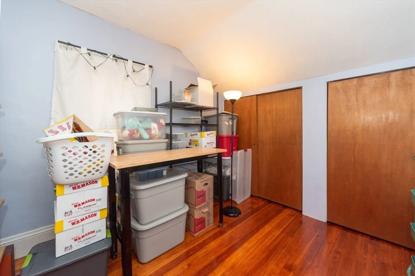
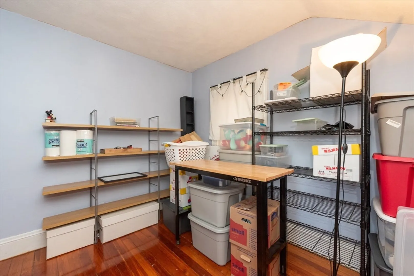
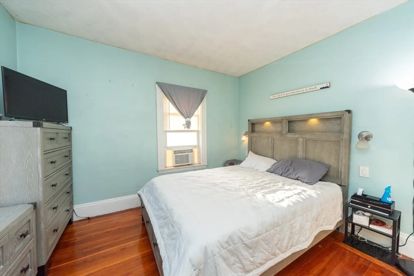
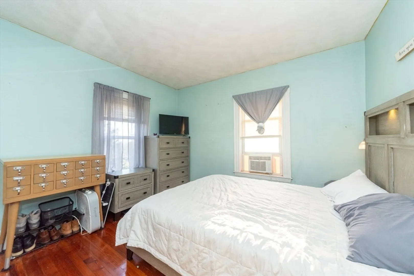
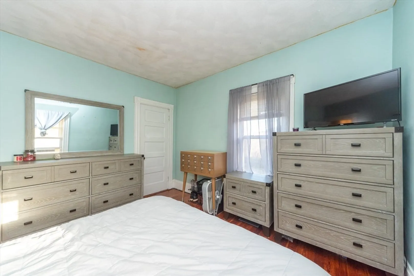
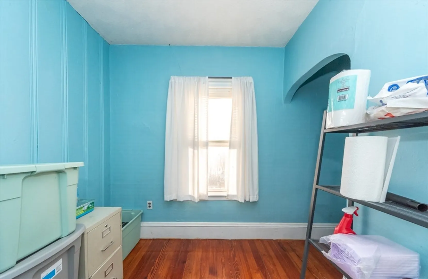
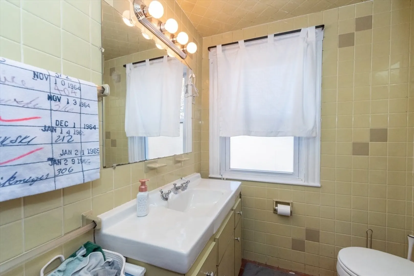
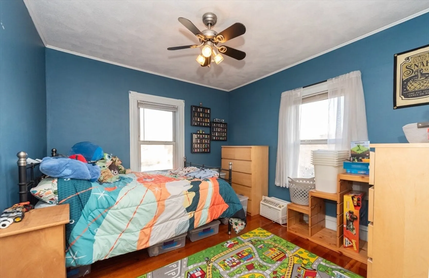
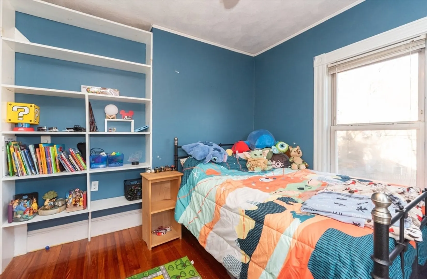
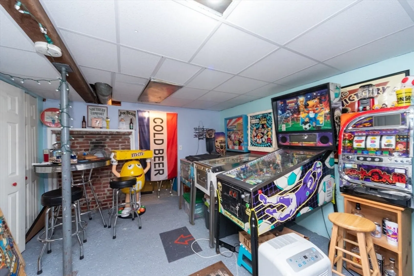
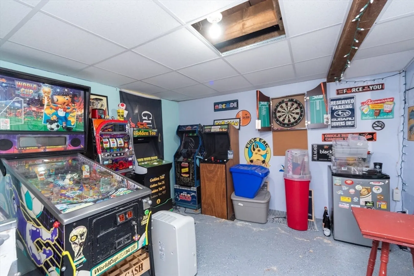
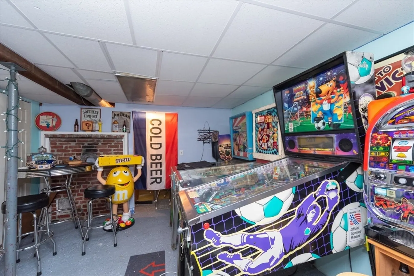
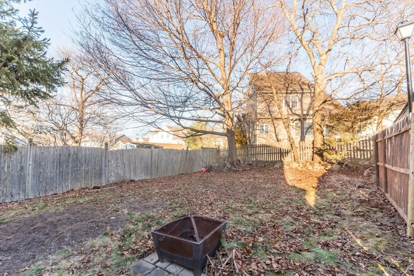
Welcome to 77 Summit St, a delightful residence that seemingly blends timeless elegance with modern comfort. Nestled in the heart of the Maplewood neighborhood, this classic home offers three bedrooms, a bonus room, one bathroom, and boasted 1398 sqft of living space. Built in 1900, this house exudes character with its colonial old-style revival architecture. Inviting front porch, and hardwood floors throughout the home. The hardwood flooring offers warmth and authenticity. Sunlite living spaces offer natural light, creating a cozy ambiance. Enjoy the convenience of central air conditioning, and a 5-year-old water tank. The spacious basement offers versatility-use it as a family room, home office, or gym. Don't miss out on this chance to own a piece of Malden's history. Whether you're a first-time buyer, a growing family, or an investor, 77 Summit St awaits its next chapter. Open House Sat 3/9 11:00-1:00pm & Sun 3/10 12:00-2:00pm.
-
Highlights
- Cooling: Central Air
- Parking Spots: 3
- Property Type: Single Family Residence
- Total Rooms: 6
- Status: Closed
- Heating: Oil
- Property Class: Residential
- Style: Colonial
- Year Built: 1900
-
Additional Details
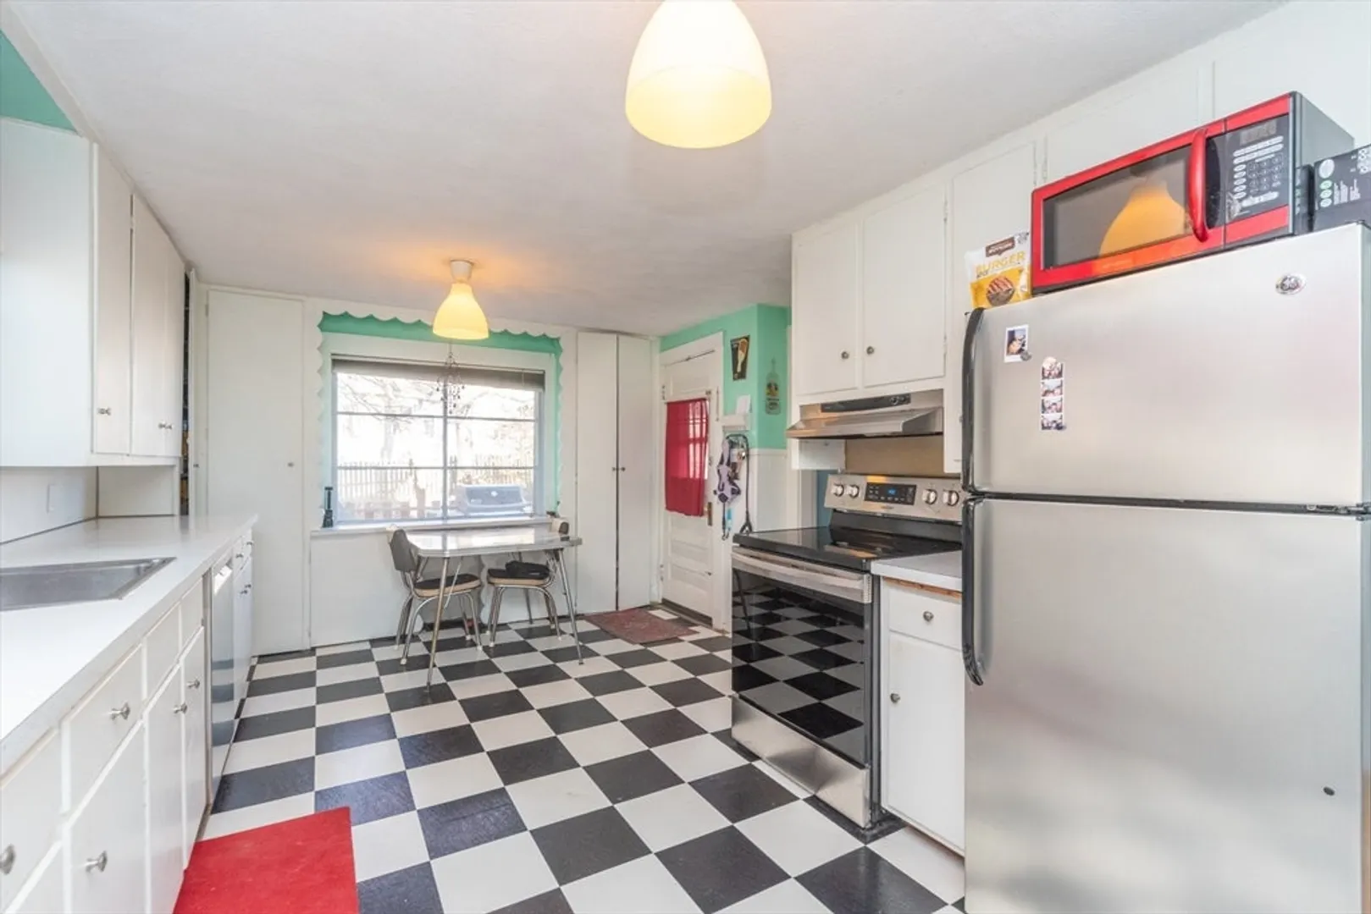
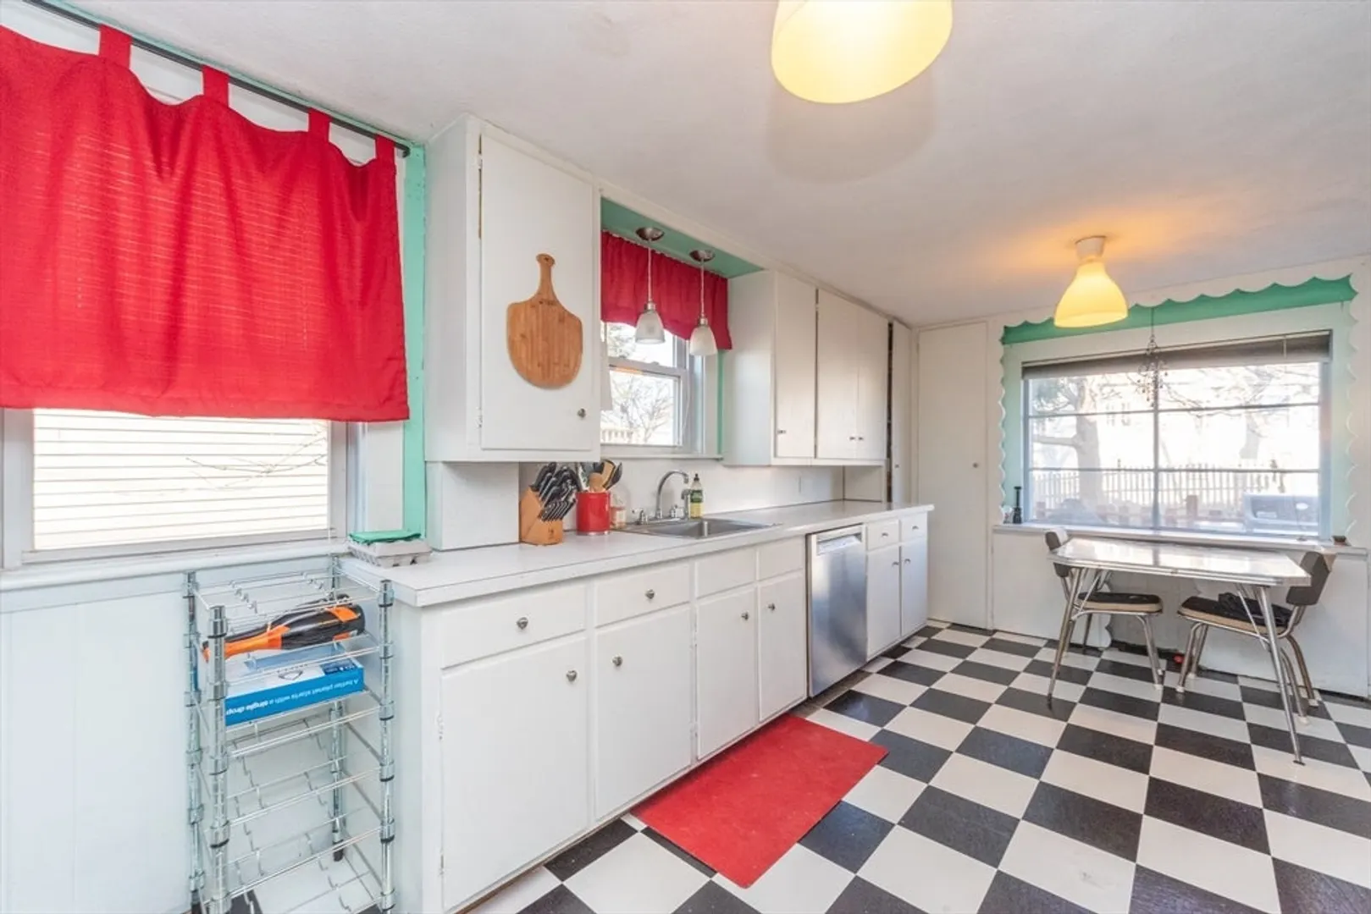
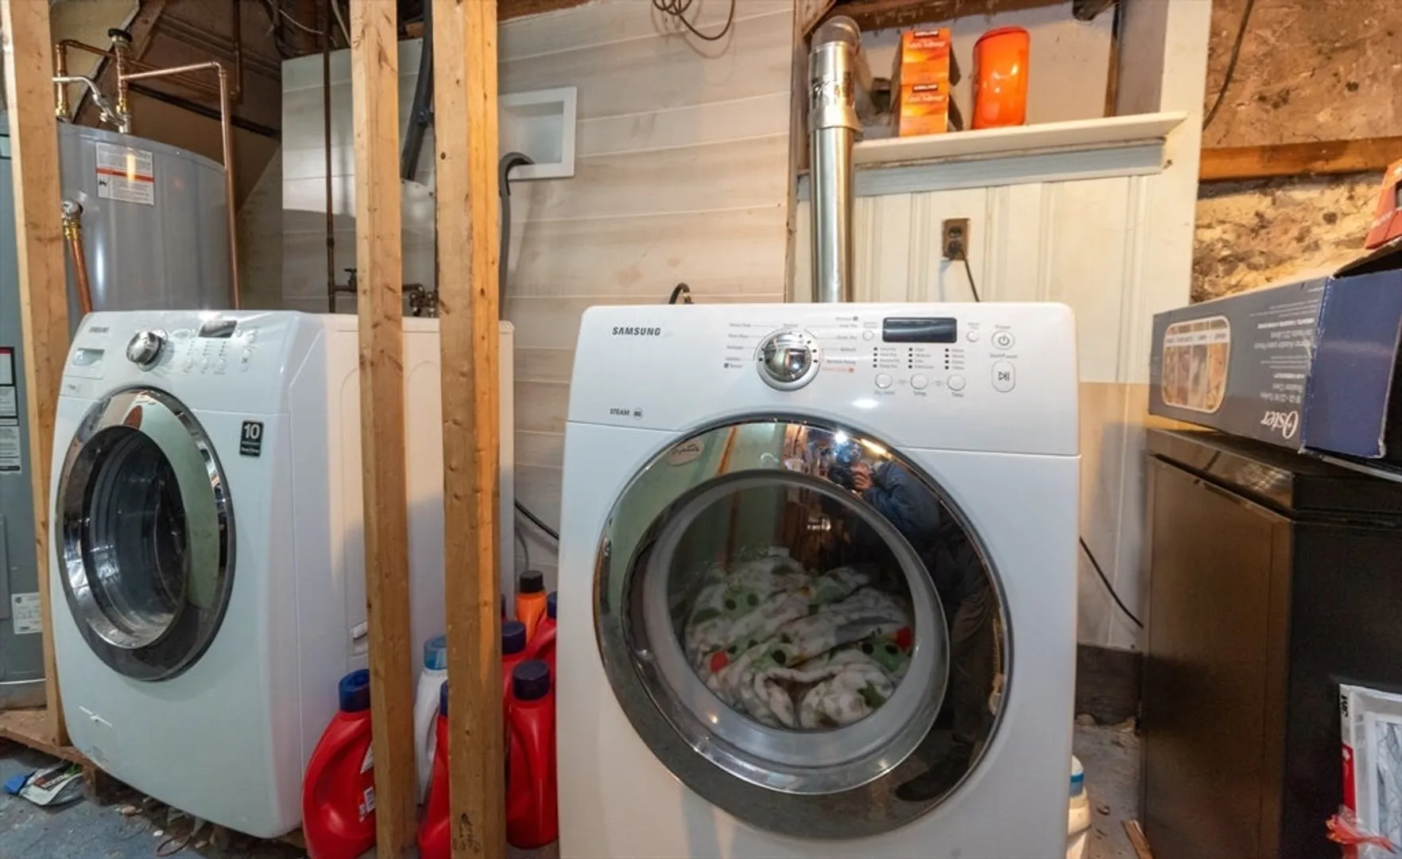
- Appliances: Water Heater, Range, Dishwasher, Refrigerator, Washer, Dryer
- Exterior Features: Porch, Deck - Wood, Storage, Fenced Yard
- Foundation: Brick/Mortar
- Roof: Shingle
- Year Built Source: Public Records
- Construction: Brick
- Flooring: Hardwood
- Interior Features: Bonus Room
- Year Built Details: Actual
- Zoning: resA
-
Amenities
- Parking Features: Paved Drive, Off Street
-
Utilities
- Electric: 200+ Amp Service
- Water Source: Public
- Sewer: Public Sewer
-
Fees / Taxes
- Assessed Value: $505,600
- Compensation Based On: Gross/Full Sale Price
- Taxes: $5,910
- Buyer Agent Compensation: 2%
- Tax Year: 2023
Similar Listings
Sold

60 Photos
Sold
36 Photos
Sold
41 Photos
Sold
41 Photos
Content © 2026 MLS Property Information Network, Inc. The information in this listing was gathered from third party resources including the seller and public records.
Listing information provided courtesy of Conway - Headquarters.
MLS Property Information Network, Inc. and its subscribers disclaim any and all representations or warranties as to the accuracy of this information.
