
Sold!
$617,000
3
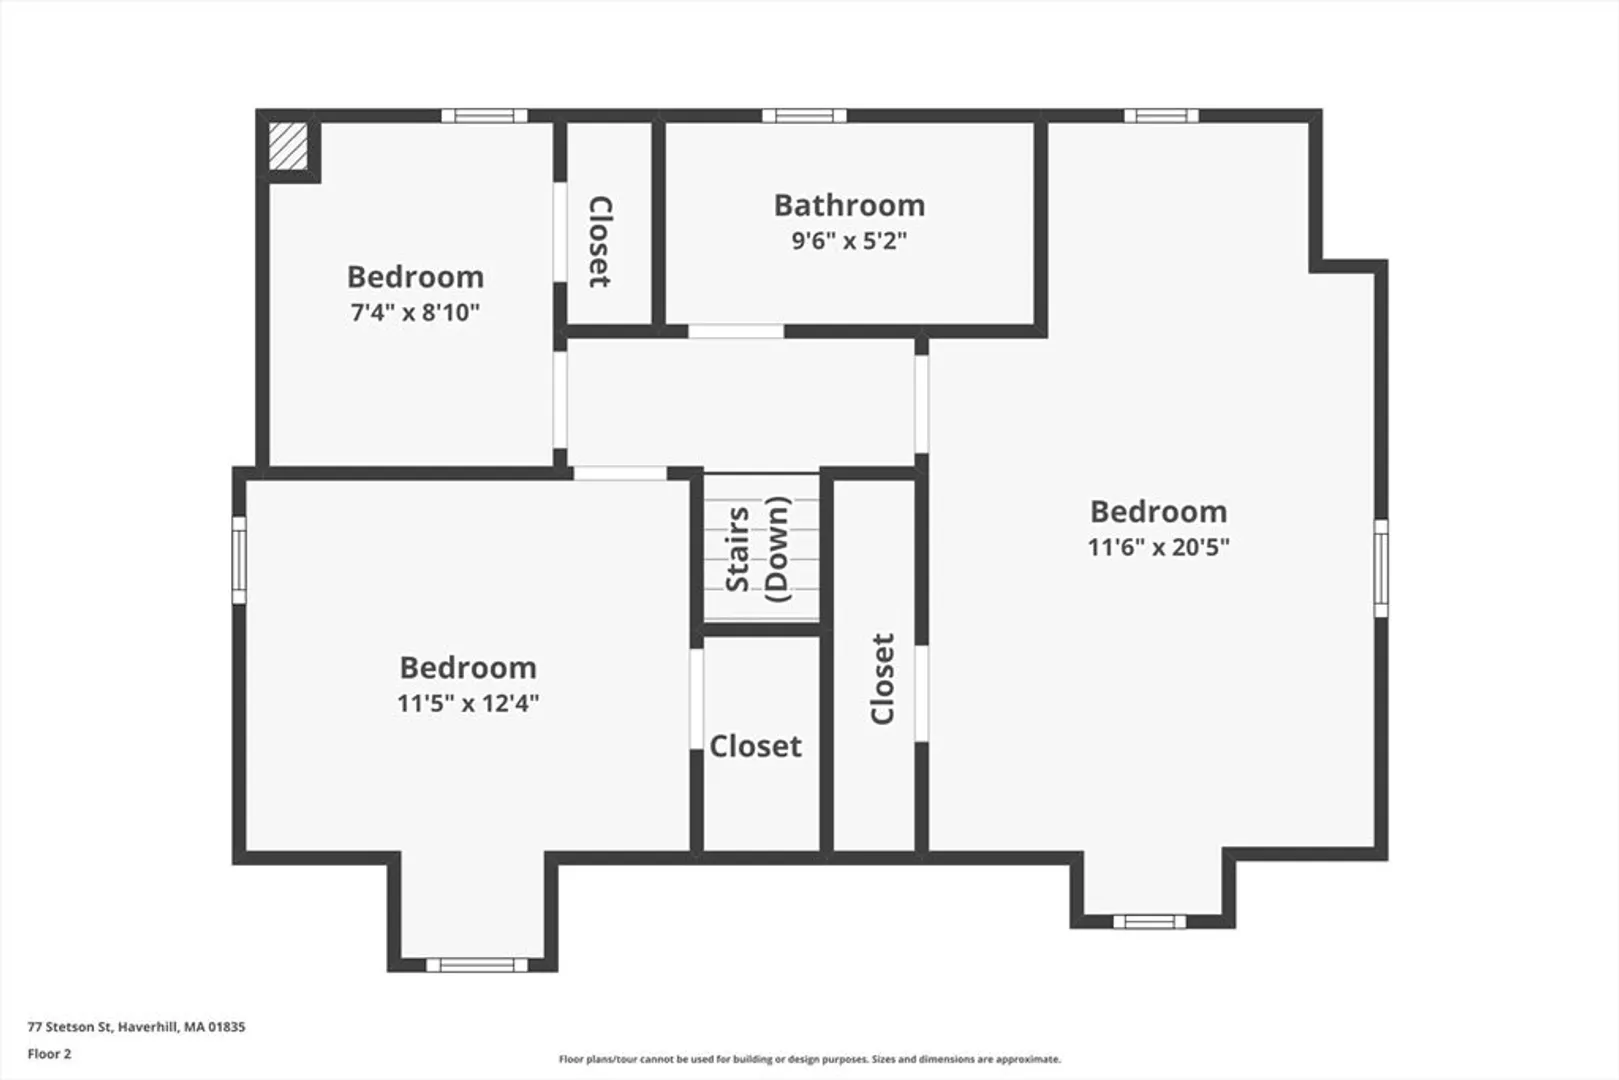
Beds
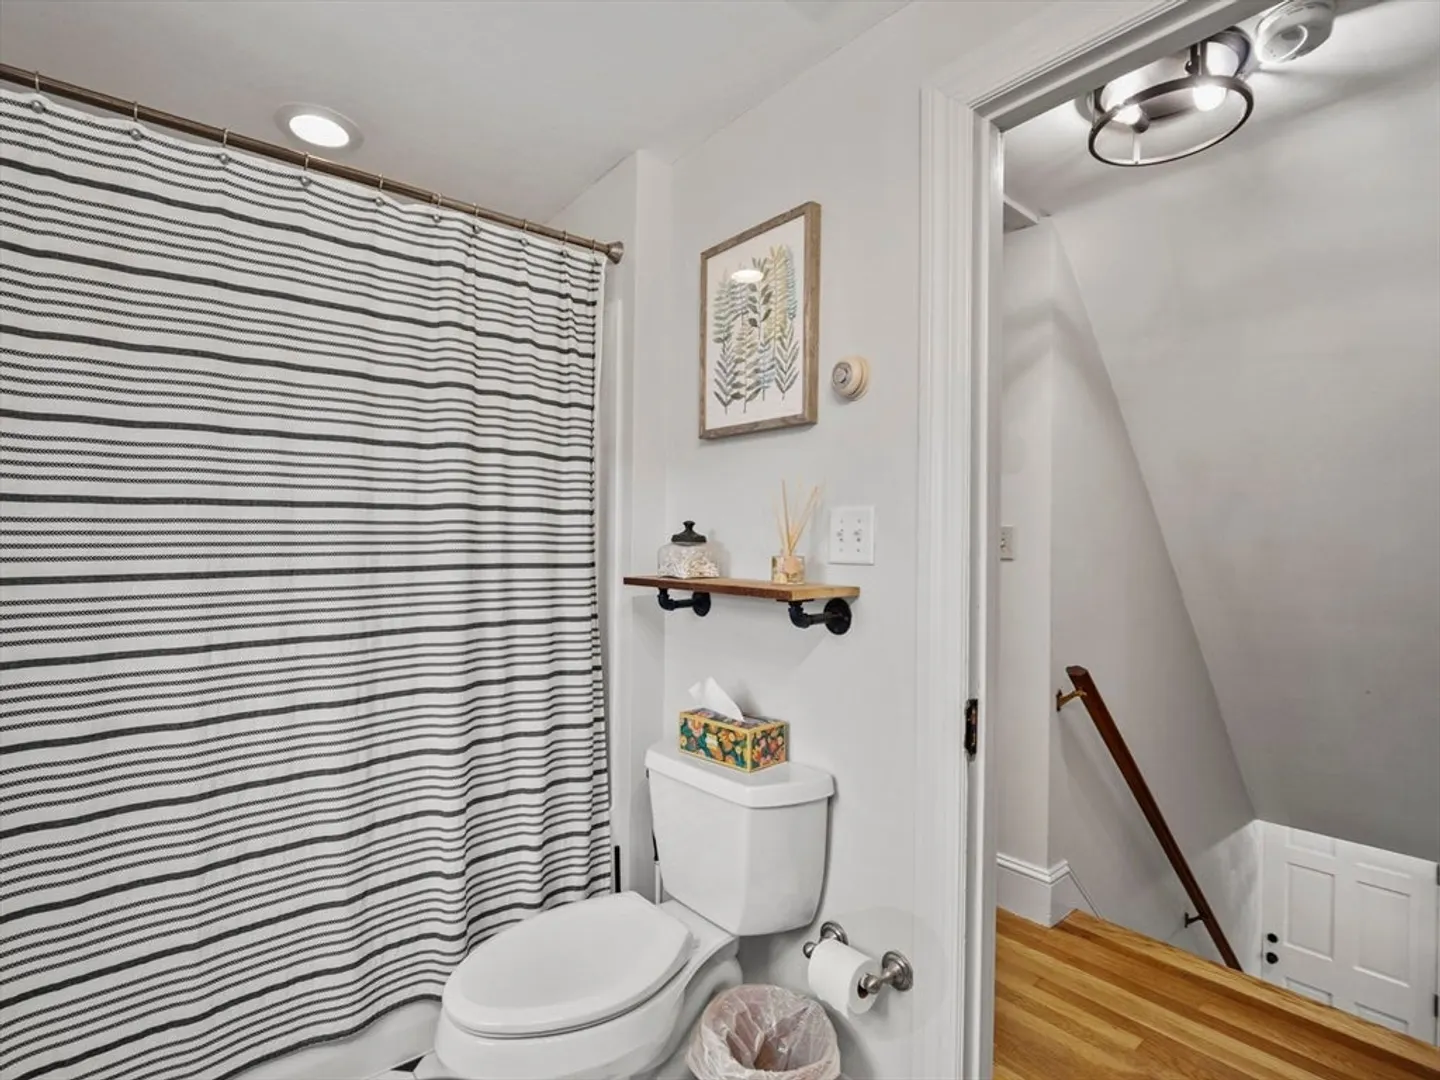
1/1
Bath
1,383
Living Area
-
Property Description
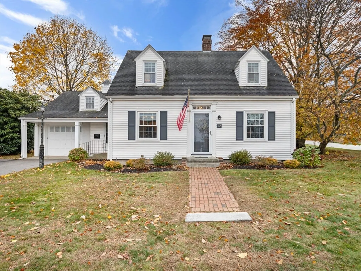
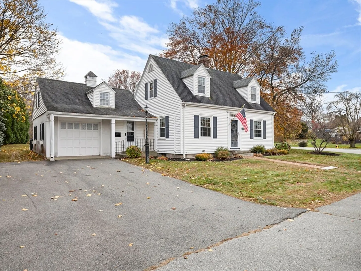
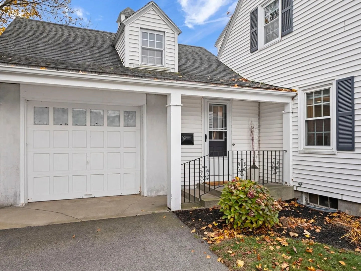
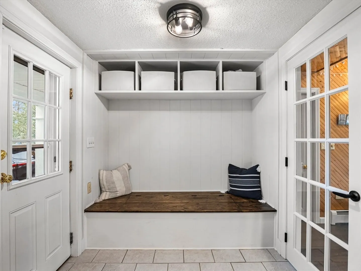
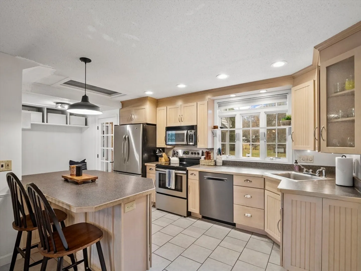
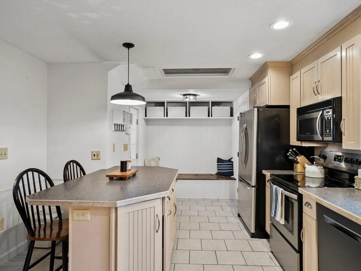
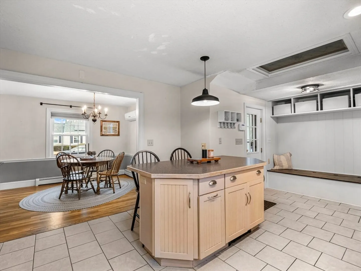
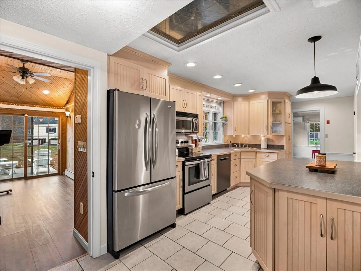
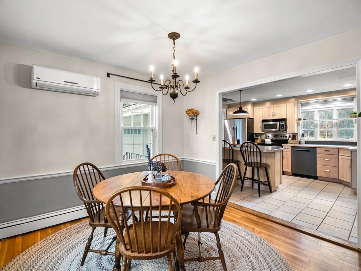
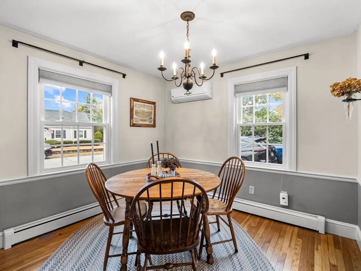
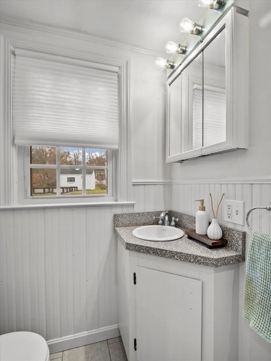
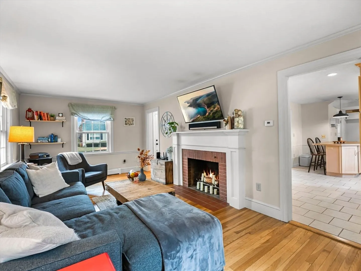
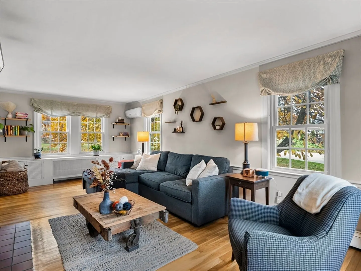
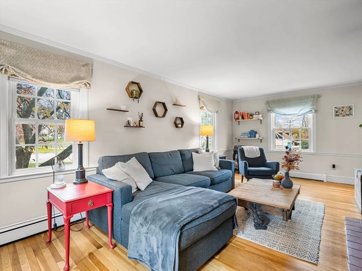
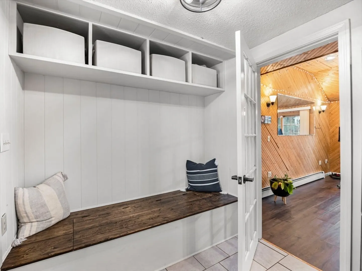
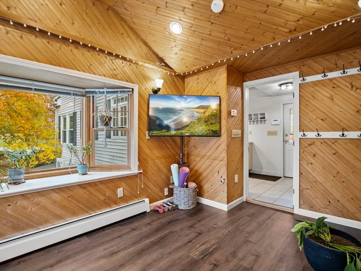
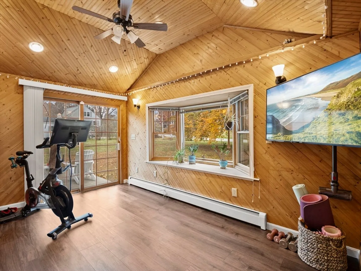
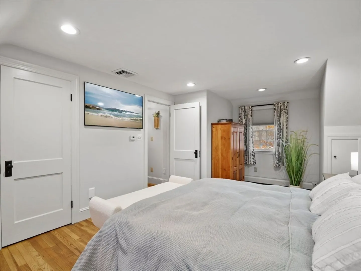
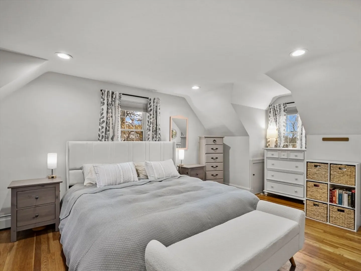
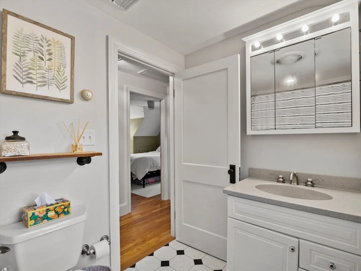
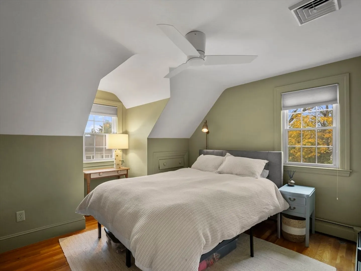
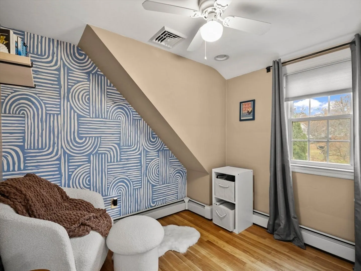
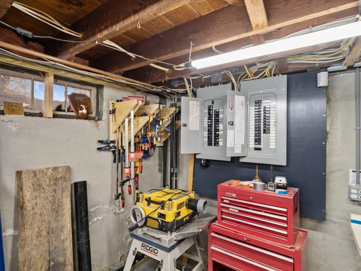
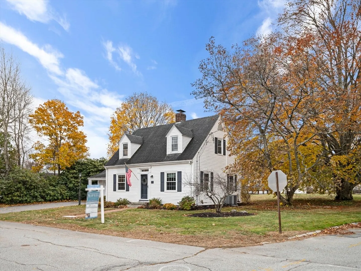
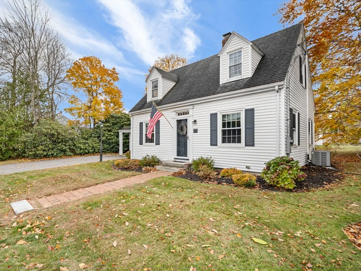
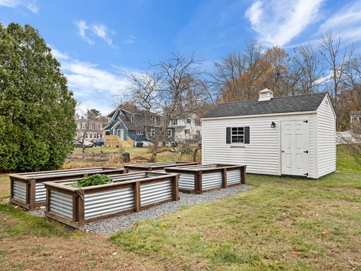
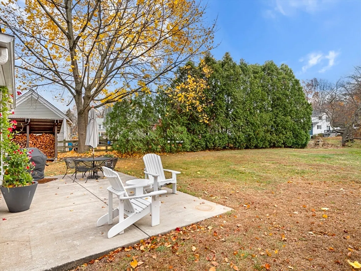
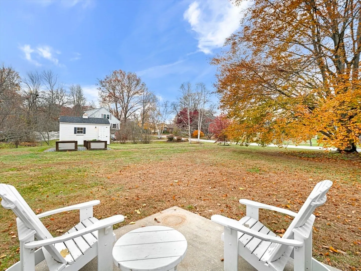
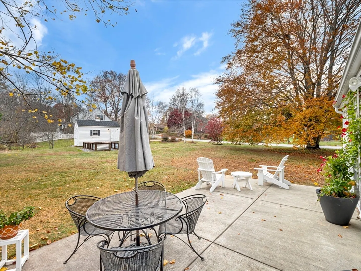
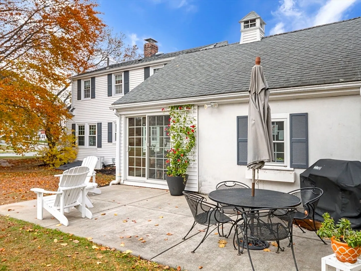
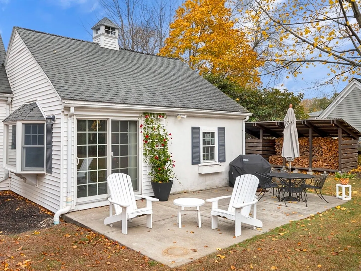
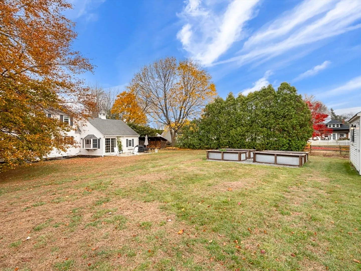
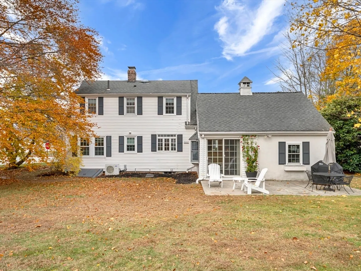
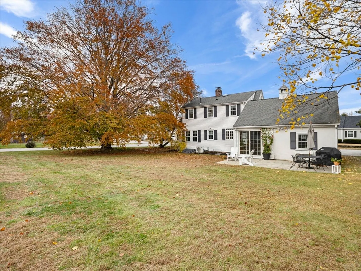
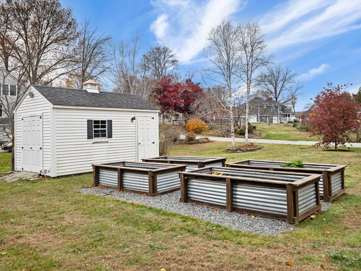
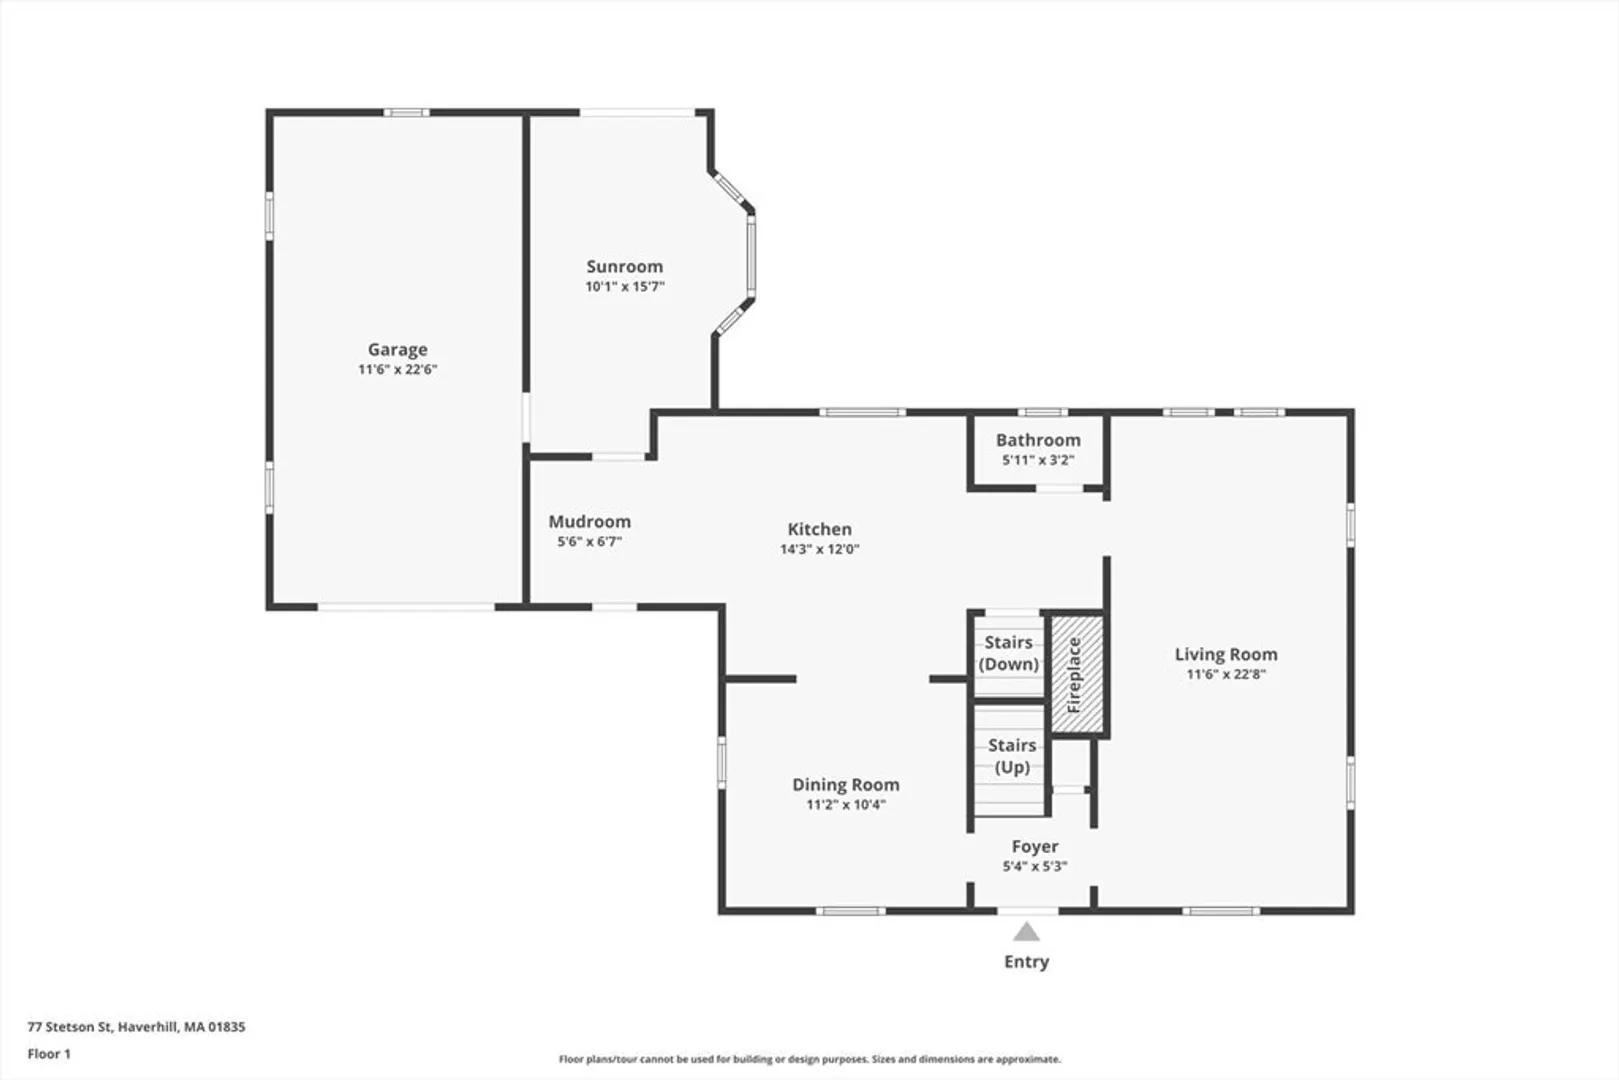
Discover the charm and comfort of 77 Stetson Street, beautifully set on a sprawling 15,000 sq. ft. corner lot in Haverhill’s highly desirable Bradford neighborhood. This well-maintained home blends classic appeal with thoughtful updates, offering a move-in-ready opportunity in one of the area’s most sought-after locations. Step inside to find warm, inviting living spaces filled with natural light. The home features newer central AC, ensuring year-round comfort, new LVP flooring in den, a new electrical panel for added peace of mind and blown in insulation via Mass Save. Outside, the expansive yard provides endless possibilities: gardening, play, entertaining, or future expansion. A 1-car garage adds convenience & extra storage, while the corner lot enhances privacy and curb appeal. With meticulous upkeep inside and out, this home stands out as a rare find in Bradford. Don’t miss your chance to make 77 Stetson Street your own comfort, updates, and an unbeatable location all in 1.
-
Highlights
- Cooling: Central Air, Ductless
- Parking Spots: 3
- Property Type: Single Family Residence
- Total Rooms: 7
- Status: Closed
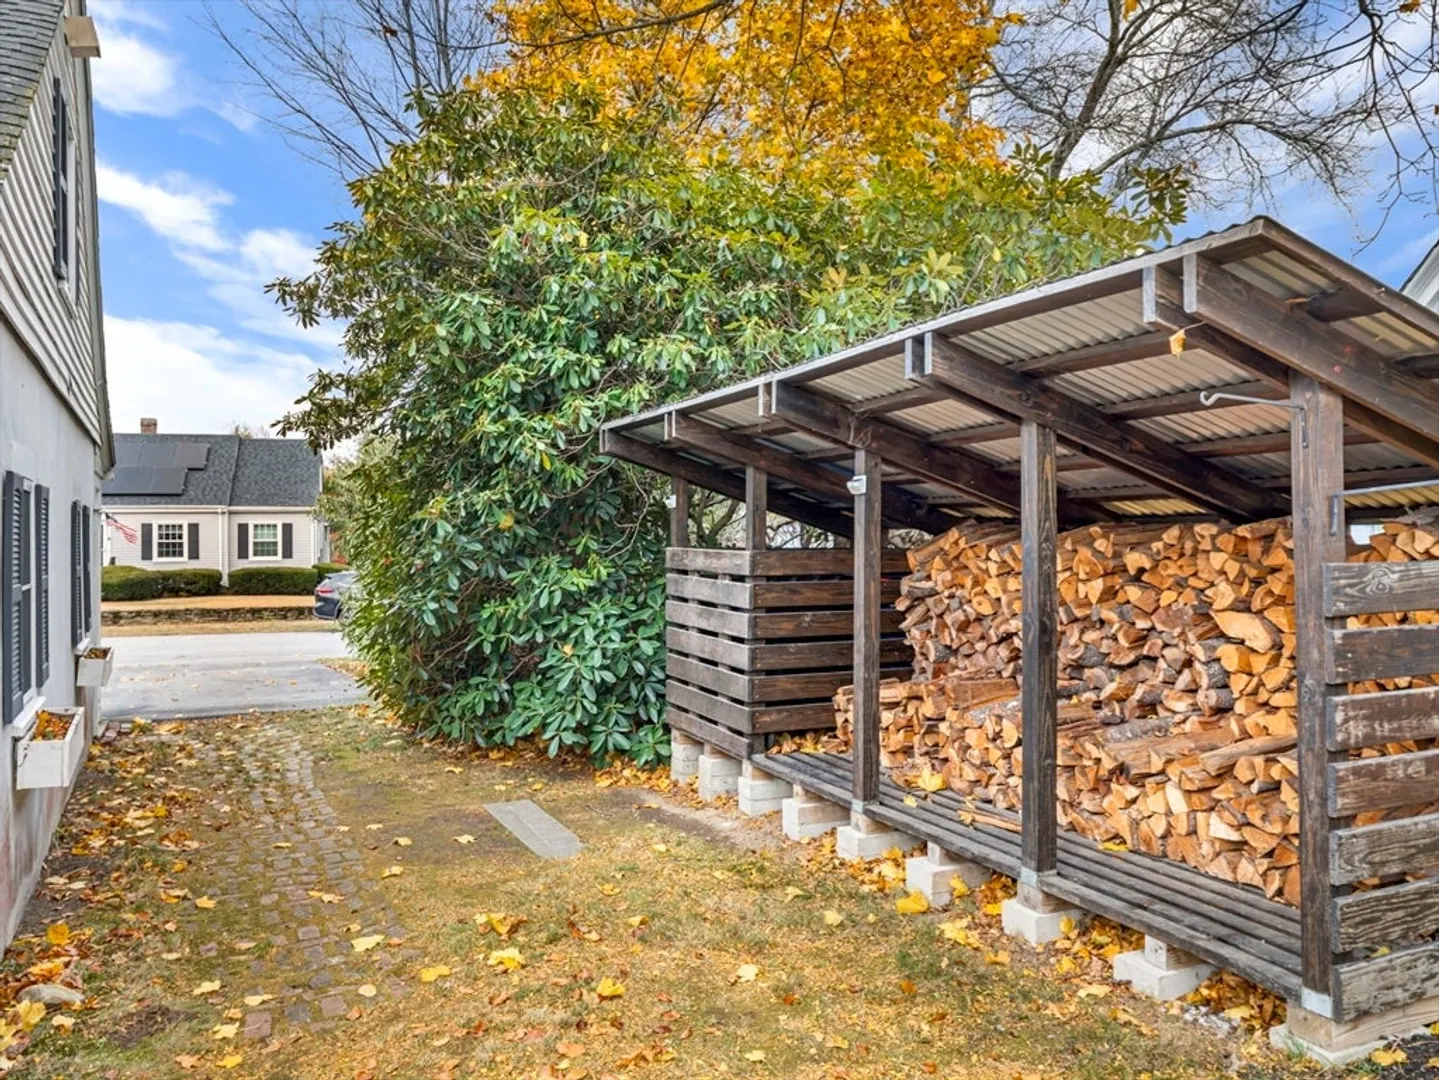
- Heating: Baseboard, Steam, Oil, Ductless
- Property Class: Residential
- Style: Cape
- Year Built: 1943
-
Additional Details
- Appliances: Water Heater, Range, Dishwasher, Disposal, Microwave, Washer, Dryer, Vacuum System
- Construction: Frame
- Exterior Features: Patio, Rain Gutters
- Flooring: Wood, Tile, Vinyl, Carpet, Flooring - Vinyl
- Interior Features: Ceiling Fan(s), Recessed Lighting, Den, Central Vacuum
- Road Frontage Type: Public
- SqFt Source: Public Record
- Year Built Source: Public Records
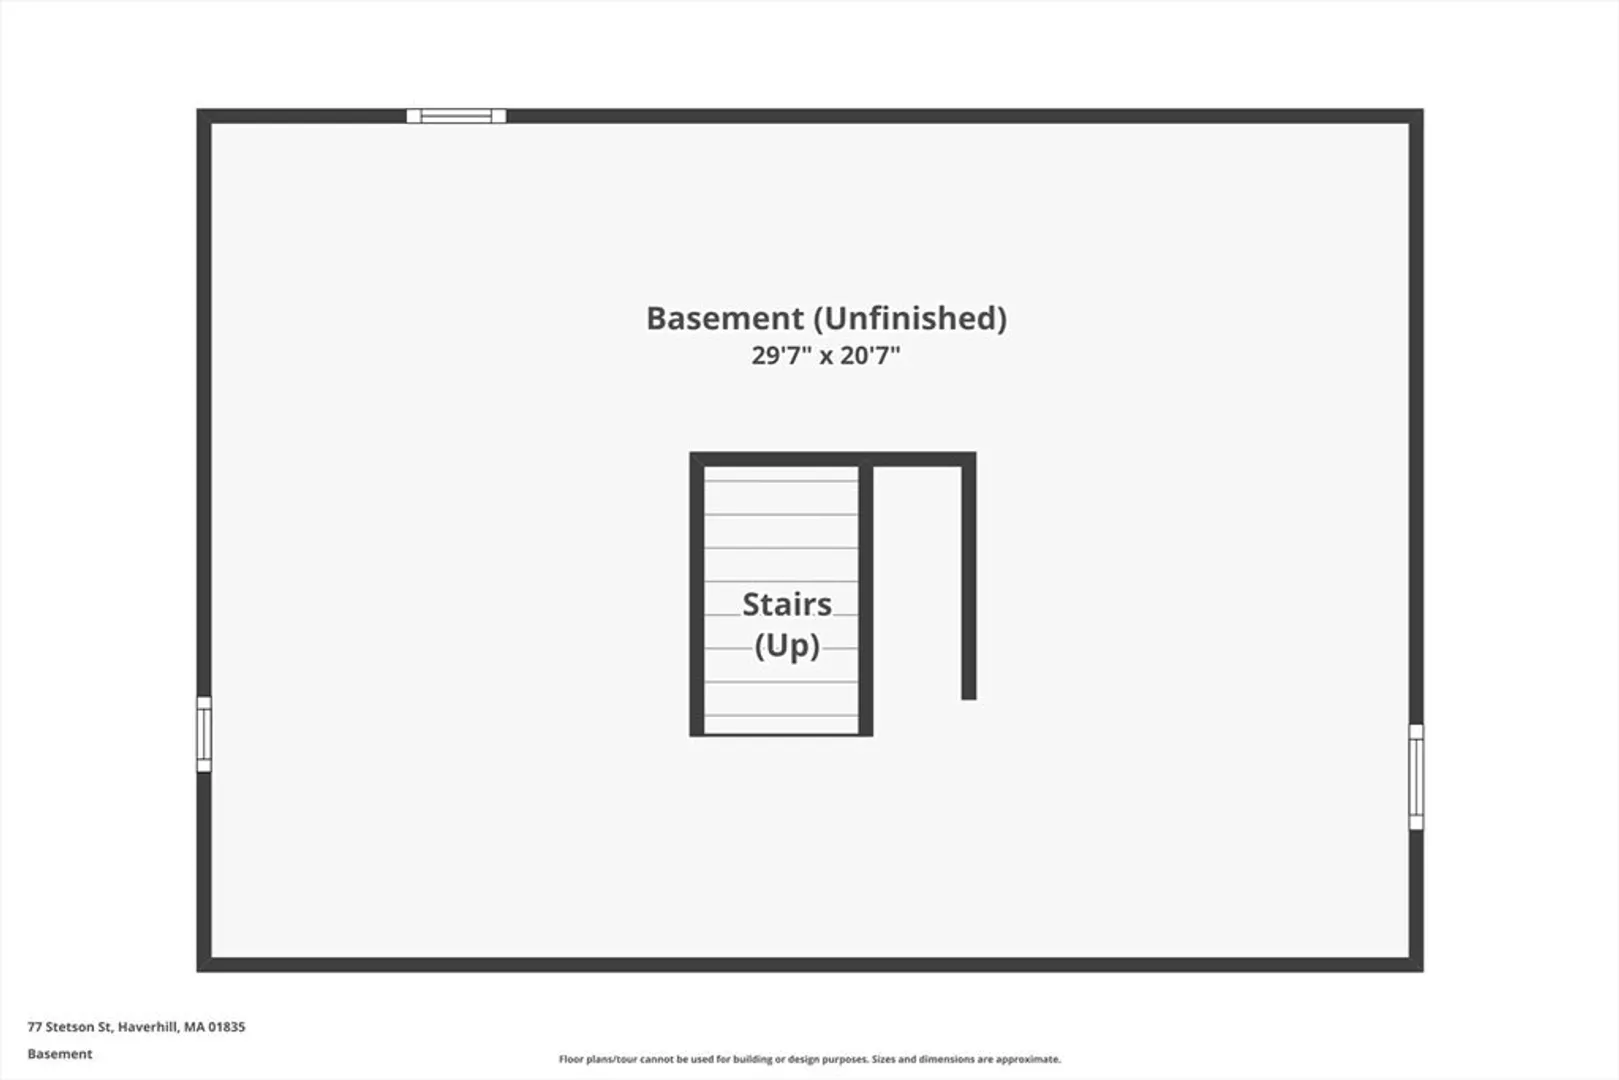
- Basement: Full, Walk-Out Access, Bulkhead, Concrete
- Exclusions: See Attached Inclusion/Exclusion Form. Washer And Dryer Will Remain With Home.
- Fireplaces: 1
- Foundation: Concrete Perimeter
- Lot Features: Corner Lot, Level
- Roof: Shingle
- Year Built Details: Actual
- Zoning: Res
-
Amenities
- Community Features: Public Transportation, Shopping, Pool, Tennis Court(s), Park, Walk/Jog Trails, Stable(s), Golf, Medical Facility, Laundromat, Bike Path, Highway Access, House of Worship, Marina, Private School, Public School, T-Station, University
- Parking Features: Attached, Garage Door Opener, Storage, Paved Drive, Off Street, Paved
- Covered Parking Spaces: 1
- Security Features: Security System
-
Utilities
- Electric: Circuit Breakers
- Water Source: Public
- Sewer: Public Sewer
-
Fees / Taxes
- Assessed Value: $502,500
- Taxes: $5,382
- Tax Year: 2025
Similar Listings
Sold
41 Photos
Sold
NEW CONSTRUCTION
41 Photos
Sold
40 Photos
Sold
42 Photos
Content © 2026 MLS Property Information Network, Inc. The information in this listing was gathered from third party resources including the seller and public records.
Listing information provided courtesy of Keller Williams Realty Evolution.
MLS Property Information Network, Inc. and its subscribers disclaim any and all representations or warranties as to the accuracy of this information.
