
Sold!
$460,500
3
Beds
2
Baths
1,176
Living Area
-
Property Description
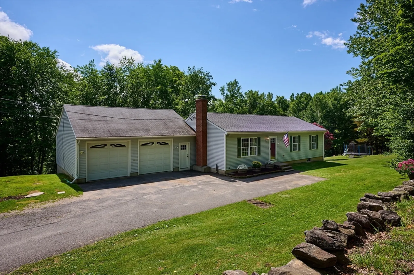
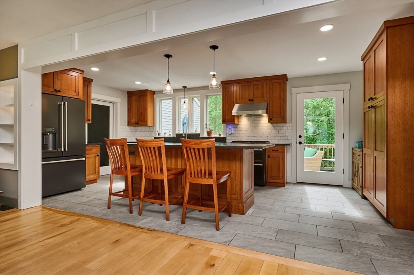
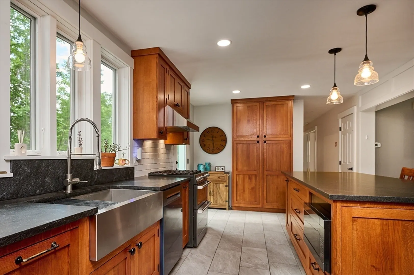
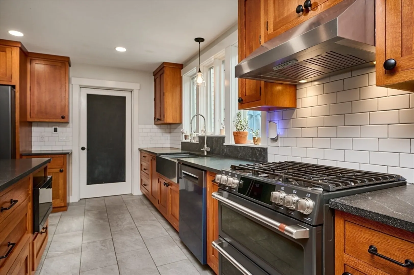
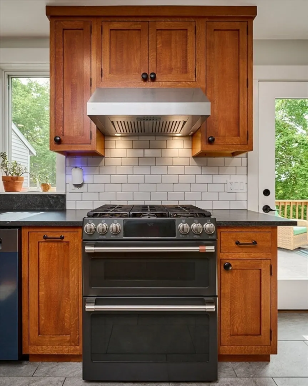
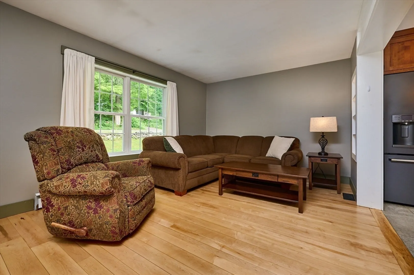
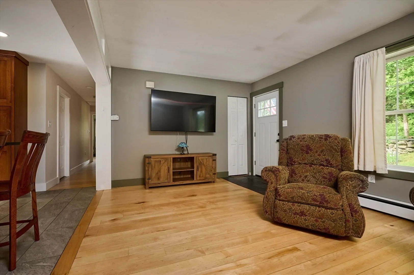
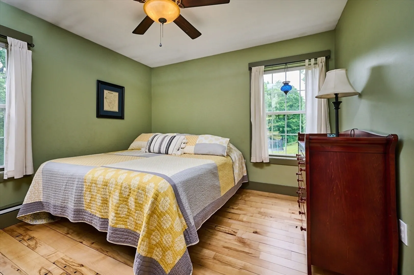
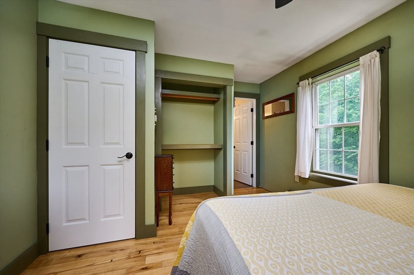
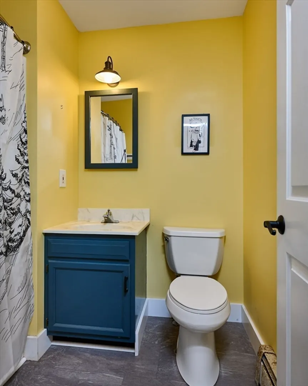
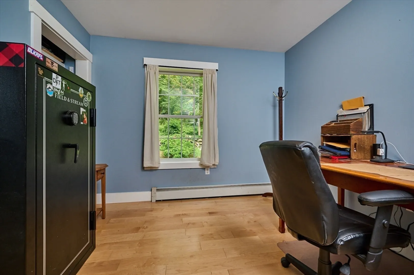
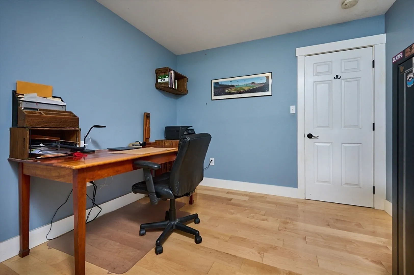
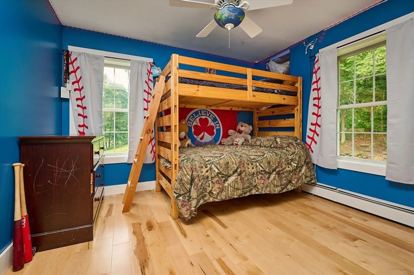
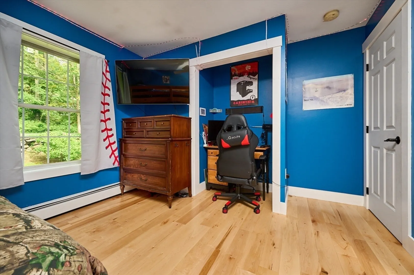
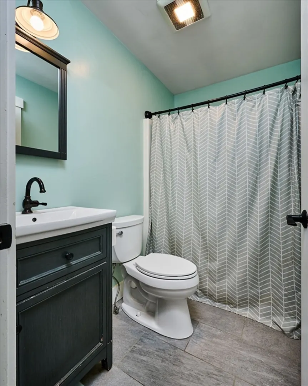
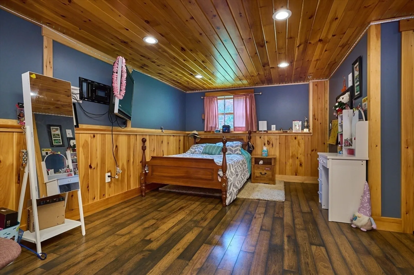
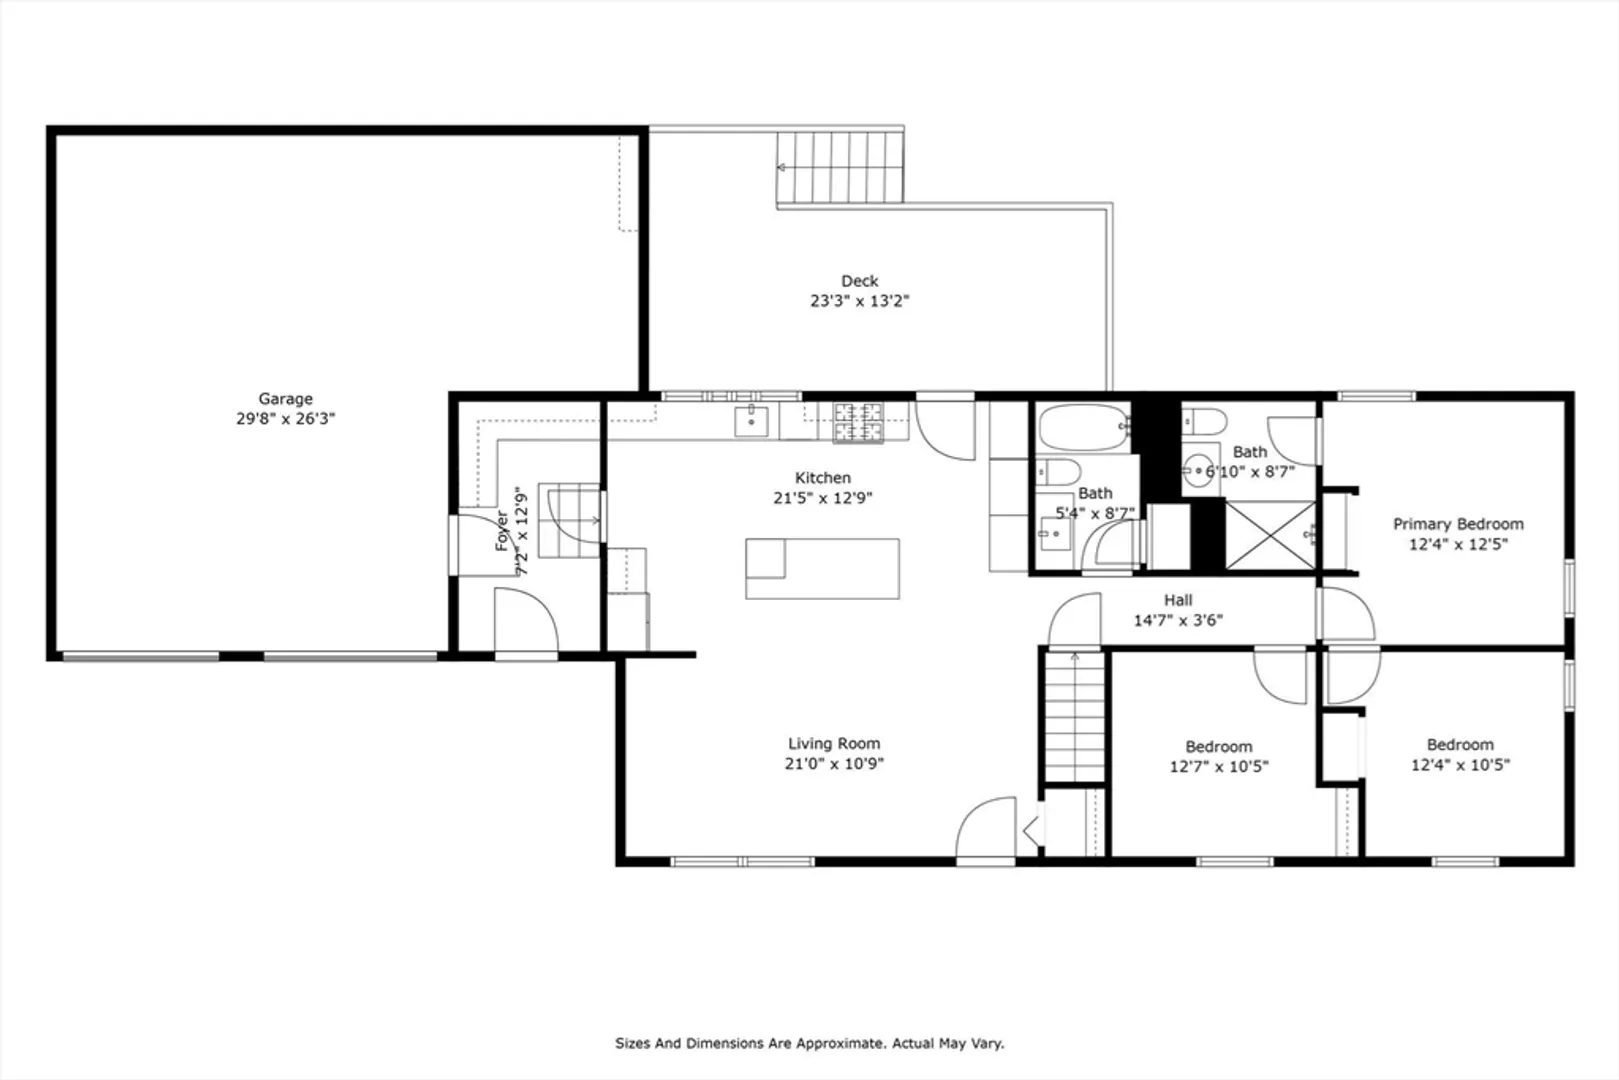
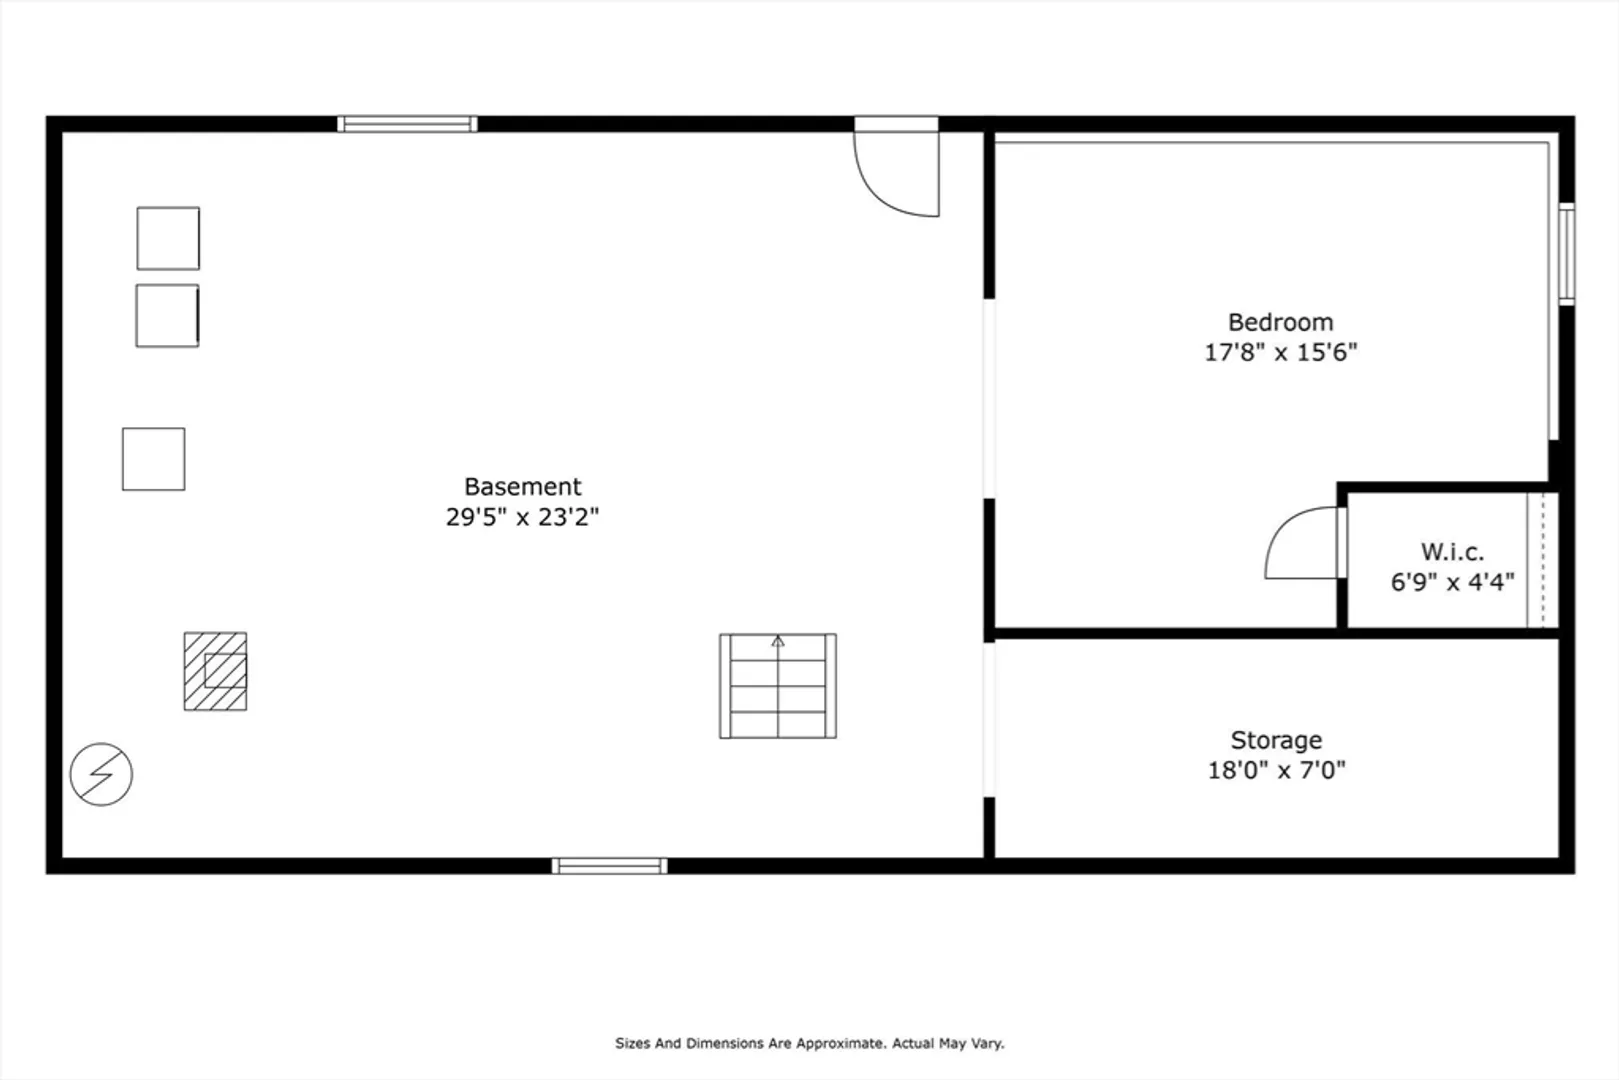
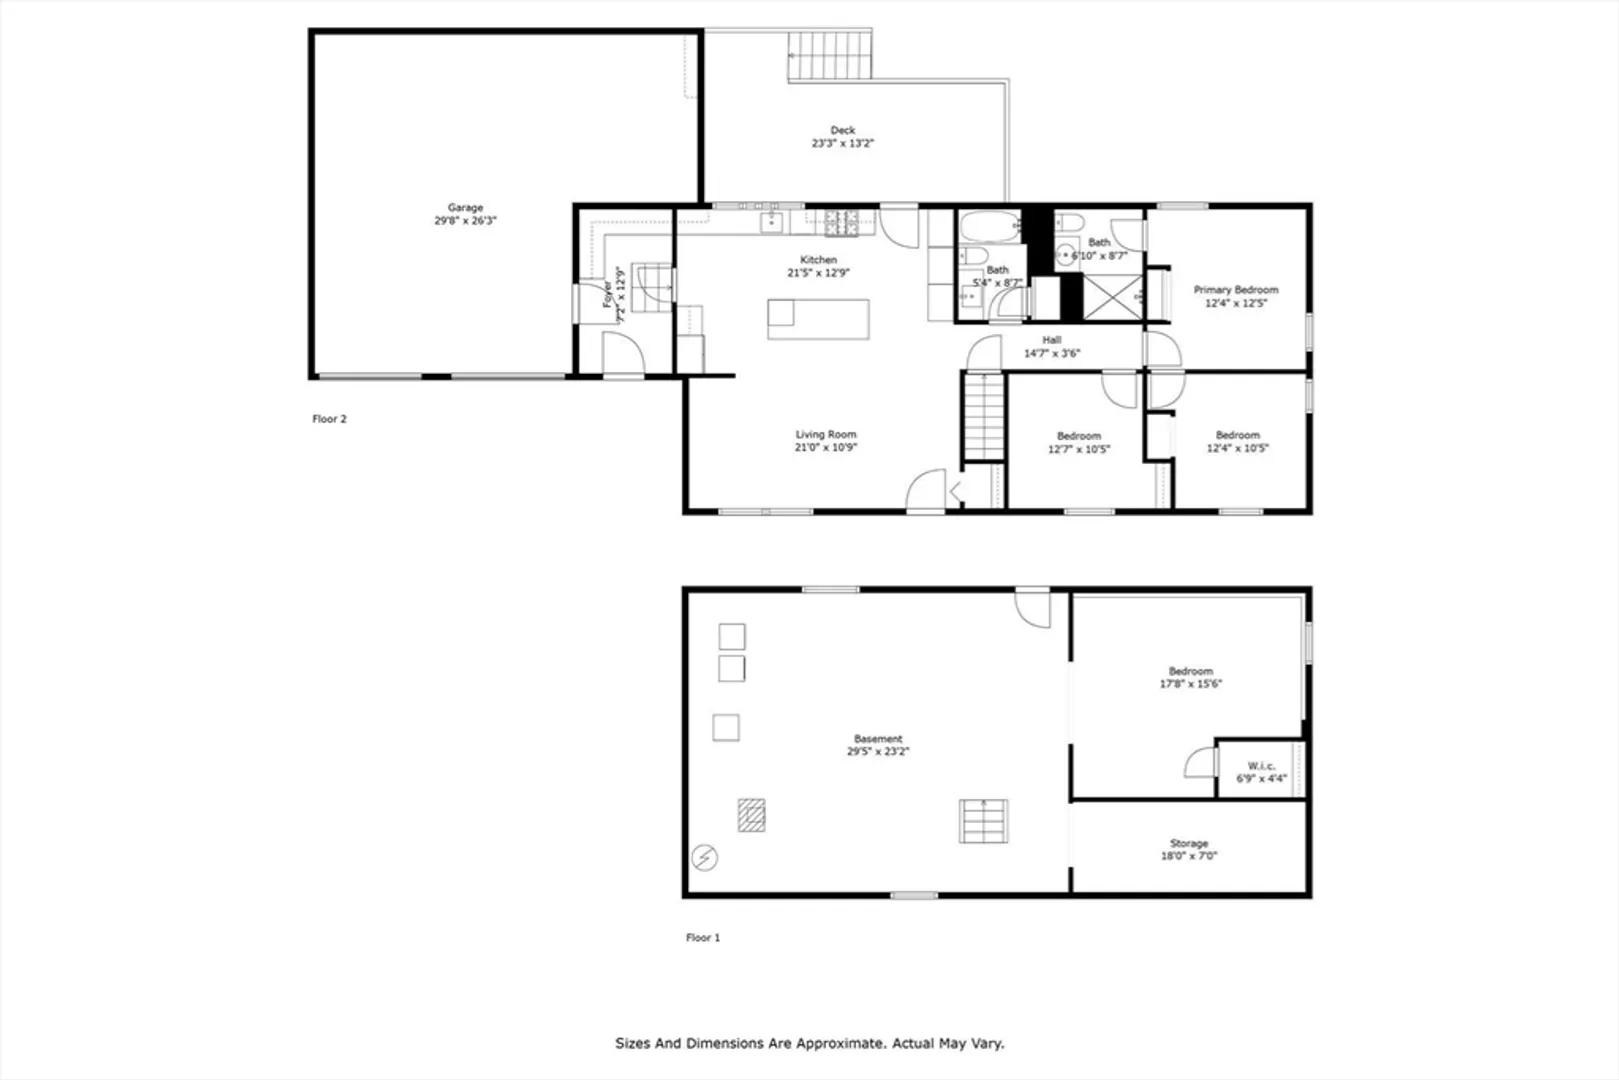
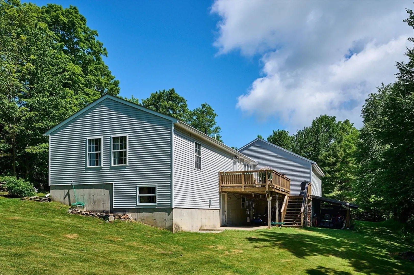
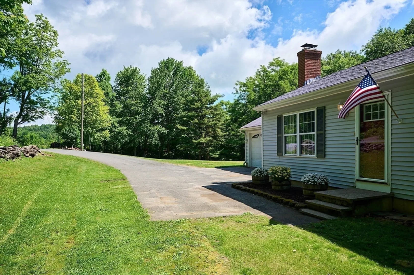
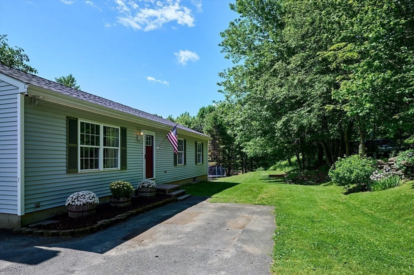
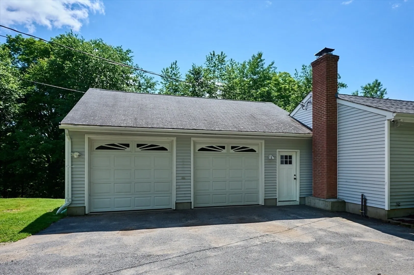
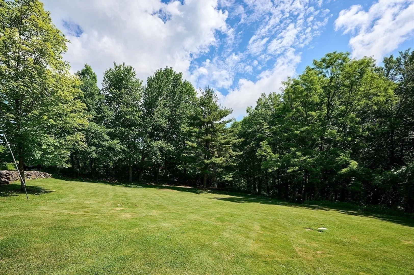
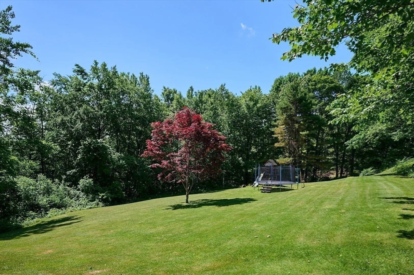
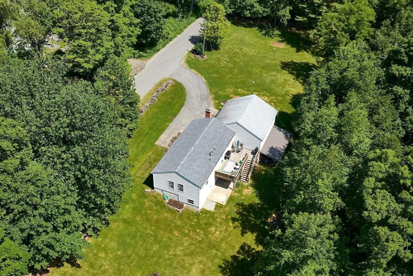
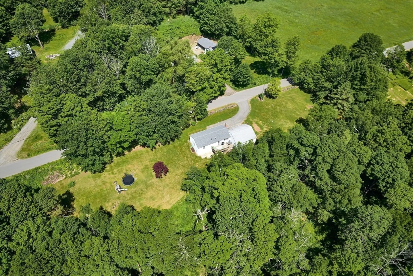
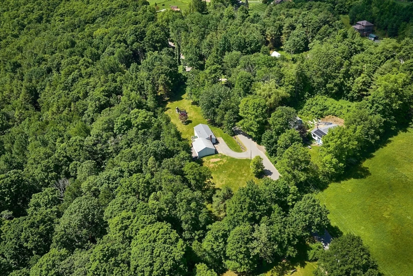
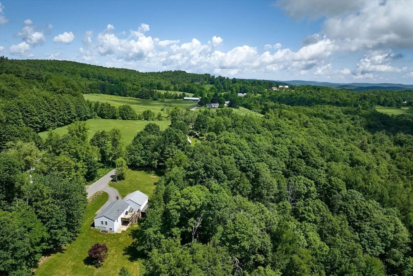
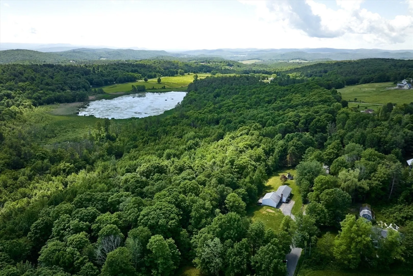
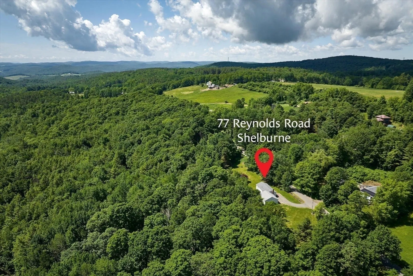
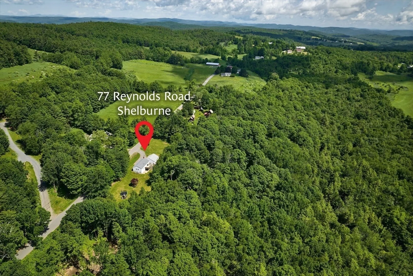
Welcome to the picturesque Patten District of Shelburne, MA! Nestled amidst rolling fields of lush New England farmland and dense forests, you'll have access to some of the best views in Western MA, along with extensive conservation and recreation land. This charming, turn-key home offers all the comforts you need and is located in one of West County's most desirable areas. Featuring 3 bedrooms, 2 bathrooms, attached 2-car garage, and a partially finished basement with a bonus bedroom. A new roof on the house, and recent updates enhance the home's appeal including the open concept kitchen with granite countertops, quarter sawn oak cabinets, GE “Café Collection” black stainless appliances, and radiant heat beneath the tile floors. The mudroom has been upgraded with custom storage cubbies, benches, and radiant heat in the slate tile floors. Don’t miss the opportunity to make this beautiful property your home! *Open House Saturday 6/15 11am-1pm*
-
Highlights
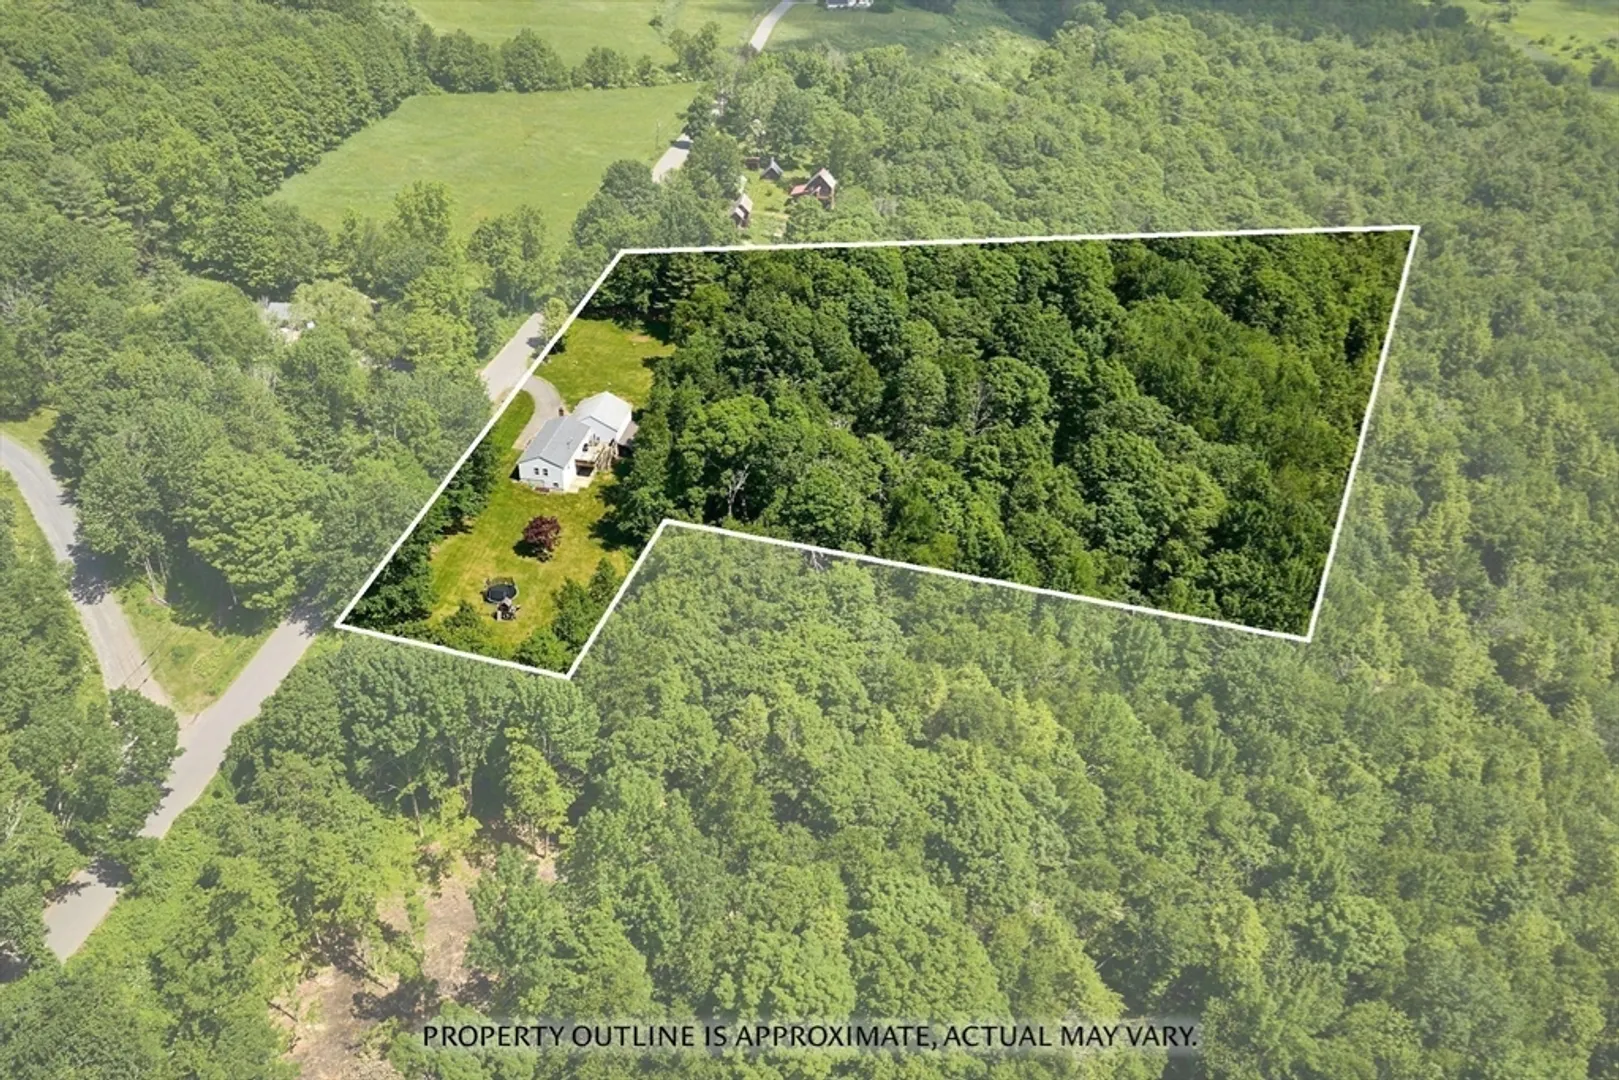
- Acres: 4
- Parking Spots: 4
- Property Type: Single Family Residence
- Total Rooms: 6
- Status: Closed
- Heating: Baseboard, Oil
- Property Class: Residential
- Style: Ranch
- Year Built: 1997
-
Additional Details
- Appliances: Electric Water Heater, Range, Dishwasher, Refrigerator, Washer, Dryer, Range Hood, Plumbed For Ice Maker
- Construction: Frame
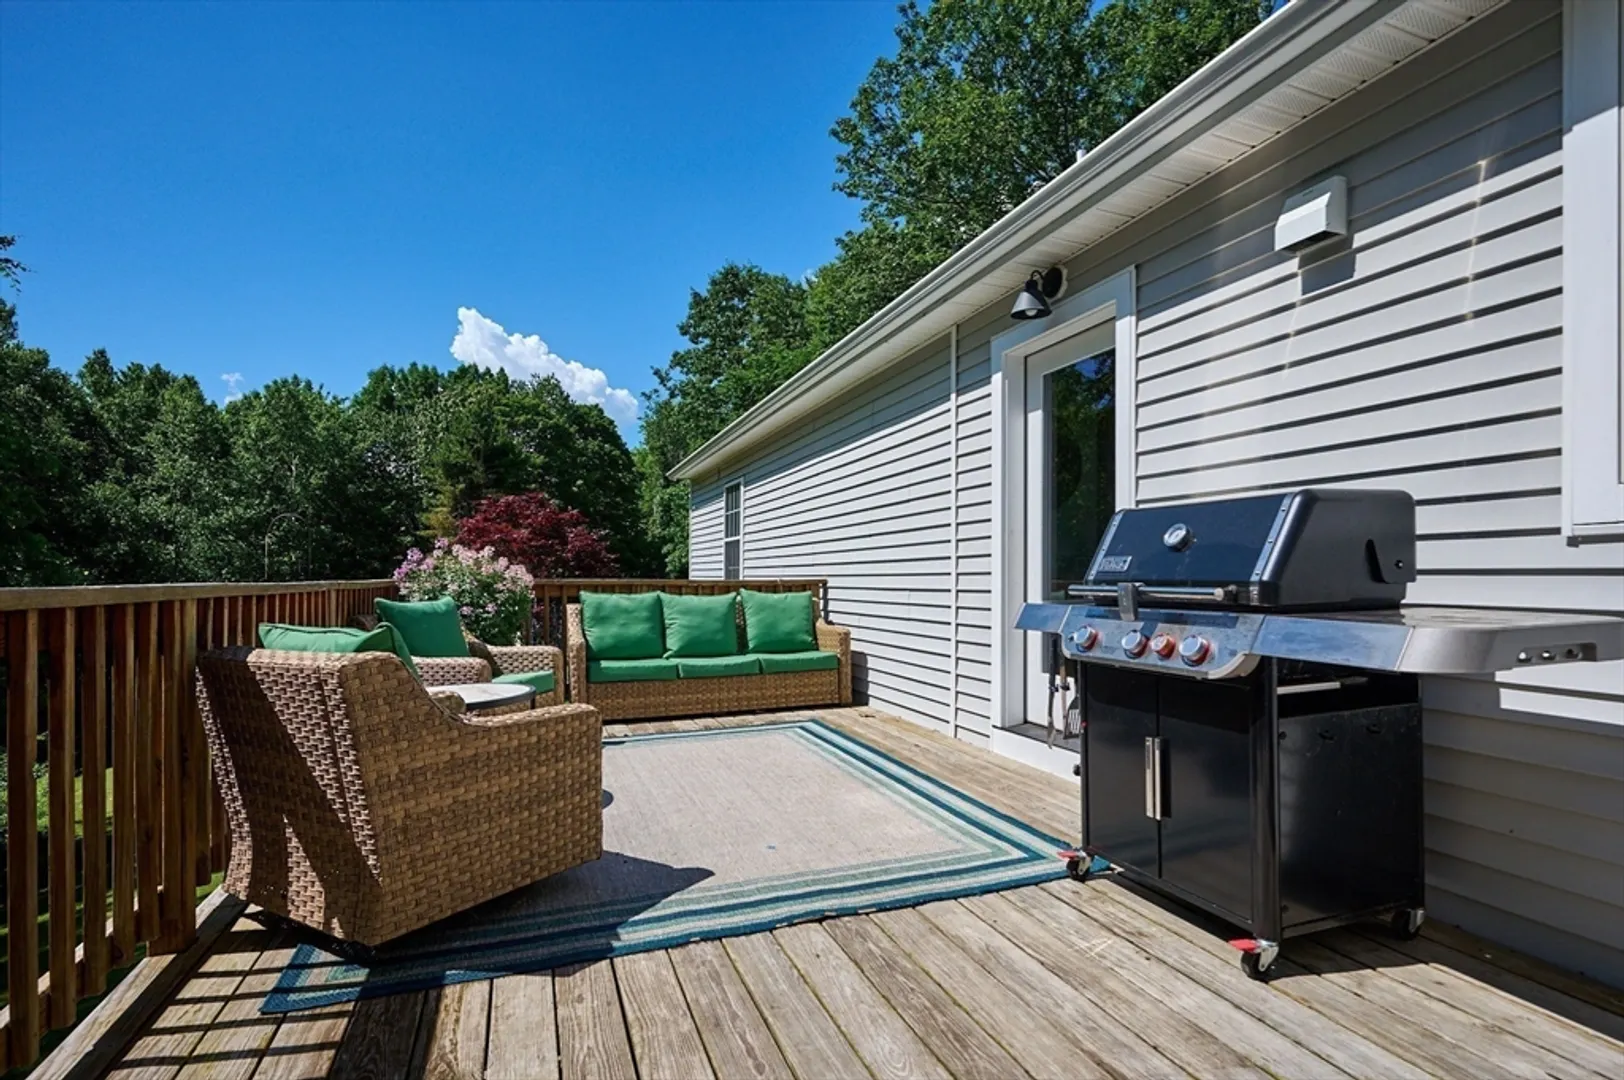
- Exterior Features: Deck, Rain Gutters, Storage, Stone Wall
- Foundation: Concrete Perimeter
- Lot Features: Wooded, Gentle Sloping
- Roof: Shingle
- Year Built Source: Public Records
- Basement: Full, Partially Finished, Walk-Out Access, Interior Entry, Concrete
- Exclusions: Wood Stove.
- Flooring: Wood, Tile
- Interior Features: Internet Available - Broadband
- Road Frontage Type: Public
- Year Built Details: Approximate
- Zoning: R1
-
Amenities
- Community Features: Walk/Jog Trails, Conservation Area
- Parking Features: Attached, Workshop in Garage, Insulated, Off Street, Paved
- Covered Parking Spaces: 2
-
Utilities
- Electric: 200+ Amp Service
- Water Source: Private
- Sewer: Private Sewer
-
Fees / Taxes
- Assessed Value: $293,100
- Compensation Based On: Net Sale Price
- Tax Year: 2024
- Buyer Agent Compensation: 2%
- Facilitator Compensation: 1%
- Taxes: $3,887
Similar Listings
Sold
4 Photos
Sold
42 Photos
Sold
32 Photos
Sold
35 Photos
Content © 2026 MLS Property Information Network, Inc. The information in this listing was gathered from third party resources including the seller and public records.
Listing information provided courtesy of Coldwell Banker Community REALTORS®.
MLS Property Information Network, Inc. and its subscribers disclaim any and all representations or warranties as to the accuracy of this information.
