
Sold!
$440,000
3
Beds
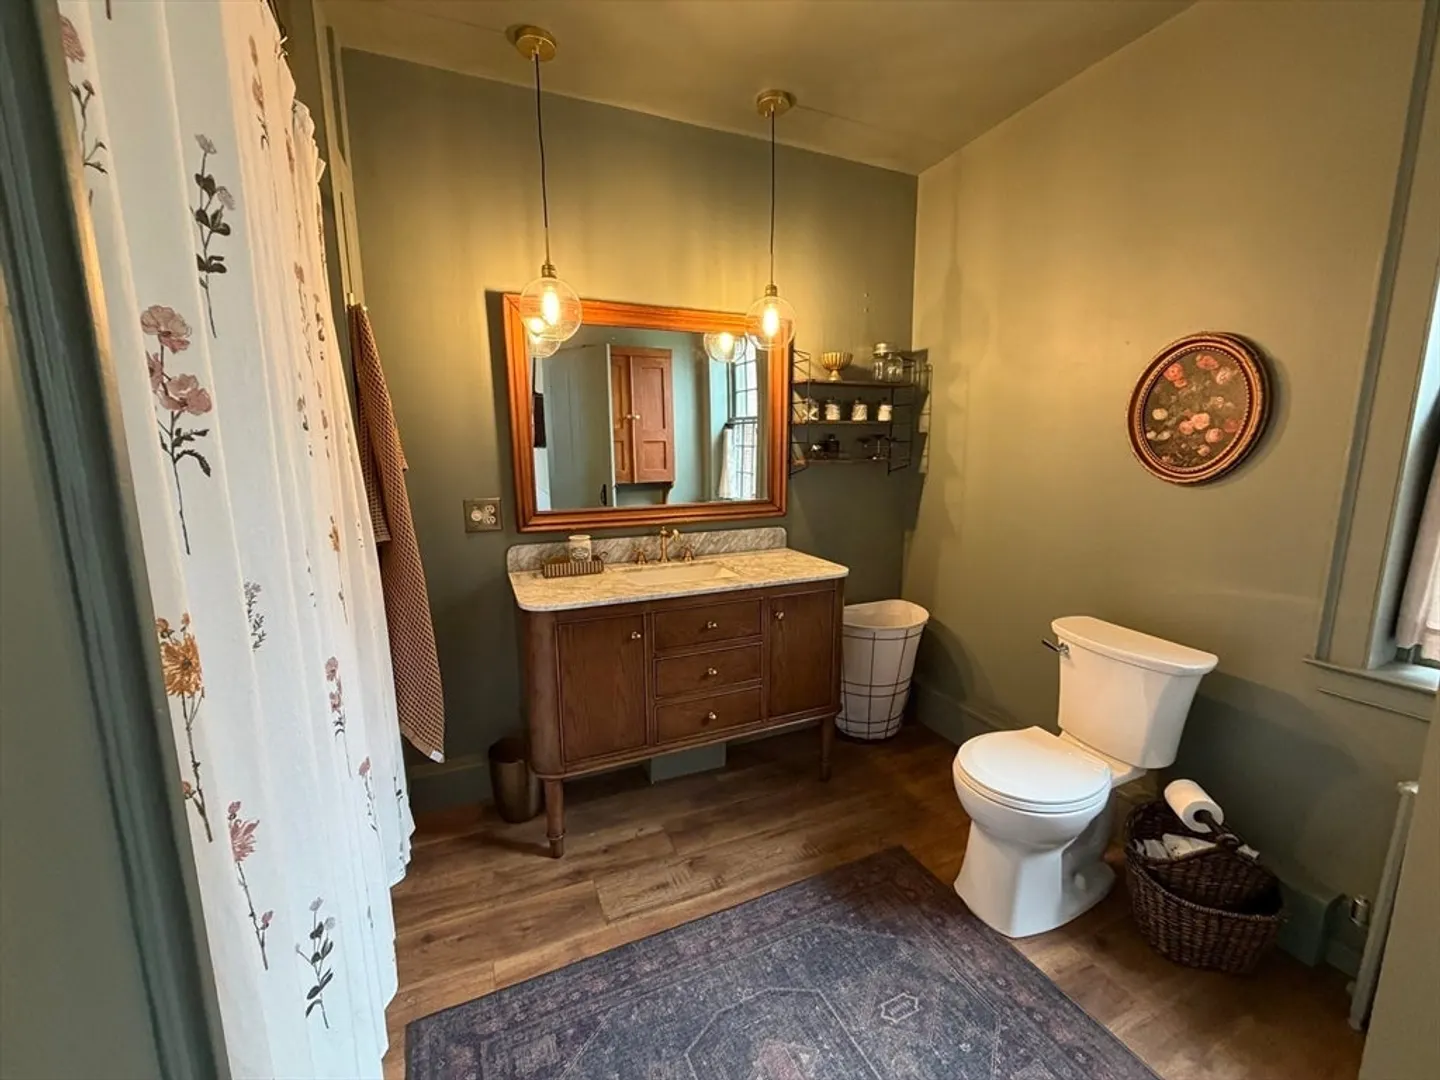
1
Bath
2,424
Living Area
-
Property Description
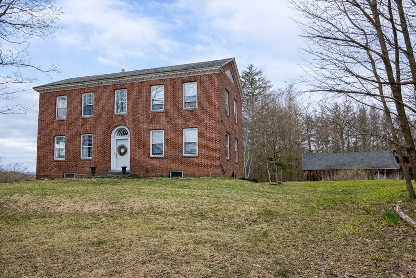
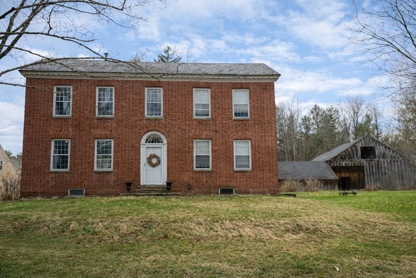
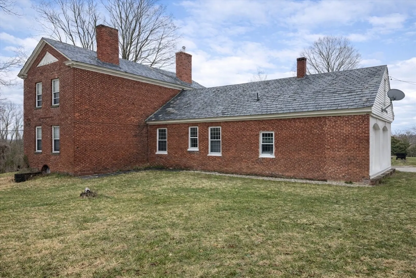
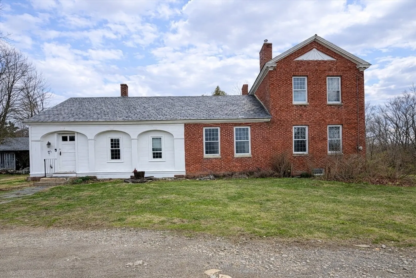
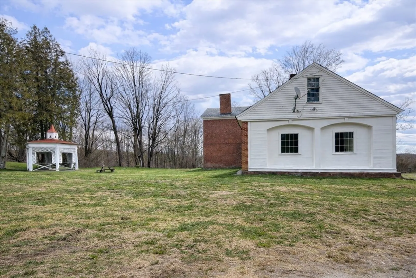
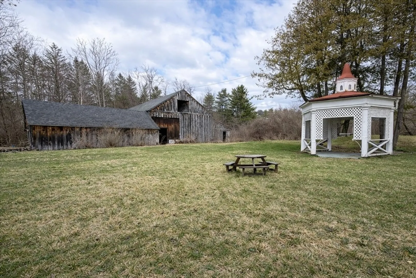
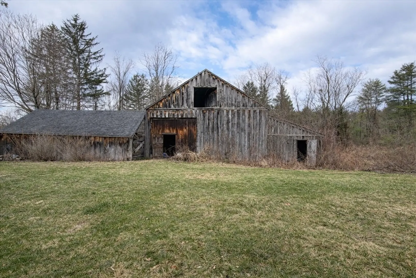
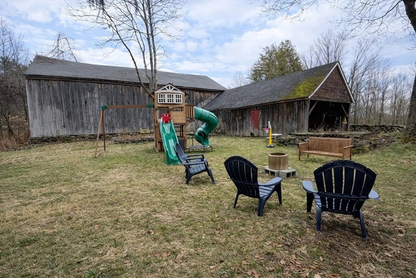
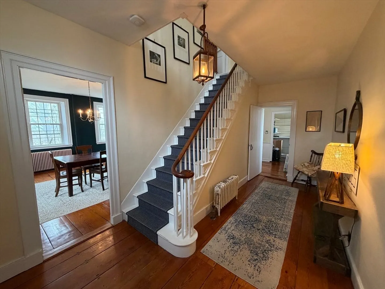
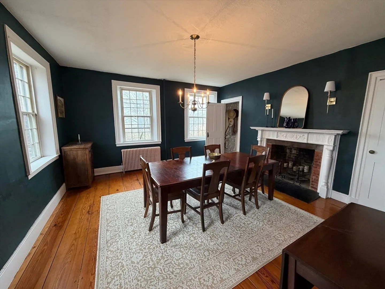
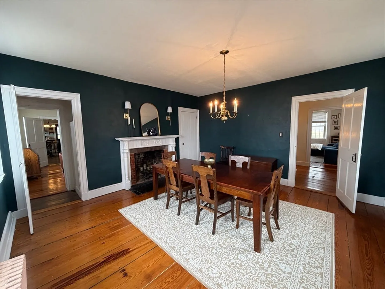
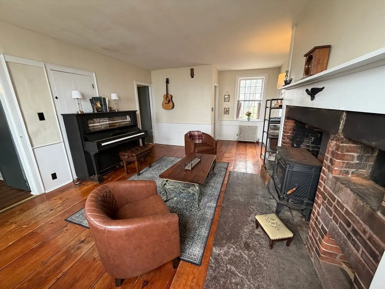
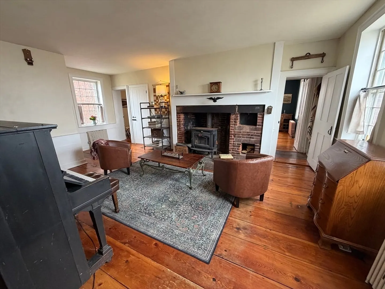
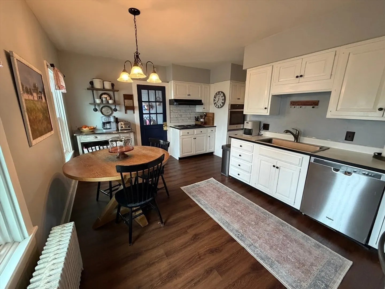
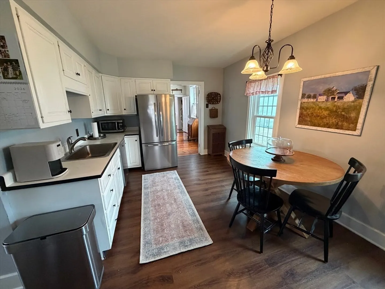
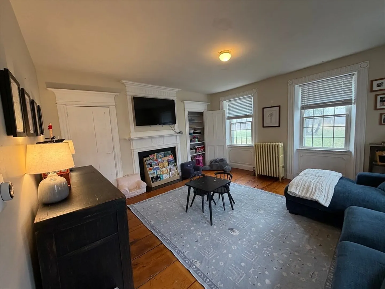
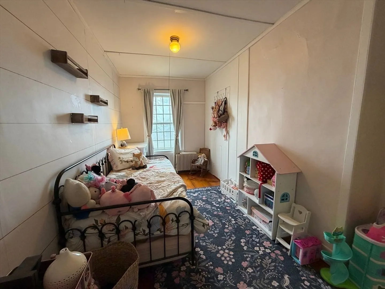
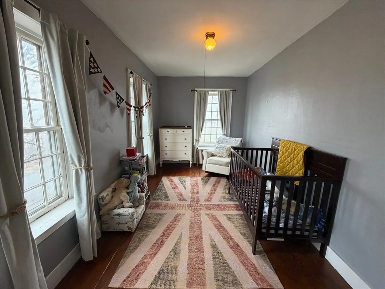
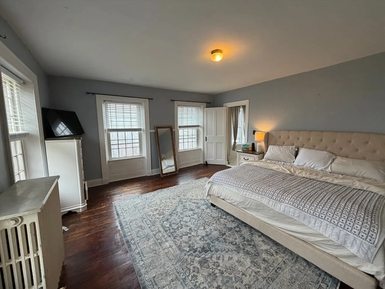
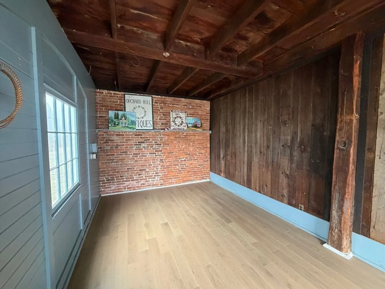
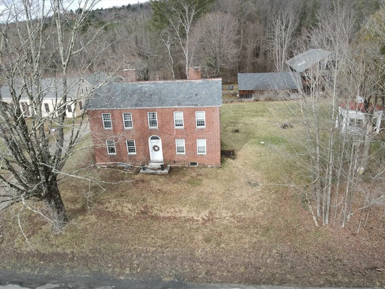
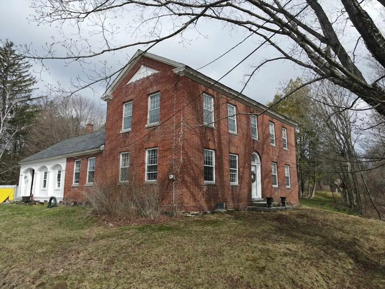
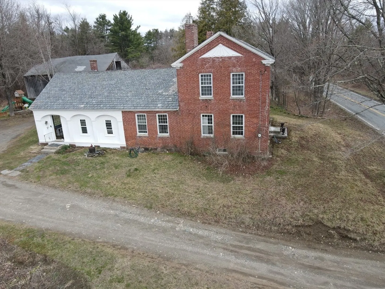
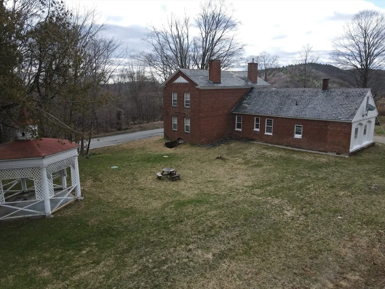
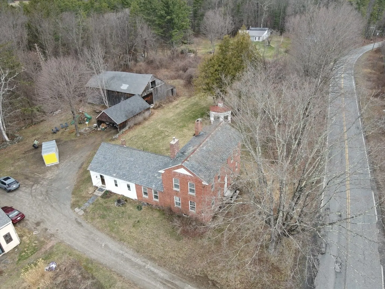
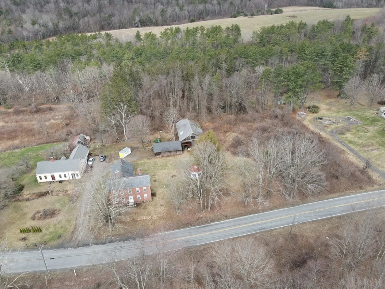
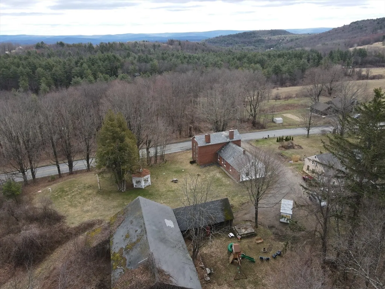
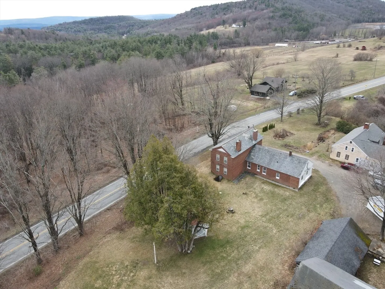
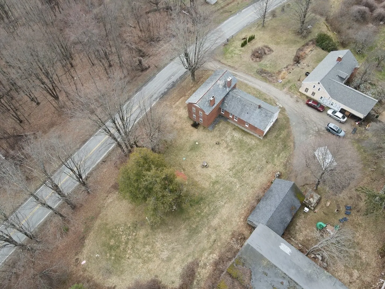
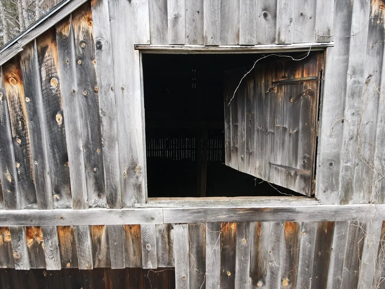
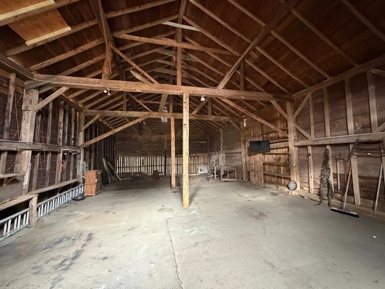
Step into a piece of Shelburne history with The Old Arms House, a beautifully preserved circa-1812 home set on 3.91 picturesque acres along scenic Colrain-Shelburne Road. Rich in character and timeless charm, this property has been thoughtfully updated and blends early American craftsmanship with inviting, livable spaces. The classic brick exterior is complimented by the large barn set privately behind the home—ideal for a workshop, studio, storage or potential creative/entrepreneurial use. Inside, you’ll find warm wide-plank wood floors throughout, abundant natural light and a stunning hearth-centered living room featuring an original brick fireplace with wood stove—creating that cozy, authentic New England atmosphere. Every corner of this home tells a story, from its historic architectural details to its comfortable, functional layout. Whether you’re drawn to its heritage, its serene setting or its unique charm, this property offers a rare opportunity to own a true landmark home!
-
Highlights
- Acres: 3
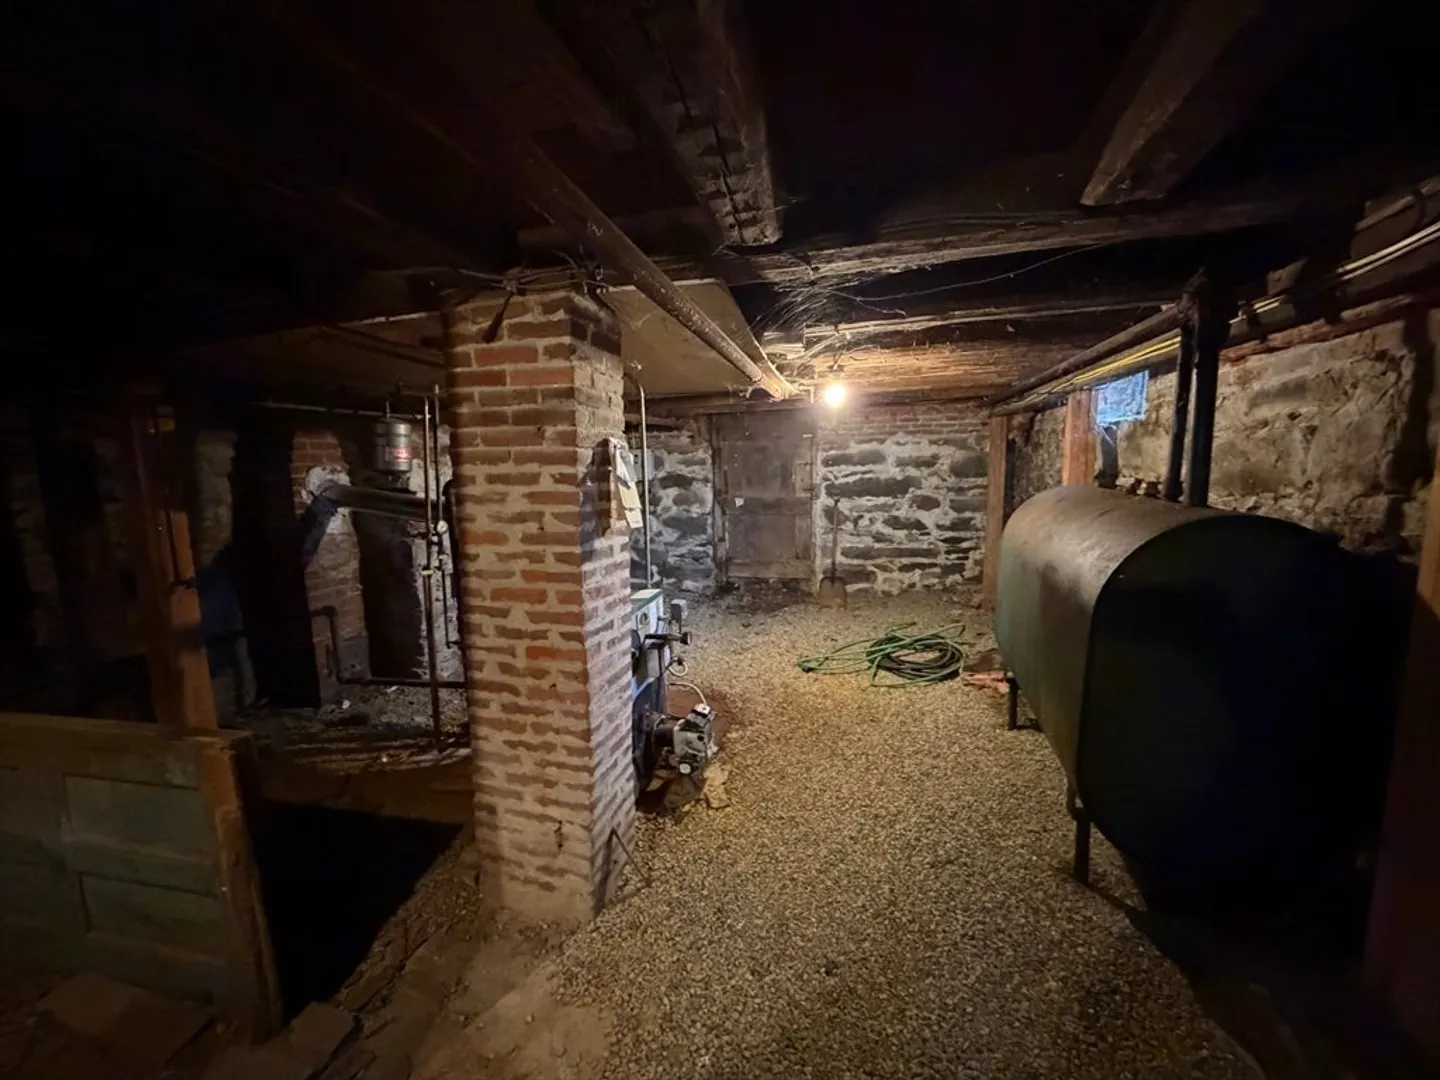
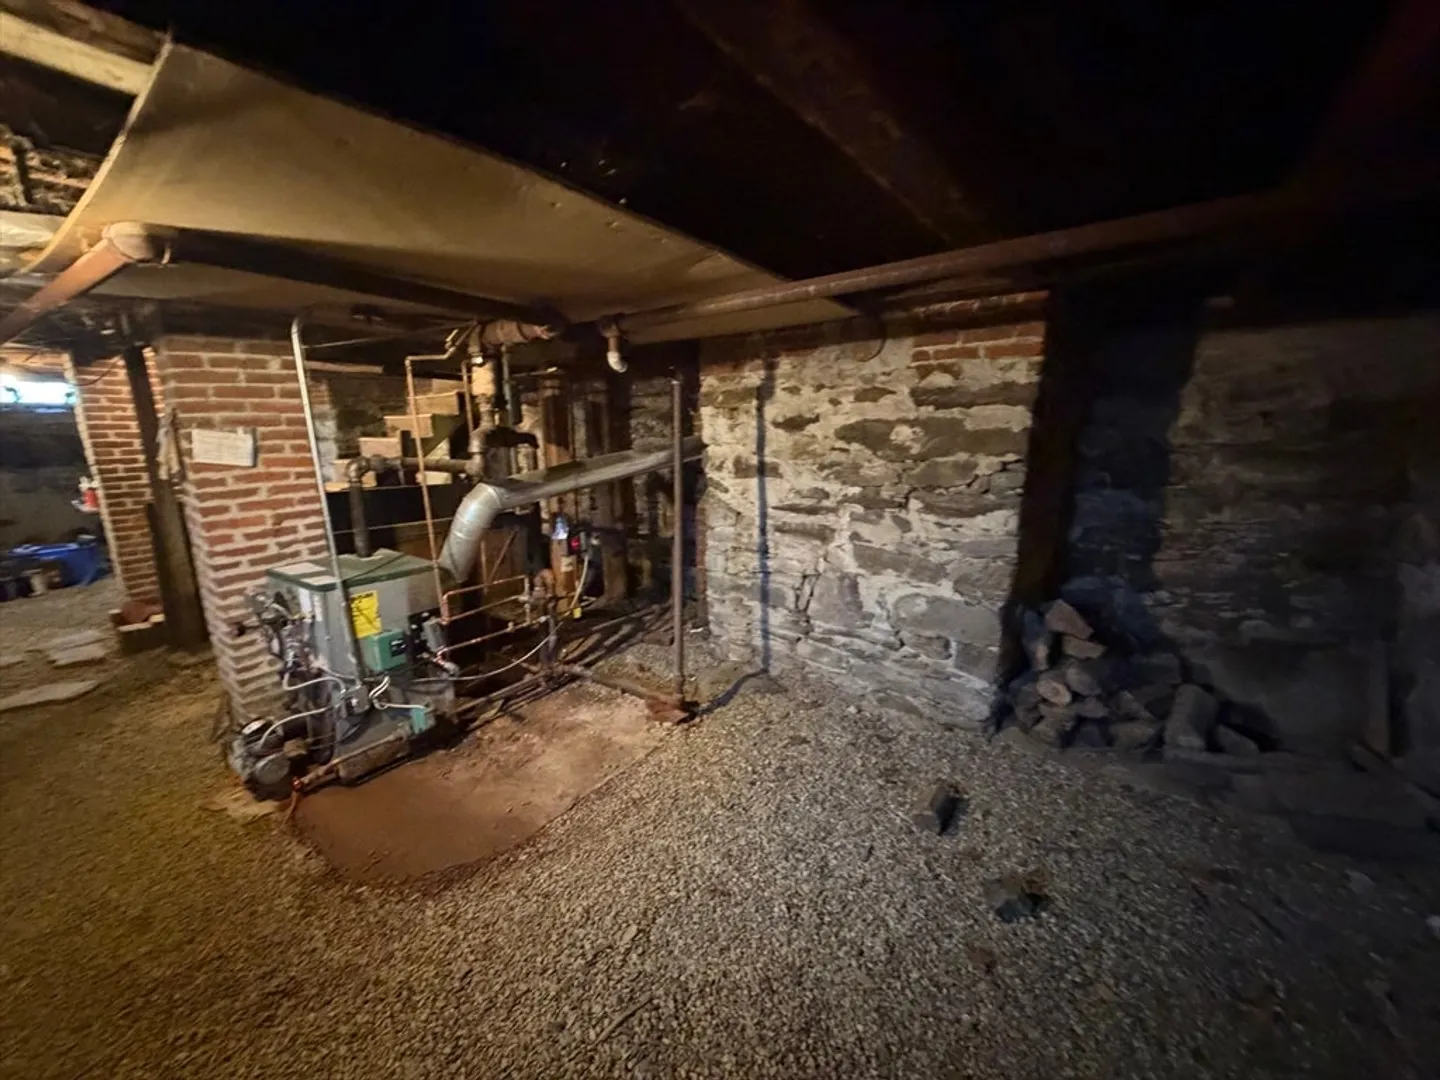
- Heating: Steam, Oil
- Property Class: Residential
- Style: Antique
- Year Built: 1811
- Has View: Yes
- Parking Spots: 3
- Property Type: Single Family Residence
- Total Rooms: 7
- Status: Closed
-
Additional Details
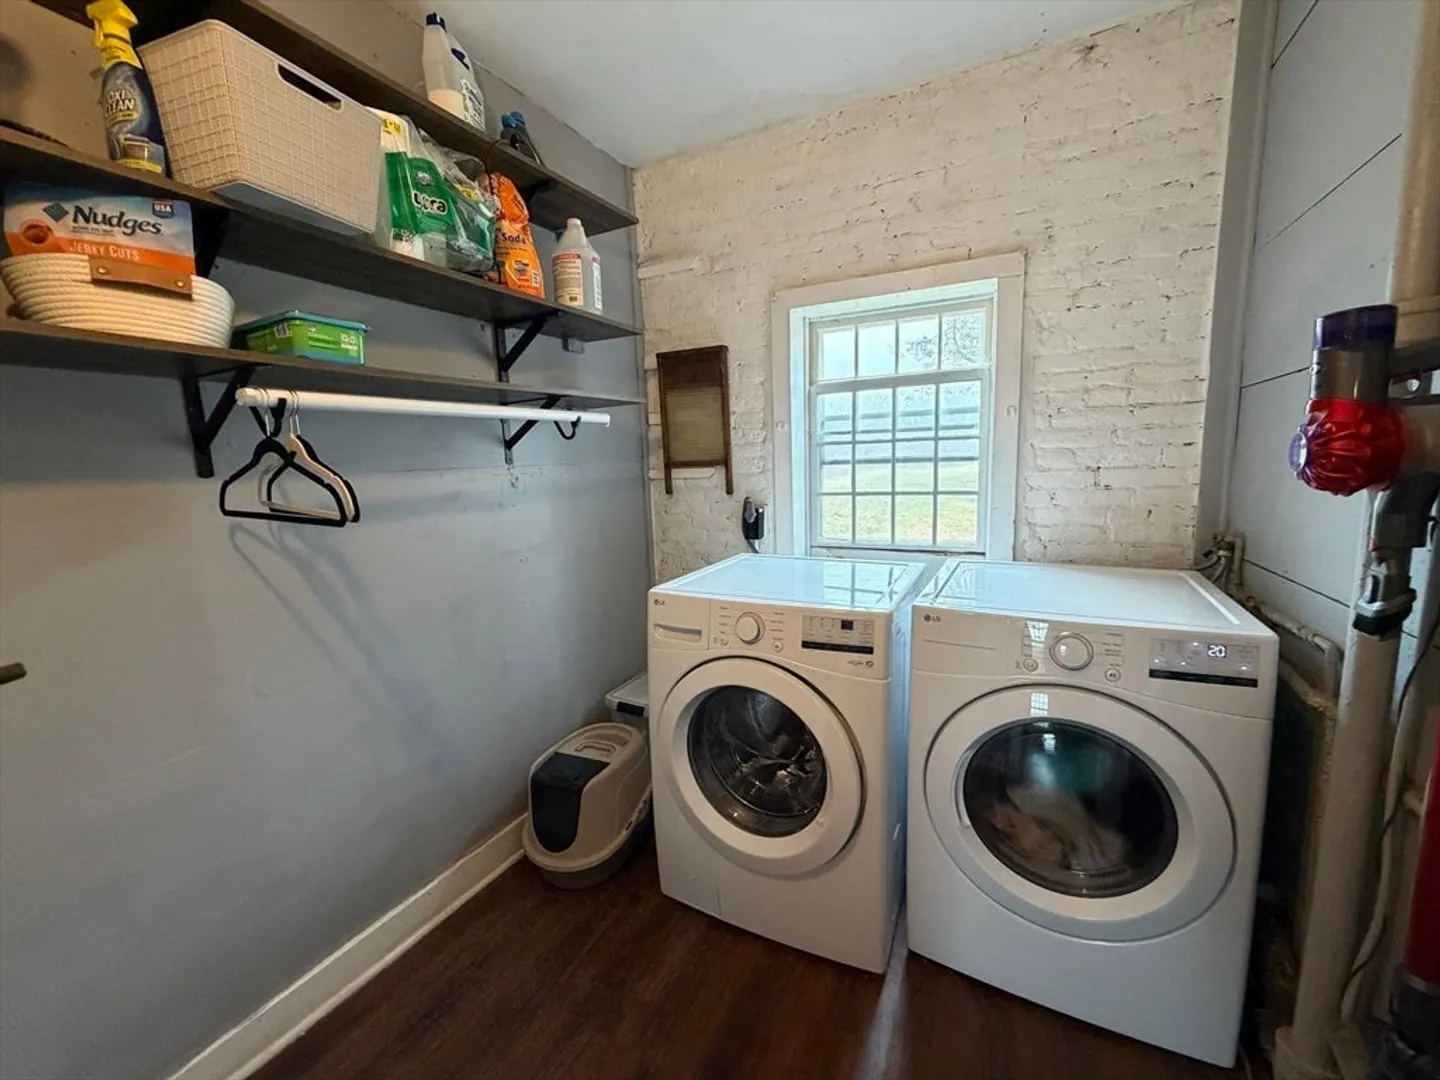
- Appliances: Oven, Dishwasher, Range, Refrigerator, Washer, Dryer
- Construction: Frame, Brick
- Fireplaces: 4
- Foundation: Stone, Brick/Mortar
- Lot Features: Wooded
- Roof: Slate
- View: Scenic View(s)
- Year Built Source: Public Records
- Basement: Full, Interior Entry
- Exterior Features: Barn/Stable, Gazebo, Fruit Trees
- Flooring: Wood, Tile, Flooring - Hardwood
- Interior Features: Lighting - Pendant, Entrance Foyer, Mud Room
- Road Frontage Type: Public
- SqFt Source: Public Record
- Year Built Details: Approximate, Certified Historic
- Zoning: R1
-
Amenities
- Community Features: Shopping, Walk/Jog Trails
- Parking Features: Detached, Barn, Off Street, Unpaved
-
Utilities
- Electric: 100 Amp Service
- Water Source: Private
- Sewer: Private Sewer
-
Fees / Taxes
- Assessed Value: $415,200
- Taxes: $5,331
- Tax Year: 2025
Similar Listings
Sold
4 Photos
Sold
42 Photos
Sold
35 Photos
Sold
32 Photos
Content © 2026 MLS Property Information Network, Inc. The information in this listing was gathered from third party resources including the seller and public records.
Listing information provided courtesy of William Raveis R.E. & Home Services.
MLS Property Information Network, Inc. and its subscribers disclaim any and all representations or warranties as to the accuracy of this information.
