
77 Pond Ave #509
$560,000
1
Bed
1
Bath
860
Sqft
- Request Info
- Call
- Save
-
More
- Mortgage Calculator

Property Tools
$560,000
1
Bed
1
Bath
860
Living Area
-
Property Description
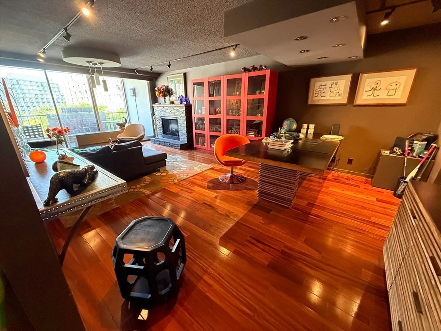
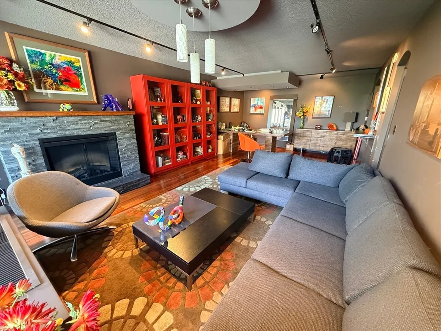
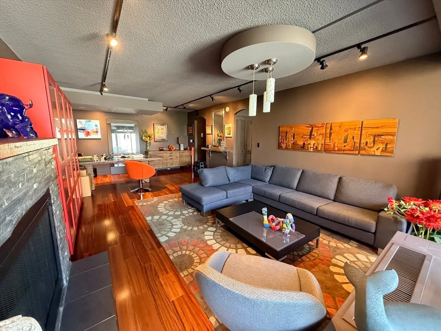
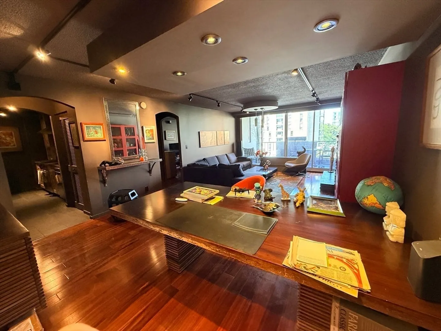
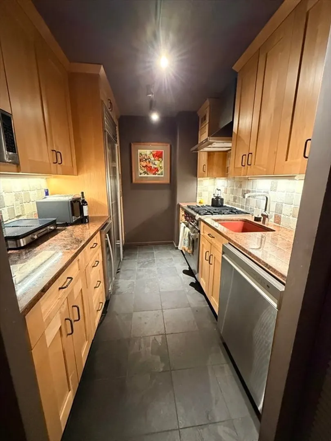
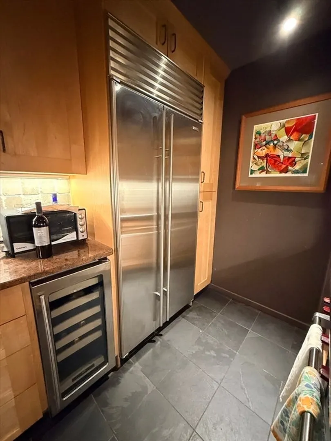
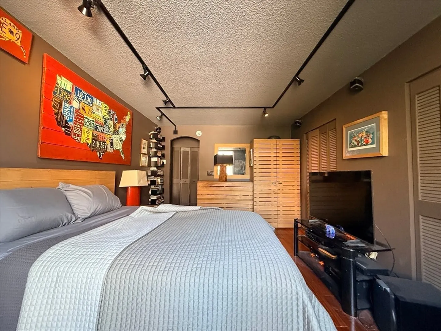
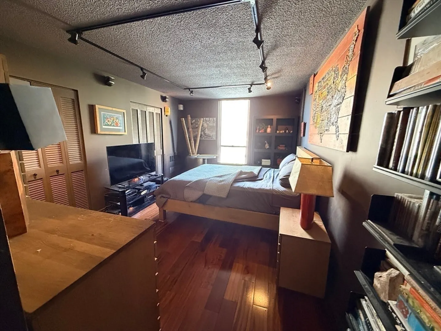
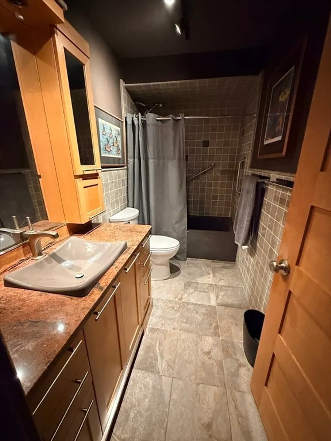
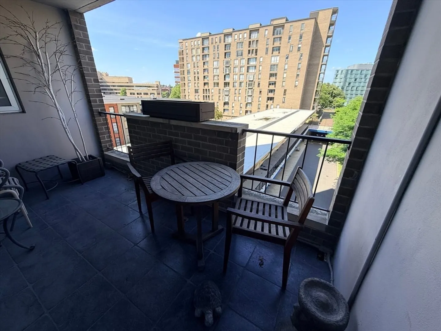
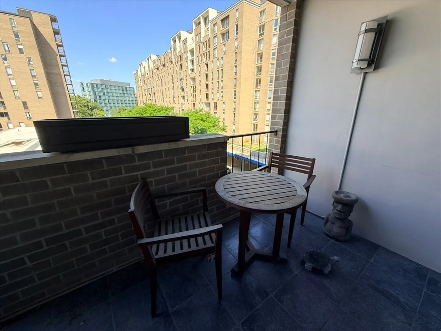
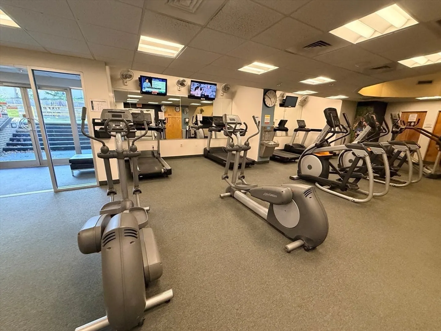
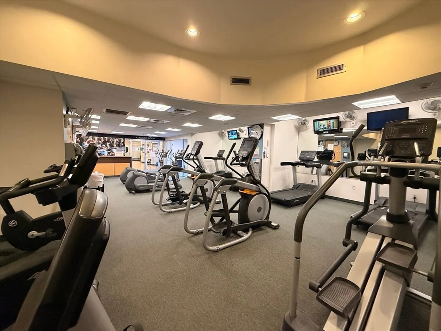
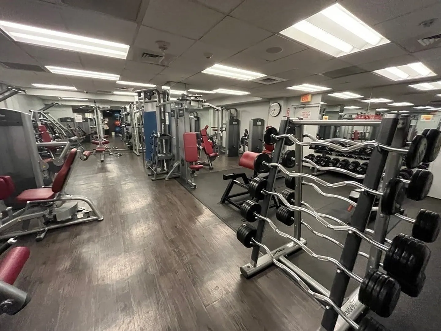
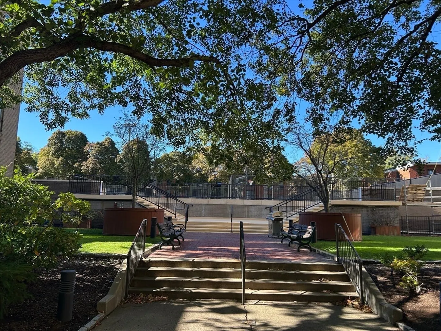
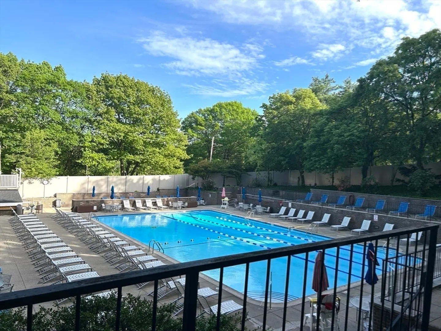
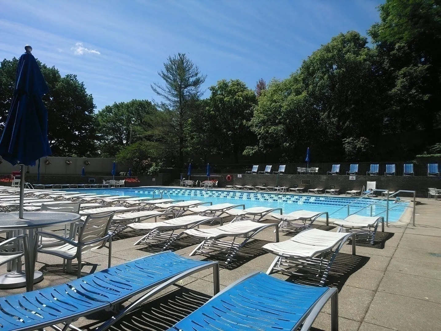
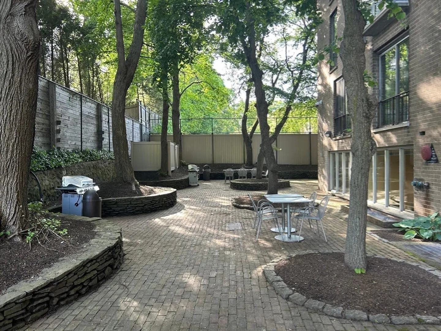
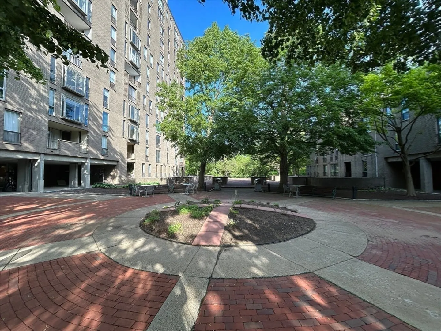
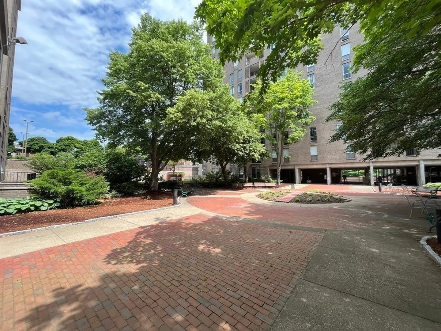
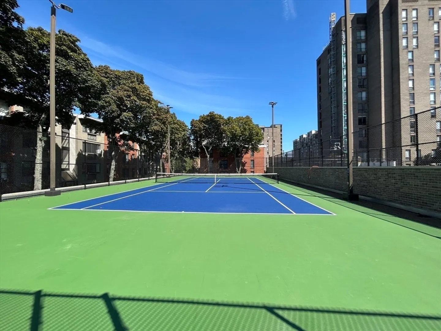
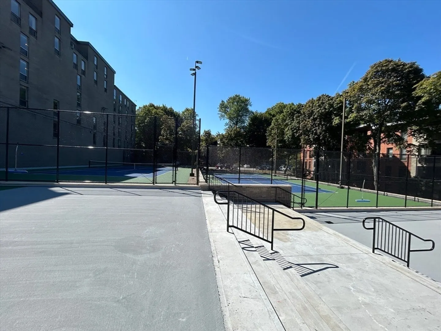
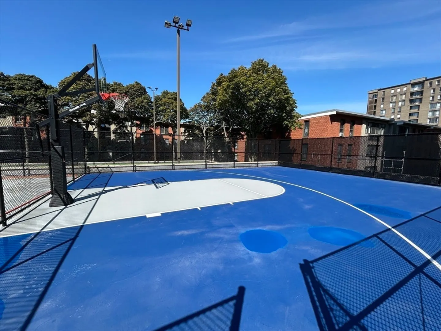
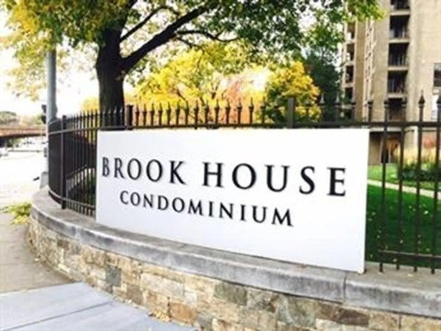
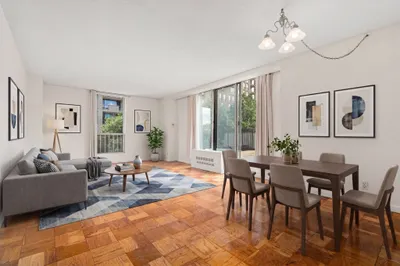
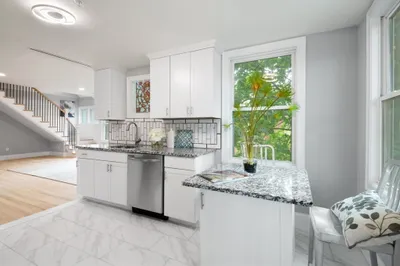
Welcome to this exceptional one-of-a-kind 1Bed/1Bath with balcony and one garage parking space at Brook House Condominium, ideally situated just steps from Brookline Village T Station, offering effortless access to the Longwood Medical Area, downtown Boston, and nearby universities. This fully renovated unit features top-of-the-line appliances, including Sub-Zero and a Wolf gas range, along with a custom cedar closet and exceptional high-end finishes throughout.The Brook House is a well-maintained, full-service building with outstanding amenities, including 24-hour security, onsite management, package service with notifications, an outdoor swimming pool, a fitness center, a clubroom, tennis, pickleball, and basketball courts, and a courtyard with grills and seating areas.
-
Highlights
- Area: Brookline Village
- Cooling: Central Air
- HOA Fee: $829
- Property Class: Residential
- Stories: 1
- Unit Number: 509
- Status: Active
- Building Name: Brook House
- Heating: Central, Fan Coil
- Parking Spots: 1
- Property Type: Condominium
- Total Rooms: 3
- Year Built: 1970
-
Additional Details
- Basement: Y
- Pets Allowed: Yes
- Total Number of Units: 763
- Year Built Source: Public Records
- Fireplaces: 1
- SqFt Source: Public Record
- Year Built Details: Approximate
- Zoning: Res
-
Amenities
- Community Features: Public Transportation, Shopping, Pool, Tennis Court(s), Park, Walk/Jog Trails, Medical Facility, Bike Path, Private School, Public School, T-Station, University
- Parking Features: Under
- Covered Parking Spaces: 1
- Security Features: Intercom, Concierge
-
Utilities
- Sewer: Public Sewer
- Water Source: Public
-
Fees / Taxes
- Assessed Value: $584,300
- HOA Fee Includes: Heat, Gas, Water, Sewer, Insurance, Security, Maintenance Structure, Road Maintenance, Maintenance Grounds, Snow Removal
- Taxes: $5,983
- HOA Fee Frequency: Monthly
- Tax Year: 2026
Similar Listings
Content © 2026 MLS Property Information Network, Inc. The information in this listing was gathered from third party resources including the seller and public records.
Listing information provided courtesy of Deland Real Estate, LLC.
MLS Property Information Network, Inc. and its subscribers disclaim any and all representations or warranties as to the accuracy of this information.