
Sold!
$440,000
2
Beds
2
Baths
1,297
Living Area
-
Property Description
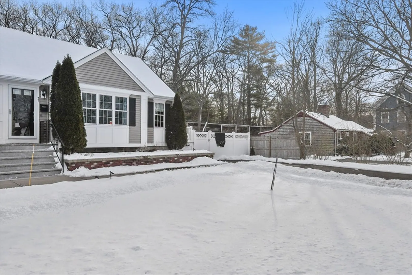
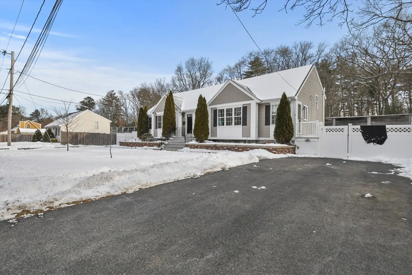
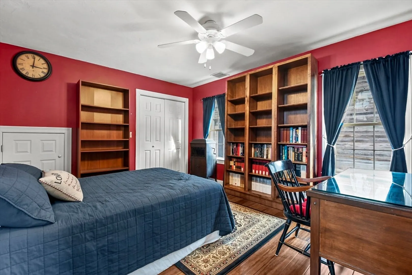
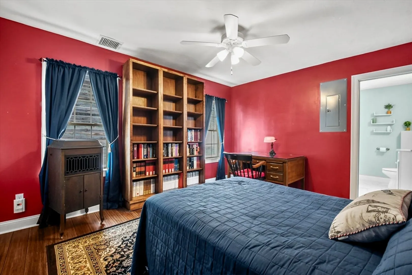
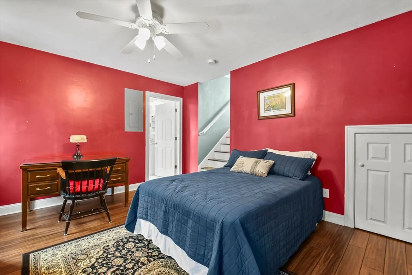
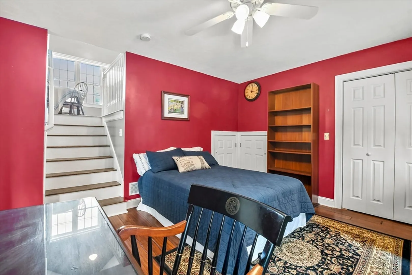
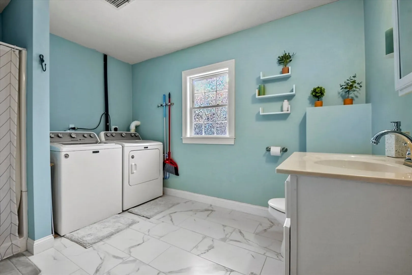
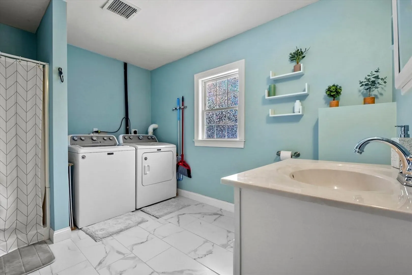
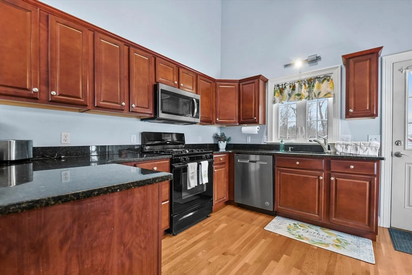
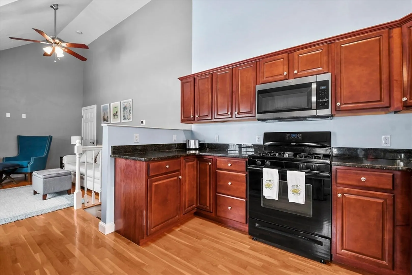
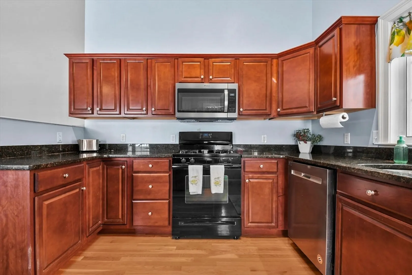
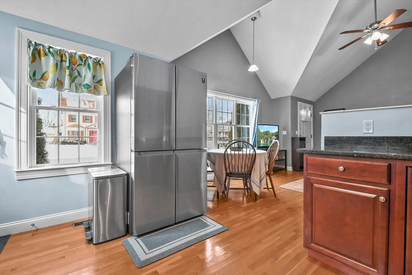
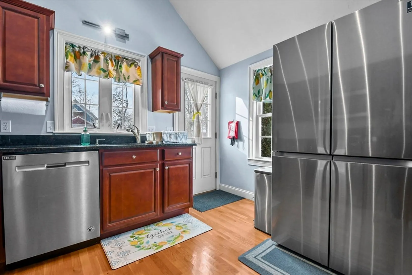
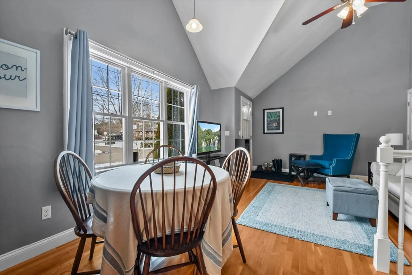
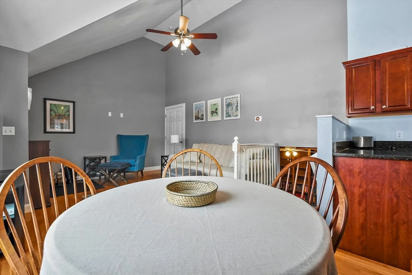
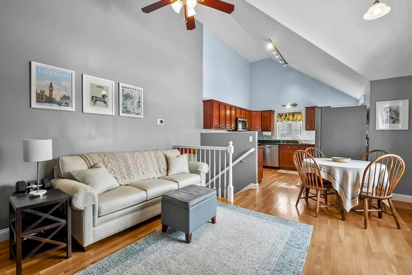
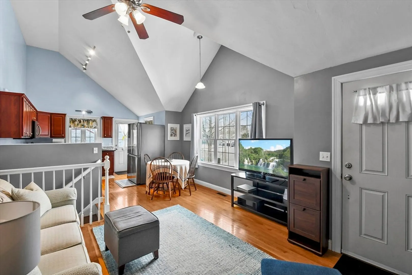
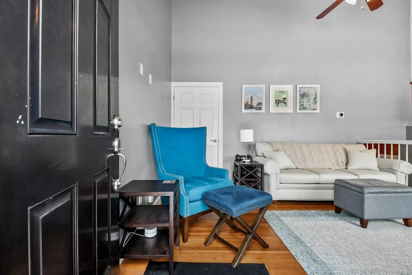
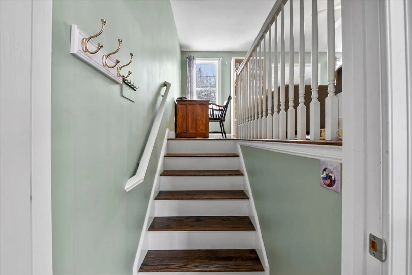
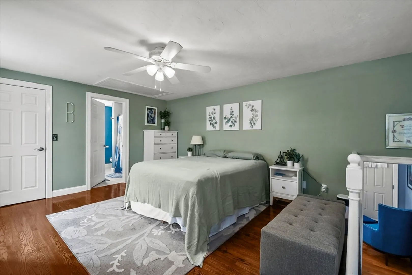
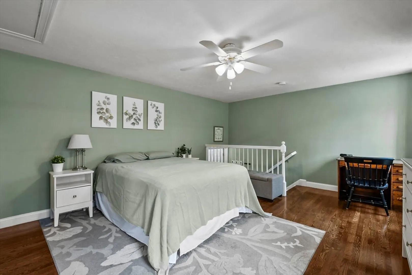
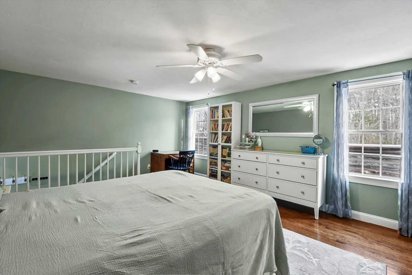
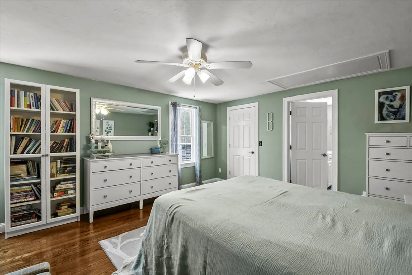
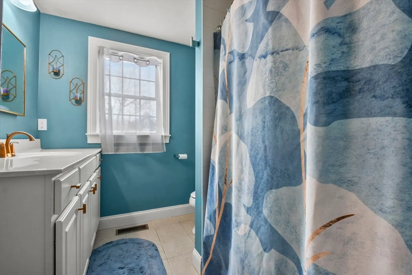
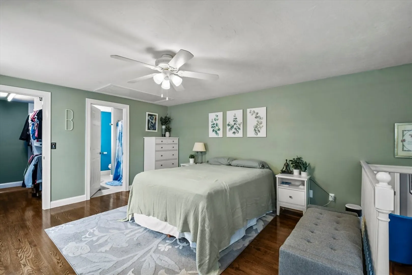
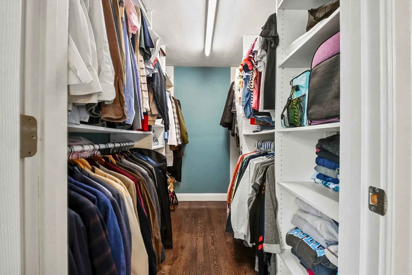
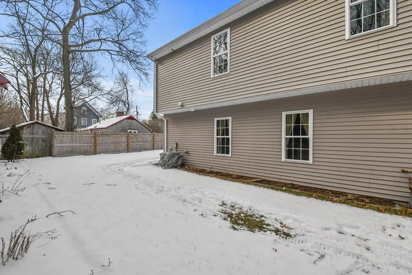
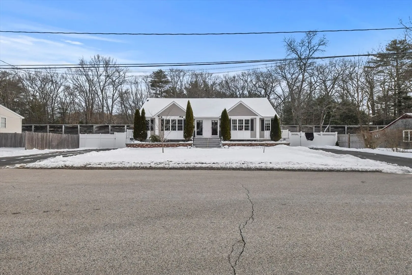
Welcome to a single family-feeling condo in the heart of Abington! Step inside your new home and enjoy the living room, which opens to the kitchen and dining area - the perfect spot for entertaining family and friends. Make your way upstairs to the spacious primary bedroom, complete with a large, custom-built closet, en suite full bathroom, and new hardwood flooring. Downstairs is a second bedroom, which can also be used as additional living space, a home office, or whatever is needed. The lower level has another full bathroom with new tile and washer and dryer. There is no condo fee – only shared master insurance! Take a look and make 77 Park Avenue your new home!
-
Highlights
- Cooling: Central Air
- Parking Spots: 6
- Property Type: Condominium
- Total Rooms: 4
- Year Built: 2010
- Heating: Forced Air, Natural Gas
- Property Class: Residential
- Stories: 3
- Unit Number: 77
- Status: Closed
-
Additional Details
- Basement: N
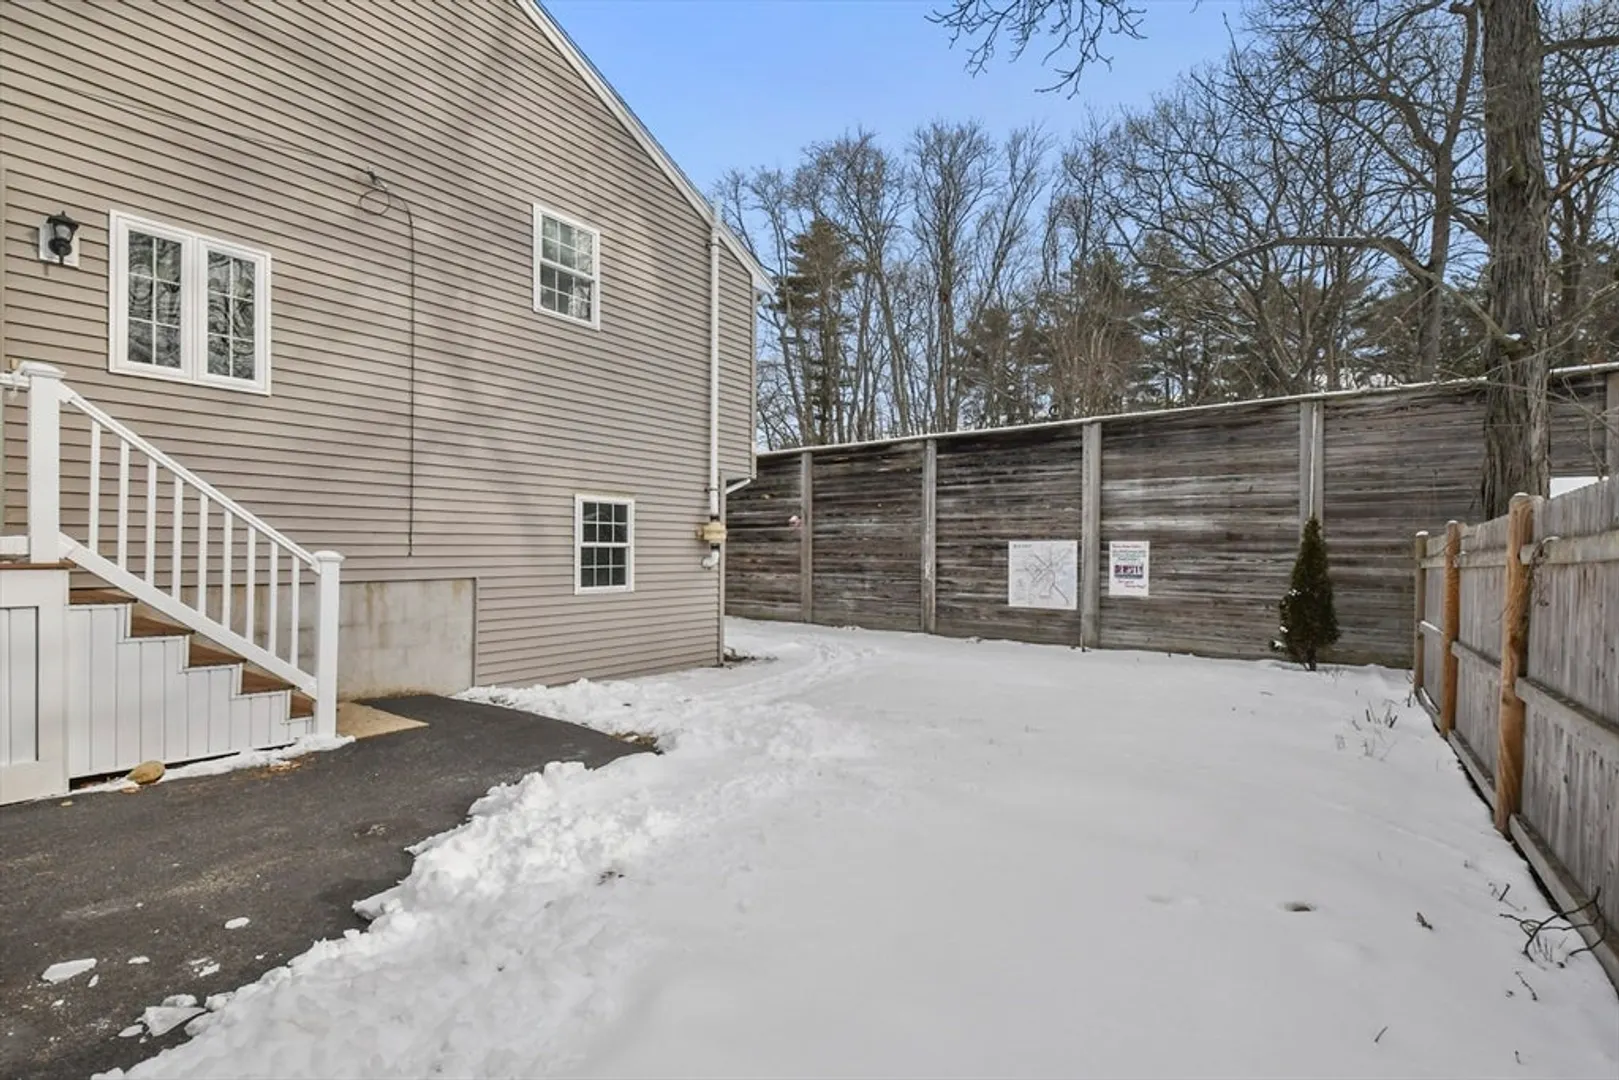
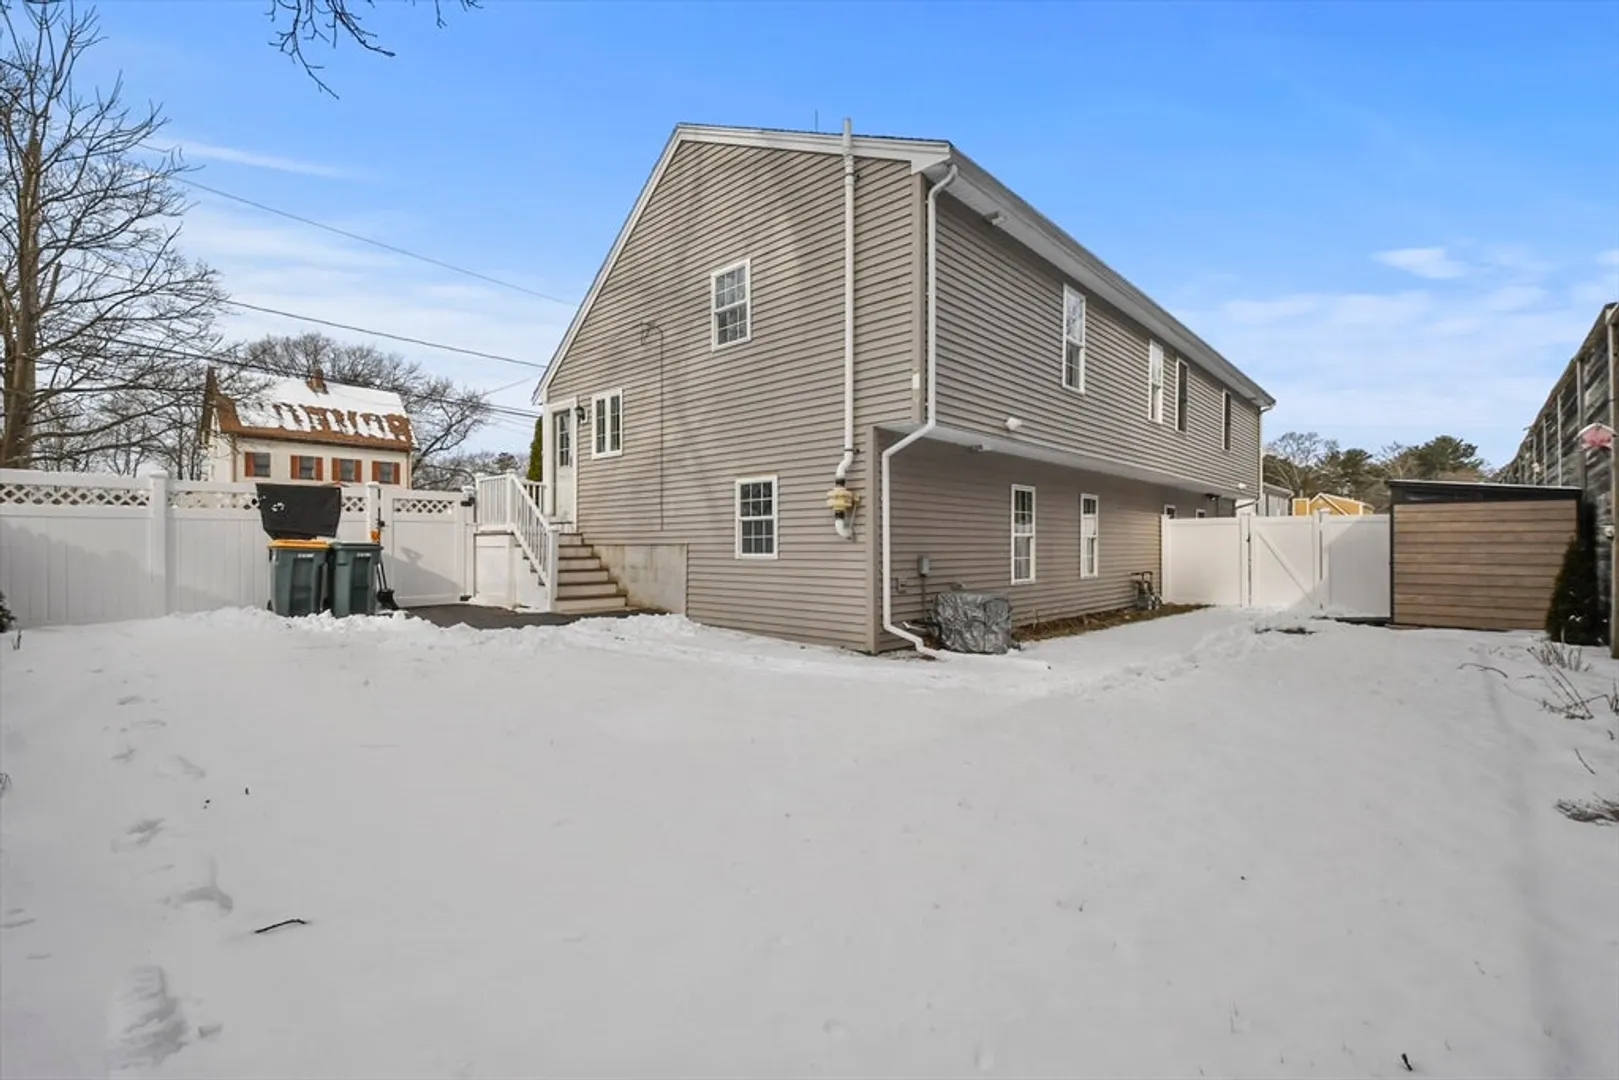
- Exterior Features: Porch
- Pets Allowed: Yes
- SqFt Source: Public Record
- Year Built Details: Actual
- Construction: Frame, Conventional (2x4-2x6)
- Flooring: Tile, Hardwood
- Roof: Shingle
- Total Number of Units: 2
- Year Built Source: Public Records
-
Amenities
- Community Features: Public Transportation, Highway Access, House of Worship, Public School, T-Station
- Parking Features: Paved
-
Utilities
- Electric: Other (See Remarks)
- Water Source: Public
- Sewer: Public Sewer
-
Fees / Taxes
- Assessed Value: $373,200
- Taxes: $4,874
- Tax Year: 2025
Similar Listings
Sold
40 Photos
Sold
42 Photos
Sold
35 Photos
Sold
30 Photos
Content © 2026 MLS Property Information Network, Inc. The information in this listing was gathered from third party resources including the seller and public records.
Listing information provided courtesy of Lamacchia Realty, Inc..
MLS Property Information Network, Inc. and its subscribers disclaim any and all representations or warranties as to the accuracy of this information.
