
Sold!
$436,100
3
Beds
1
Bath
1,388
Living Area
-
Property Description
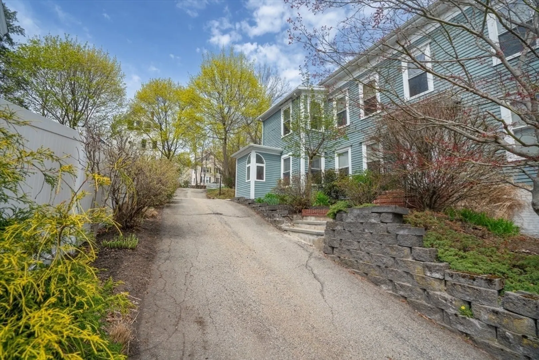
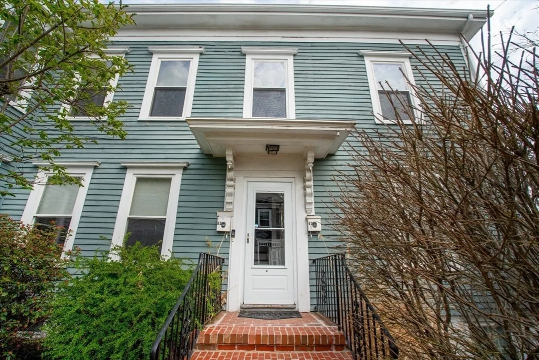
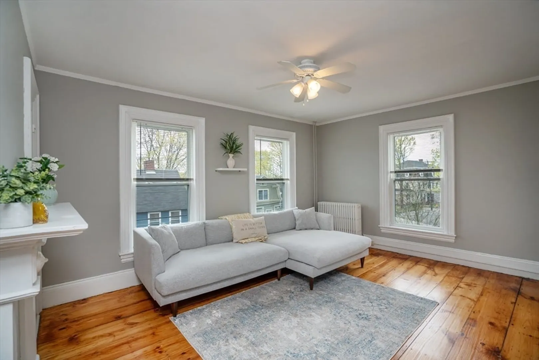
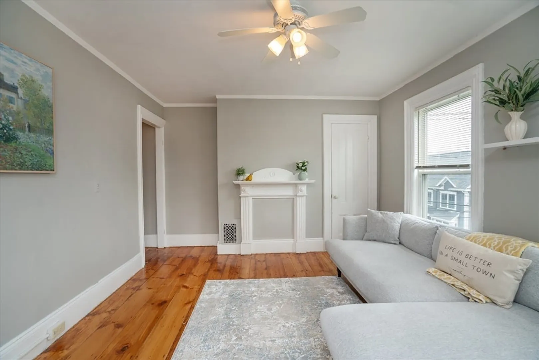
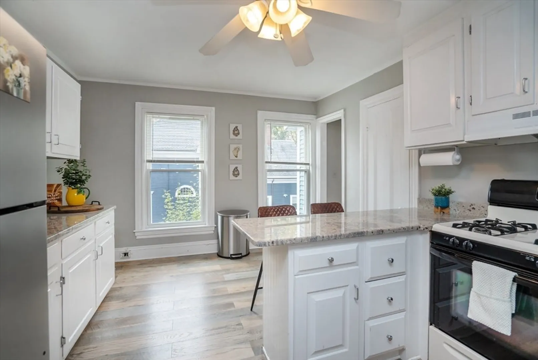
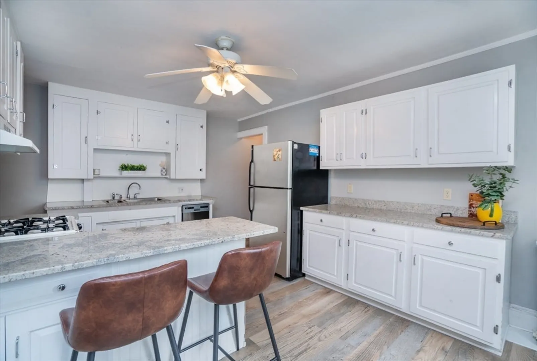
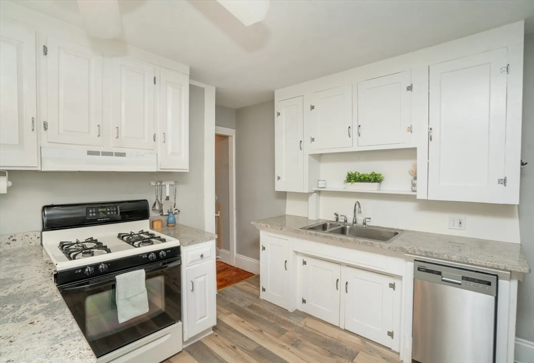
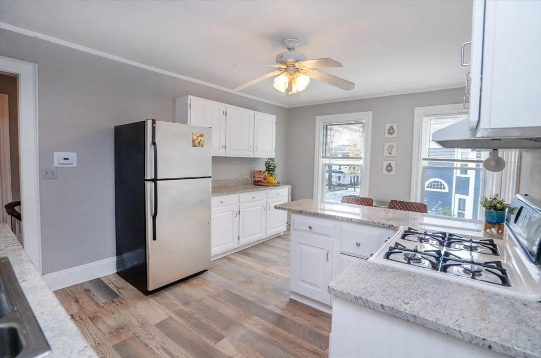
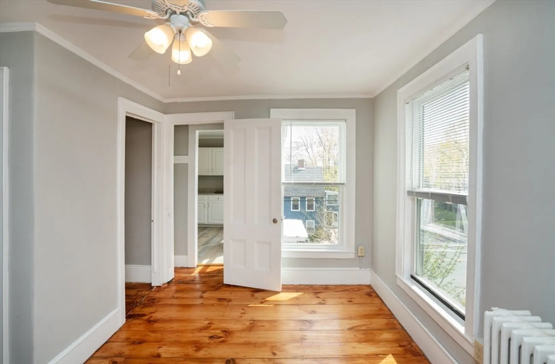
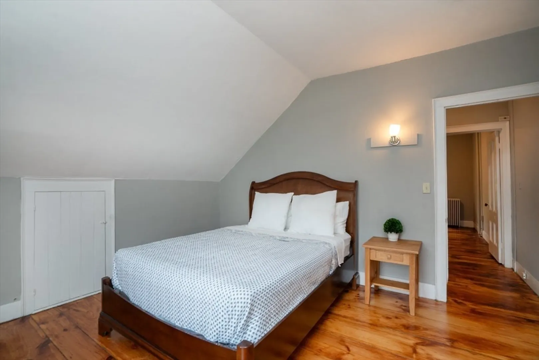
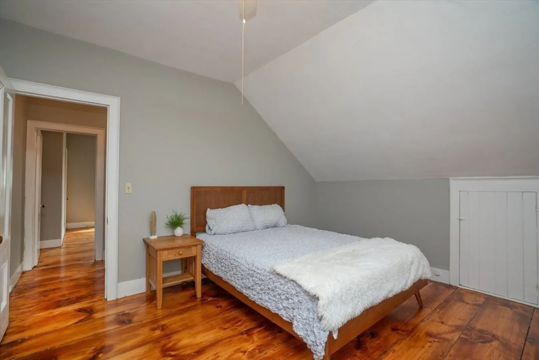
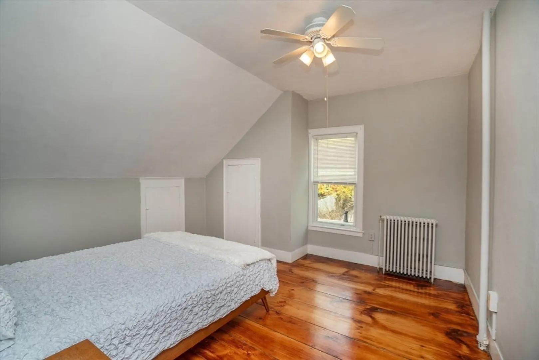
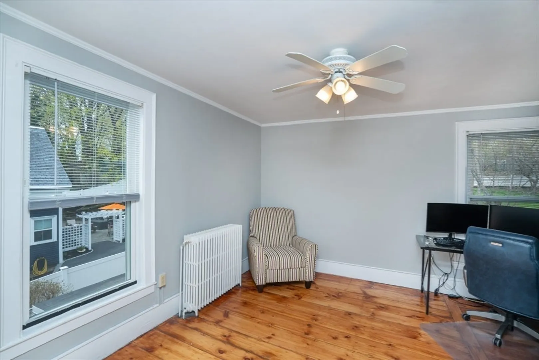
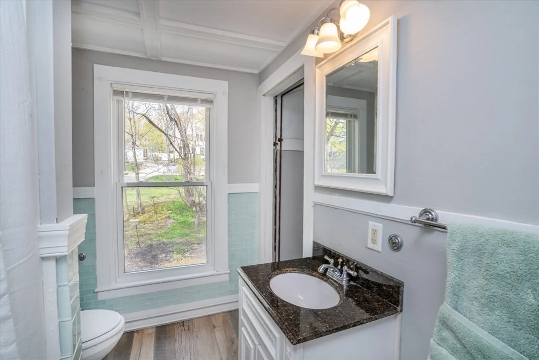
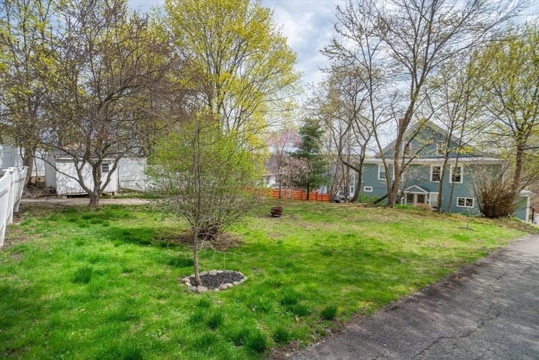
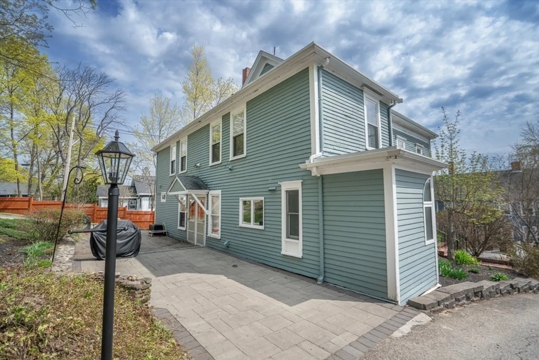
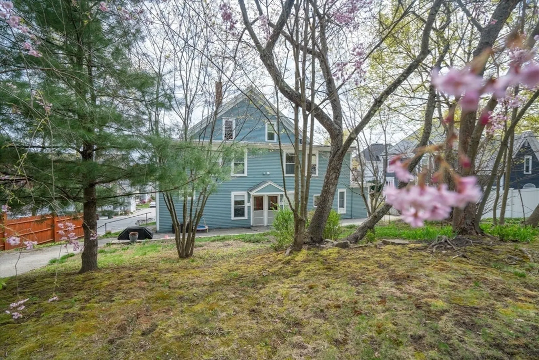
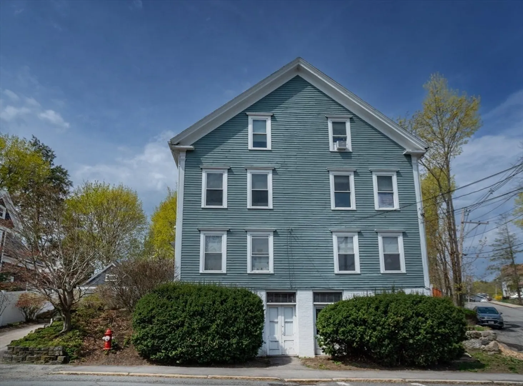
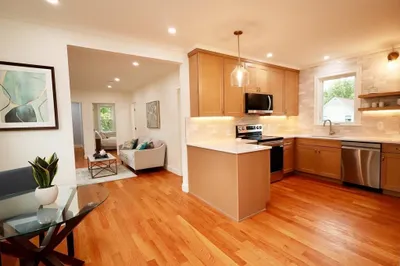
This classic downtown Amesbury condo has 3 bedrooms, lots of sun, gleaming pine floors just refinished, a large common lawn behind, a patio with dedicated space, and welcomes pets! There are 3 units, with this one occupying the 2nd and 3rd floors in this unique building filled with character. Everything you need is close by, 3 short blocks to Amesbury's historic market square with its restaurants, coffee shops, pubs and shopping and a short distance to the beach on Gardner Lake. The building was refurbushed in 2000, and includes conveniences such as in-unit laundries. Cats and small dogs are allowed, and the association encourages owners to earn credits toward their condo fees by helping with things like landscaping if they wish. The outdoor area is spacious and beautiful and includes a fire pit. The back yard patio includes an area dedicated to this unit. Owner selling due to major life change. House is currently being painted on 2 sides.
-
Highlights
- Cooling: Window Unit(s)
- HOA Fee: $300
- Property Class: Residential
- Stories: 3
- Unit Number: B
- Status: Closed
- Heating: Baseboard, Natural Gas
- Parking Spots: 2
- Property Type: Condominium
- Total Rooms: 5
- Year Built: 1880
-
Additional Details
- Appliances: Range, Dishwasher, Microwave, Refrigerator
- Exterior Features: Patio, Garden
- Pets Allowed: Yes w/ Restrictions
- Total Number of Units: 3
- Year Built Source: Public Records
- Basement: Y
- Flooring: Pine
- SqFt Source: Field Card
- Year Built Details: Actual
- Zoning: R8
-
Amenities
- Waterfront Features: Lake/Pond, Ocean, 1/2 to 1 Mile To Beach, Beach Ownership(Public)
-
Utilities
- Sewer: Public Sewer
- Water Source: Public
-
Fees / Taxes
- Assessed Value: $368,500
- HOA Fee Includes: Water, Sewer, Insurance, Maintenance Structure, Maintenance Grounds, Snow Removal
- Taxes: $5,638
- HOA Fee Frequency: Monthly
- Tax Year: 2025
Similar Listings
Sold
42 Photos
Sold
41 Photos
Sold
29 Photos
Sold
41 Photos
Content © 2026 MLS Property Information Network, Inc. The information in this listing was gathered from third party resources including the seller and public records.
Listing information provided courtesy of The Stubblebine Company.
MLS Property Information Network, Inc. and its subscribers disclaim any and all representations or warranties as to the accuracy of this information.
