
3 Moultrie St
$1,195,000
5
Beds
2/1
Baths
2,769
Sqft
- Request Info
- Call
- Save
-
More
- Mortgage Calculator

Property Tools
$1,195,000
5
Beds
2/1
Baths
2,769
Living Area
-
Property Description
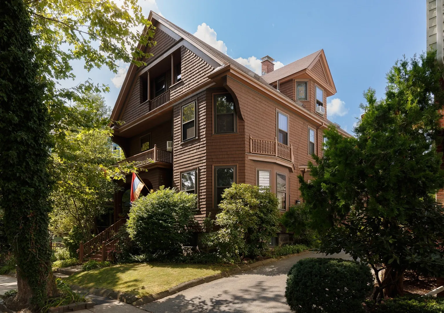
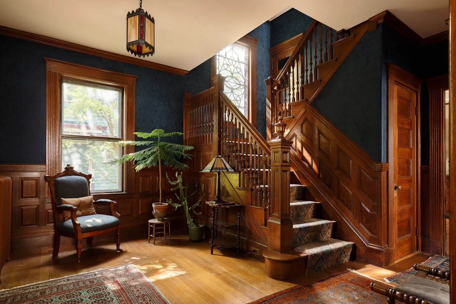
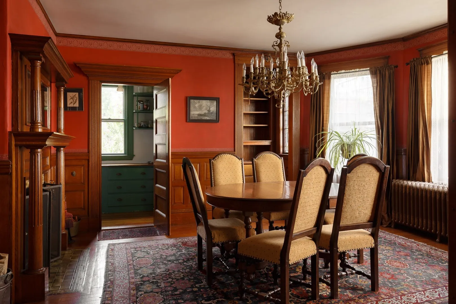
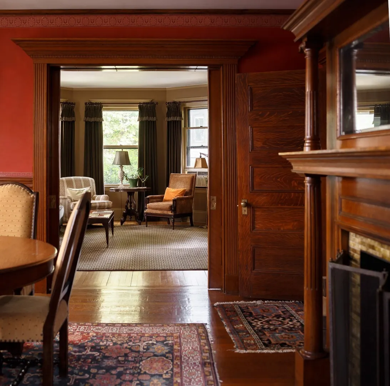
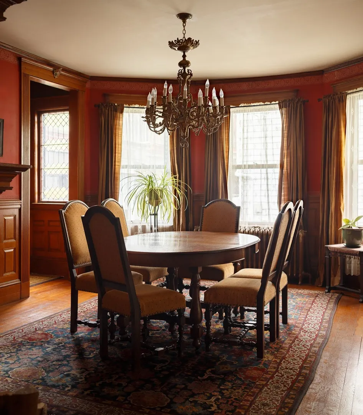
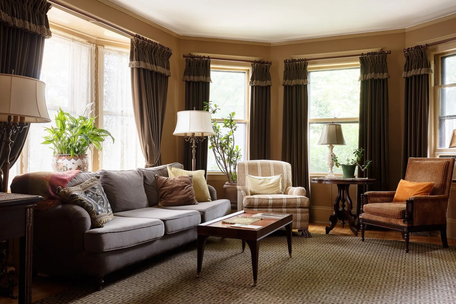
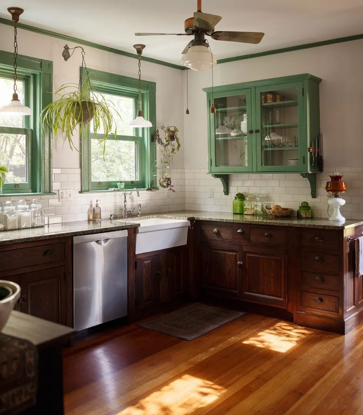
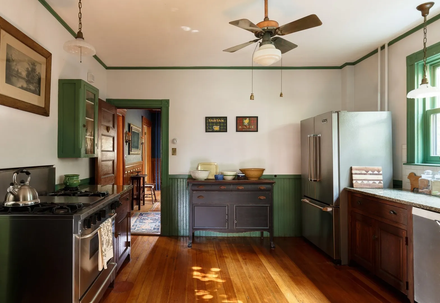
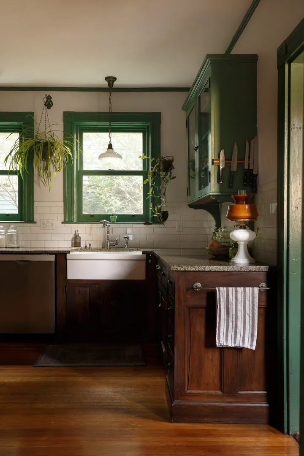
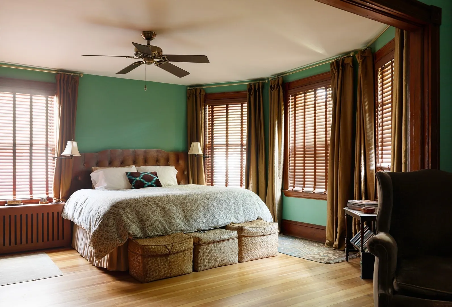
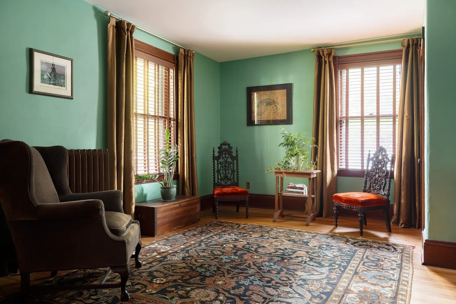
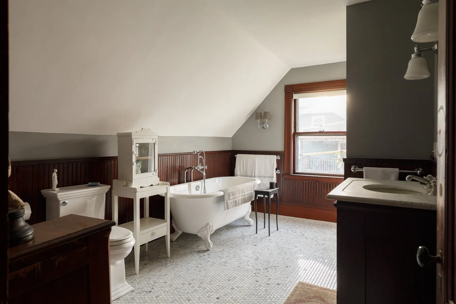
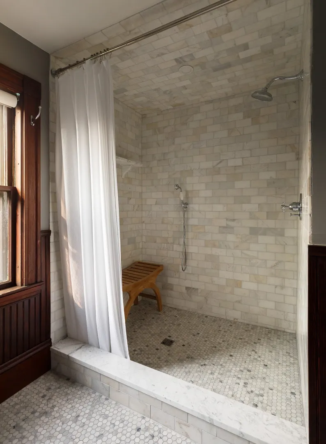
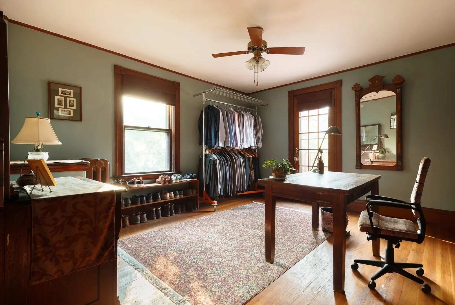
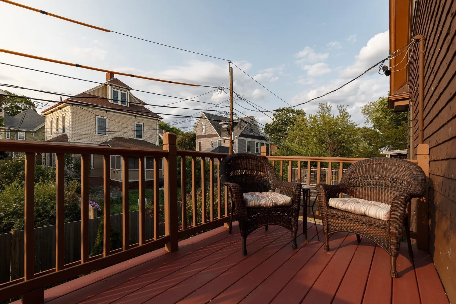
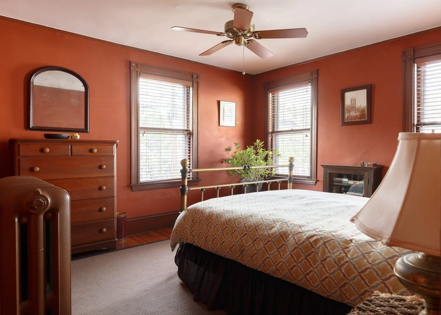
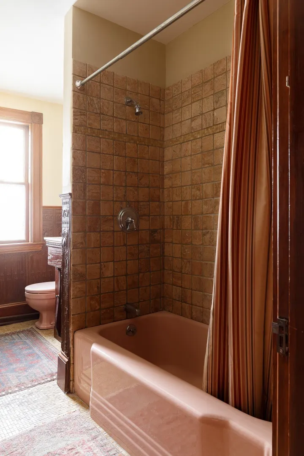
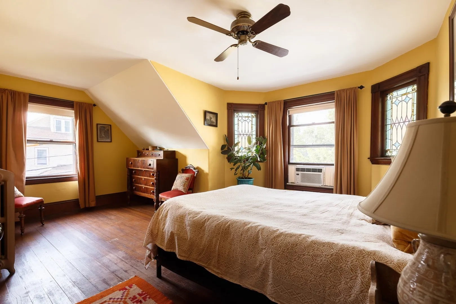
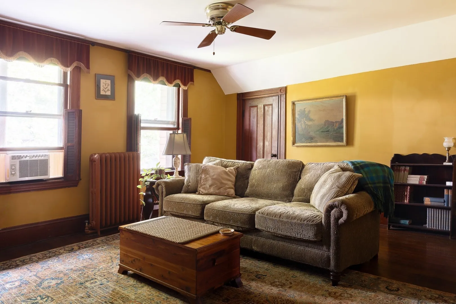
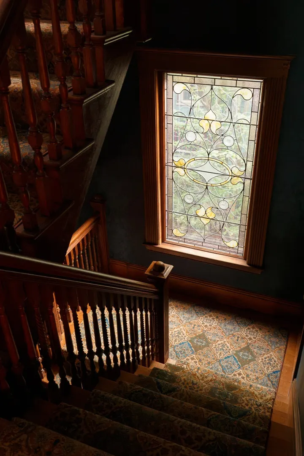
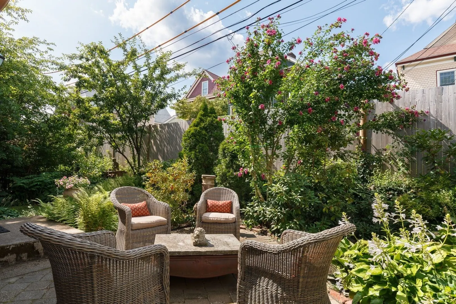
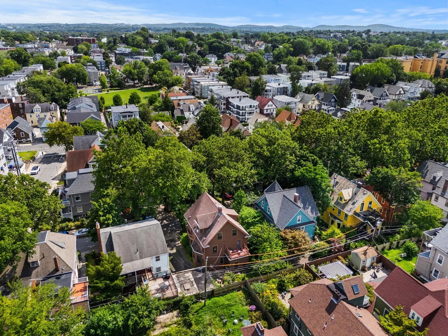
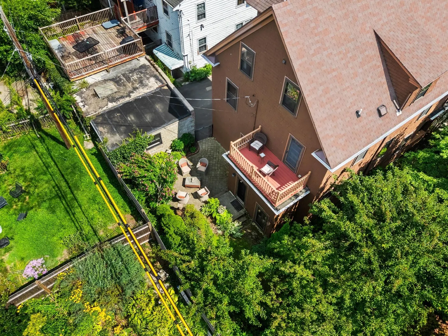
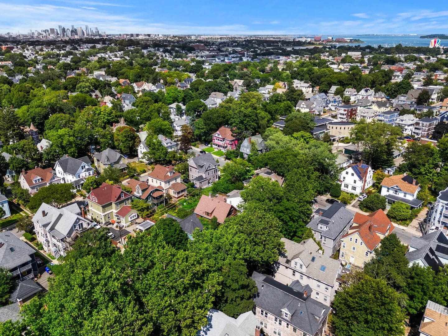
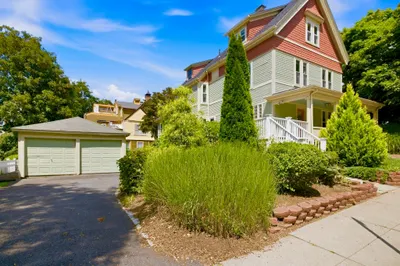
Rare opportunity to own a Colonial Revival single-family in Dorchester Center, meticulously maintained with its 1897 craftsmanship beautifully preserved throughout. 3 full floors deliver generous living space, 5 well-proportioned bedrooms, and 2.5 baths. The kitchen pairs custom cabinetry with original period details, while oversized living and dining rooms, with a wood-burning fireplace, retain the warmth of the original architecture. The updated full bath features radiant heated floors, a vintage-inspired freestanding clawfoot soaking tub, and separate walk-in marble shower. A private patio and garden create a quiet, zen-like retreat. Set in a neighborhood of colorful, architecturally rich homes, 1 block from the Shawmut Red Line and Loesch Park & Playground, w/ BTone Fitness and the soon-to-open Daily Market grocery nearby. Plus some of Dorchester’s best restaurants, including Via Cannuccia & Tavolo, are nearby, with Adams Village and Lower Mills a quick drive away.
-
Highlights
- Area: Dorchester's Dorchester Center
- Heating: Baseboard
- Property Class: Residential
- Style: Colonial
- Year Built: 1897
- Cooling: Window Unit(s)
- Parking Spots: 3
- Property Type: Single Family Residence
- Total Rooms: 11
- Status: Active
-
Additional Details
- Appliances: Range, Dishwasher, Refrigerator, Washer, Dryer
- Exterior Features: Porch, Patio, Balcony
- Flooring: Wood, Hardwood
- Roof: Shingle
- Year Built Details: Approximate
- Zoning: R1
- Construction: Frame
- Fireplaces: 1
- Foundation: Stone
- SqFt Source: Measured
- Year Built Source: Owner
-
Amenities
- Community Features: Public Transportation, Shopping, Park, Walk/Jog Trails, Bike Path, Conservation Area, Highway Access, House of Worship, Public School, T-Station
- Parking Features: Detached, Off Street, Paved
- Covered Parking Spaces: 1
-
Utilities
- Sewer: Public Sewer
- Water Source: Public
-
Fees / Taxes
- Assessed Value: $726,700
- Taxes: $9,011
- Tax Year: 2026
Similar Listings
Content © 2026 MLS Property Information Network, Inc. The information in this listing was gathered from third party resources including the seller and public records.
Listing information provided courtesy of Compass.
MLS Property Information Network, Inc. and its subscribers disclaim any and all representations or warranties as to the accuracy of this information.