
Sold!
$775,000
5
Beds
3
Baths
2,945
Living Area
-
Property Description
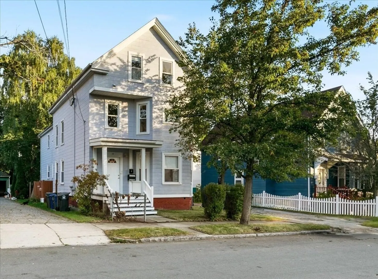
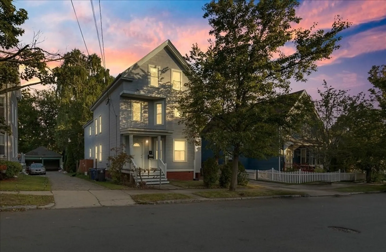
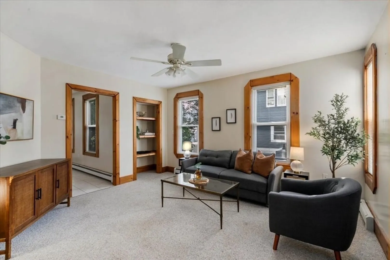
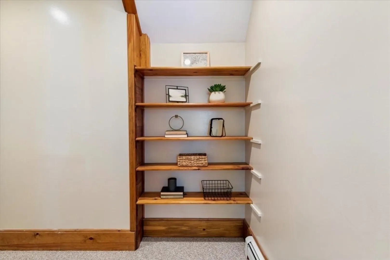
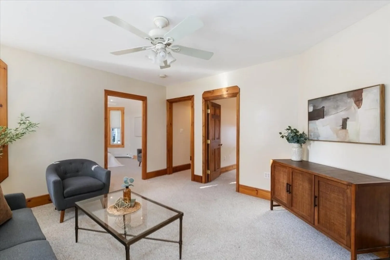
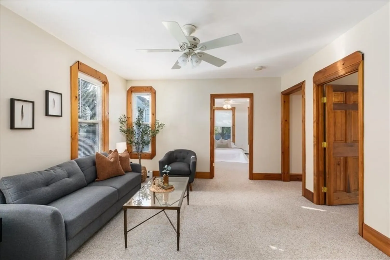
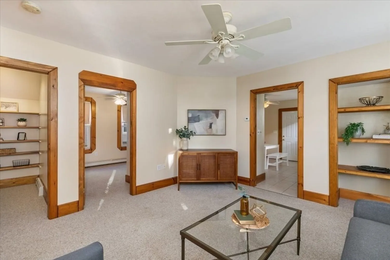
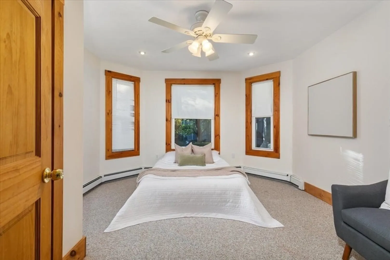
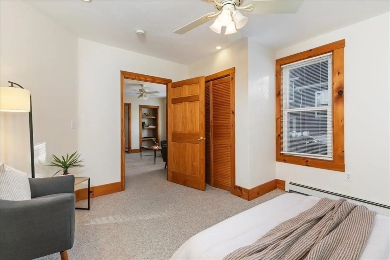
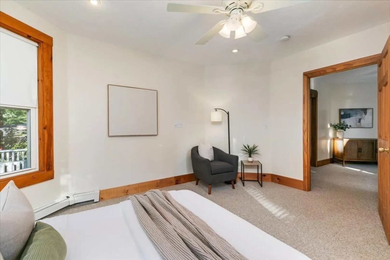
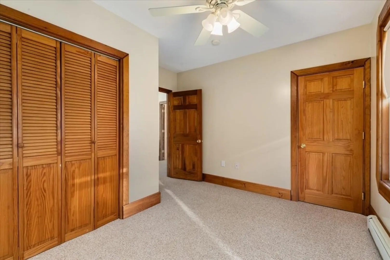
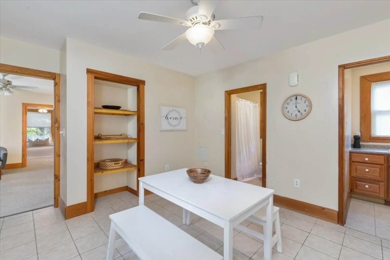
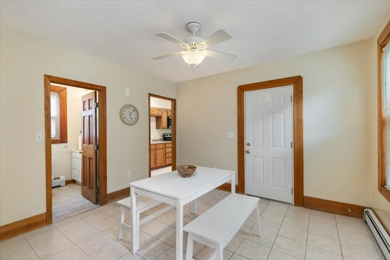
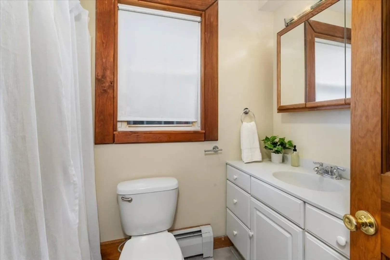
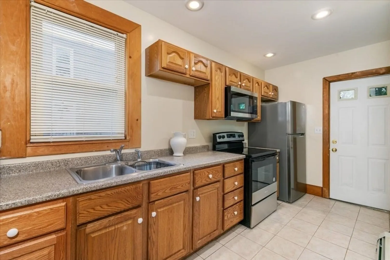
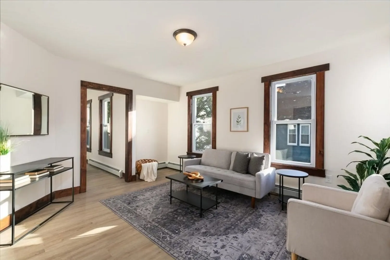
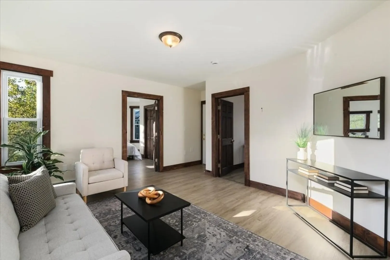
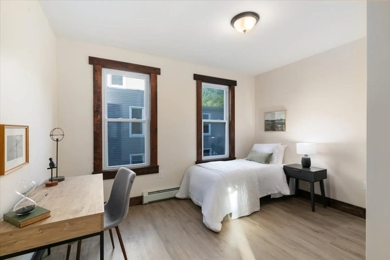
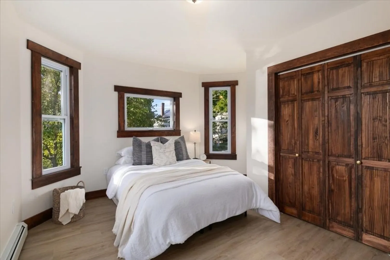
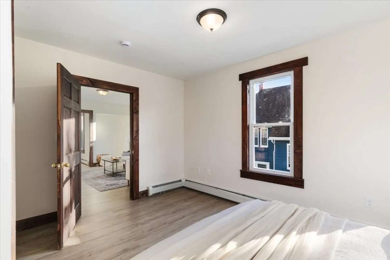
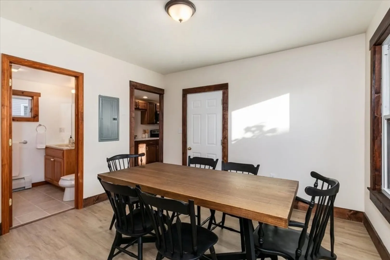
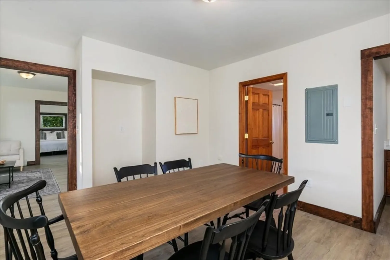
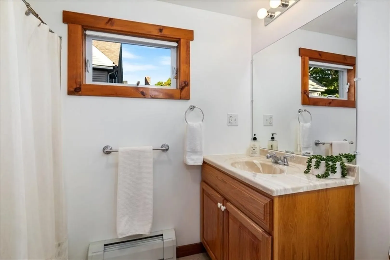
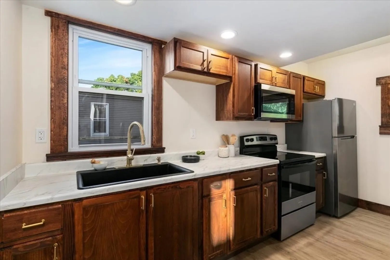
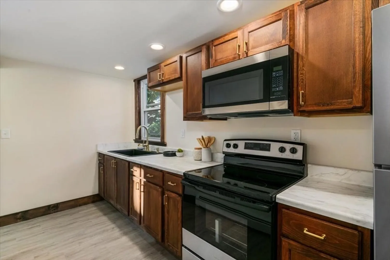
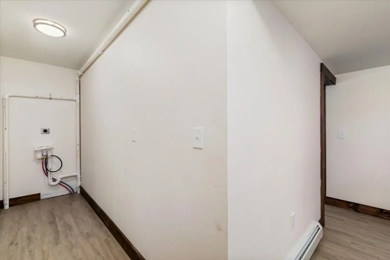
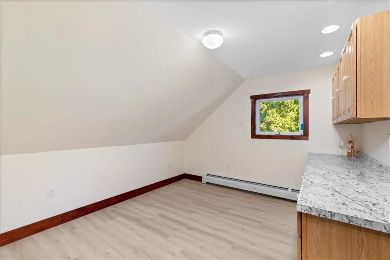
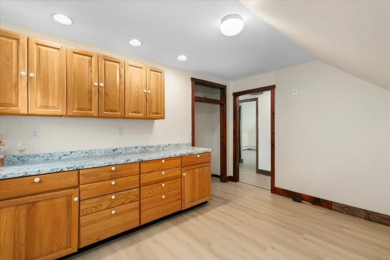
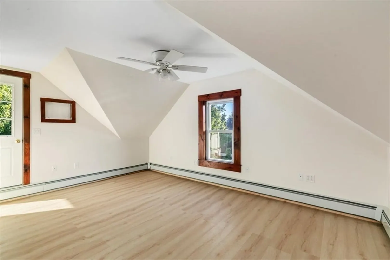
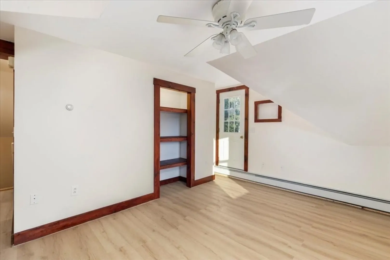
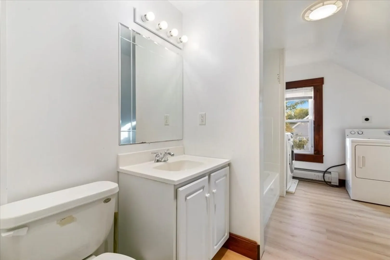
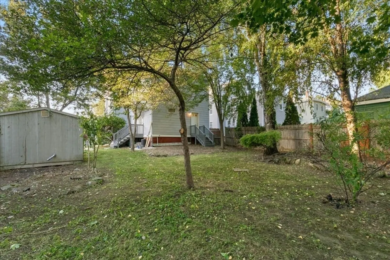
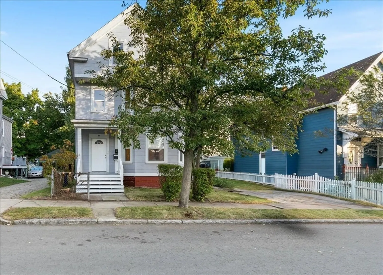
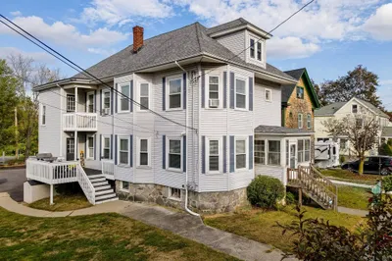
Discover this expansive and beautifully updated two-unit property! With its soaring 9-foot ceilings, fresh paint and flooring, and countless recent upgrades, this property must be toured to fully appreciate its charm and potential.First-Floor Unit: Step into a freshly painted unit featuring a well-appointed galley kitchen with SS appliances, a beautiful dining and living room, and two generously sized bedrooms. Second-Floor Unit: Completely renovated down to the studs, this unit spans two floors and features a new galley kitchen, living and dining areas, and two bedrooms flooded with natural light. The top floor offers even more space, with a bonus living room, full bath, an additional bedroom, and a built-in bar area with cabinetry. Laundry hookups on all 3 floors for your ultimate convenience. Situated on a flat lot with a large, fenced-in backyard, and a driveway for off street parking. Ideally situated 1 mile from Kenoza Lake. Offer deadline 9/30 at 6PM.
-
Highlights
- Parking Spots: 4
- Property Type: 2 Family - 2 Units Up/Down
- Year Built: 1900
- Property Class: Residential Income
- Total Rooms: 11
- Status: Closed
-
Additional Details
- Basement: Full, Concrete, Unfinished
- Flooring: Wood, Tile, Carpet, Varies, Laminate
- Lot Features: Level
- Roof: Shingle
- Year Built Details: Approximate
- Zoning: r
- Construction: Frame
- Foundation: Stone
- Road Frontage Type: Public
- Total Number of Units: 2
- Year Built Source: Public Records
-
Amenities
- Community Features: Public Transportation, Shopping, Tennis Court(s), Park, Walk/Jog Trails, Medical Facility, Bike Path, Conservation Area, Highway Access, House of Worship, Public School, T-Station
- Parking Features: Off Street
-
Utilities
- Sewer: Public Sewer
- Water Source: Public
-
Fees / Taxes
- Assessed Value: $425,000
- Taxes: $4,926
- Tax Year: 2024
Similar Listings
Sold
42 Photos
Sold
42 Photos
Sold
39 Photos
Sold
42 Photos
Content © 2026 MLS Property Information Network, Inc. The information in this listing was gathered from third party resources including the seller and public records.
Listing information provided courtesy of Keller Williams Realty Evolution.
MLS Property Information Network, Inc. and its subscribers disclaim any and all representations or warranties as to the accuracy of this information.
