
Sold!
$1,650,000
2
Beds
2/1
Baths
2,990
Living Area
-
Property Description
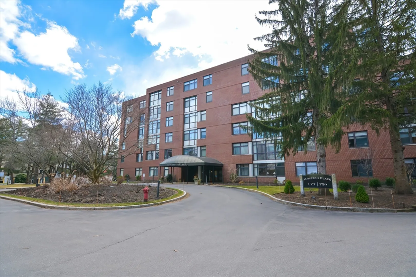
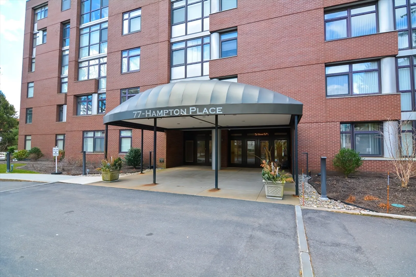
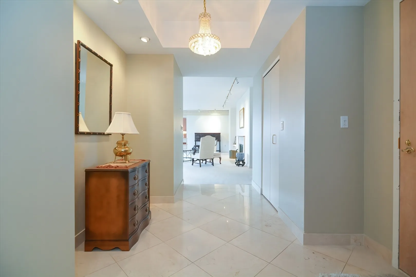
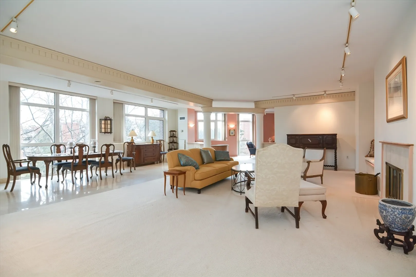
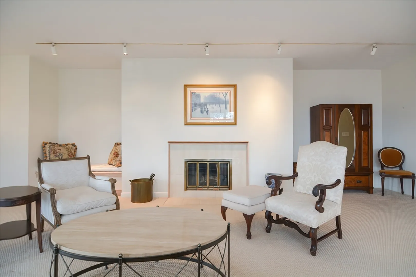
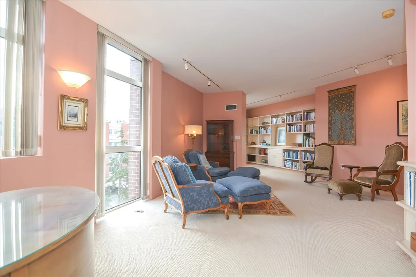
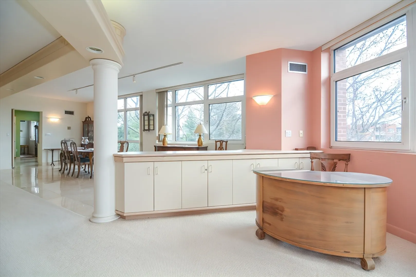
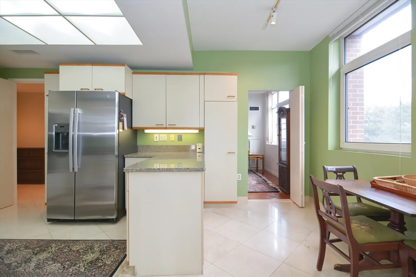
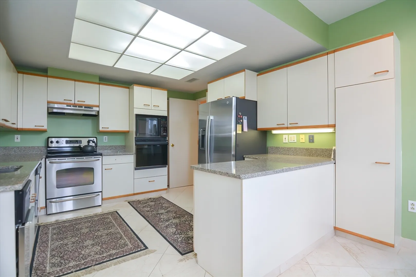
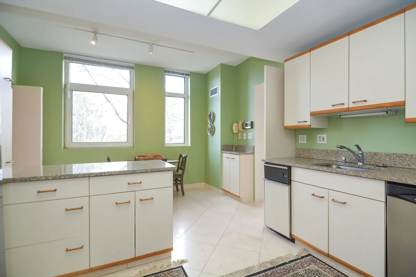
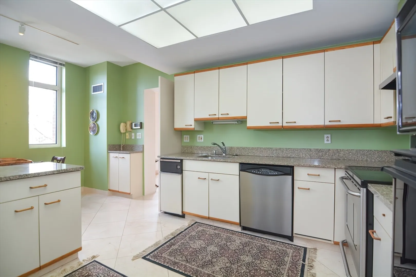
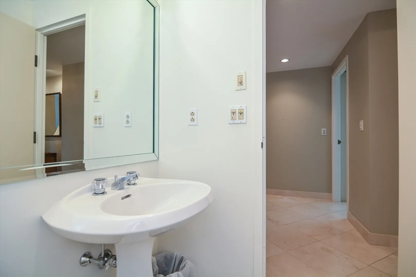
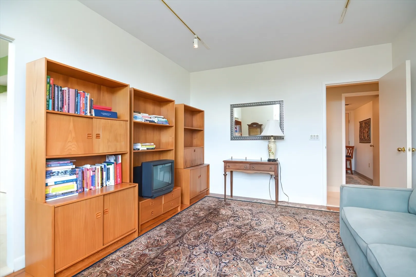
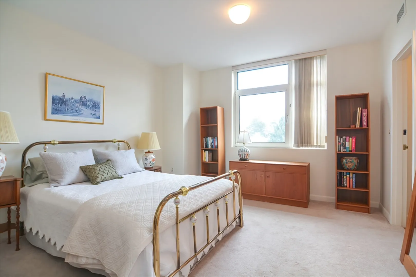
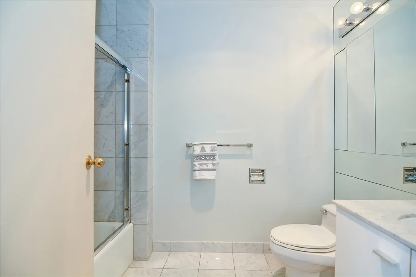
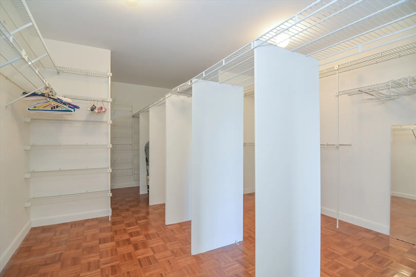
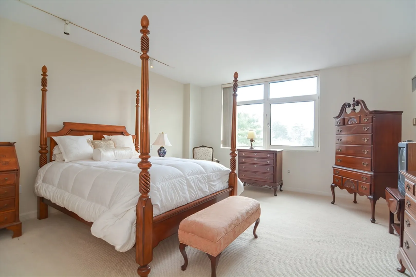
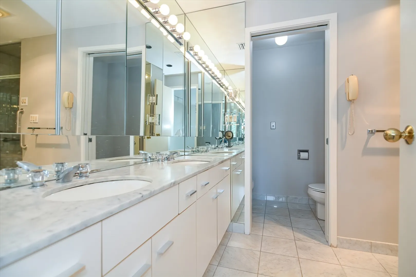
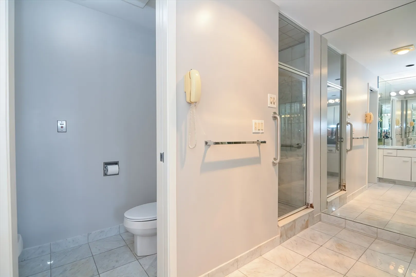
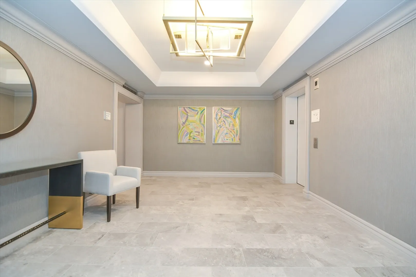
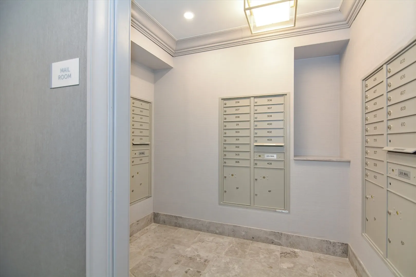
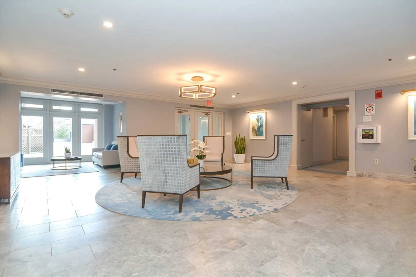
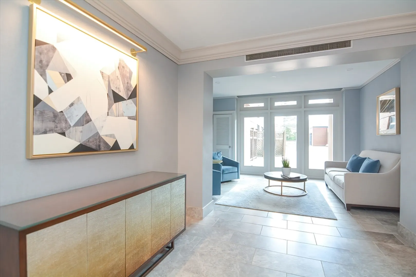
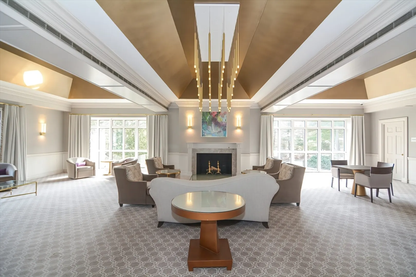
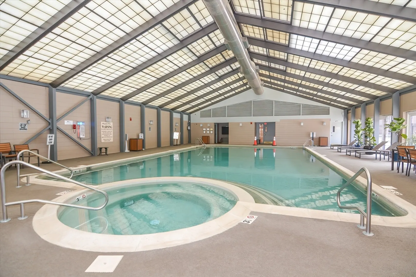
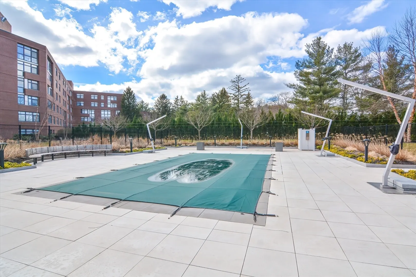
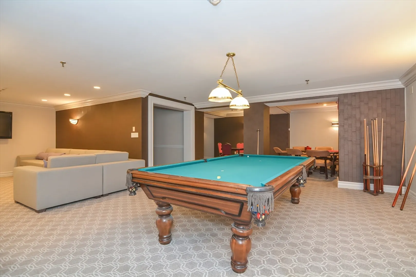
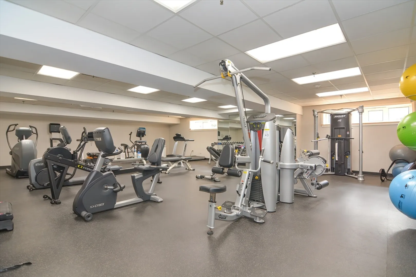
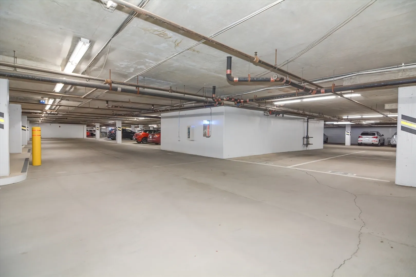
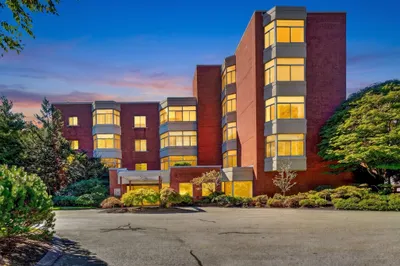
There is a definite "Wow!" factor when first experiencing this expansive, upper-level condominium. Nearly 3000 sq ft of spectacular space, accented by numerous tall windows, and peaceful natural views. Enjoy generous room sizes, eat-in kitchen, and well-appointed primary bedroom suite. Two deeded, indoor parking spaces are included with the unit. Residents of Hampton Place appreciate the many amenities of the complex: 24-hr concierge, indoor and outdoor pools, exercise room, steam and sauna rooms, and extra storage areas. Situated near all Chestnut Hill has to offer, featuring outstanding shopping, restaurants, and transportation options. Rare offering at this unmatched location!
-
Highlights
- Area: Chestnut Hill
- Cooling: Central Air
- HOA Fee: $3,642
- Property Type: Condominium
- Unit Number: 409-n
- Status: Closed
- Building Name: Hampton Place
- Heating: Central, Forced Air, Electric
- Property Class: Residential
- Total Rooms: 7
- Year Built: 1984
-
Additional Details
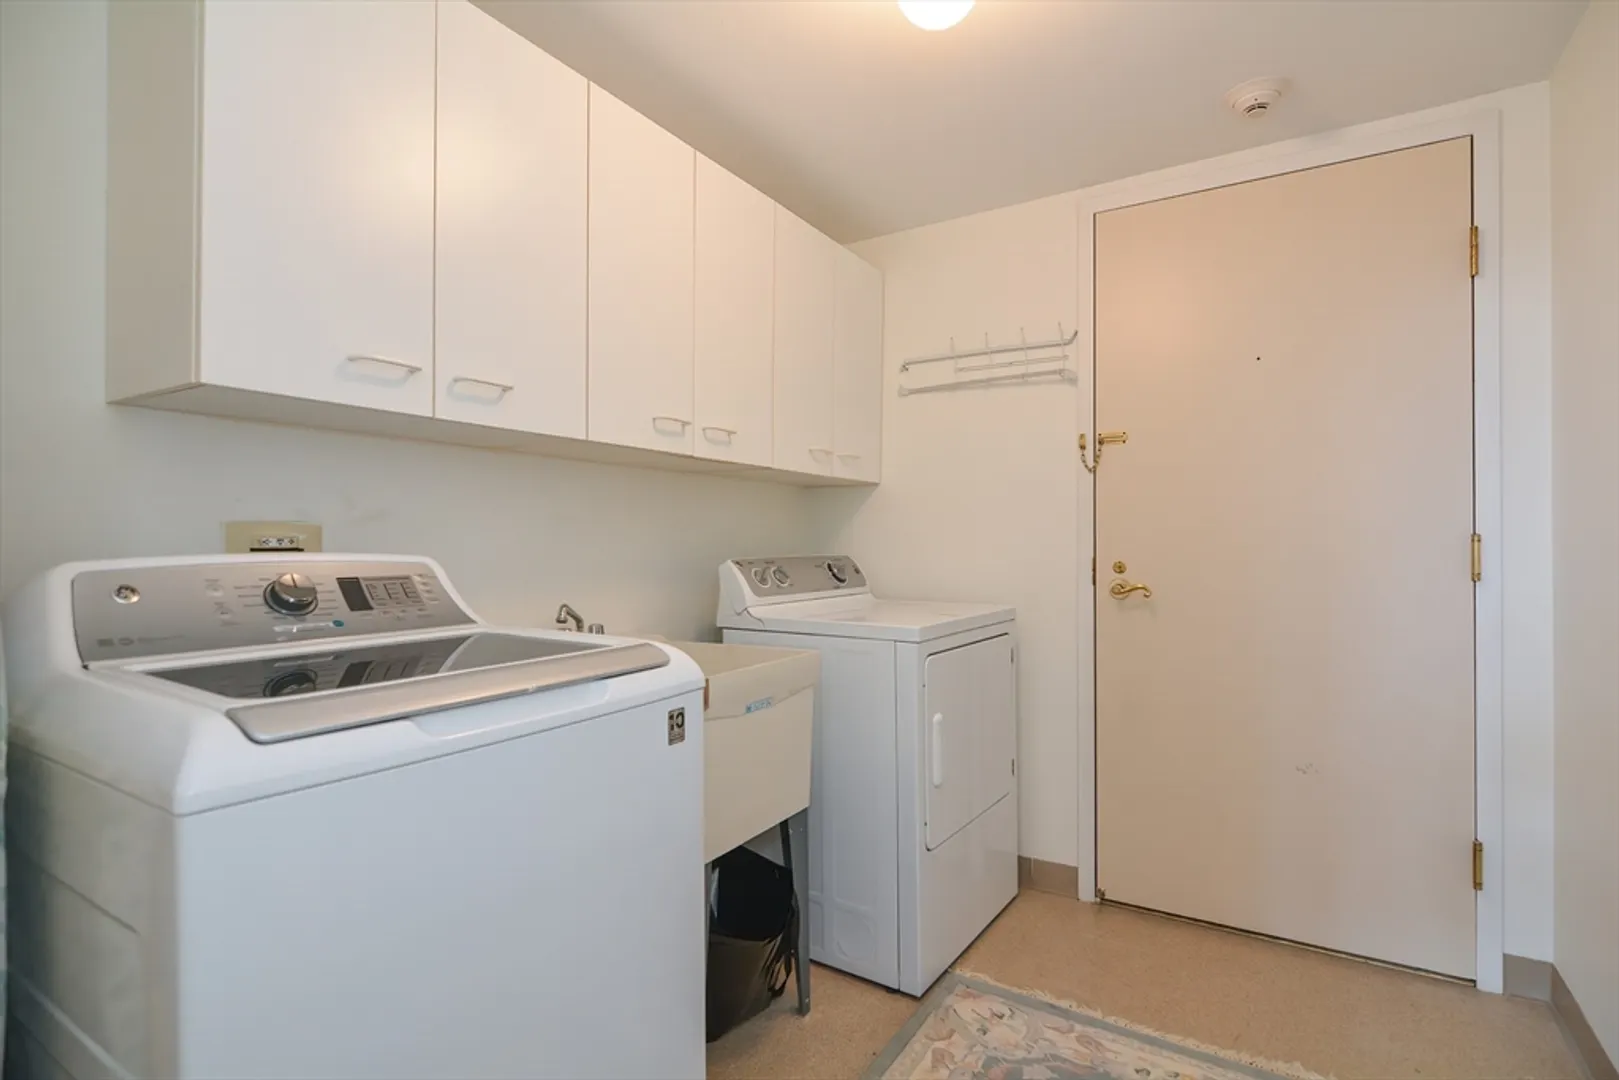
- Appliances: Range, Dishwasher, Disposal, Microwave, Refrigerator, Washer, Dryer
- Fireplaces: 1
- Total Number of Units: 99
- Year Built Source: Public Records
- Basement: N
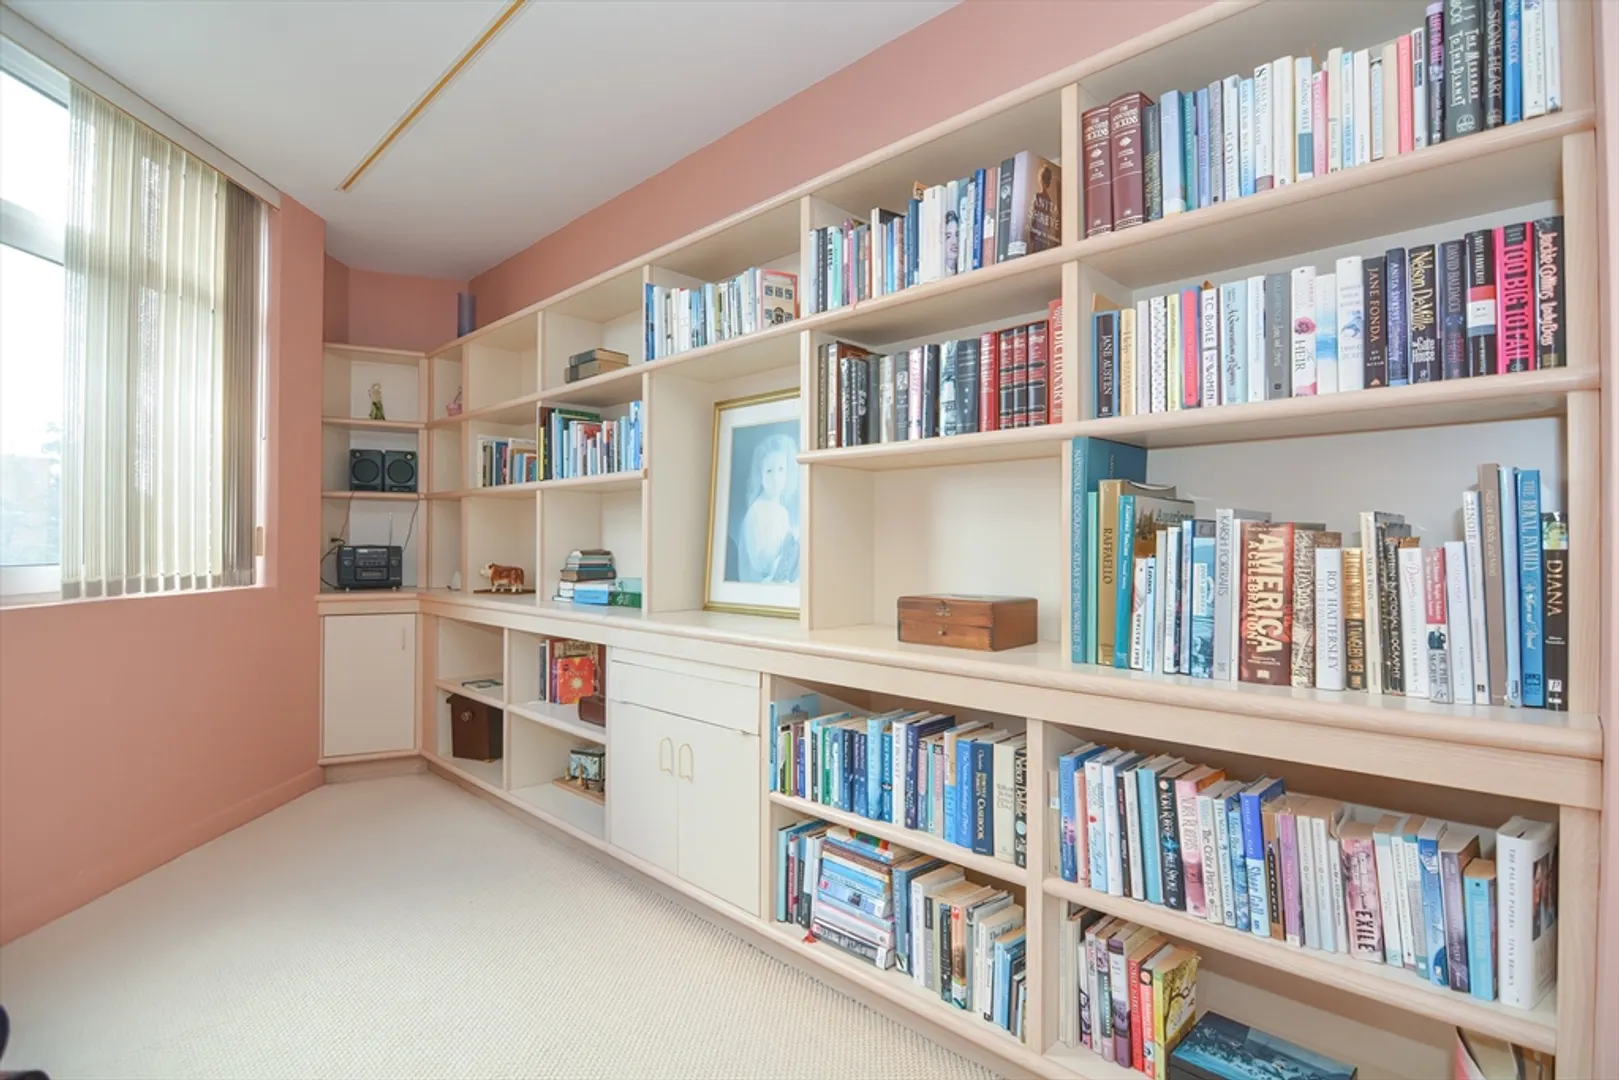
- Interior Features: Library, Office, Den, Foyer
- Year Built Details: Actual
- Zoning: Mr3
-
Amenities
- Covered Parking Spaces: 2
- Parking Features: Under
-
Utilities
- Electric: Circuit Breakers
- Water Source: Public
- Sewer: Public Sewer
-
Fees / Taxes
- Assessed Value: $1,779,300
- Compensation Based On: Gross/Full Sale Price
- HOA Fee Frequency: Monthly
- Tax Year: 2024
- Buyer Agent Compensation: 2.5%
- Facilitator Compensation: 1%
- HOA Fee Includes: Water, Sewer, Insurance, Security, Maintenance Structure, Road Maintenance, Maintenance Grounds, Snow Removal, Trash, Reserve Funds
- Taxes: $17,365
Similar Listings
Sold
29 Photos
Sold
NEW CONSTRUCTION
12 Photos
Sold
NEW CONSTRUCTION
38 Photos
Sold
20 Photos
Content © 2026 MLS Property Information Network, Inc. The information in this listing was gathered from third party resources including the seller and public records.
Listing information provided courtesy of Compass.
MLS Property Information Network, Inc. and its subscribers disclaim any and all representations or warranties as to the accuracy of this information.
